Description
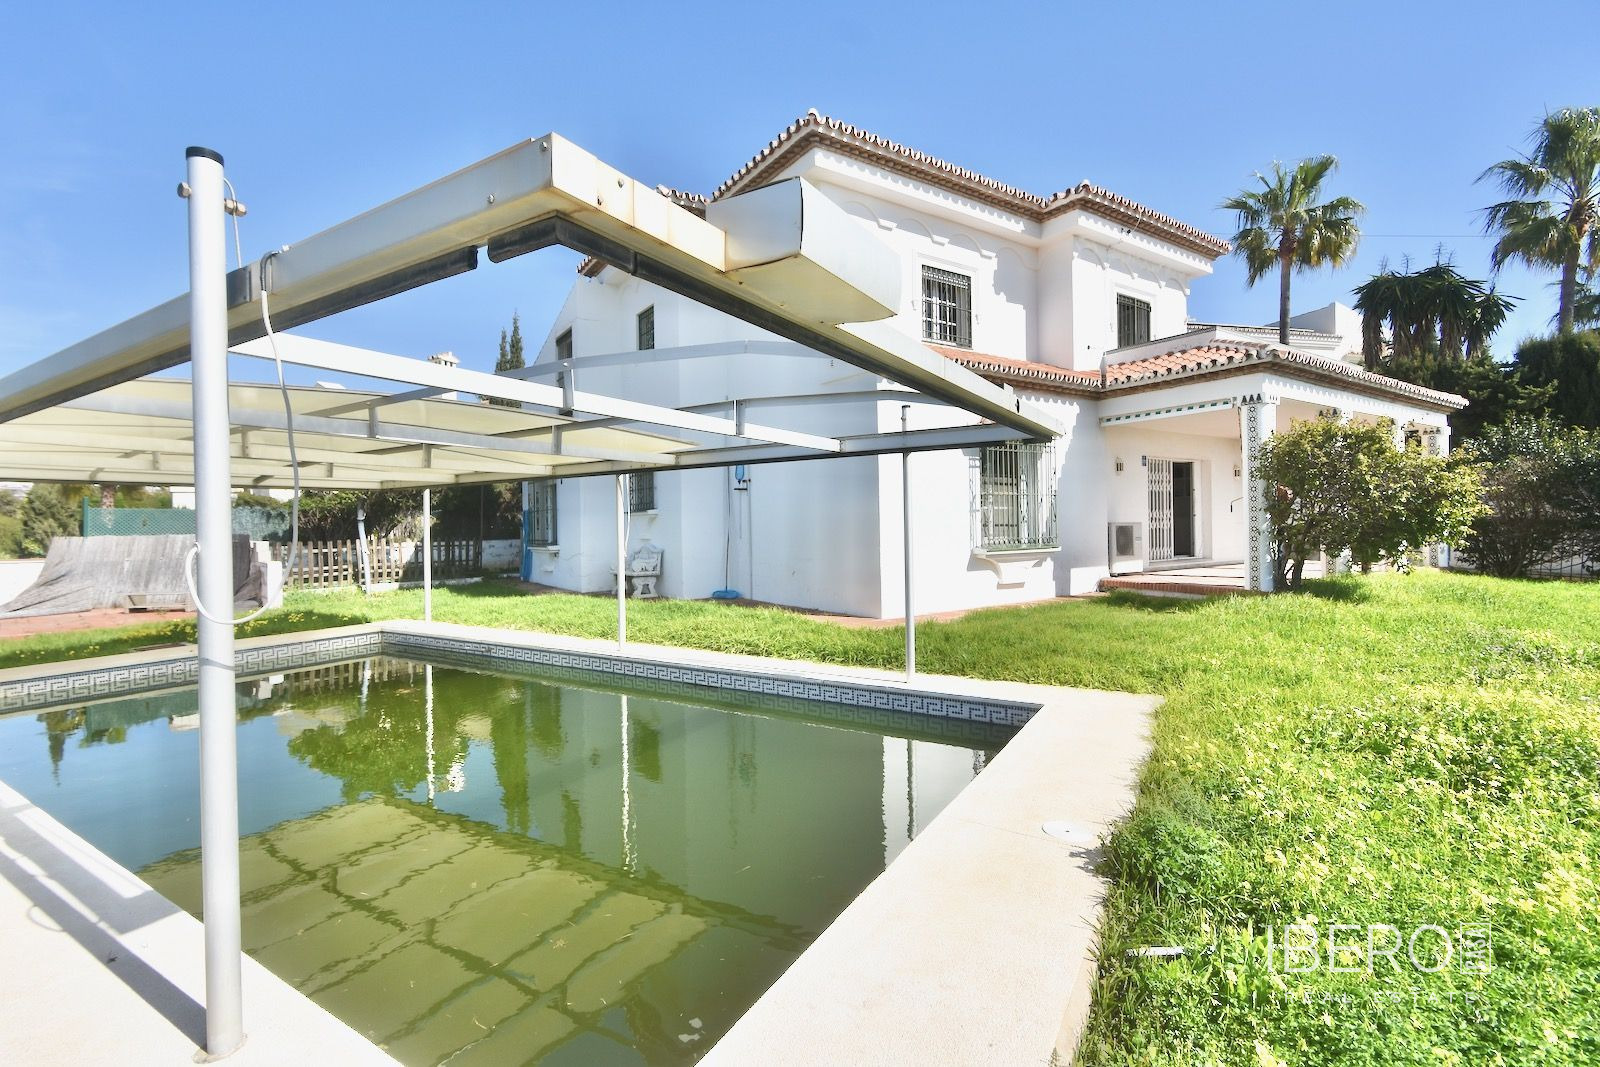
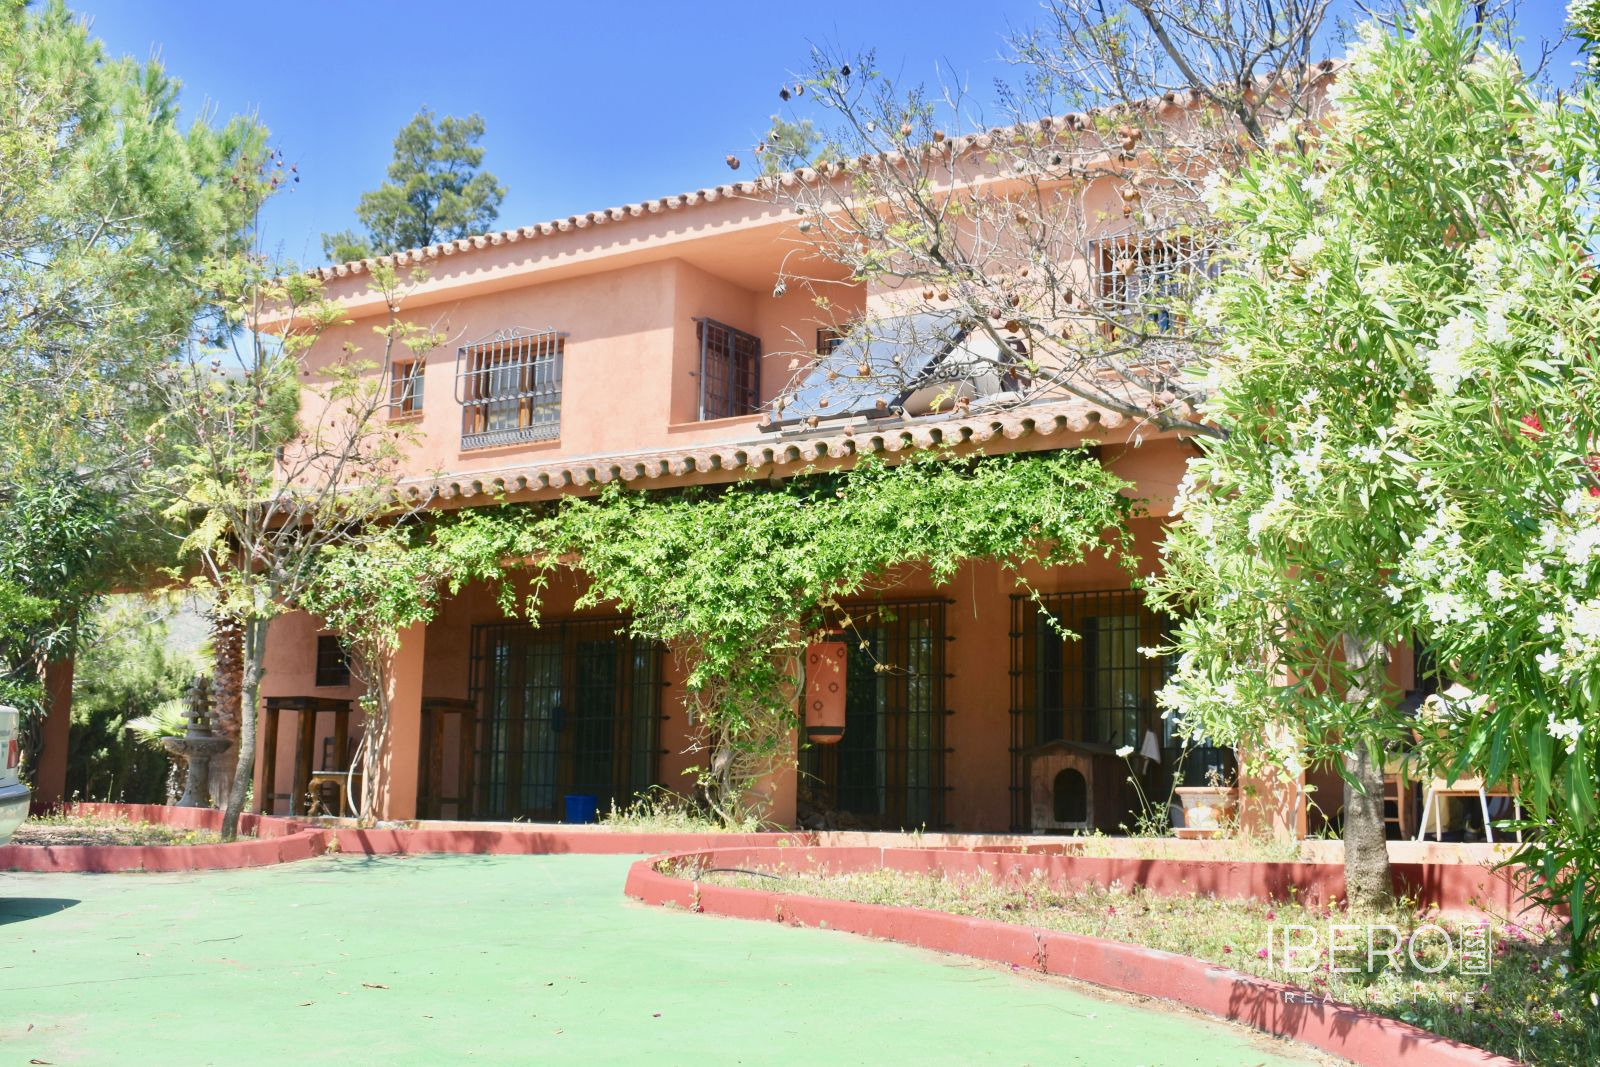
This detached villa is located in La Cala de Mijas, in the province of Málaga on the Costa del Sol, set on a spacious and mostly level plot of 6,500 m². The enclosed grounds feature a gated driveway, a large private swimming pool, extensive terraces, a garden and a selection of fruit trees, including orange and lemon trees. La Cala de Mijas is approximately 10 minutes away.
The villa has a usable area of 550 m² and comprises four bedrooms and four bathrooms. Built in a traditional Andalusian style, it retains original terracotta tiled floors that add character throughout the property. An impressive rustic antique wooden door with studded detailing opens into the main reception area.
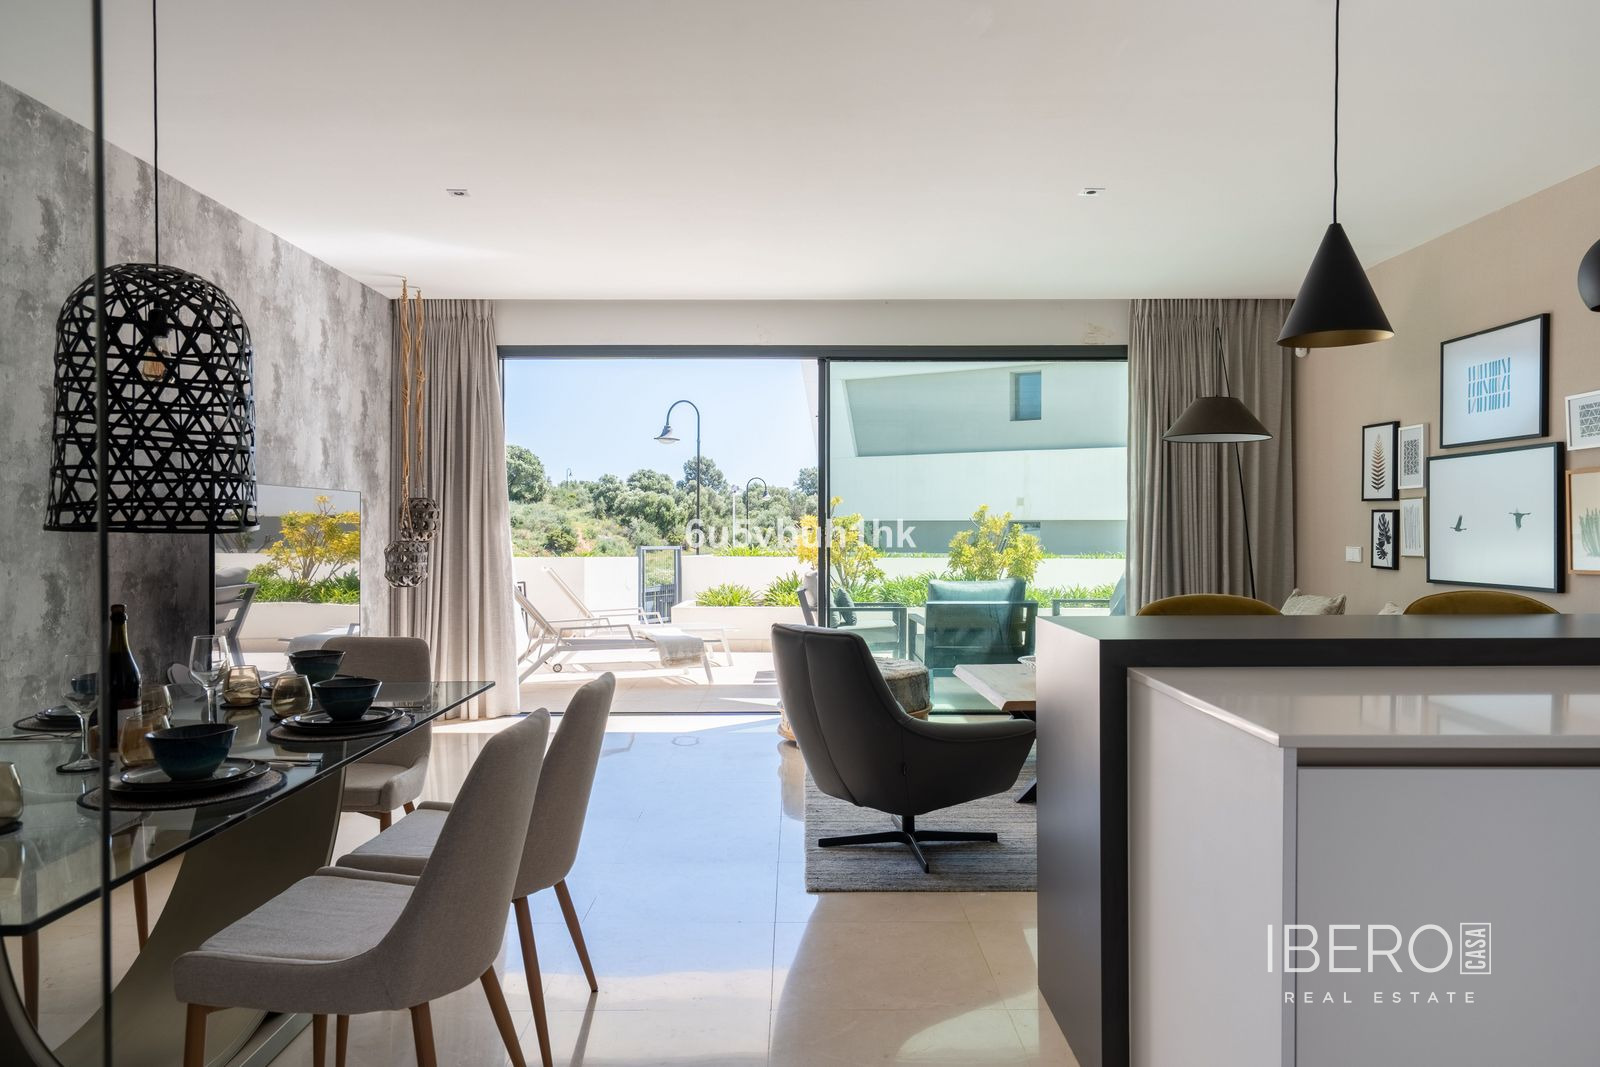
The spacious living room features a fireplace and direct access to the terraces, garden and pool. The adjoining dining area and kitchen are connected to the exterior by sliding doors. The fully fitted kitchen includes rustic units, granite worktops, a fridge freezer, dishwasher and a corner breakfast table overlooking the terraces and gardens. A utility room adjoining the kitchen provides access to a private terrace.
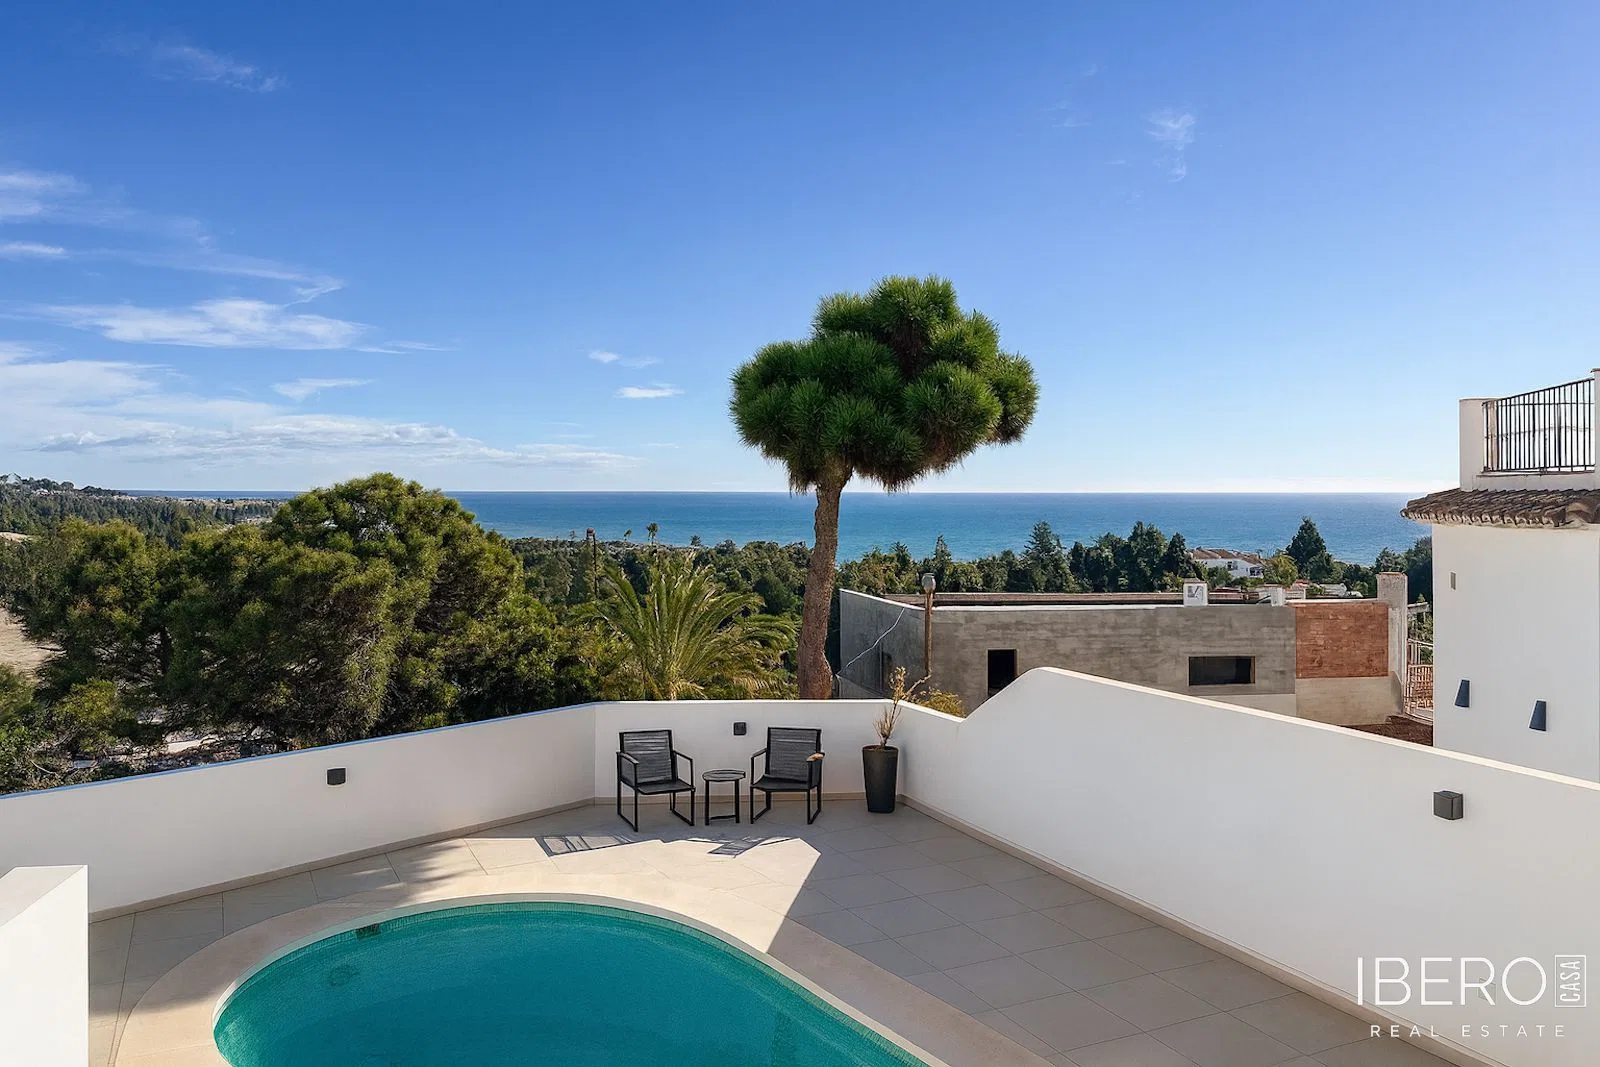
The west wing contains three double bedrooms, two of which open onto the terraces. There is also a large family bathroom, while one of the bedrooms has an en-suite bathroom. The master bedroom is privately positioned upstairs in the east wing. It offers generous proportions, a separate dressing area and an en-suite bathroom with twin basins, a bath with shower attachment and a separate toilet. The bedroom also opens onto a terrace with panoramic mountain and coastal views.
The outdoor areas include a large private pool, several terraces suitable for al fresco dining, and gardens with views towards the pool, mountains and surrounding landscape.