Description
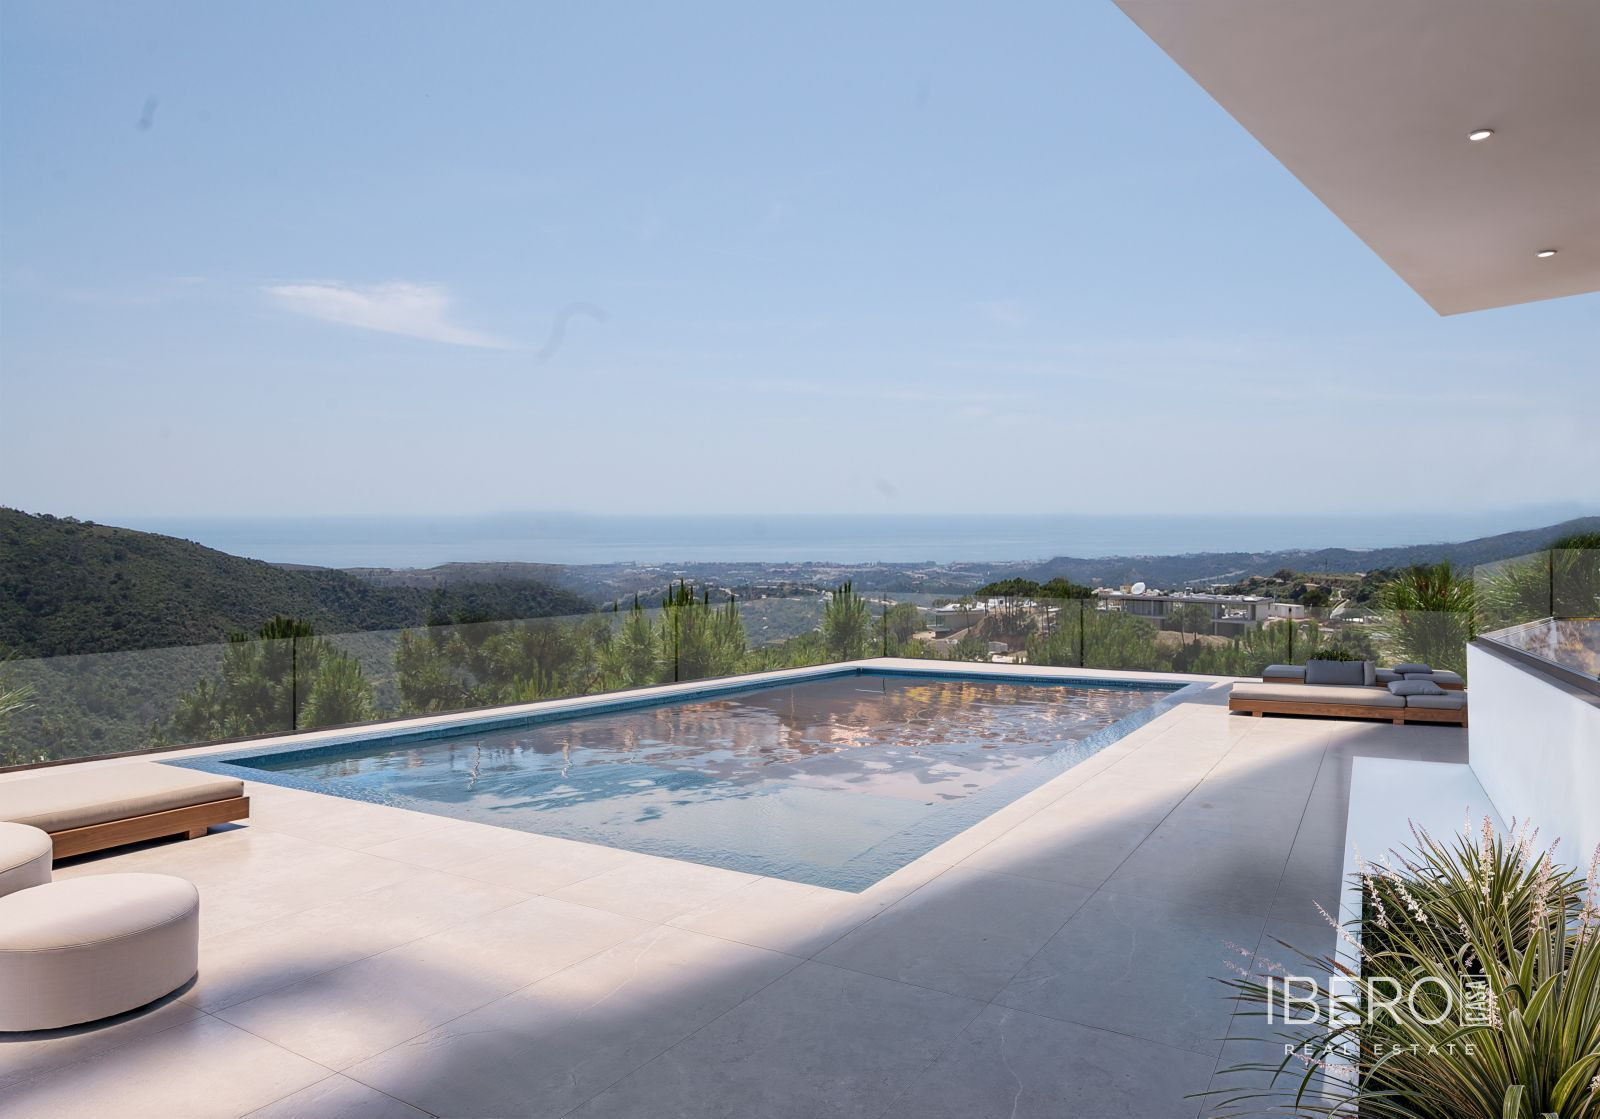
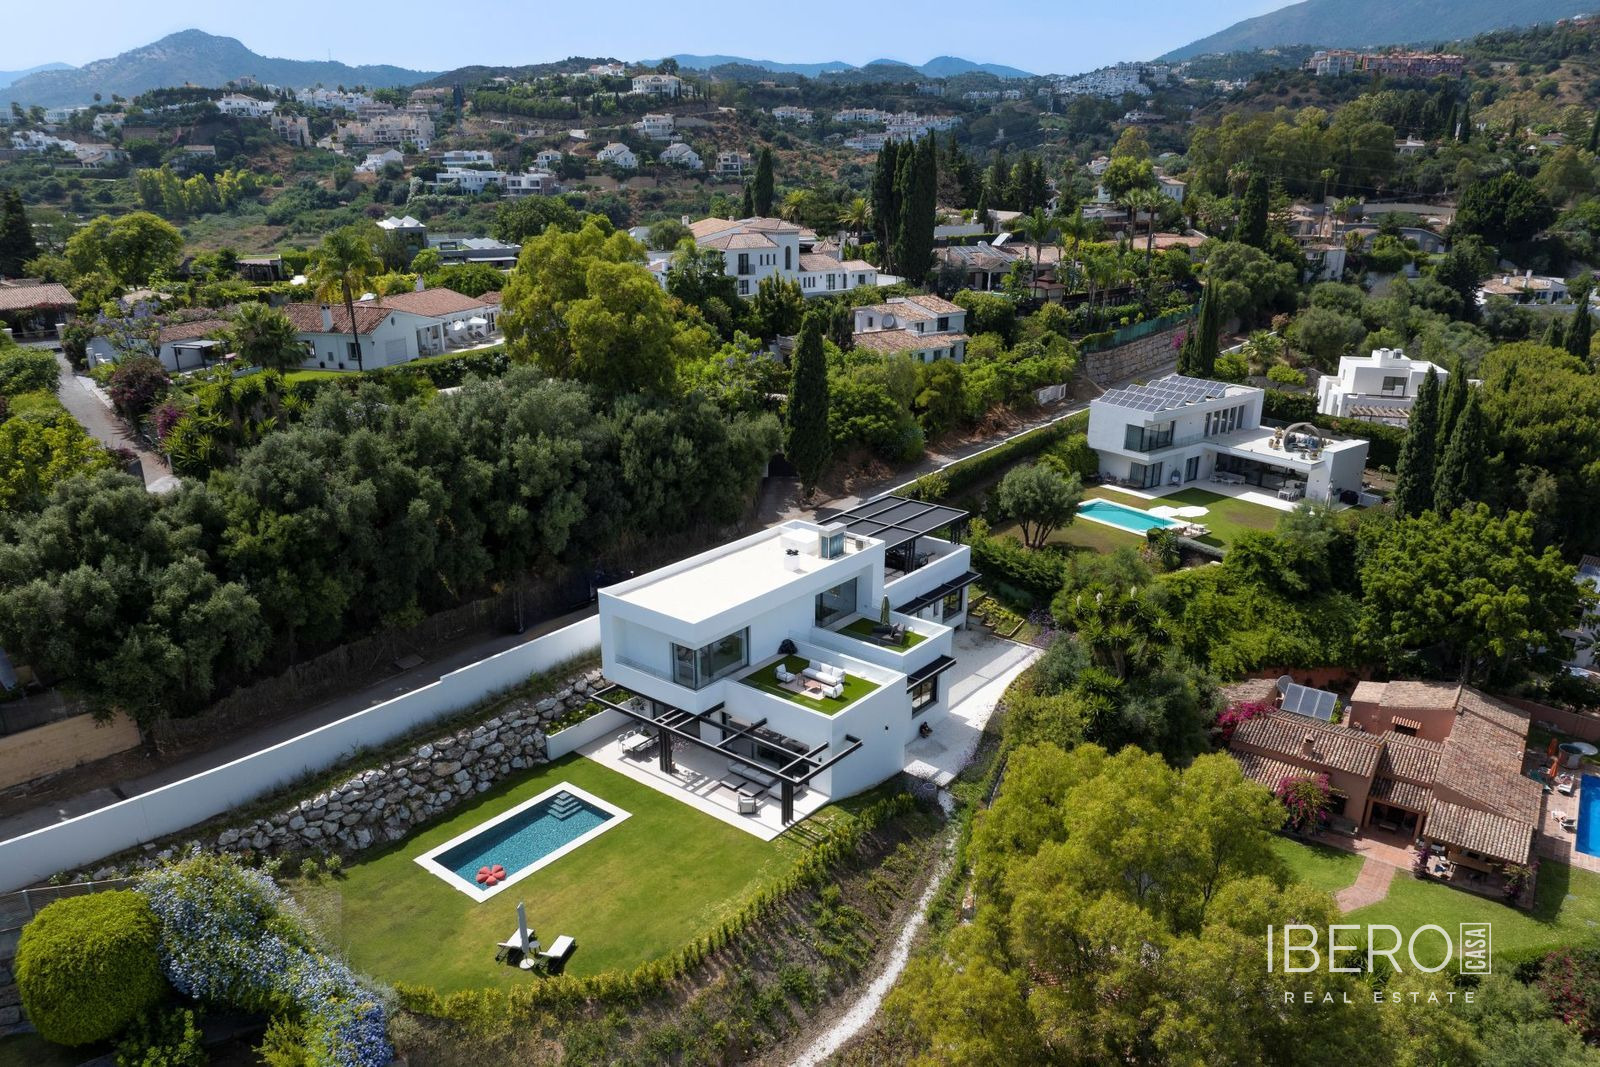
This elegant south-facing villa is located in Benahavís, in the province of Málaga on the Costa del Sol, occupying a privileged second-line position beside the golf course in El Paraíso. It offers breathtaking 180-degree panoramic views across the golf course towards the Mediterranean Sea and the North African coastline, together with mountain views.
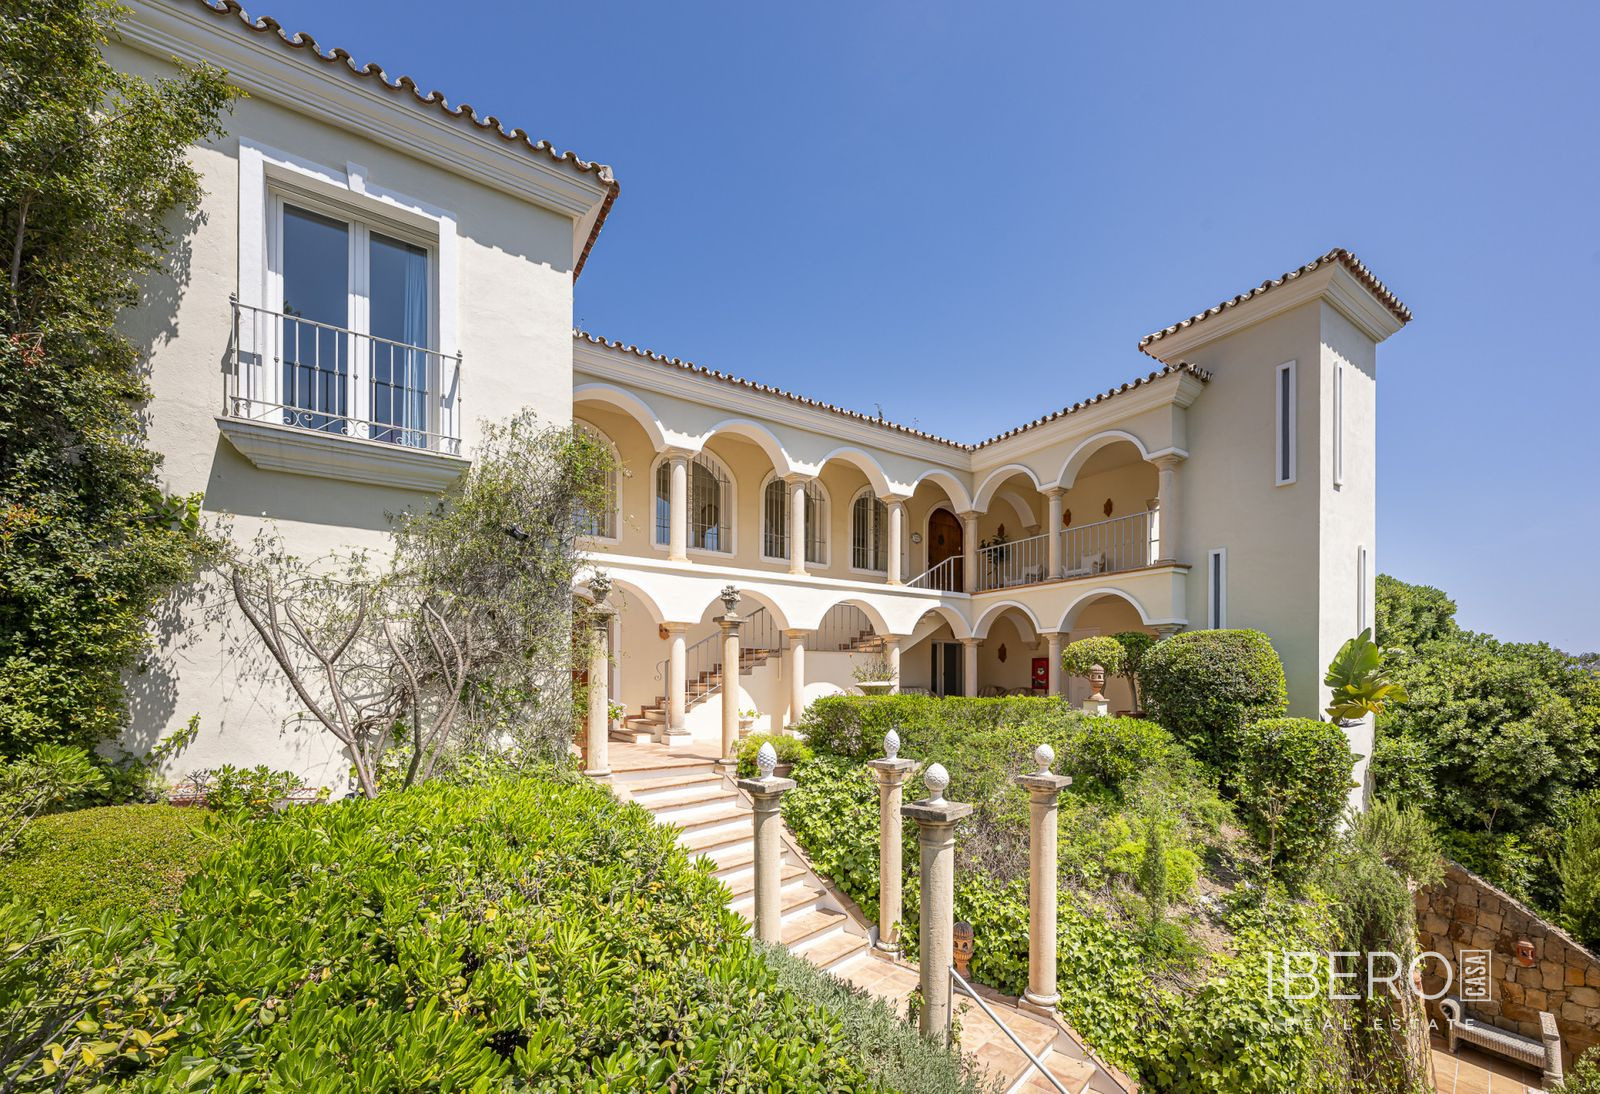
Originally built in 1980 and thoughtfully modernised, the single-level residence combines Andalusian character with refined contemporary living. Set on a 2,210 m² plot, the property provides 490 m² of usable space. High perimeter walls ensure privacy and security, while a distinguished pedestrian entrance, two automated wooden gates, a spacious courtyard and a three-car garage complete the approach.
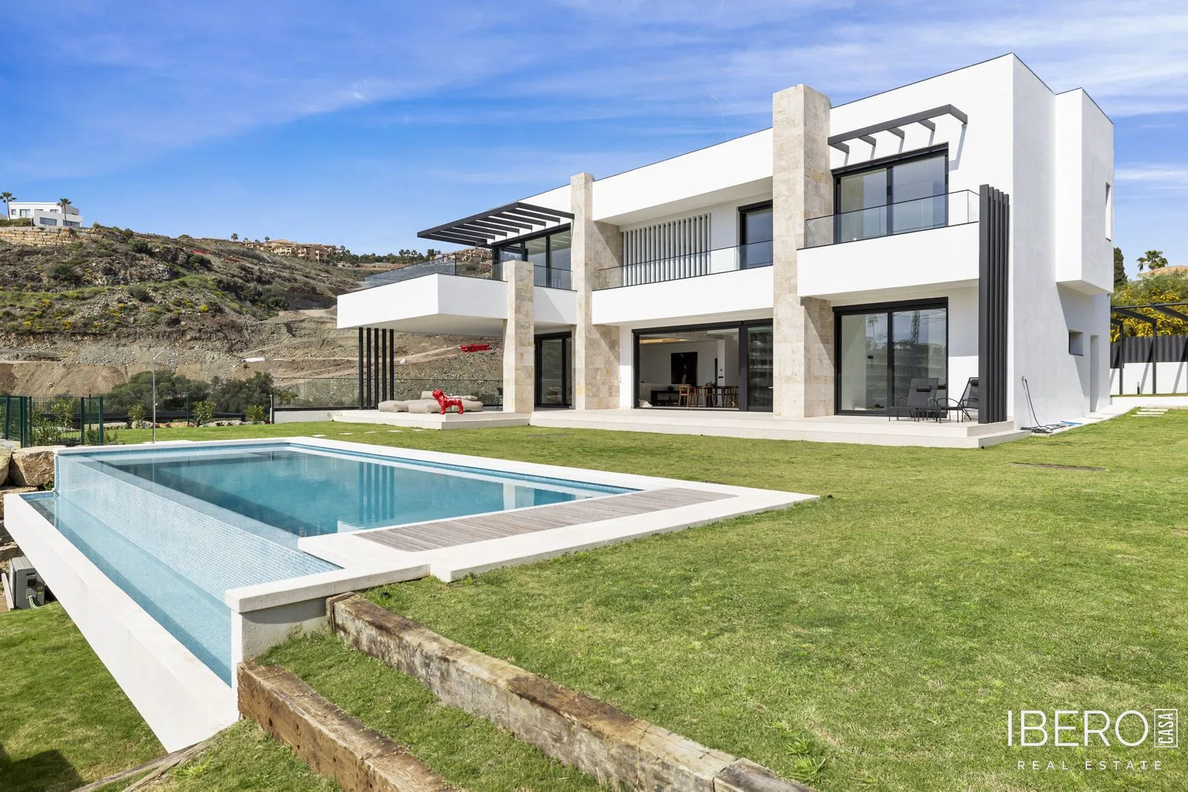
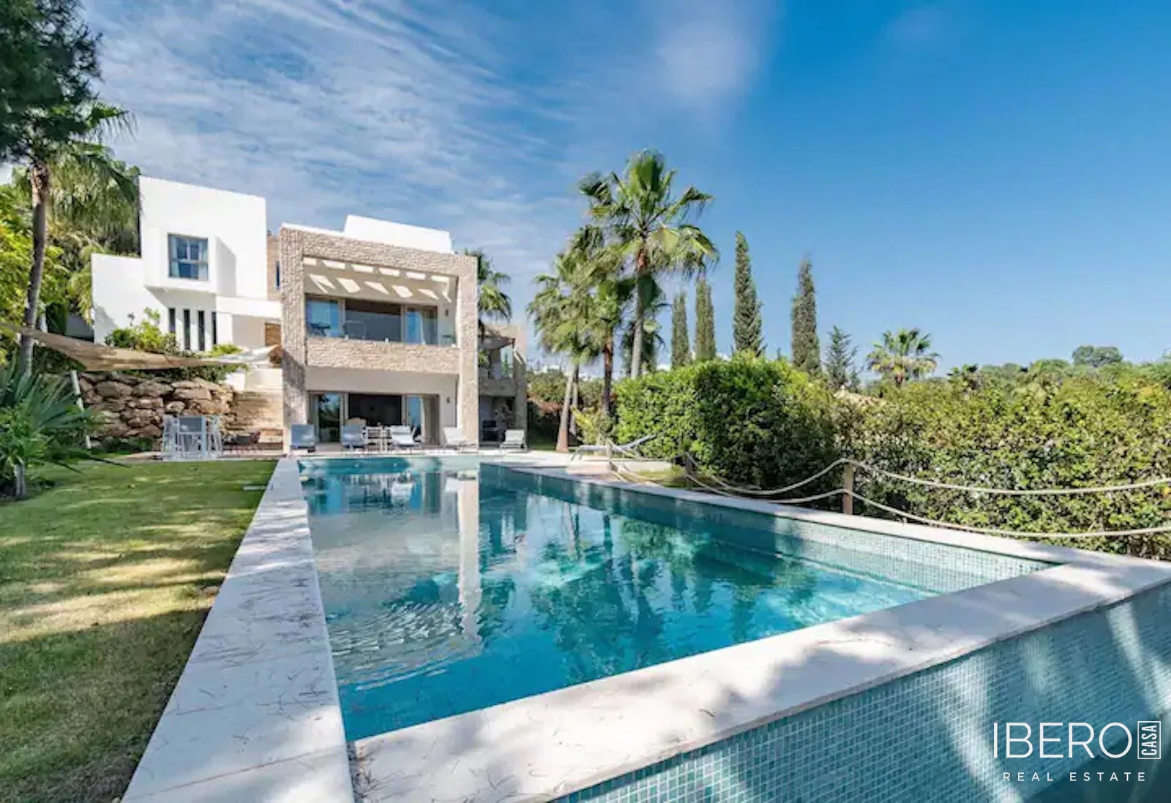
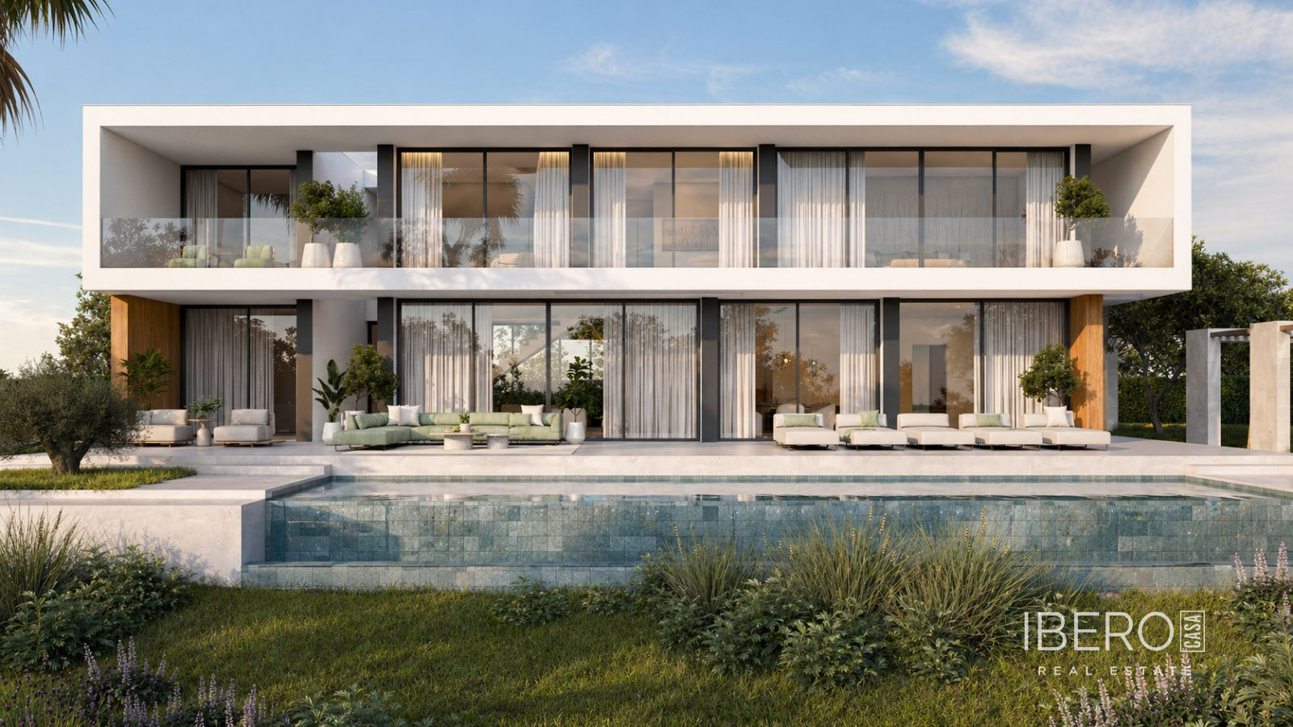
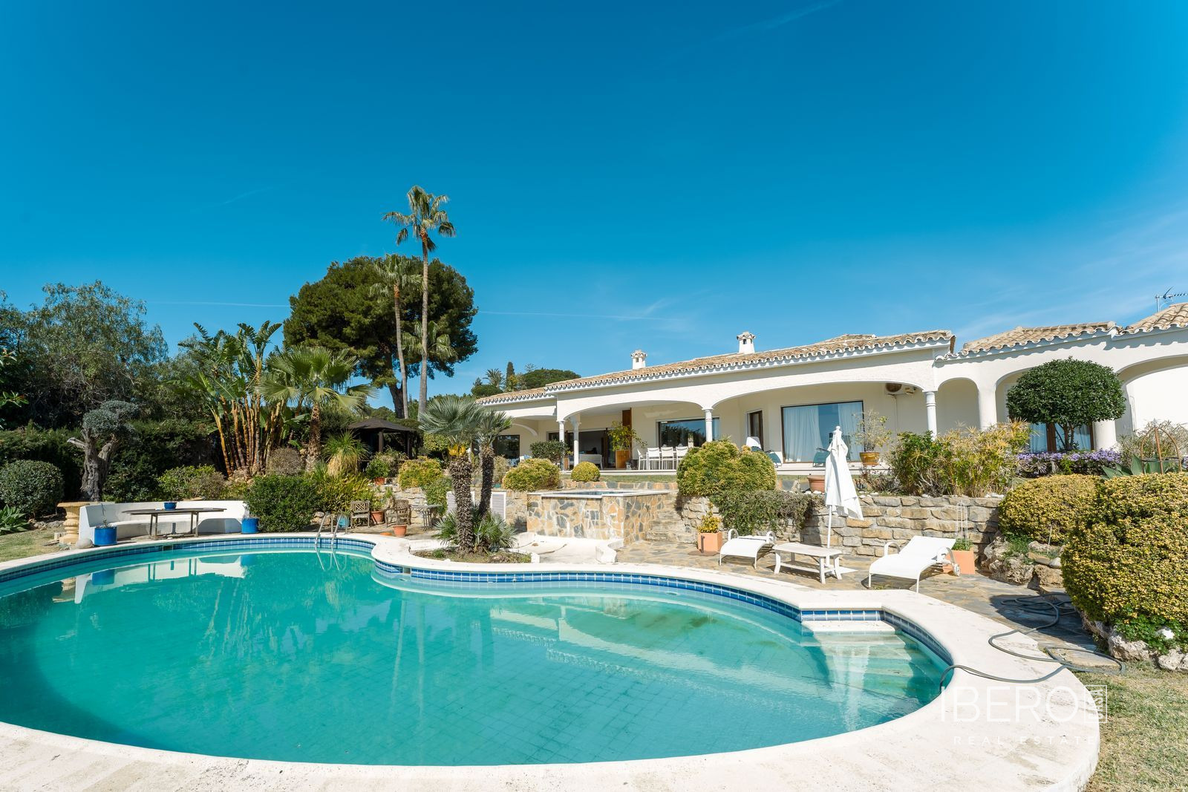
At the heart of the home is a generous open-plan living area filled with natural light and seamlessly connected to the landscaped gardens and swimming pool. Expansive sliding doors open onto a covered terrace running the full length of the villa. Its generous depth promotes natural airflow and enhances comfort during warmer months.
The interiors feature Belgian-sourced wood parquet flooring. Split air-conditioning systems provide both heating and cooling. Designed in collaboration with a professional chef, the refined kitchen includes premium AEG appliances, a Samsung American-style refrigerator, two sinks and bespoke floor-to-ceiling cabinetry. A skylight brings additional daylight, while the kitchen flows directly into a spacious dining area with access to the terrace.
The villa comprises 4 bedrooms and 4 bathrooms arranged across distinct wings. The guest wing contains three bedrooms, each with built-in wardrobes and a luxurious en-suite bathroom. The master suite features floor-to-ceiling picture windows, direct access to the terrace and garden, a fully fitted dressing room and an en-suite bathroom with a freestanding bath, walk-in shower and double vanity. The bathroom is finished with handcrafted details by Belgian artisans.
The east wing includes a bespoke acoustically engineered music and cinema room designed by the architect owner. A staircase leads from here to a spectacular roof terrace with uninterrupted views from the golf course towards the sea, framed by the mountains.
Additional accommodation includes a separate garden-facing office pavilion and a multifunctional annex with an office, library, gym and storage areas. These spaces are fitted with high-performance Schüco double glazing and climate control.
The landscaped grounds feature a freeform kidney-shaped swimming pool, mature gardens and a private area for cultivating fruit and vegetables. The fully equipped garage also includes ambient lighting and integrated power points.