Description
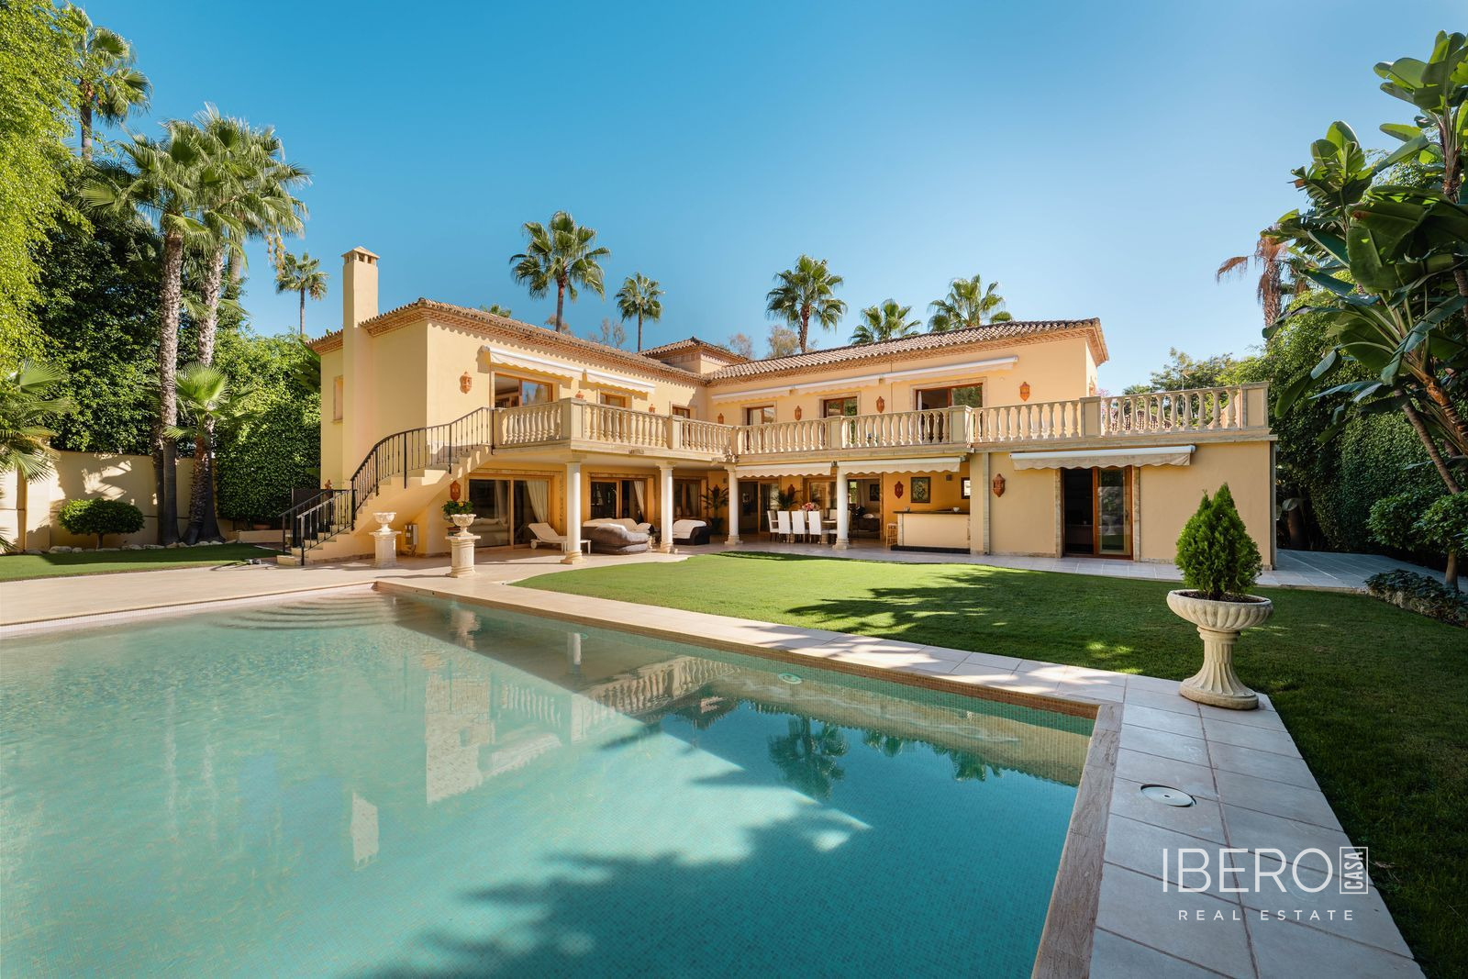
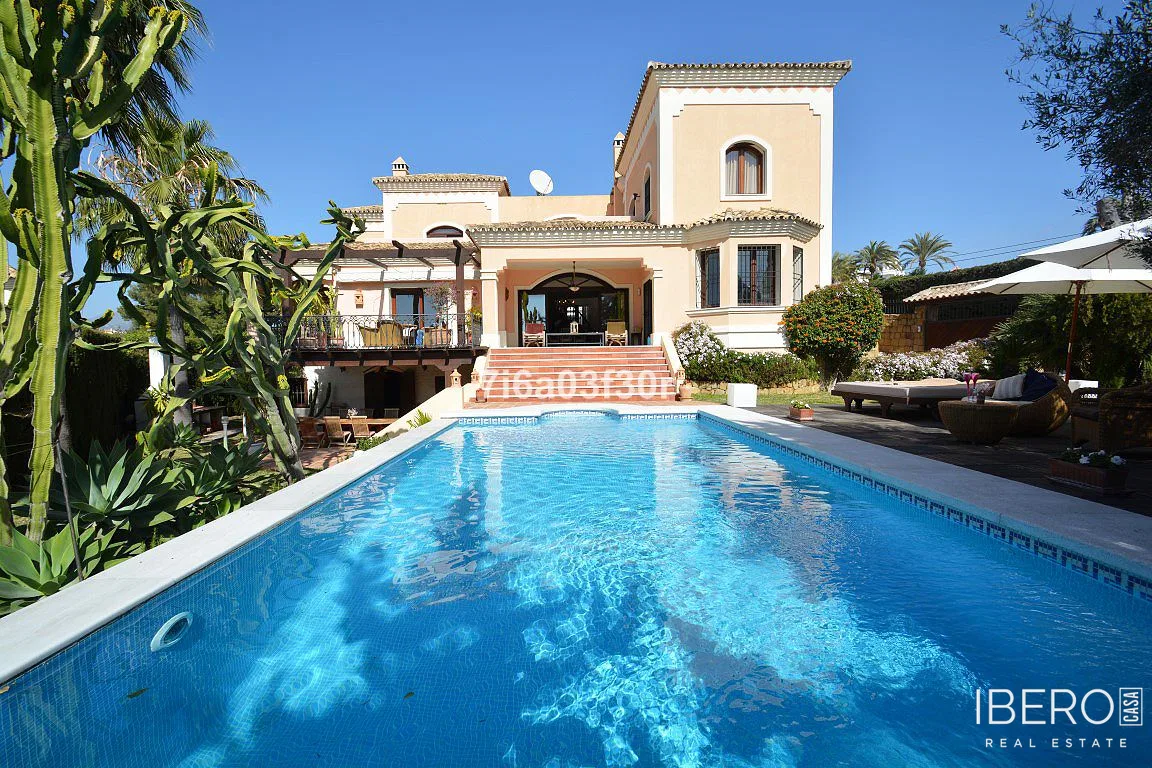
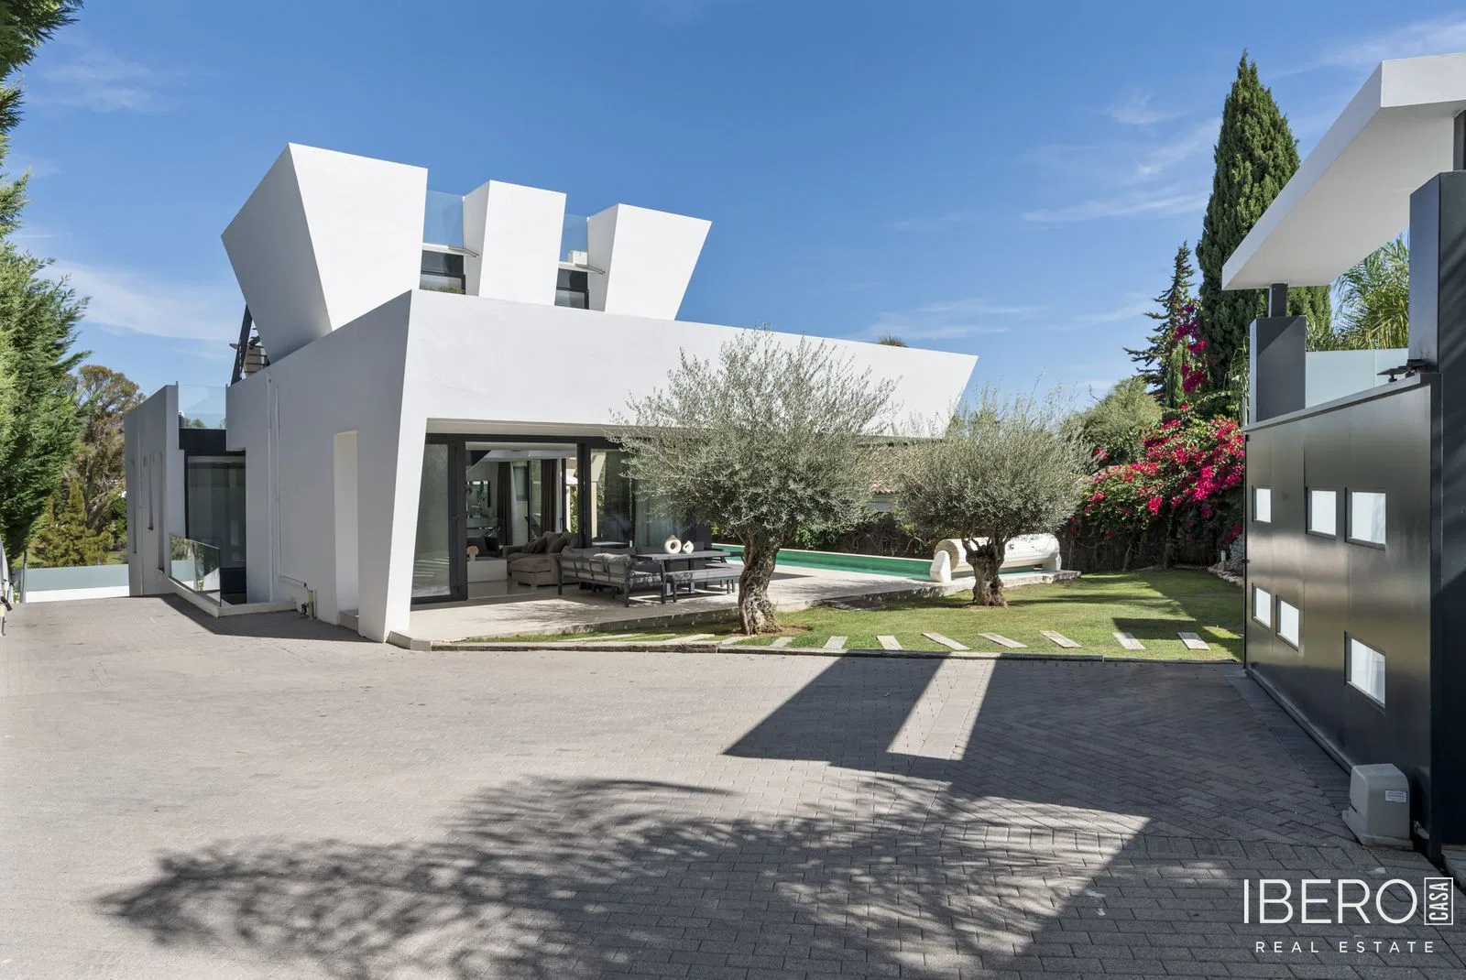
The Villa Los Arcos project is located in Nueva Andalucía, in the province of Málaga on the Costa del Sol. Set on a 2,273 m² plot, the villa offers 1,038 m² of usable area. Its architectural concept is based on symmetry, balanced proportions and repeated arches that give the property a distinctive character.
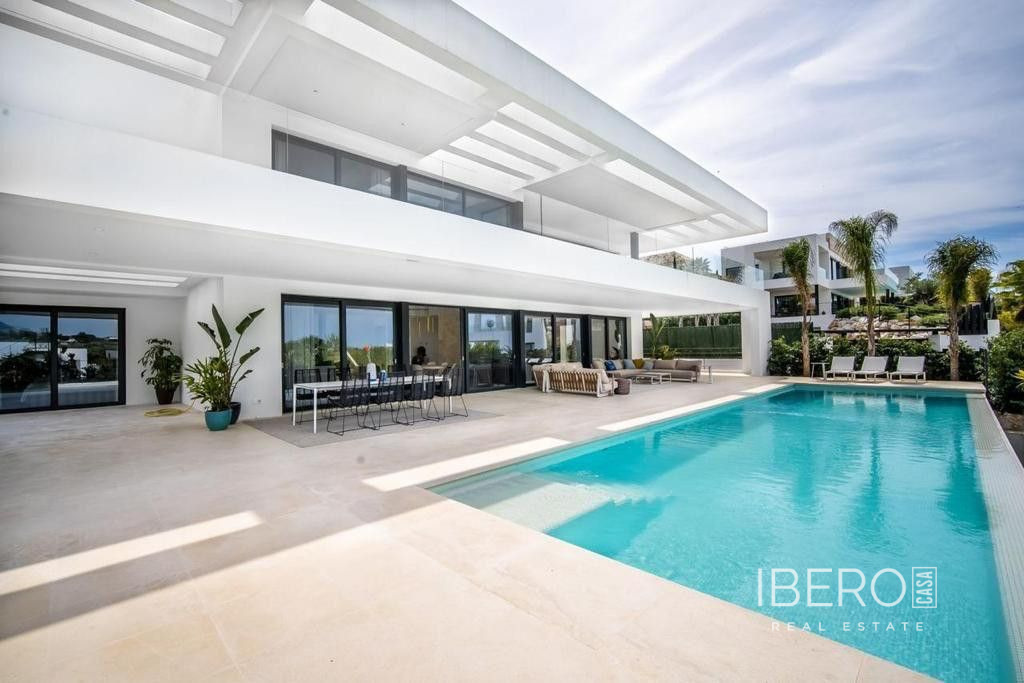
The entrance creates a direct axis connecting the interior with the garden. The central double-height living space forms the main focal point, with full-height glazing bringing in natural light from both sides. The kitchen, dining area and lounge are arranged as an open yet clearly defined layout, centred around a statement island.
The plan includes six bedrooms, with the flexible lower level allowing the total to be adapted to as many as eight. The design also includes six bathrooms and two additional bathrooms. All bedrooms have en-suite bathrooms and are positioned with privacy in mind. The lower level is ready to be defined and completed according to the future owner’s needs.
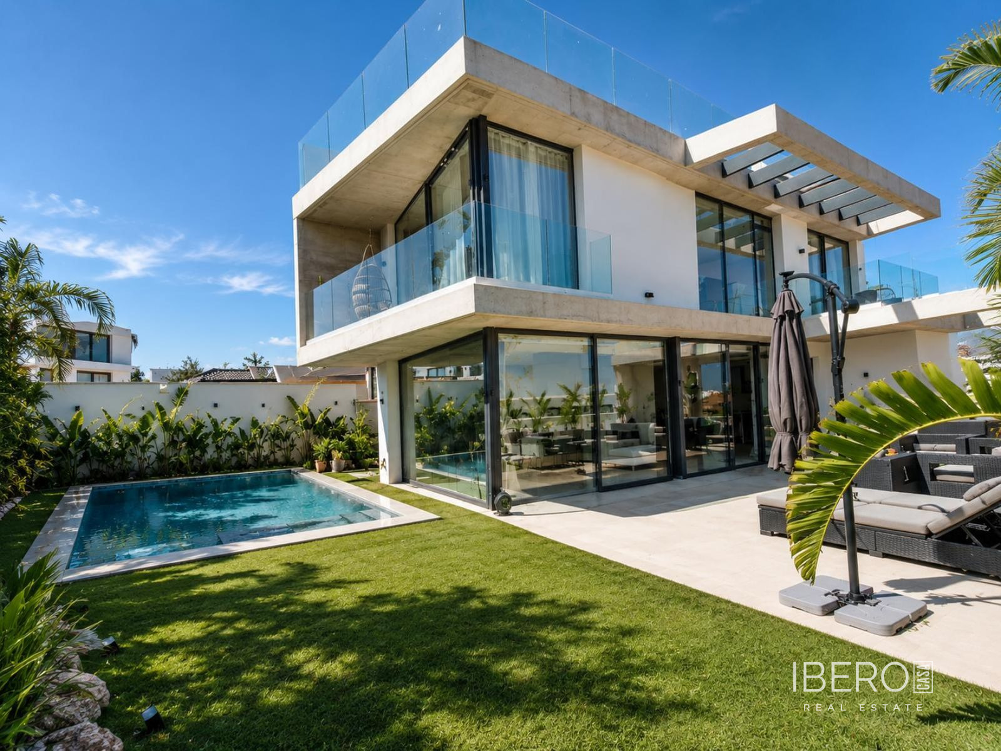
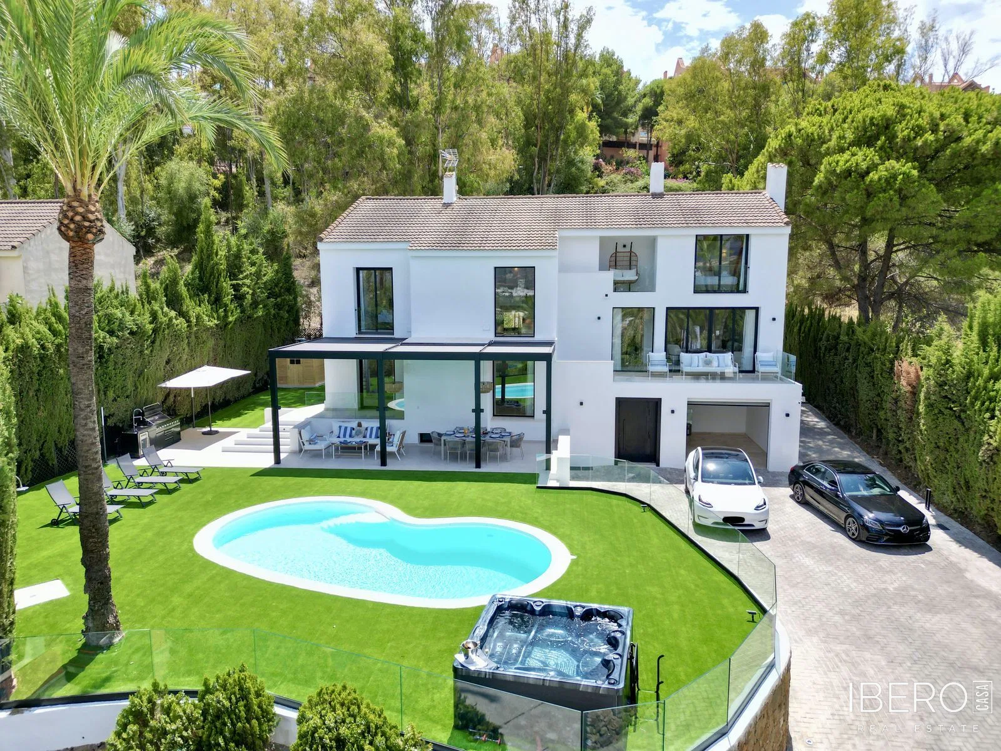
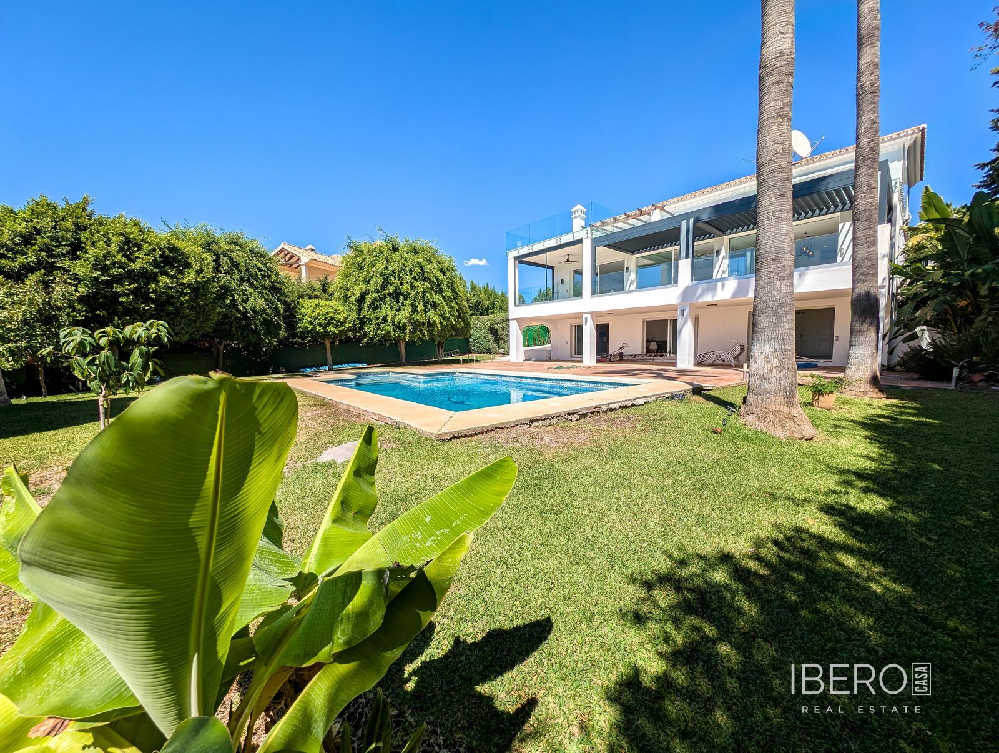
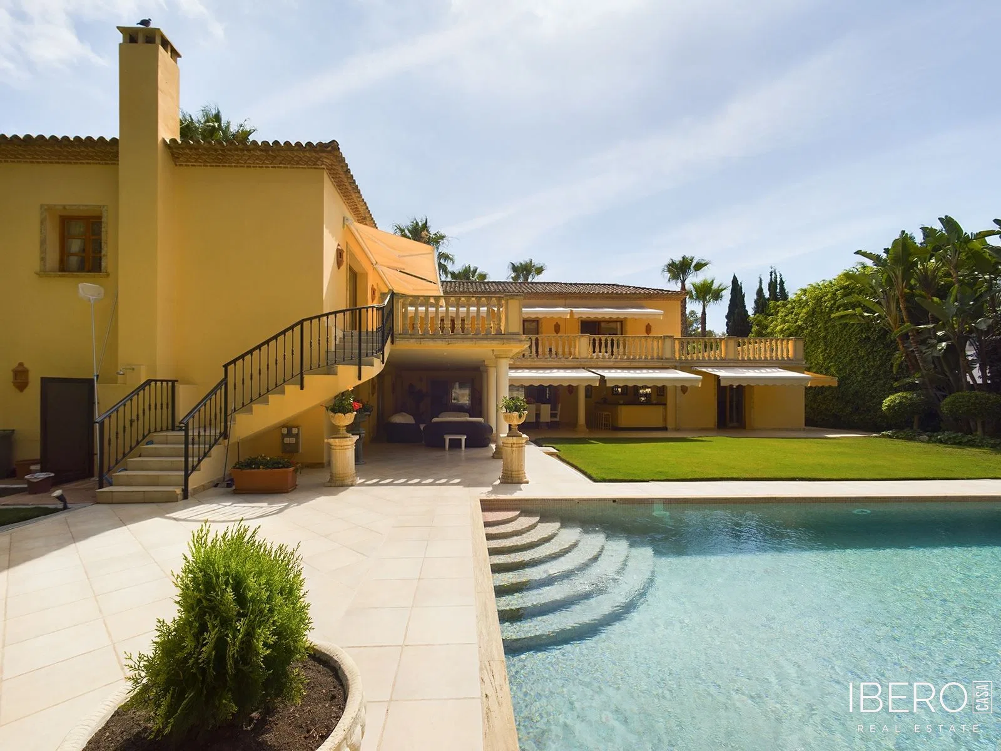
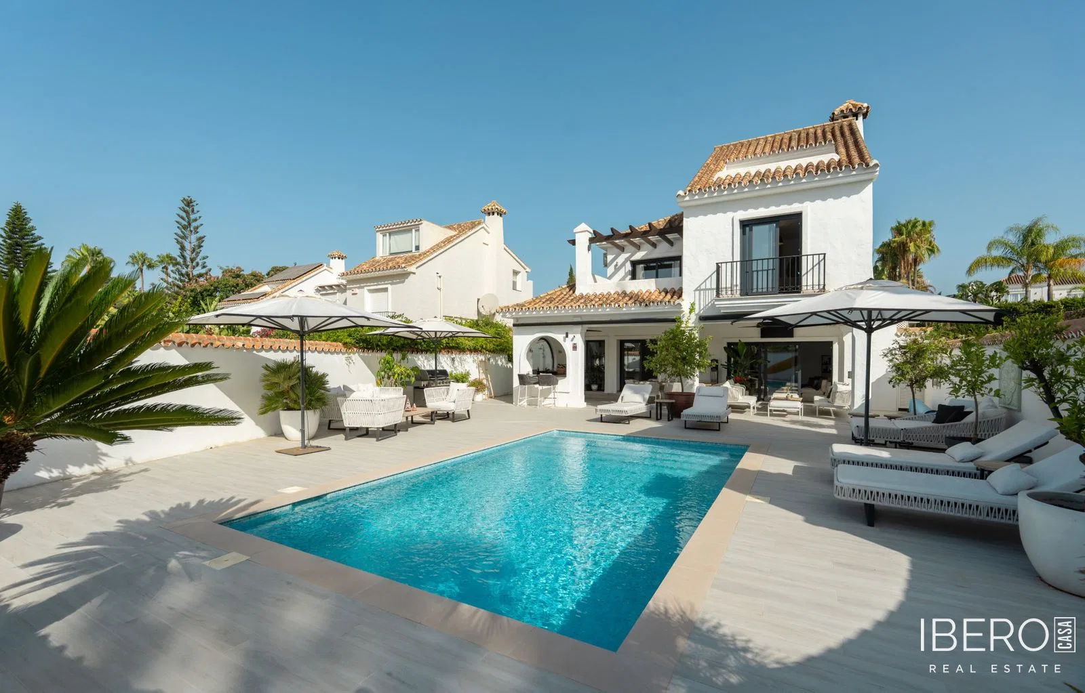
Outside, the garden features a swimming pool running parallel to the main living spaces. Terraces, lawn and a covered pavilion are connected by clean, flowing transitions. The pavilion is designed as an additional living area, extending the ways in which the property can be used throughout the year.