Description
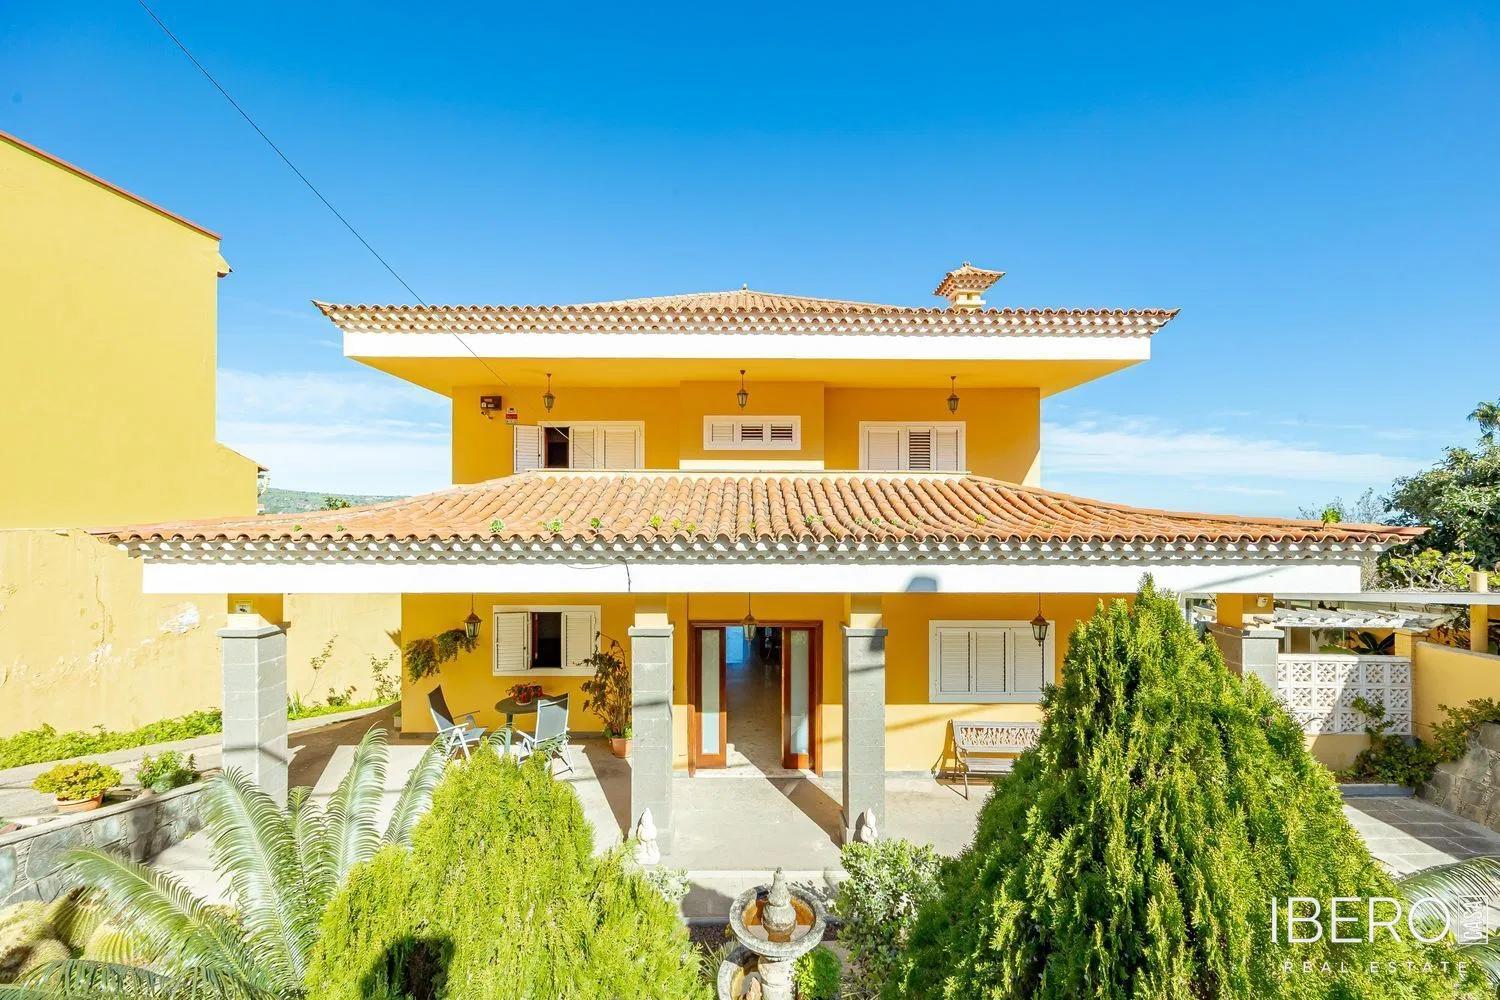
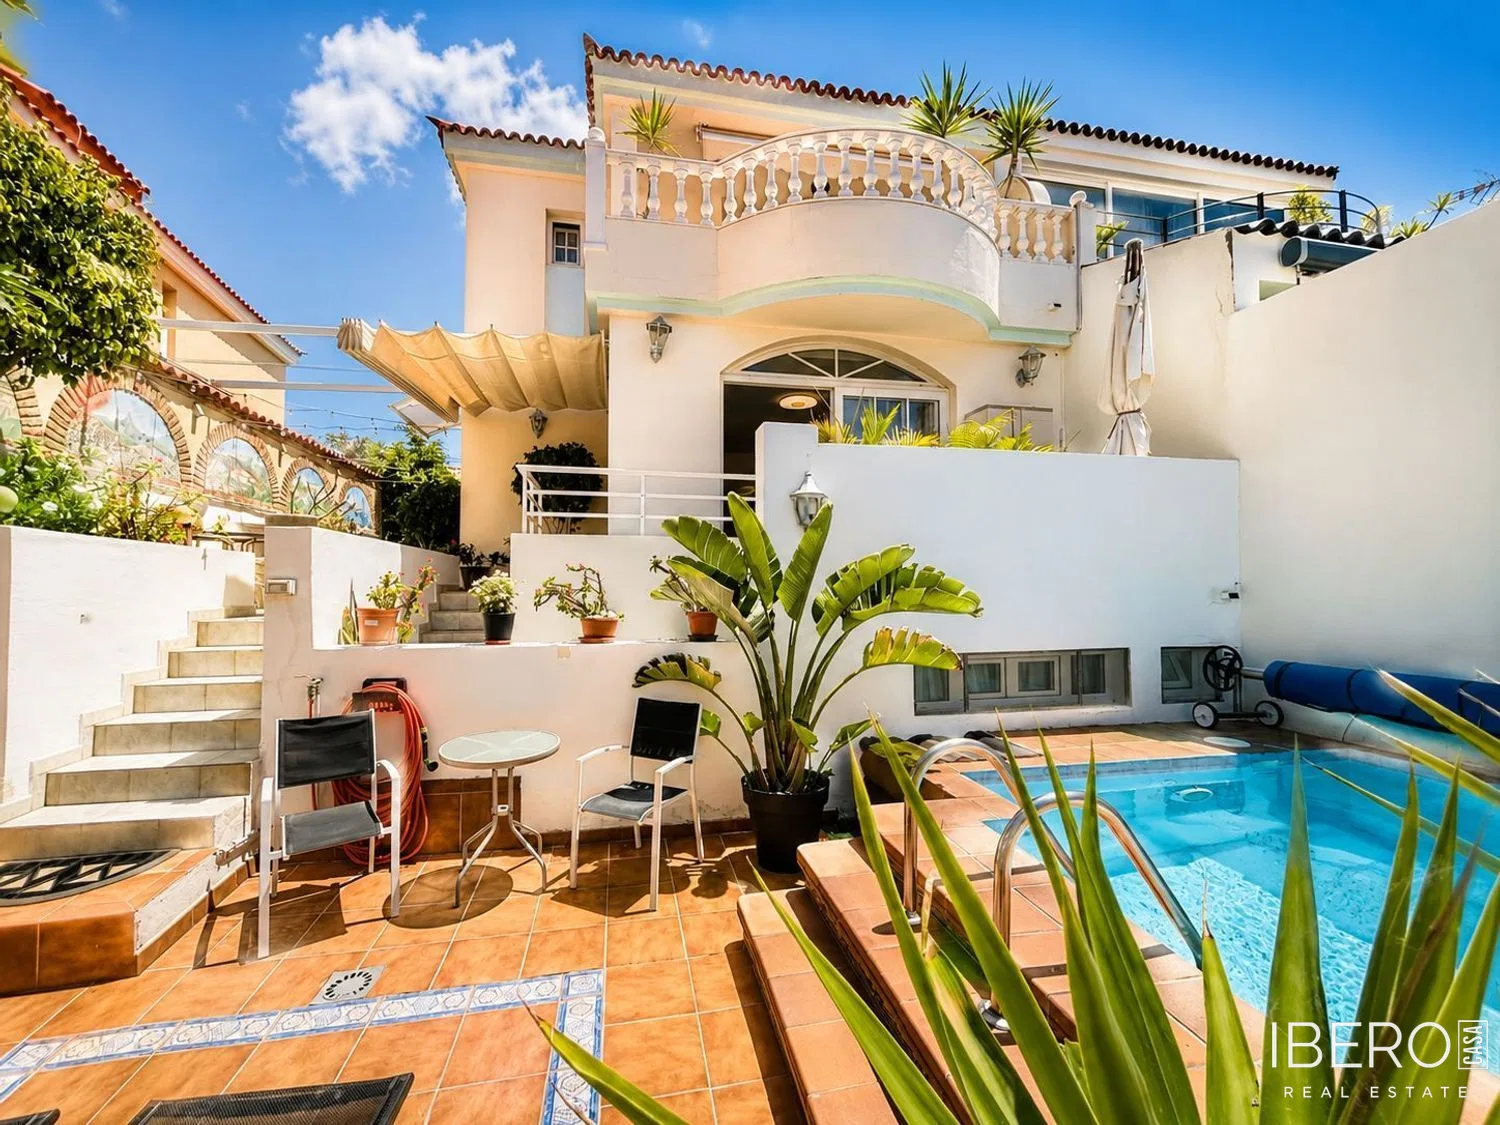
This townhouse in La Minilla, Las Palmas de Gran Canaria, offers 430 m² of usable space on a 331 m² plot. Arranged over three floors, the property provides generous interiors and practical outdoor areas for comfortable family living.
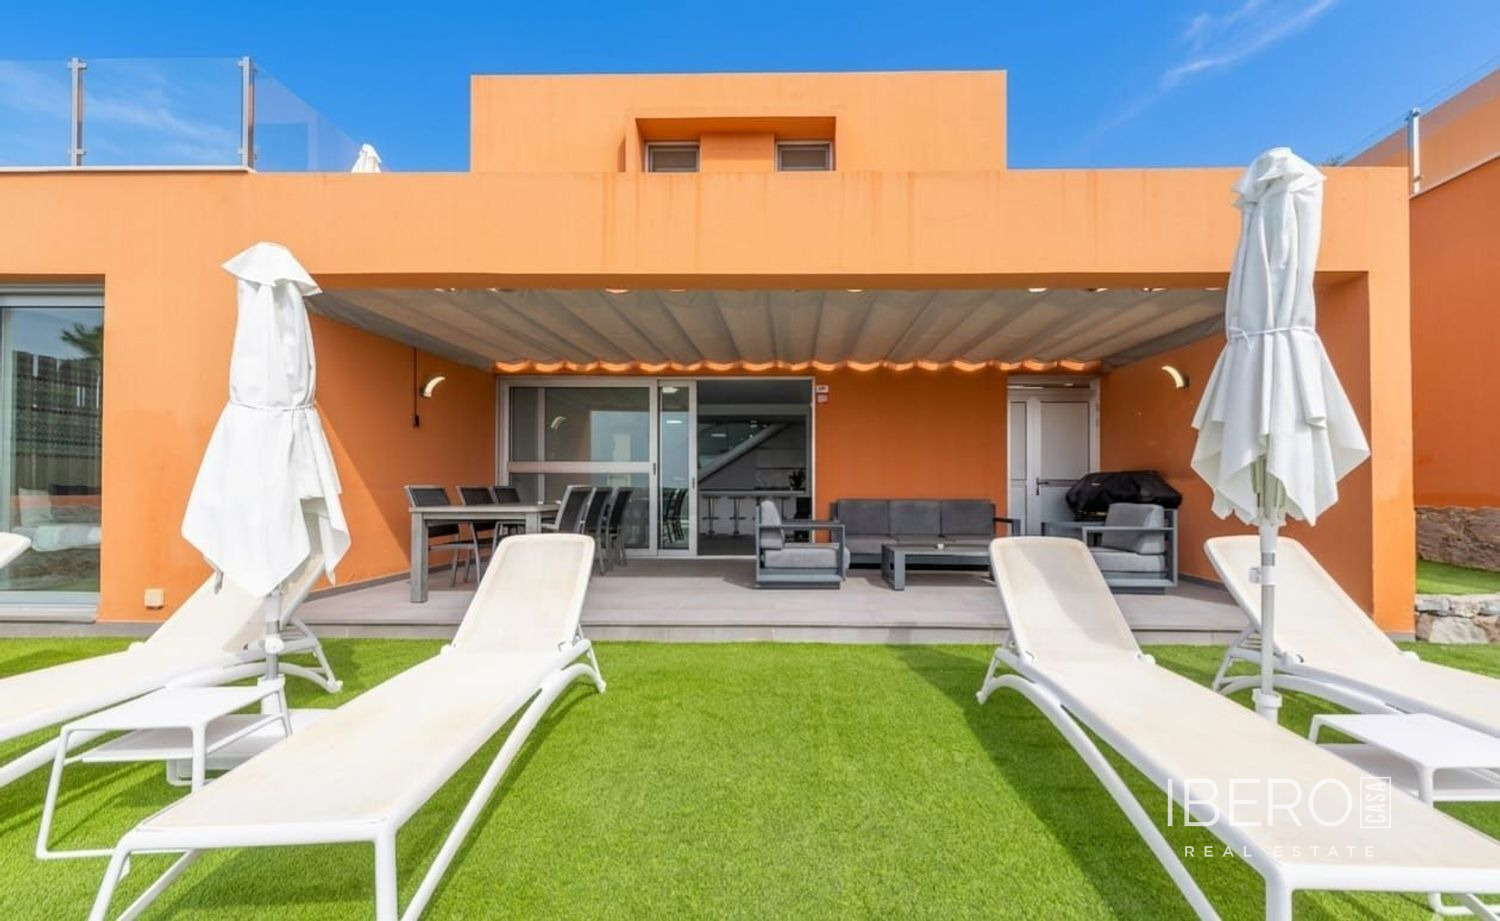
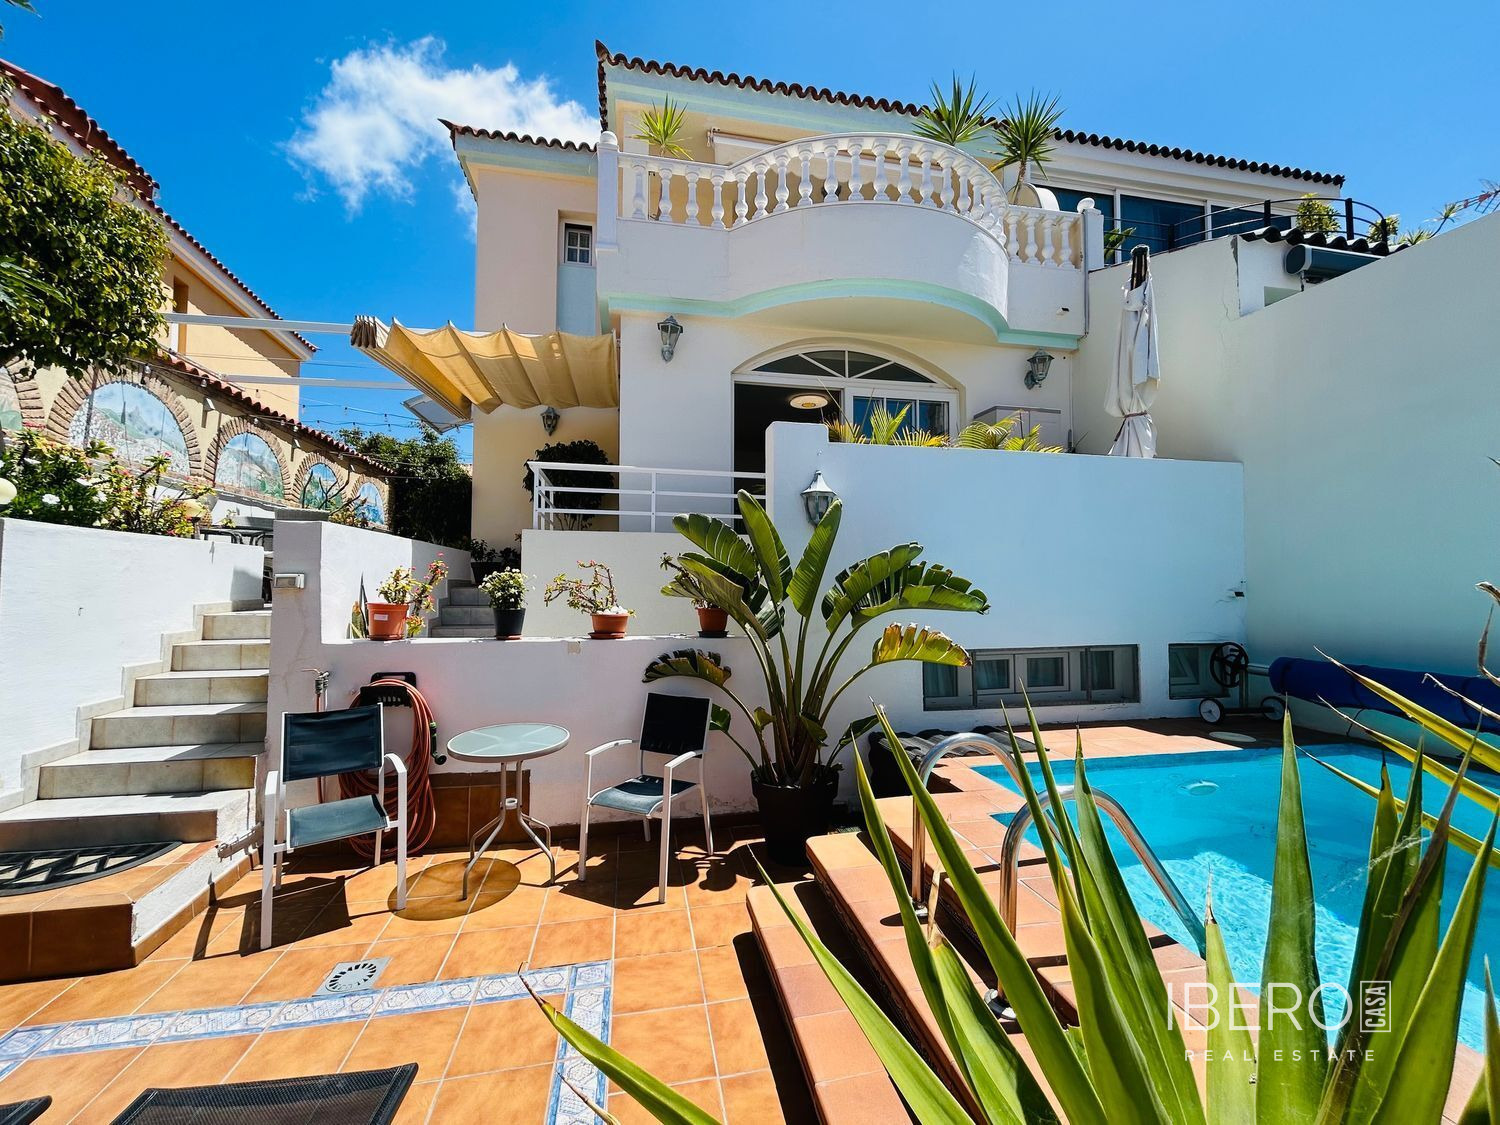
The ground floor includes a spacious garage with capacity for five vehicles, a bathroom and four versatile rooms. The main entrance on the next floor opens into two living rooms, a modern kitchen, an additional bathroom and a terrace suited to outdoor seating. An interior courtyard adds another private outdoor area.
The upper floor contains four bedrooms, all with fitted wardrobes. The principal bedroom has its own en-suite bathroom, while an additional bathroom serves the rest of the household. In total, the property has four bedrooms and four bathrooms.
Built in 1987 and maintained in good condition, the townhouse is north-facing. Its 331 m² plot complements the generous interior layout with a terrace and interior courtyard, creating a balanced combination of indoor and outdoor space.