Description
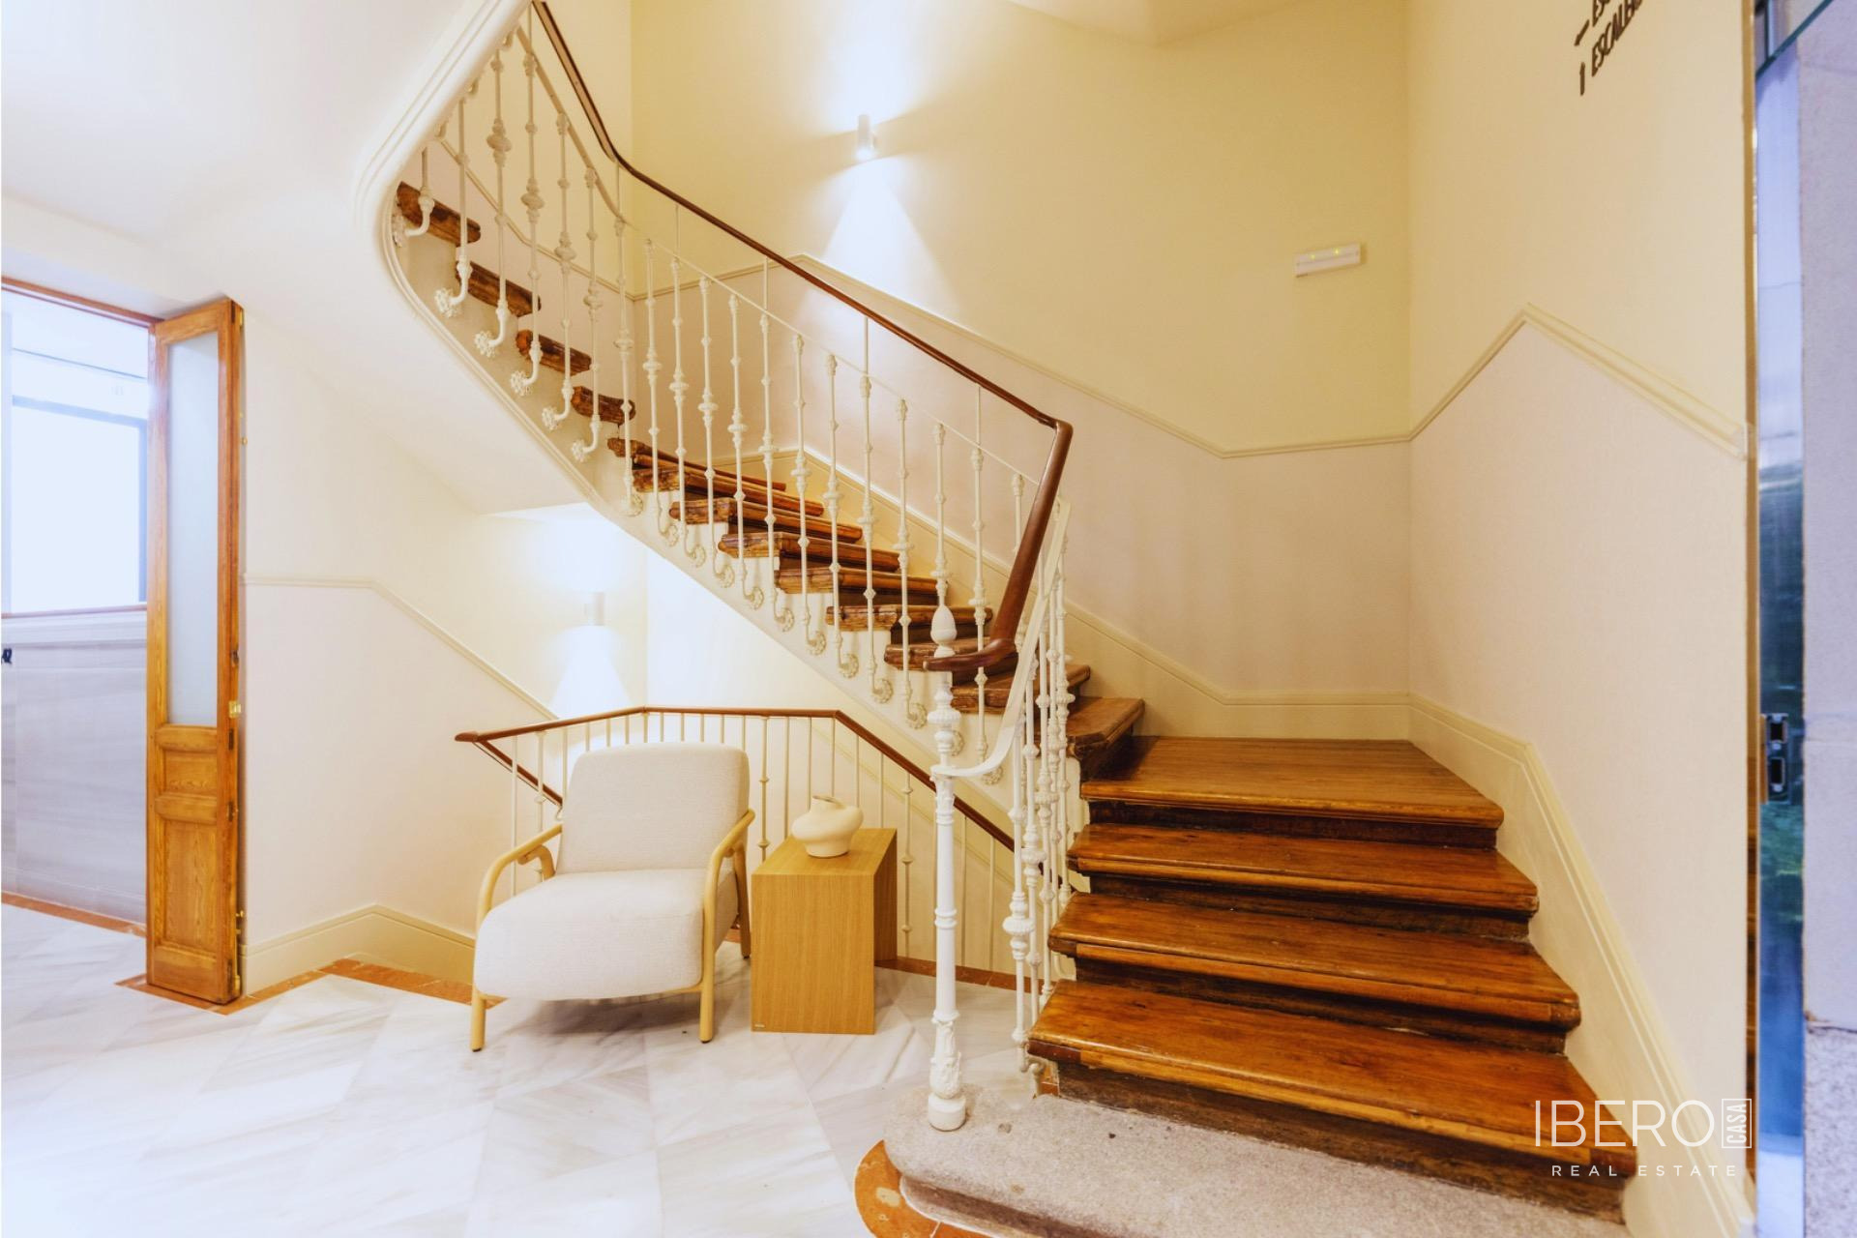
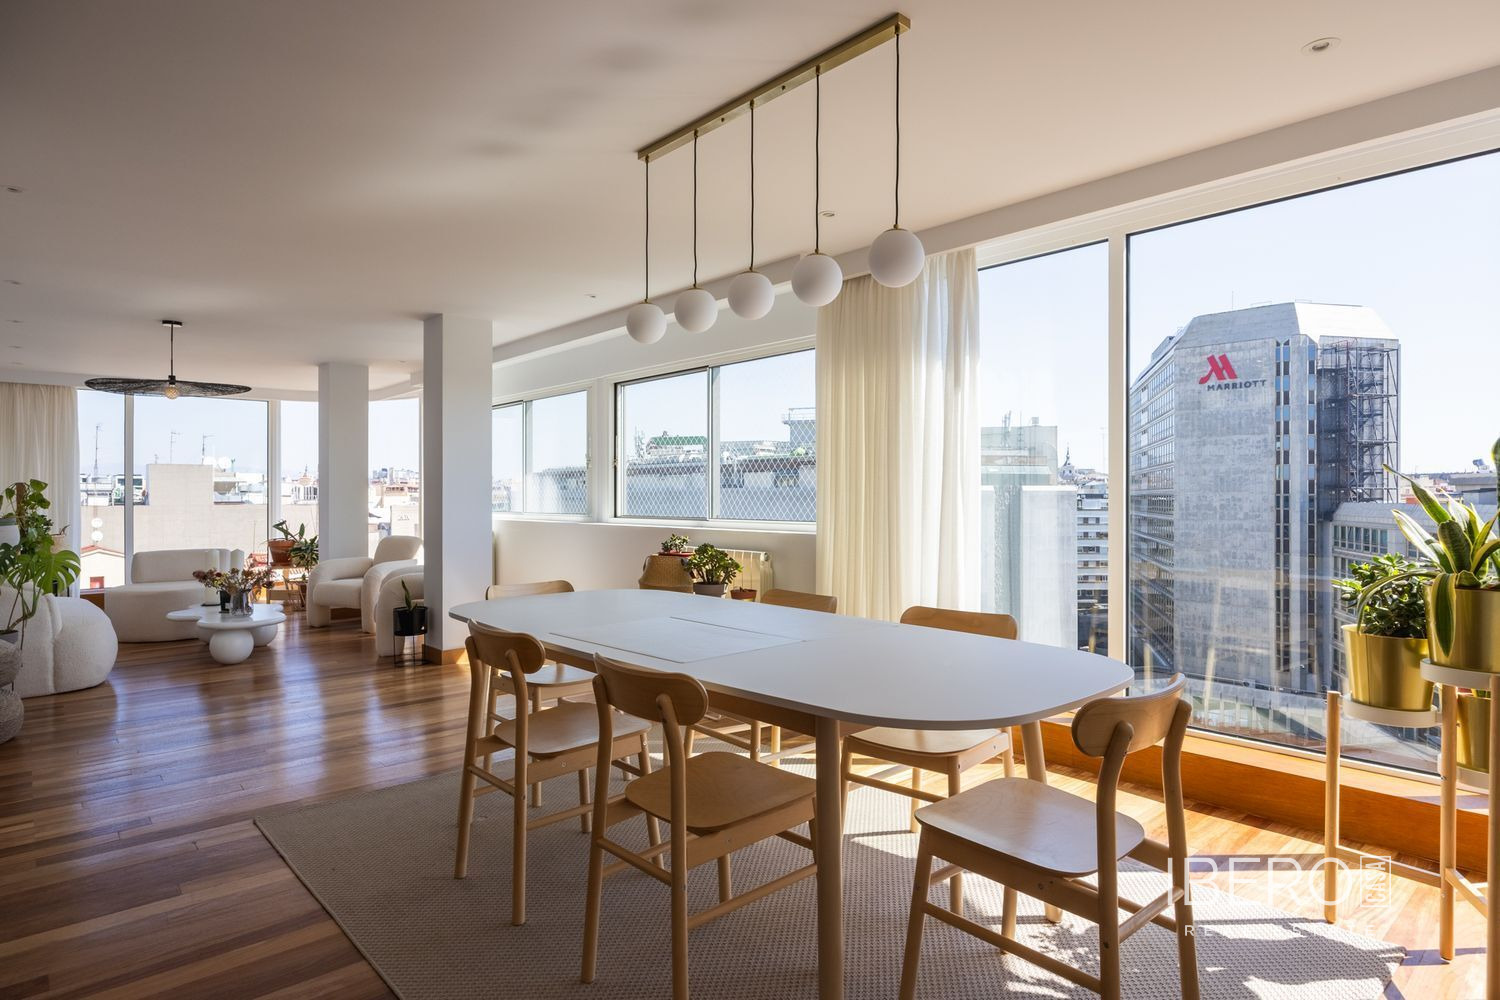
This 197 sq. m penthouse in Madrid offers a 197 sq. m usable area and a 197 sq. m plot. Located on Santiago Bernabéu street in the prestigious residential area of El Viso, it occupies the ninth and top floor of a representative building. The property benefits from dual orientation, views of the Bernabéu Stadium and complete privacy, with no neighbours above.
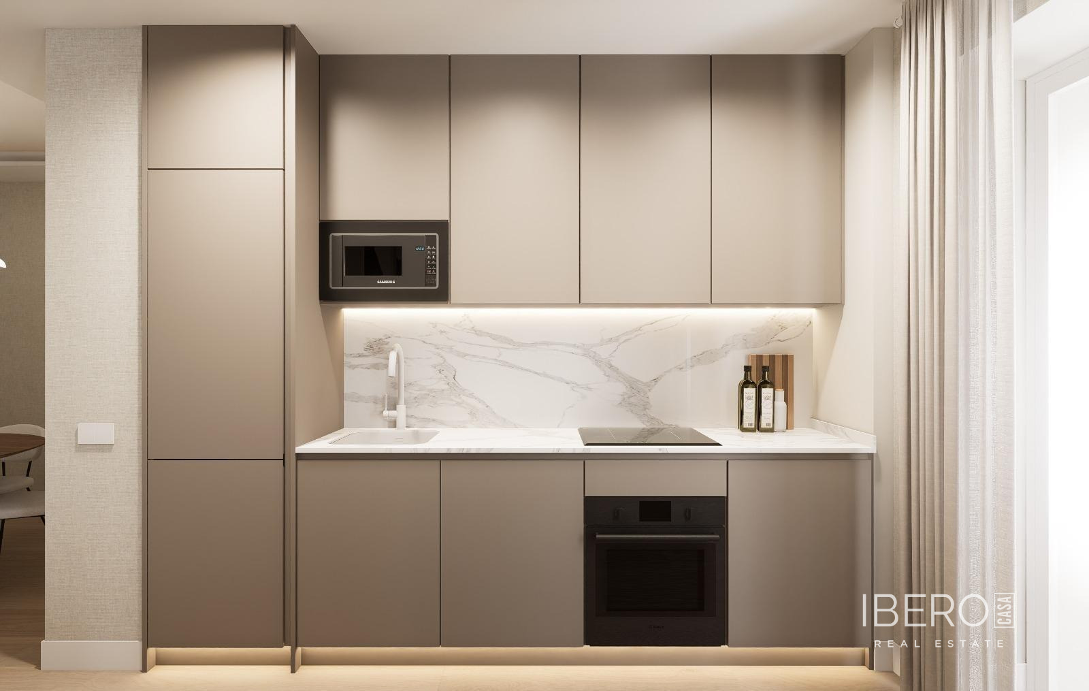
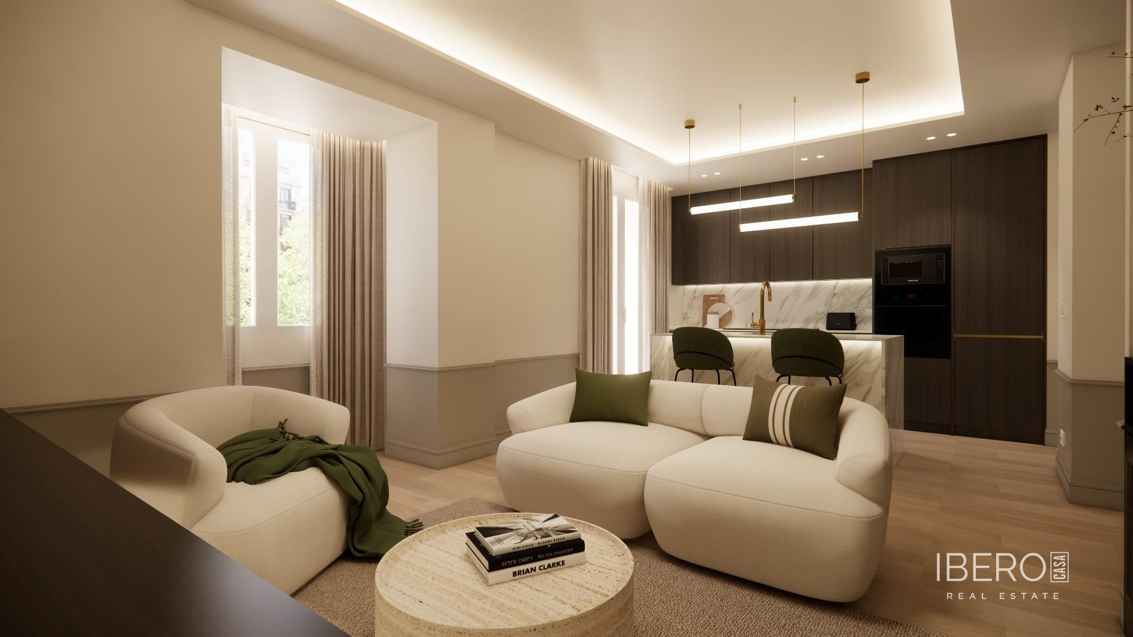
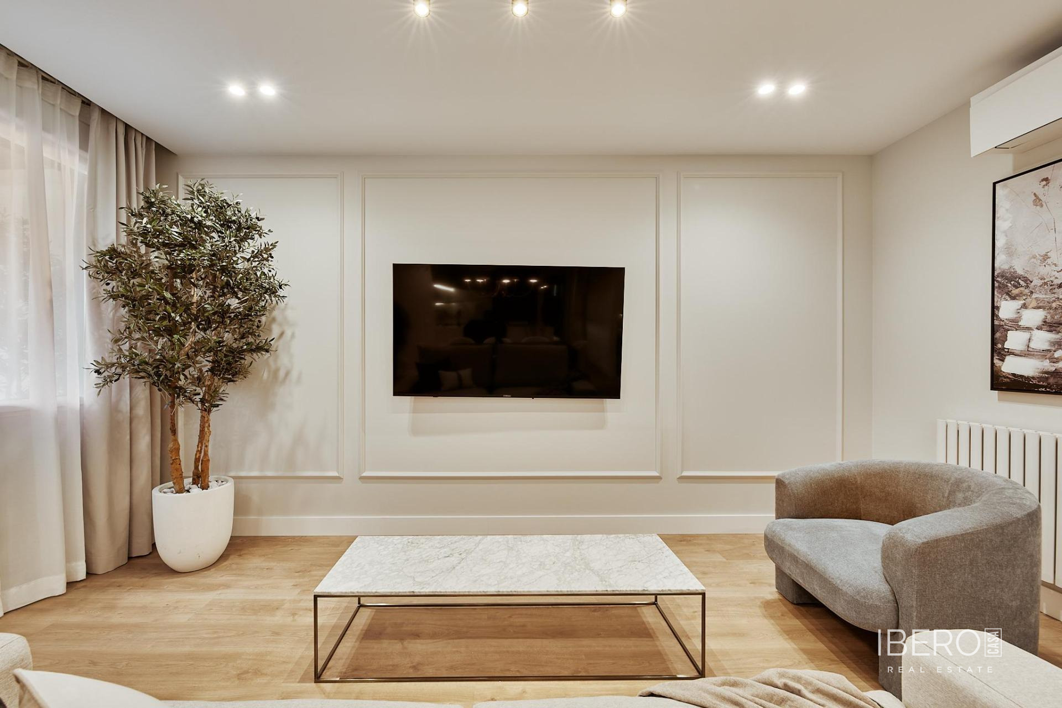
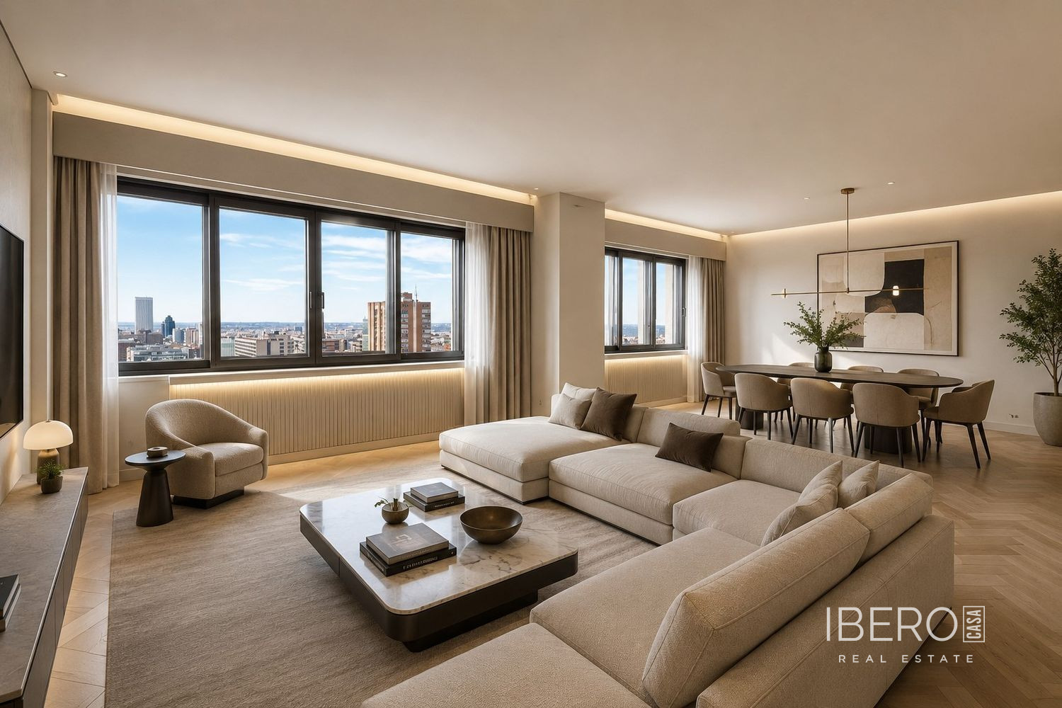
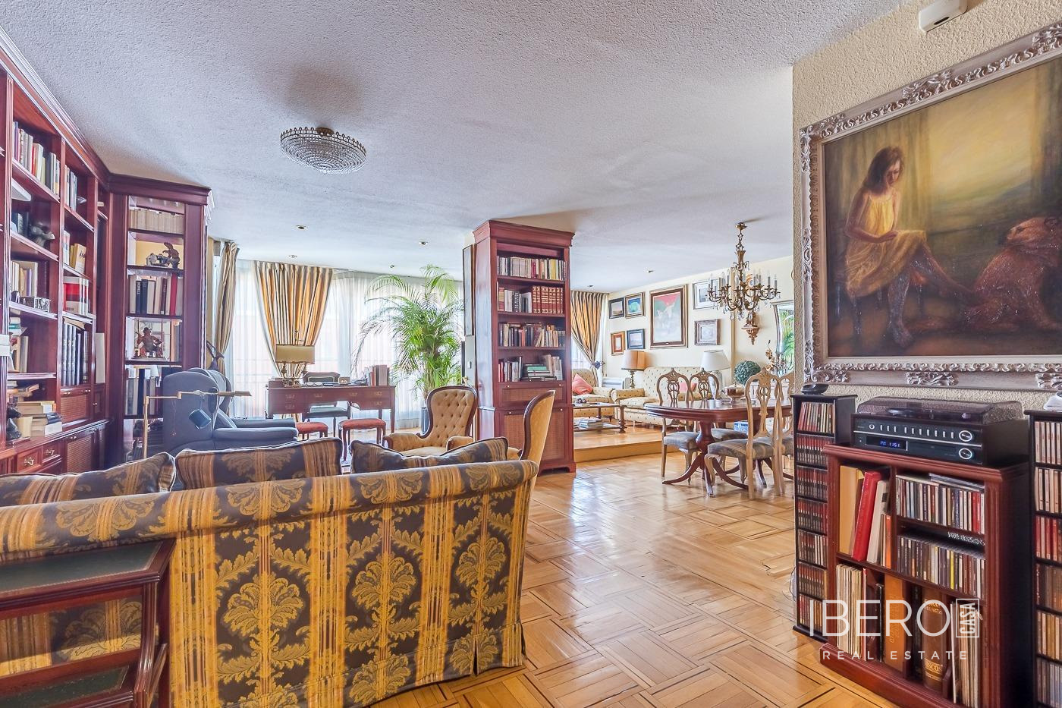
The layout includes two independent entrances from the landing. An entrance hall leads to the living room, a spacious kitchen with dining area and a large dining room. The dining area was created by incorporating the former attic terrace, resulting in an open interior with generous proportions.
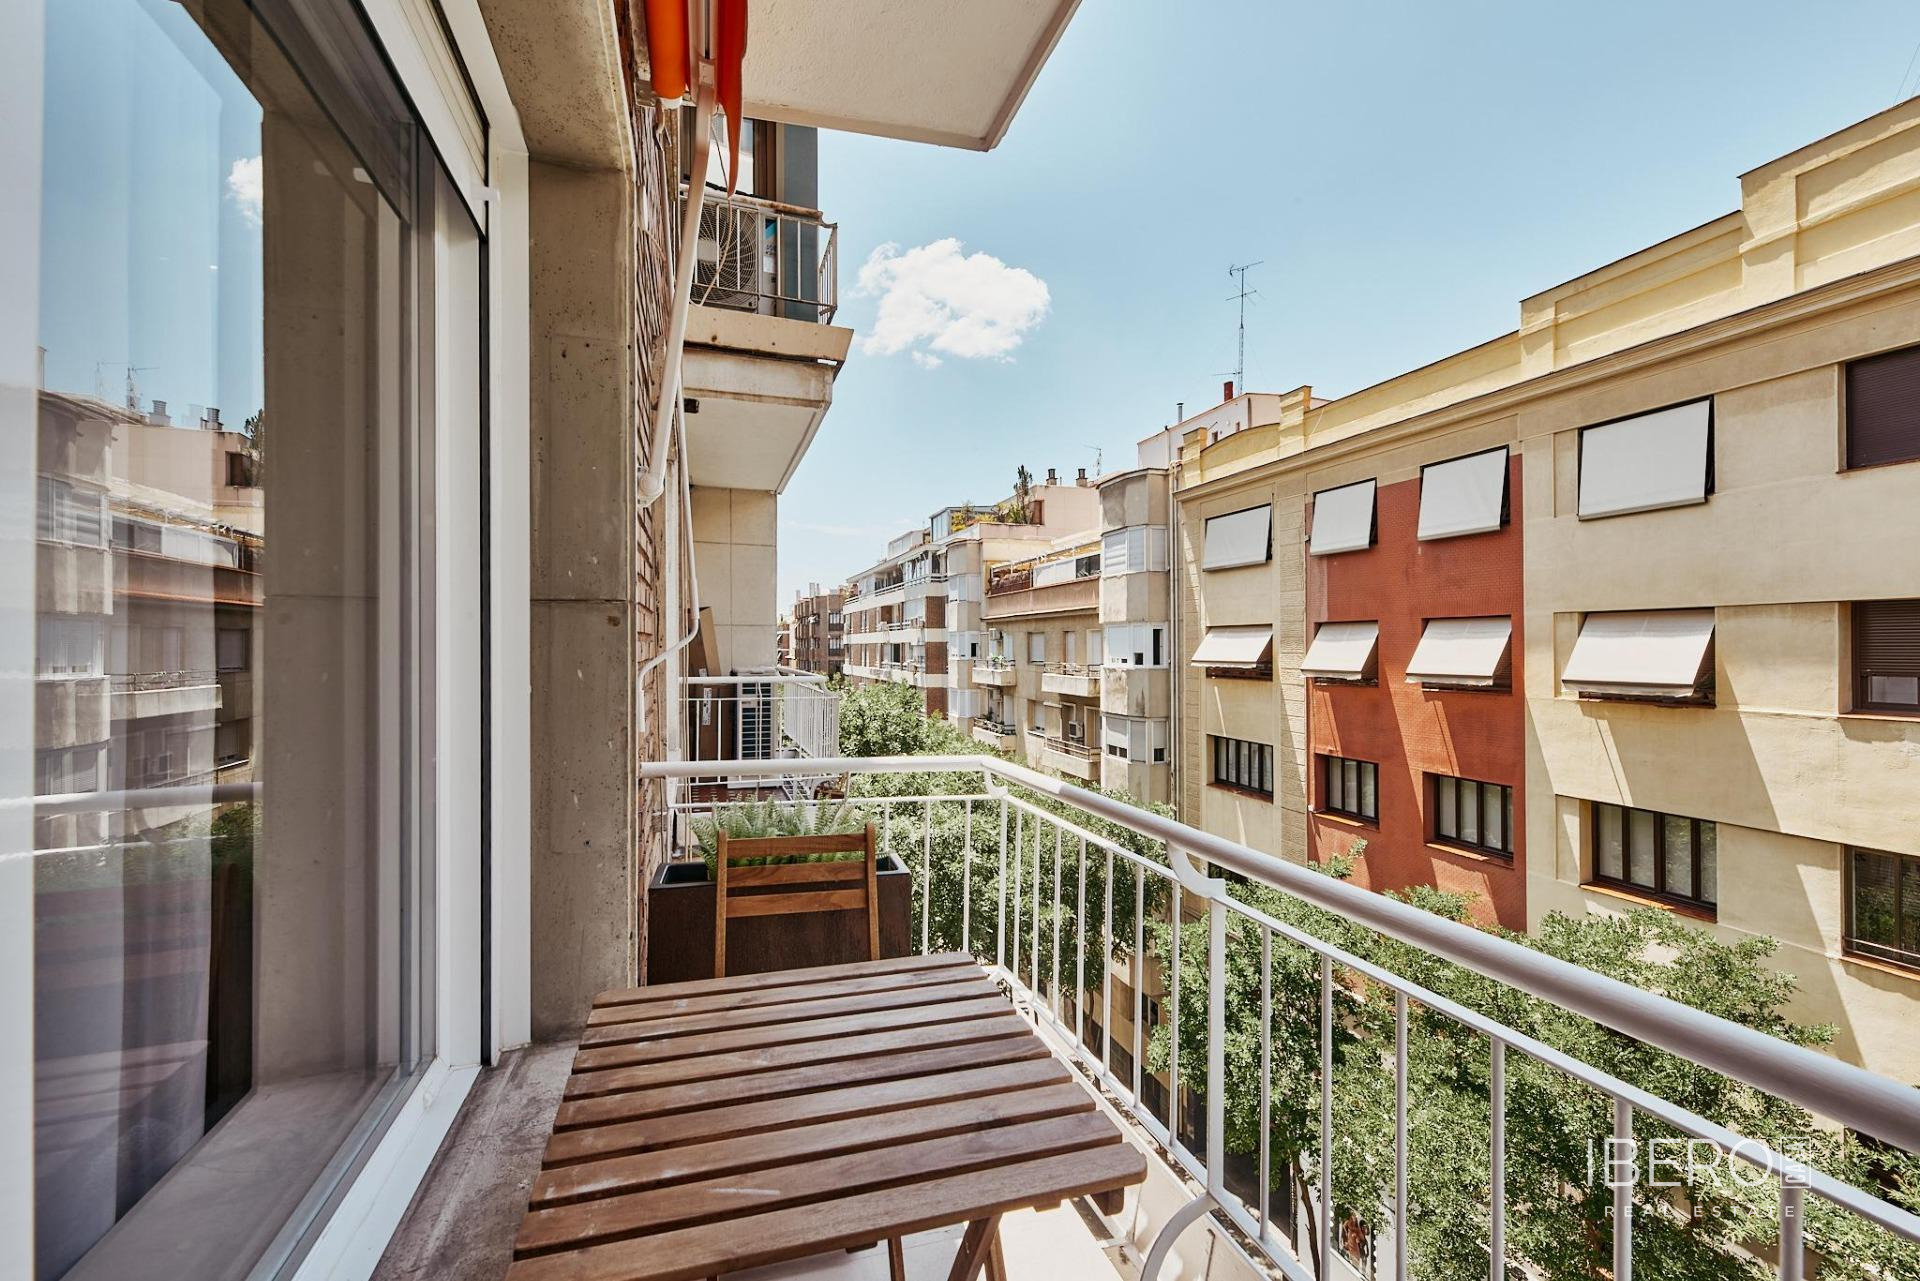
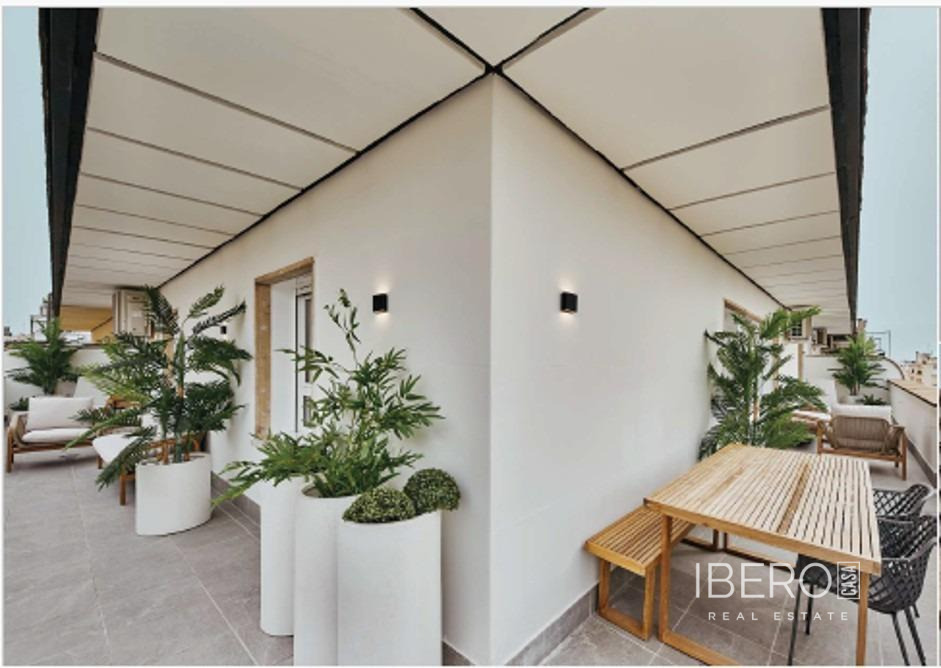
The sleeping area is arranged around a central corridor and comprises three bright bedrooms and two complete bathrooms. At the rear of the property, a second private living room connects to a fourth bedroom with en-suite bathroom and a second outdoor terrace. This area can be adapted as a master suite, home office or guest accommodation.
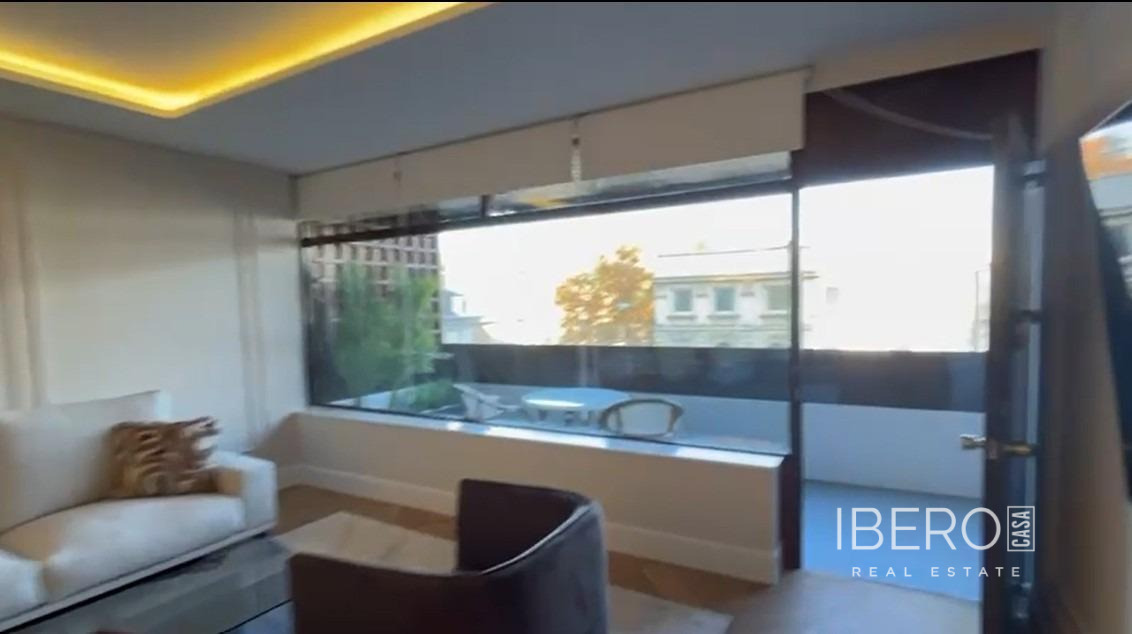
The 25 sq. m main terrace is currently enclosed. It offers the possibility of restoring an open layout or installing elegant movable glazing. A second terrace complements the property and allows for pleasant cross ventilation.
Key features include:
- central heating and hot water
- a physical concierge
- the possibility of a communal parking space in the building
- a large adjoining storage room
- top-floor privacy and no neighbours above