Description
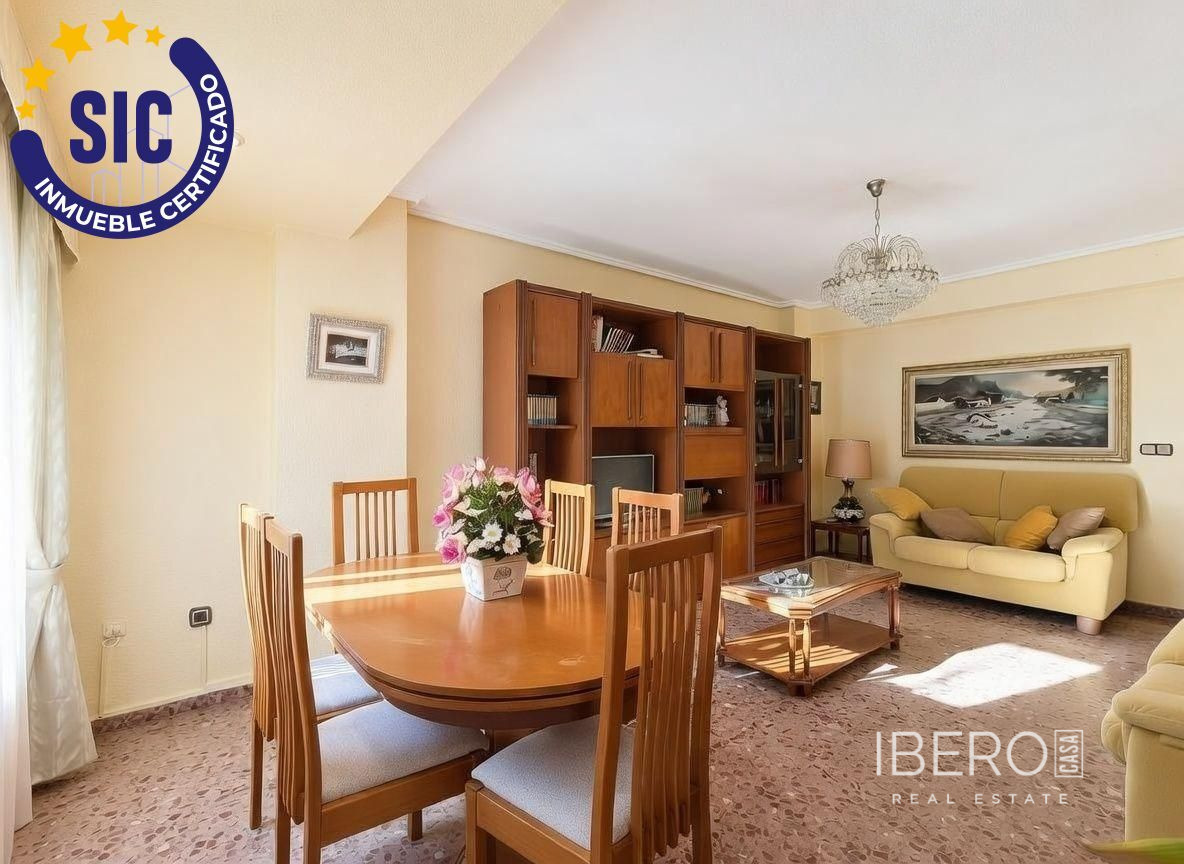
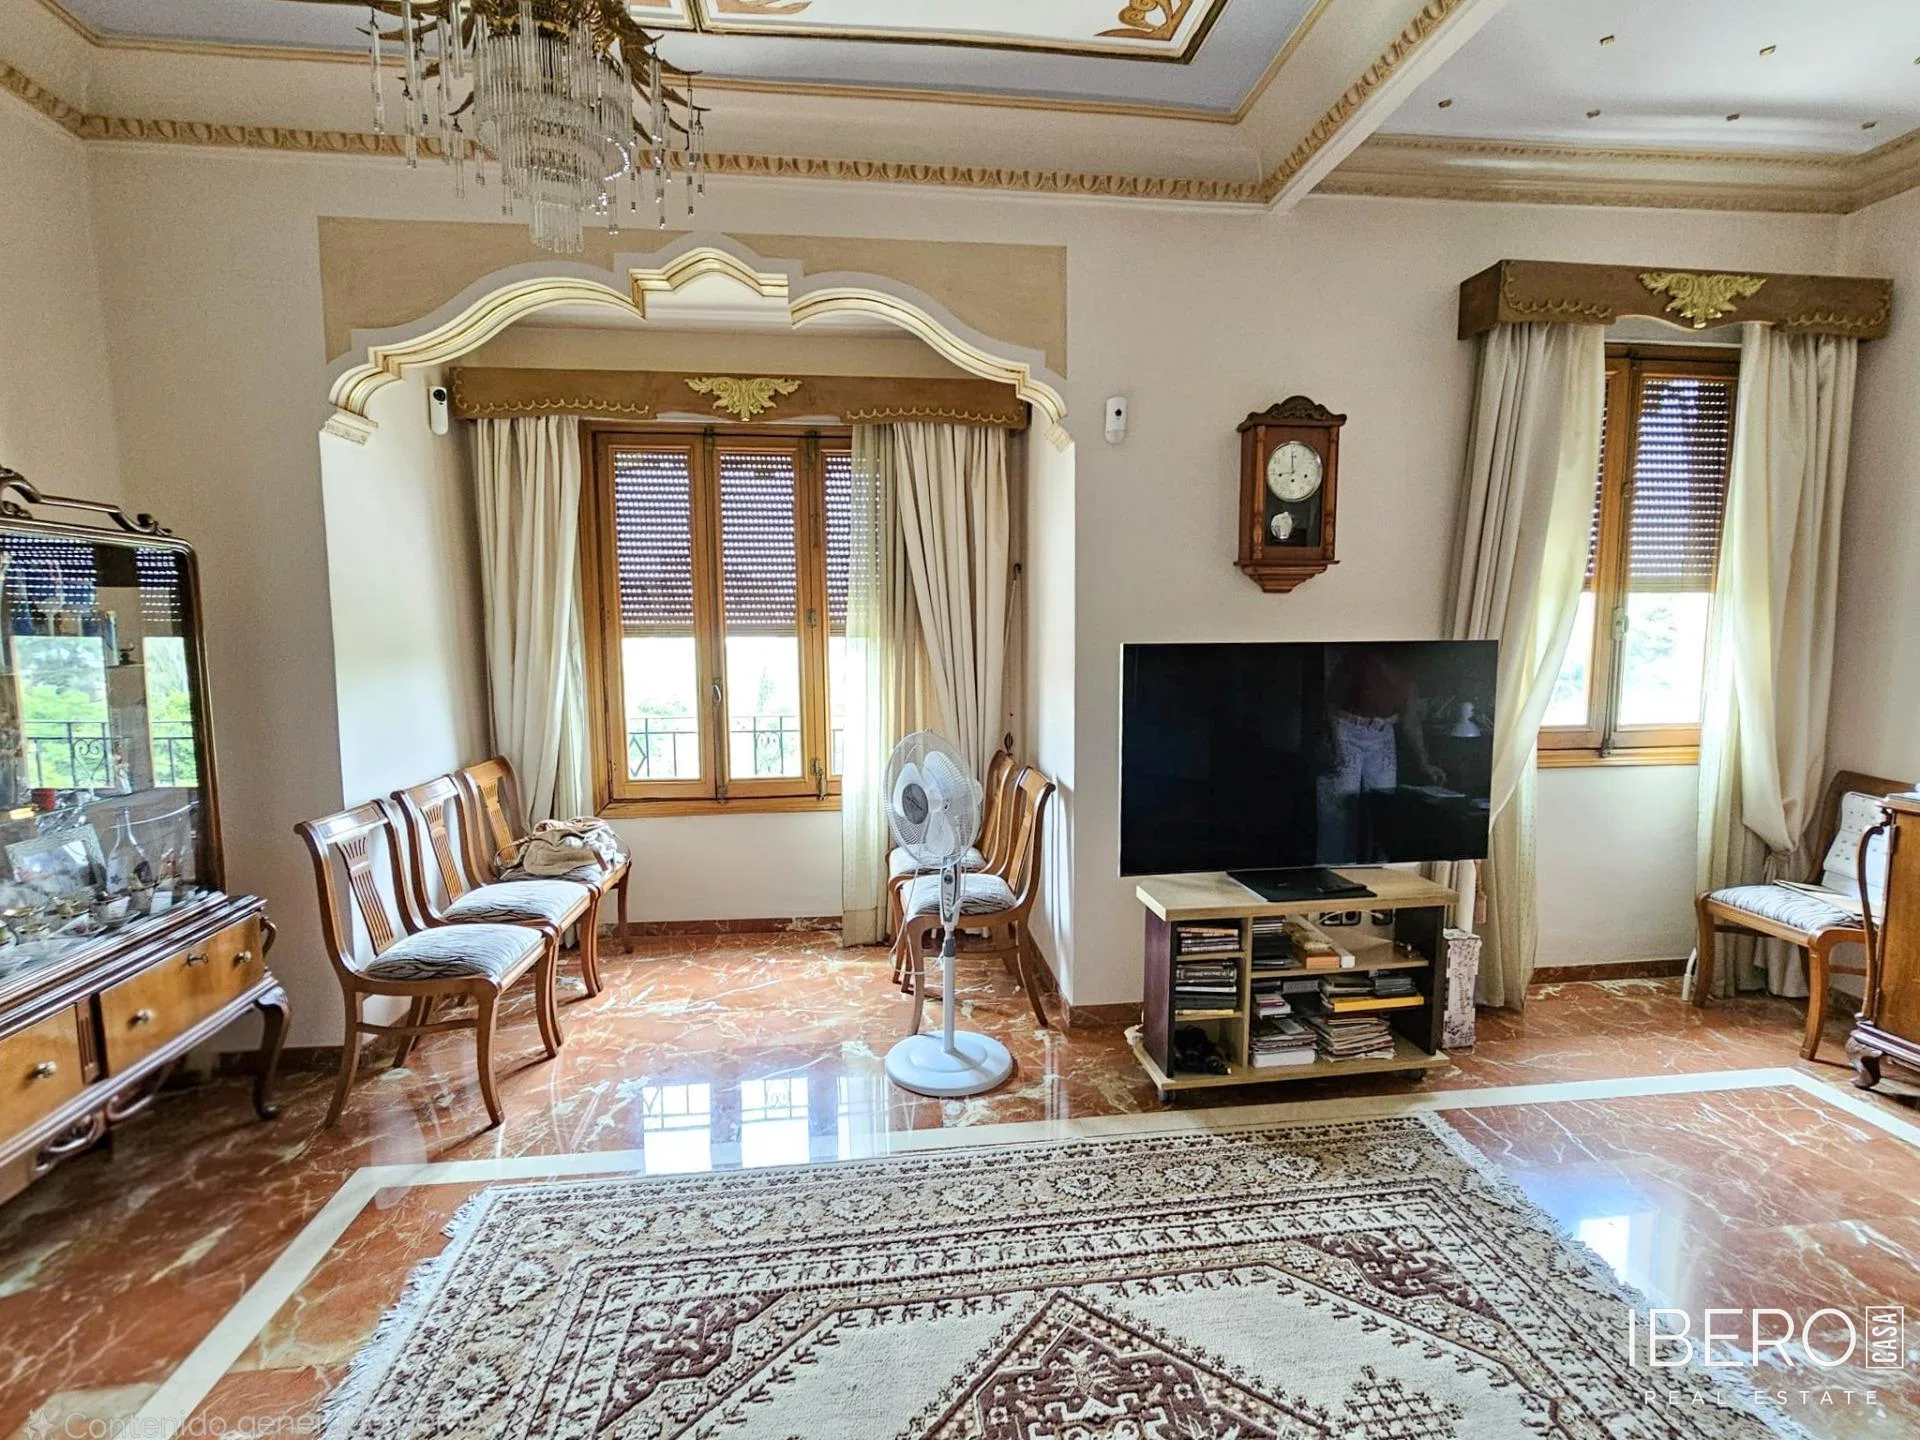
This spacious property in Valencia offers 156.9 m² of usable area on a 157 m² plot, with a well-organised layout, abundant natural light and comfortable living spaces. Located at Camino de Moncada 61, it features four bedrooms and two bathrooms.
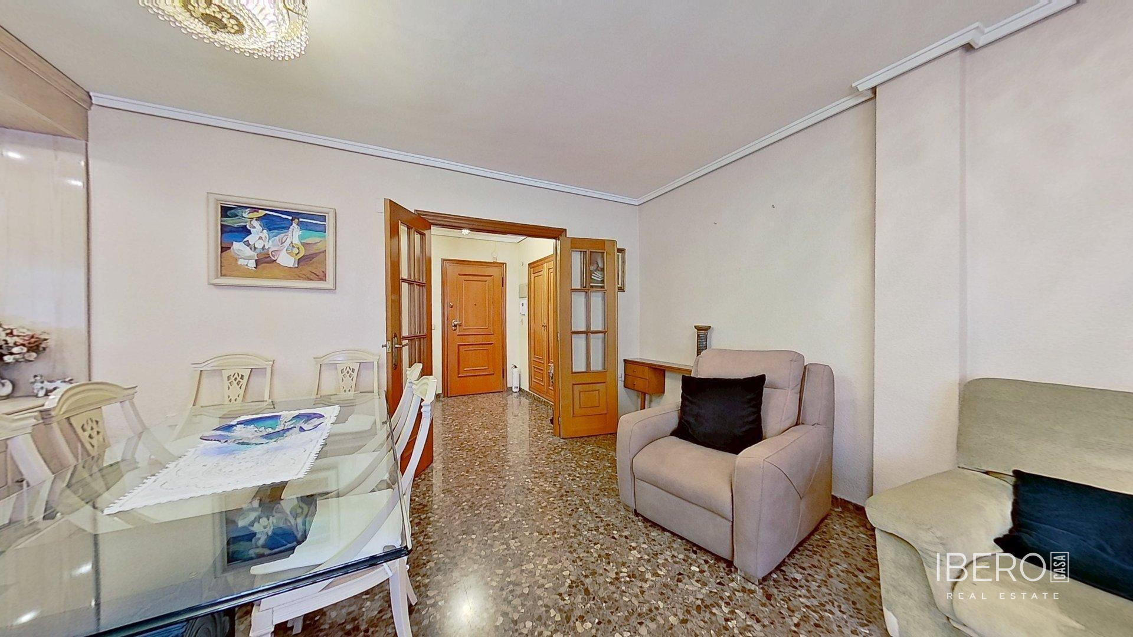
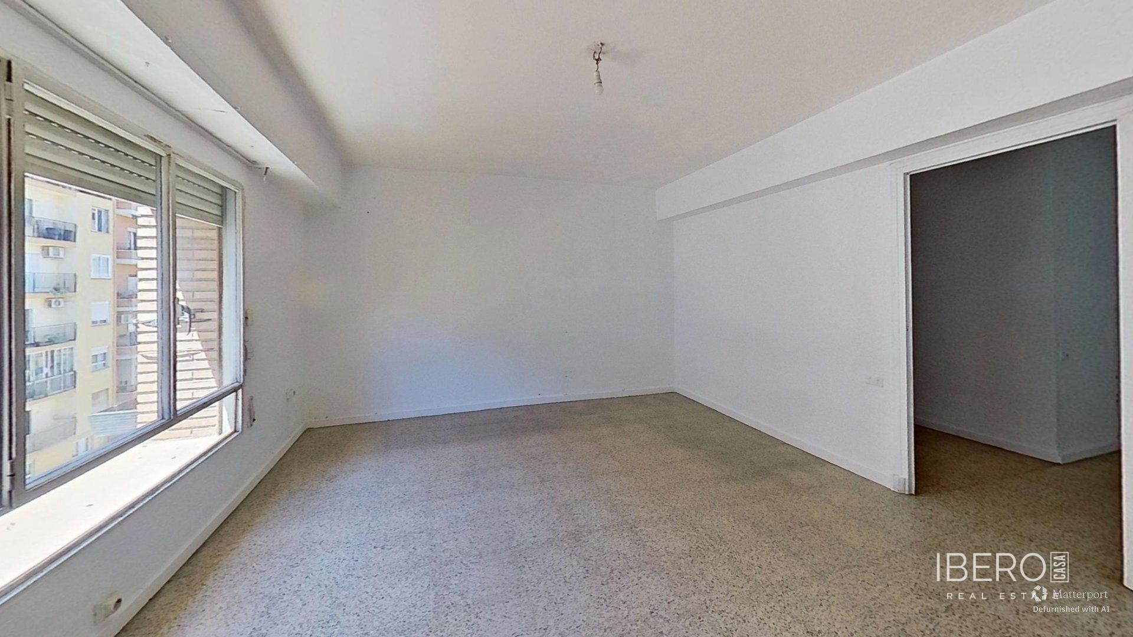
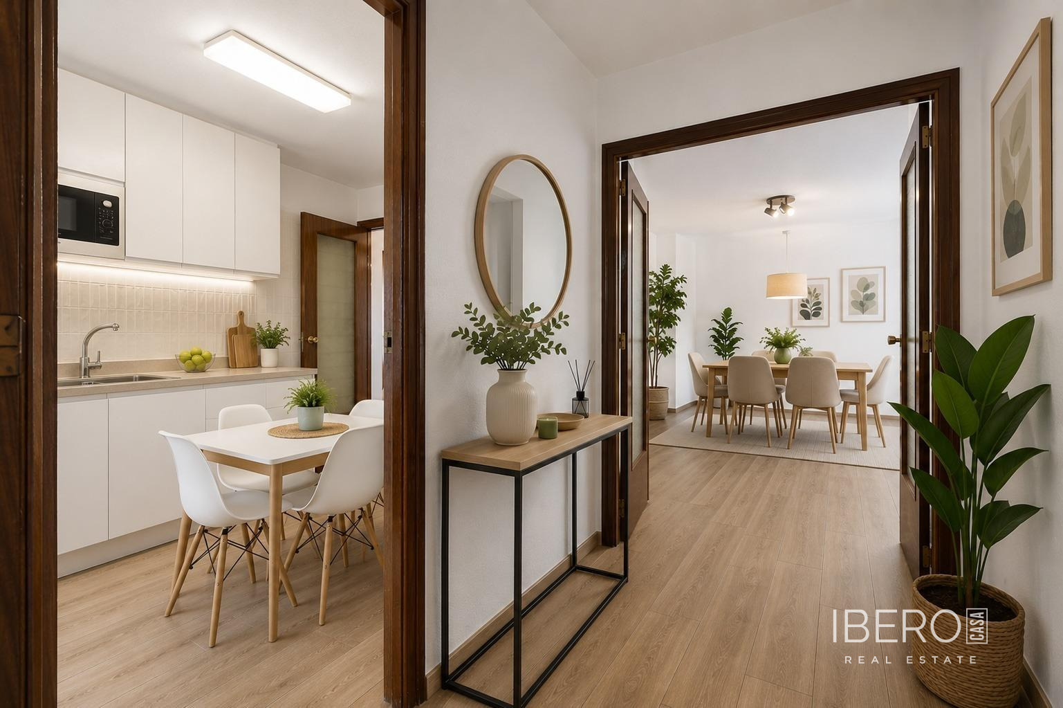
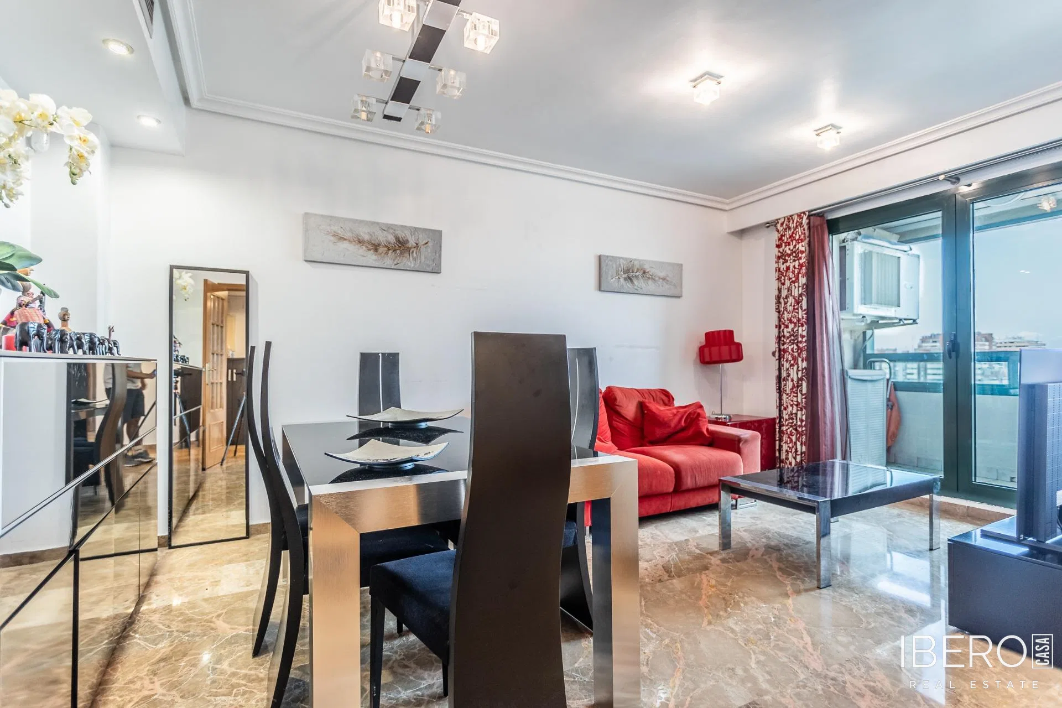
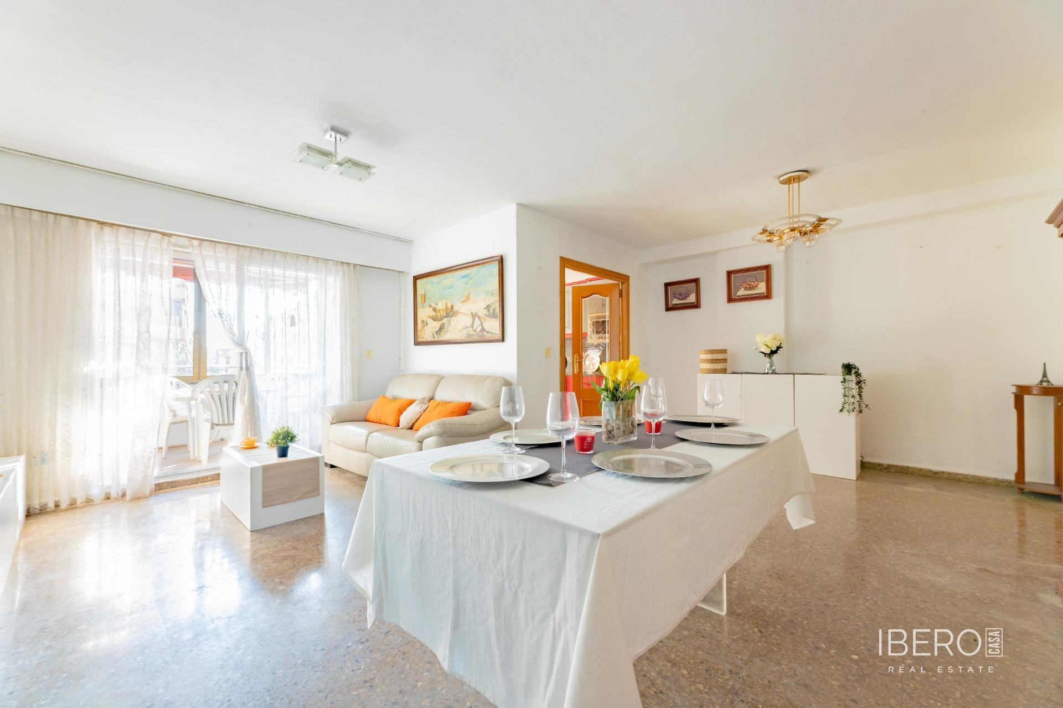
An entrance hall with a fitted wardrobe forms the central axis of the home and connects naturally with the large living-dining room. This bright and welcoming space opens directly onto an outdoor balcony, suitable for placing a table, enjoying the sun or sharing time with family and friends. The living area also provides access to an additional room with a fitted wardrobe, which can be used as an office, home-working area or auxiliary bedroom.
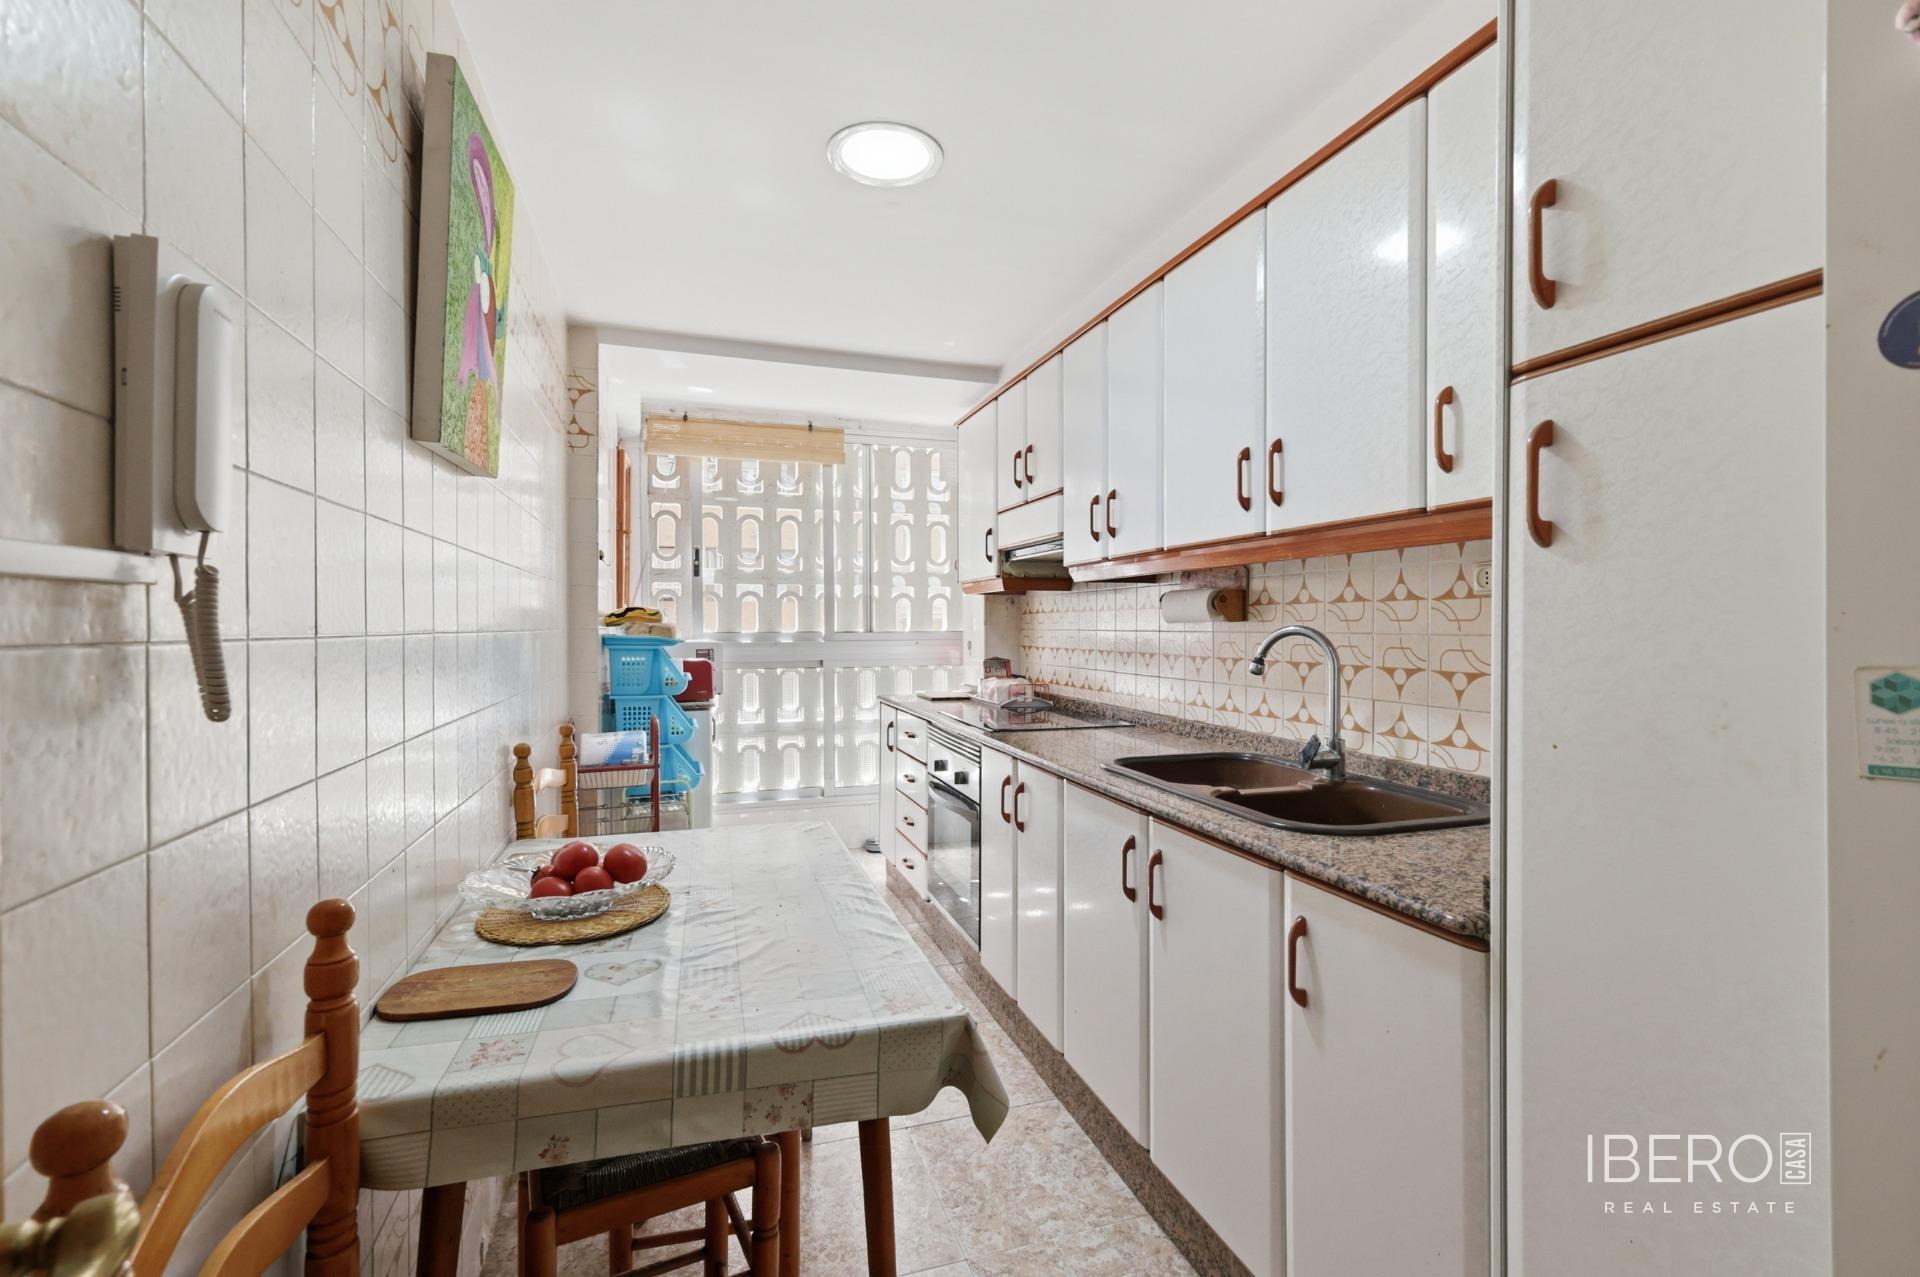
The separate kitchen is practical and adjoins a gallery. A second gallery overlooks the interior light well and is intended for laundry and household use. The layout clearly separates the daytime and nighttime areas.
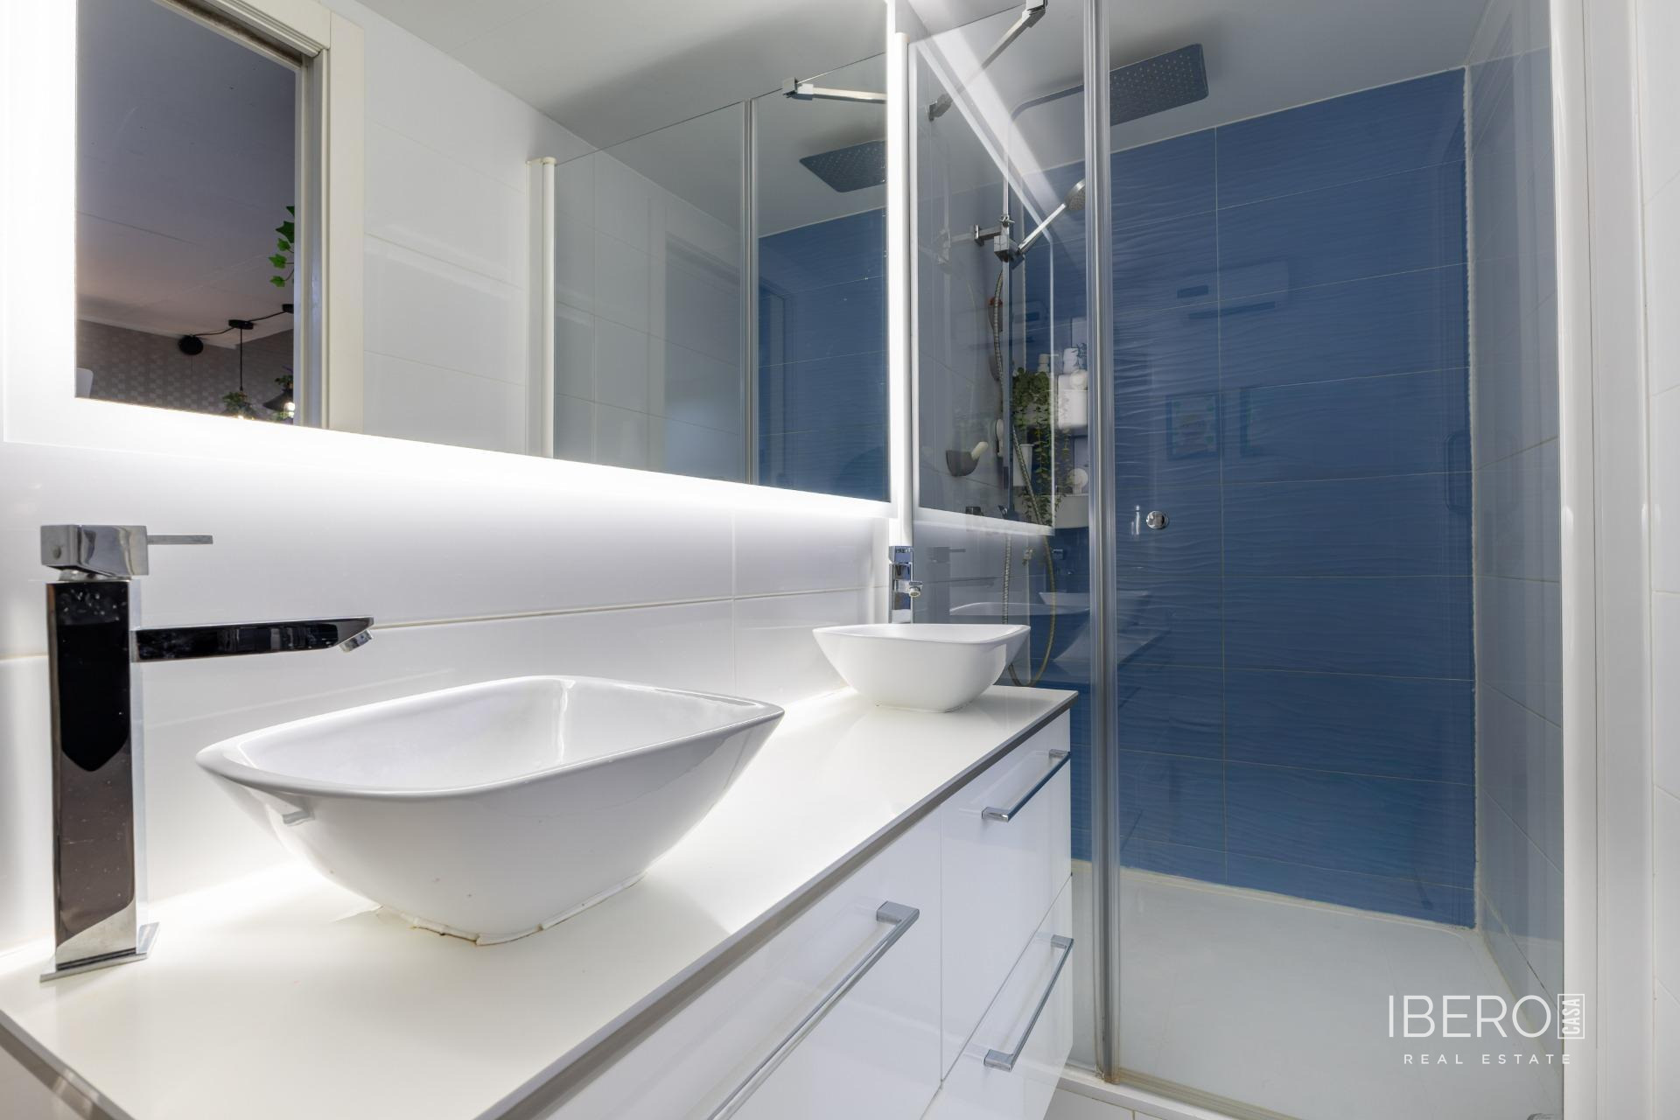
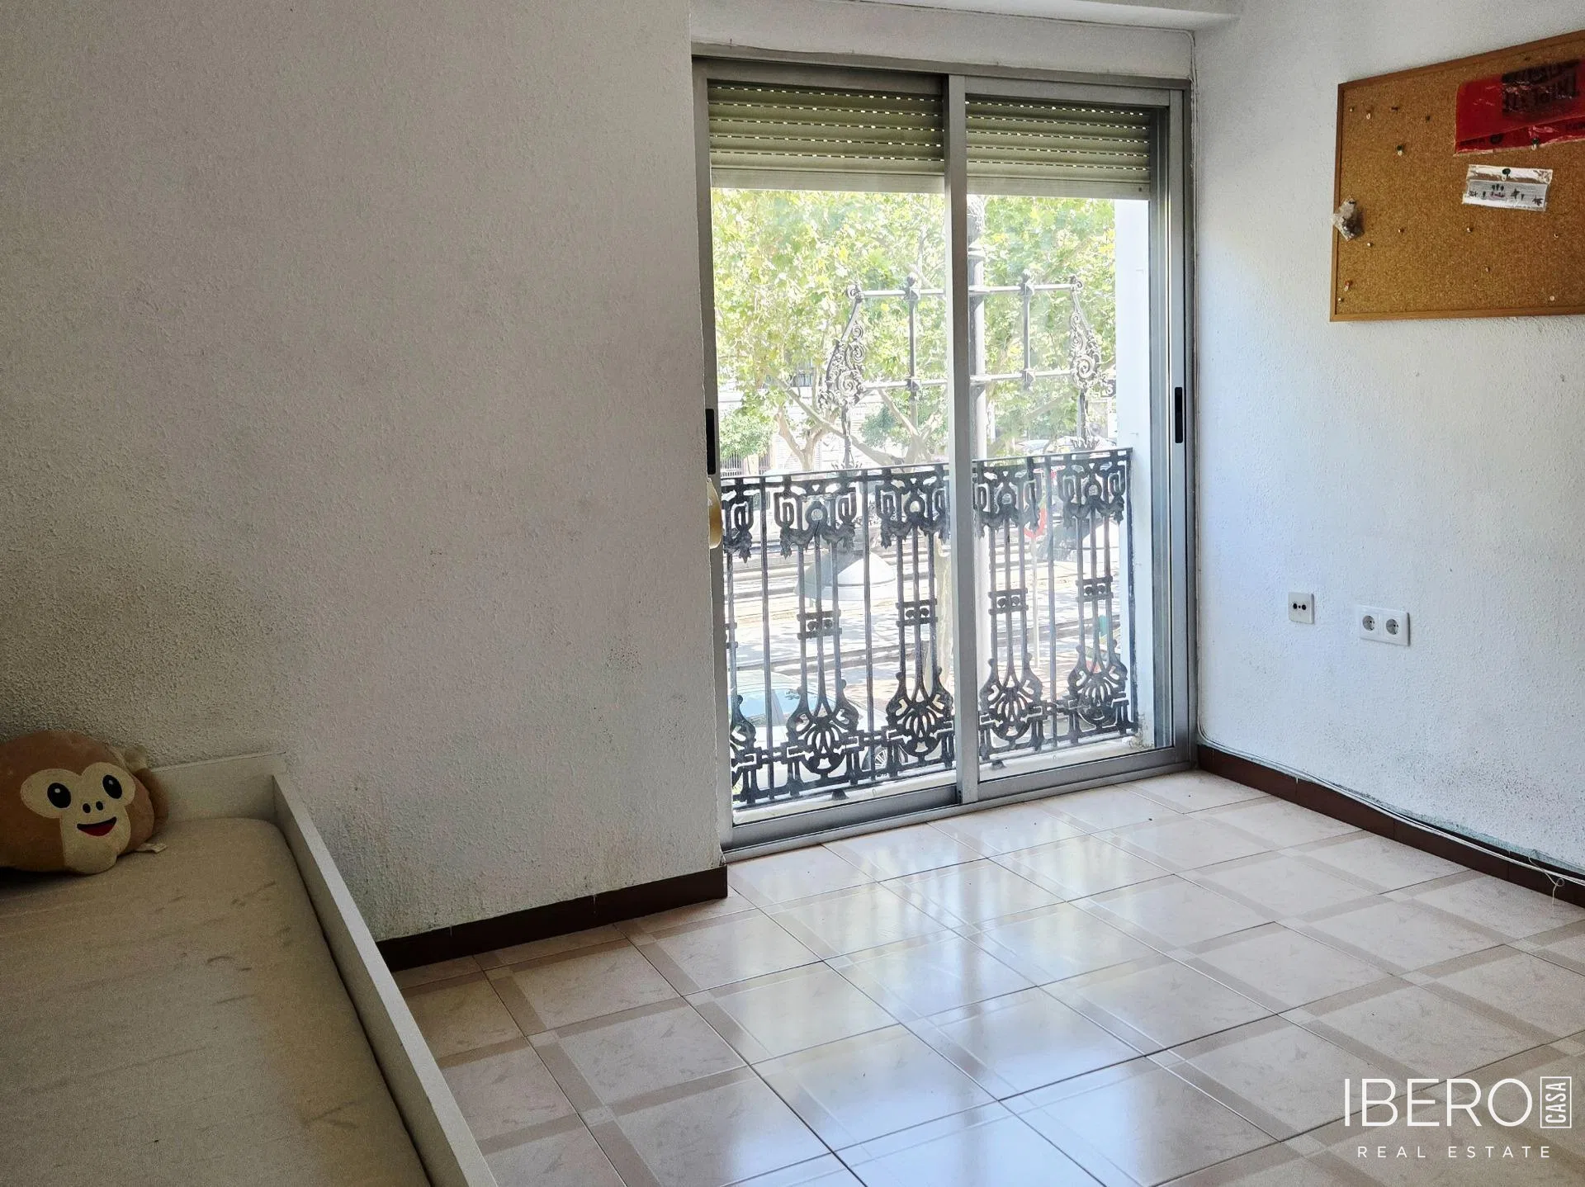
The sleeping area comprises the main bedroom and two further double bedrooms, all with fitted wardrobes. There are also two fully equipped bathrooms, one with a bathtub and the other with a shower.
The property benefits from excellent cross ventilation and a northwest-southeast orientation, providing pleasant airflow and good natural light throughout the day. The property includes a 28.32 m² garage, spacious enough for larger vehicles, as well as a separate 6 m² storage room on the roof. It is sold partially furnished, with a fully equipped kitchen. The building also offers communal areas including a patio and a frontón court.