Description
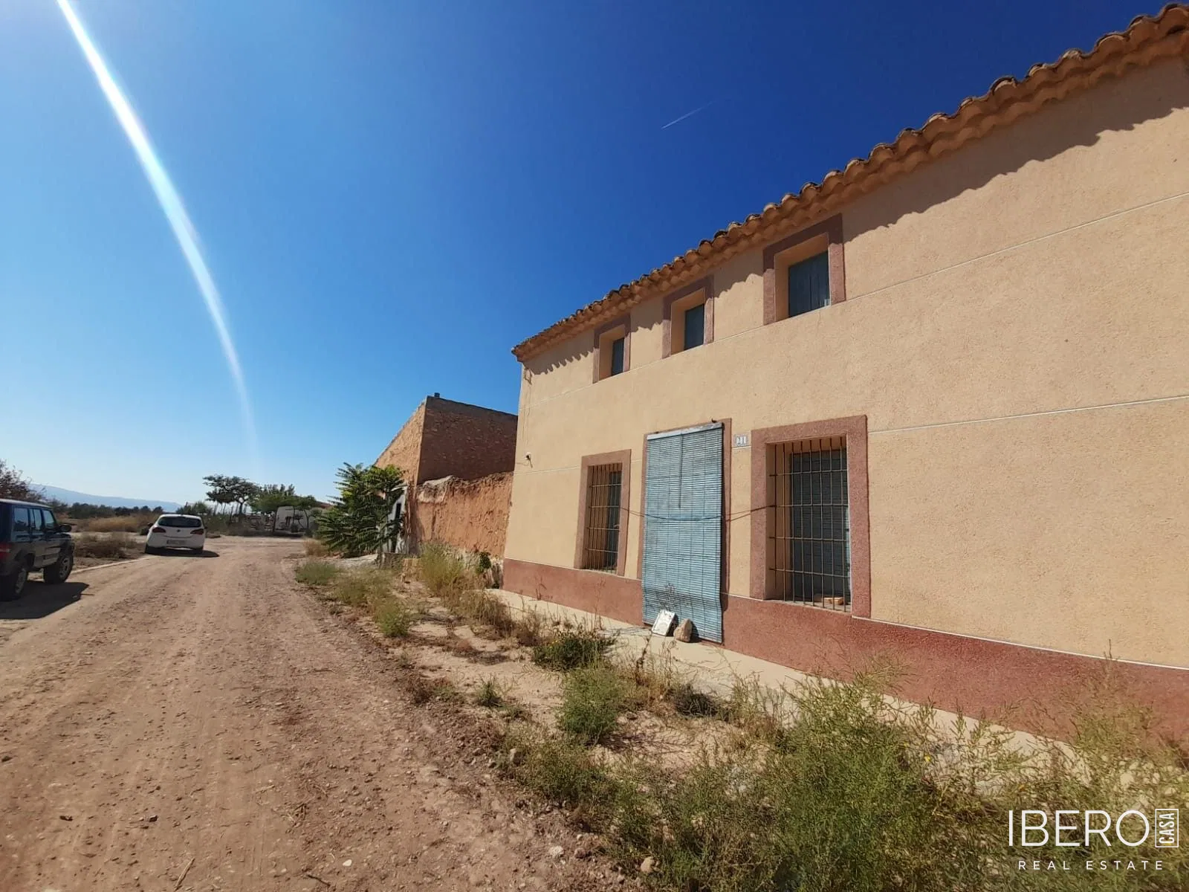
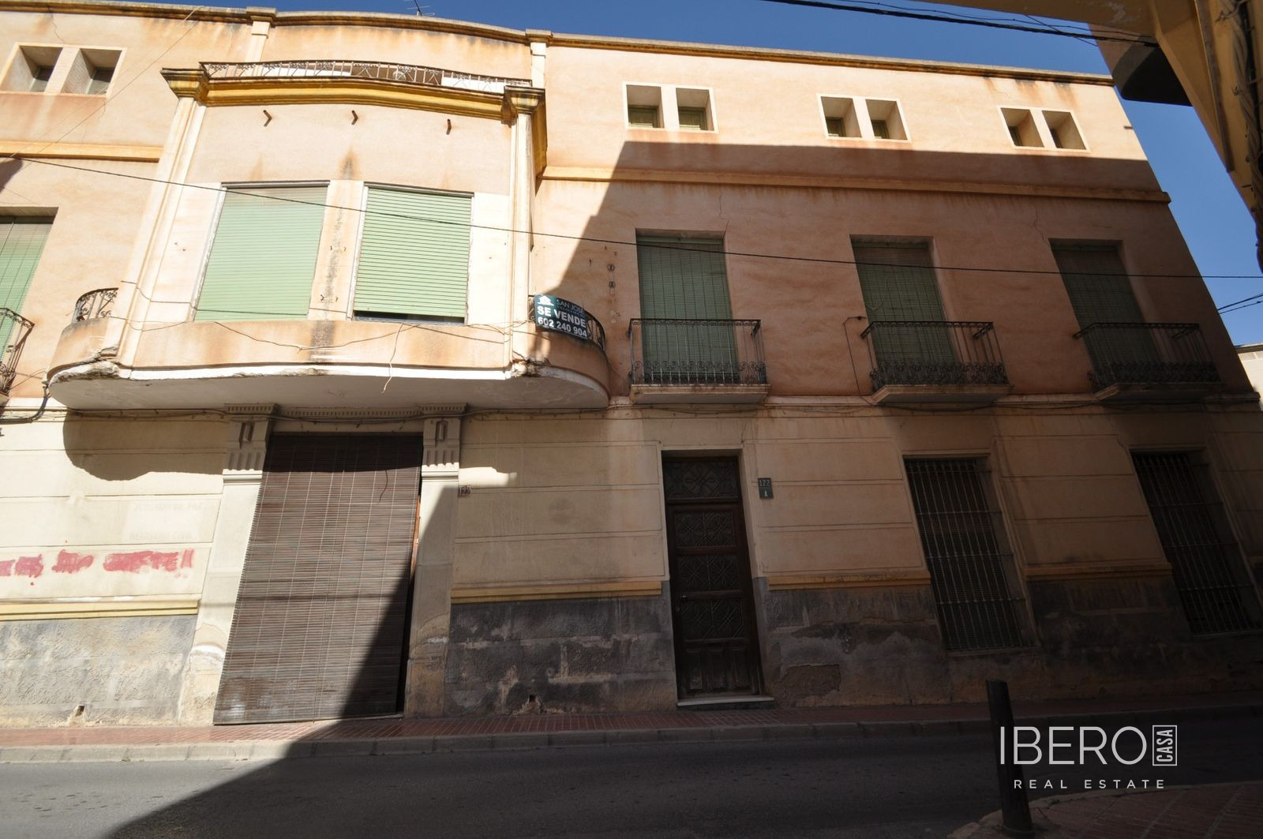
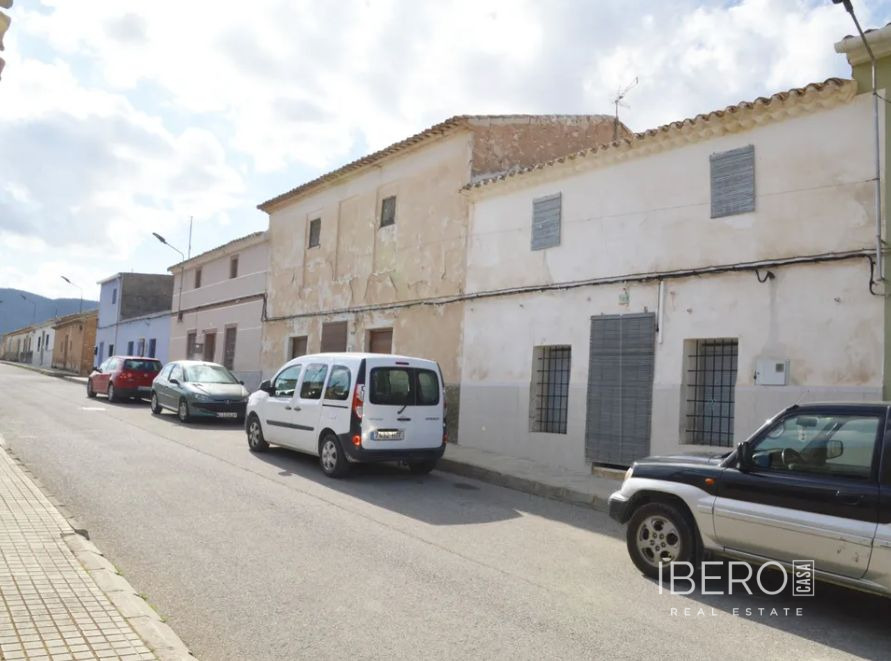
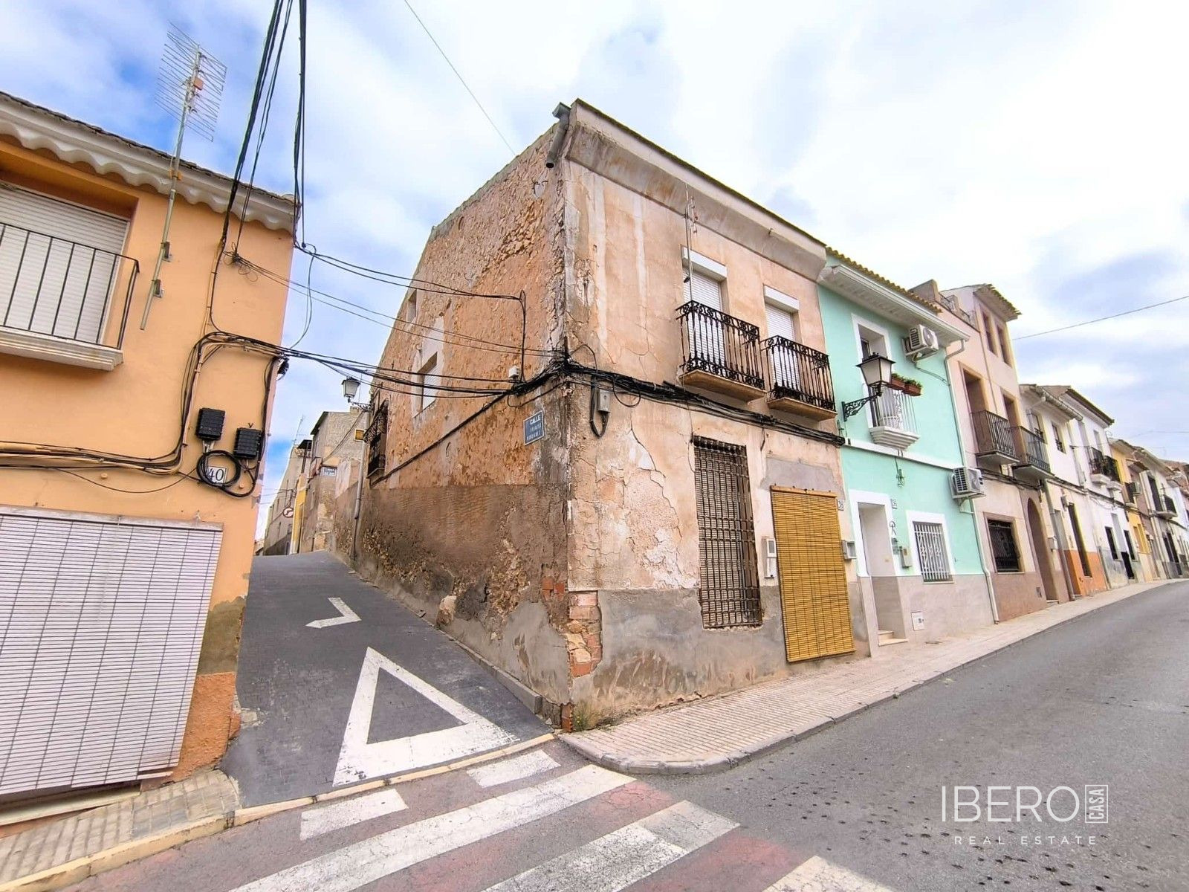
This traditional townhouse is located in Pinoso, in the province of Alicante on the Costa Blanca. Set just a short walk from the town centre, it is close to shops, cafés, schools, cultural facilities and medical services. The property offers 180 m² of usable area on a 20 m² plot.
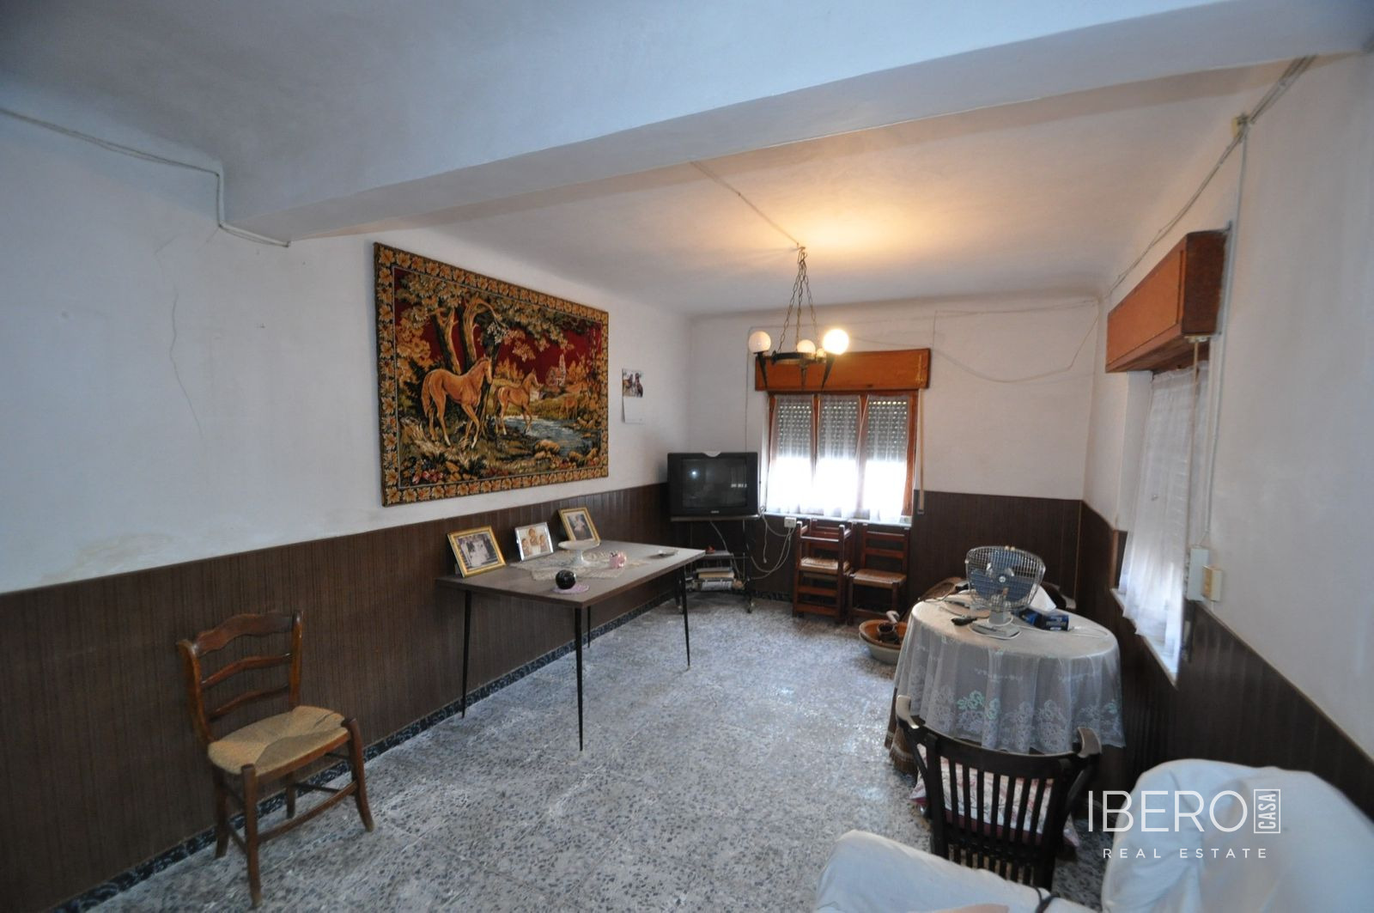
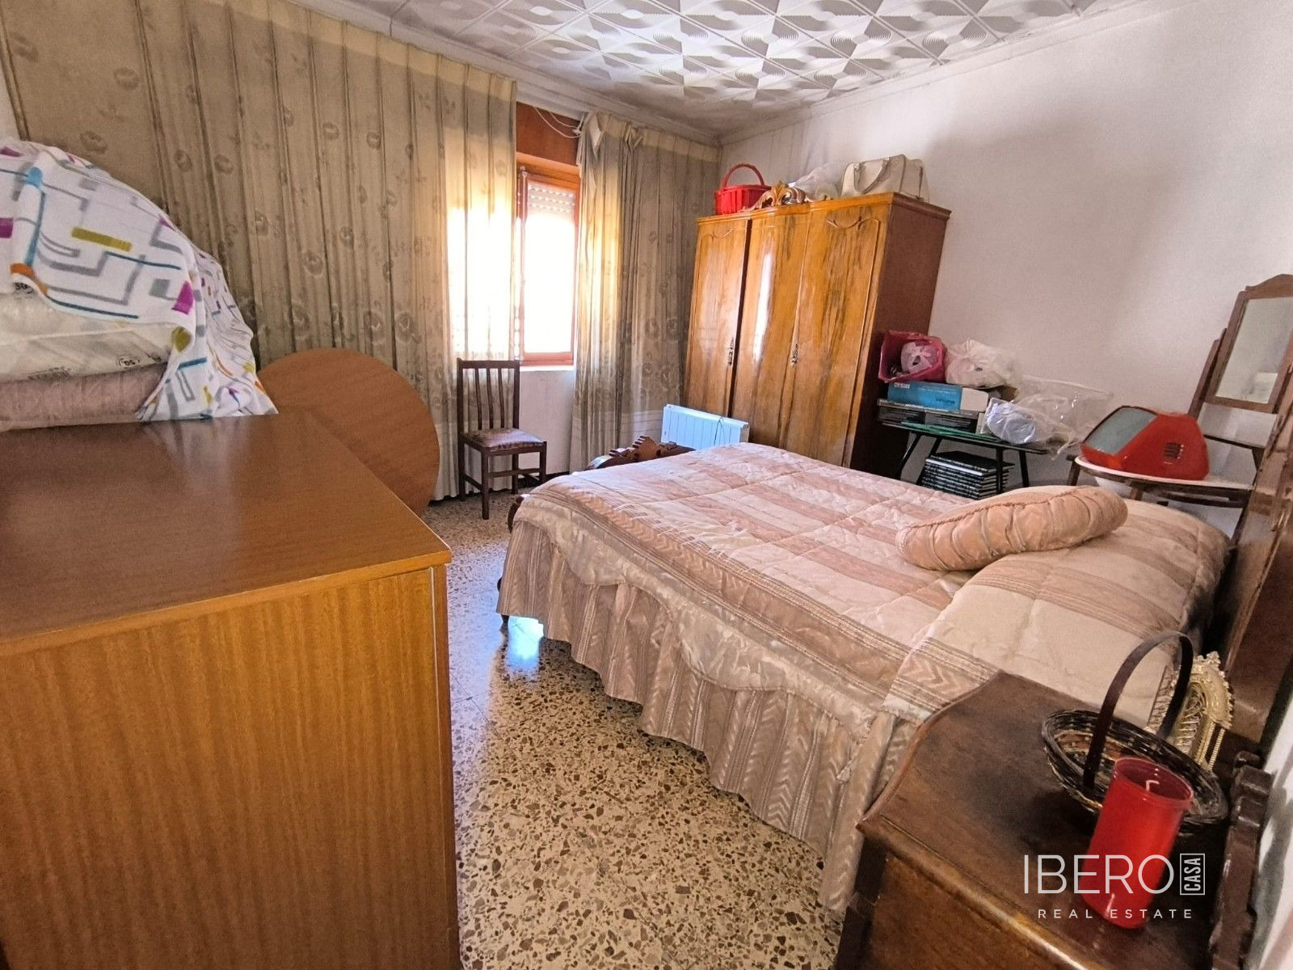
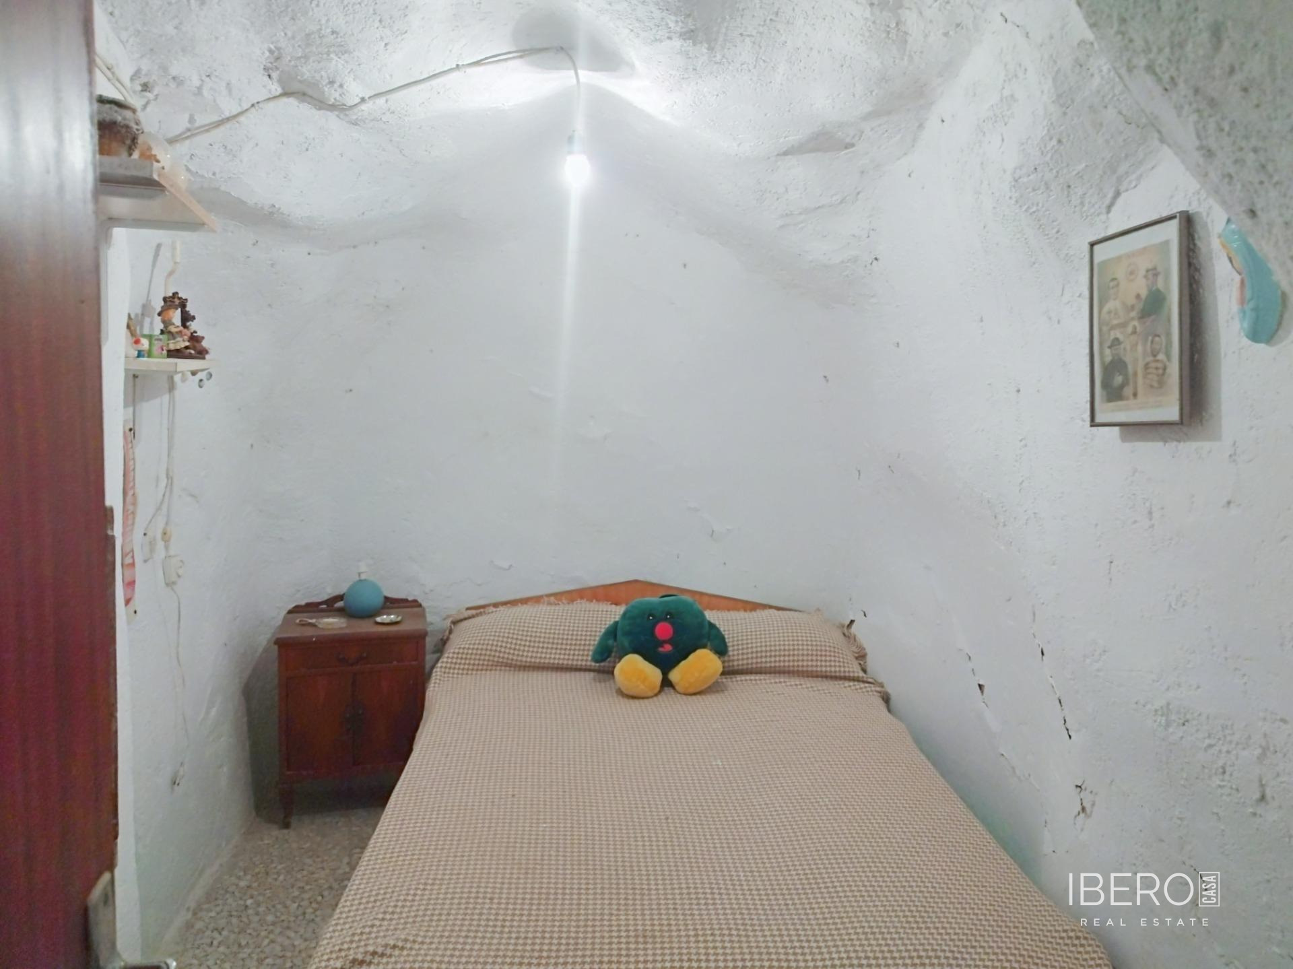
The house is arranged over two floors and an attic. The ground floor includes an entrance hall, kitchen, bathroom, living room, separate office and storage area. Upstairs, a spacious hallway leads to two bedrooms and a large room suitable as a bedroom or salon. The rooms feature charming small balconies, while a decorative staircase adds character to the interior.
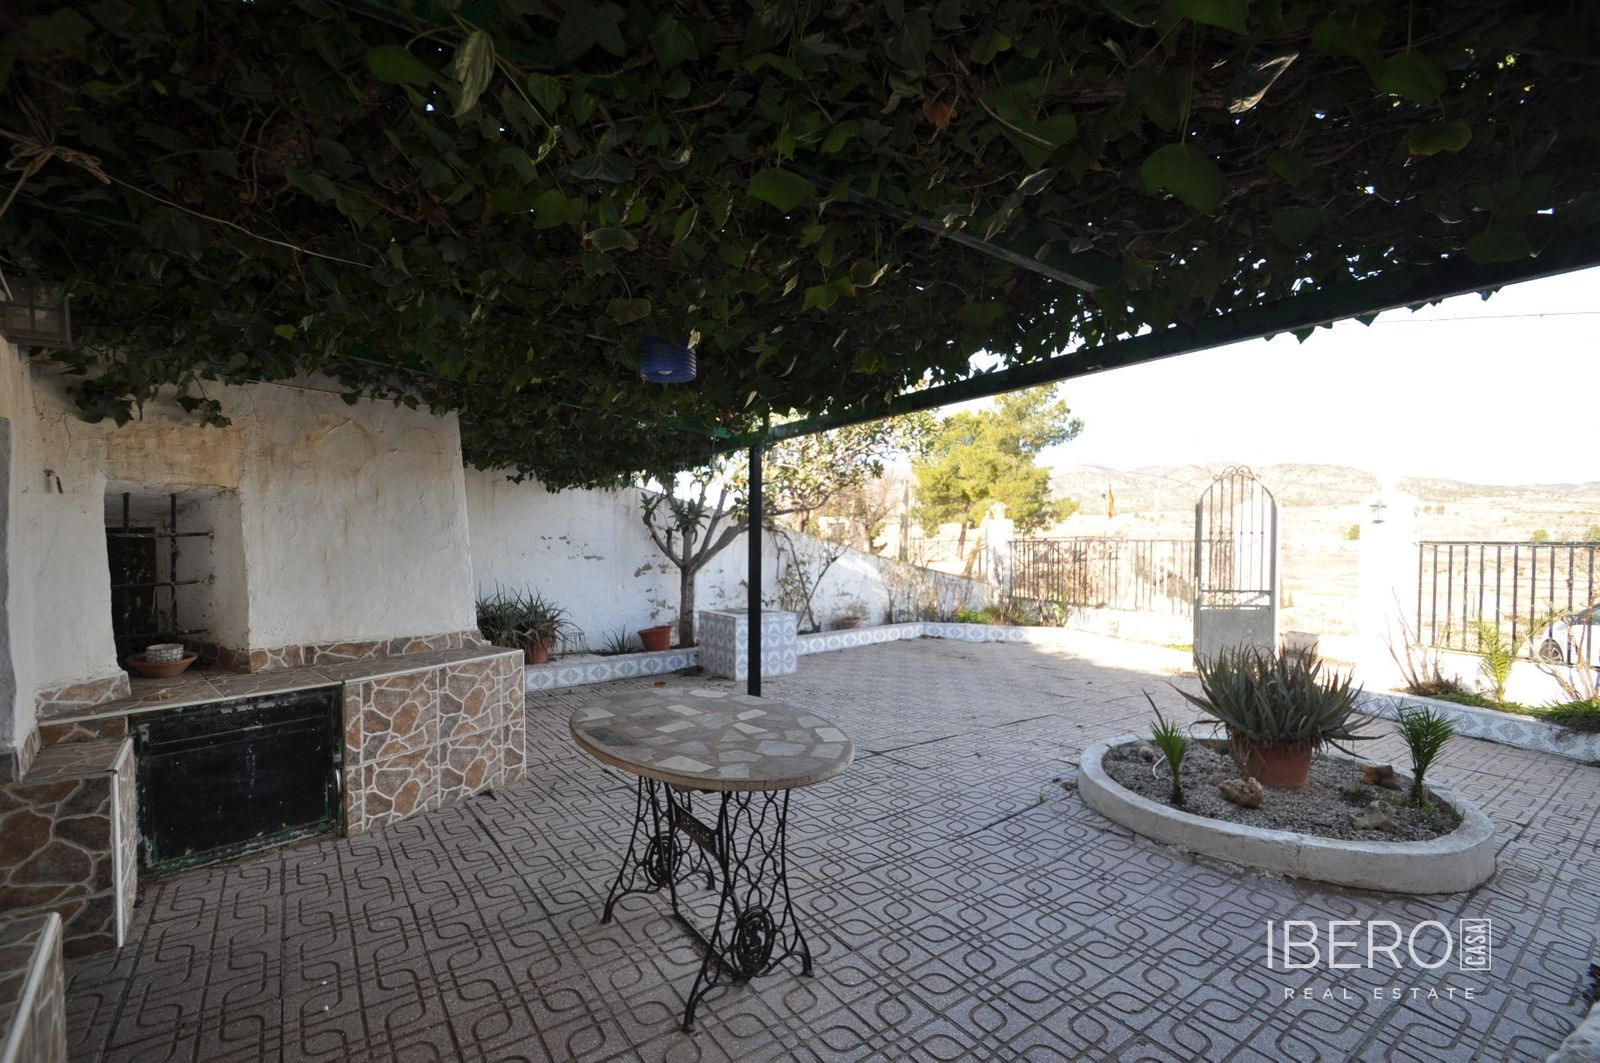
At the rear of the property, a private patio provides access to a second bathroom and additional storage space. Above the patio is a gallery with independent access from another street. The layout offers the possibility of creating two separate apartments, a studio or guest accommodation. The attic provides further storage or conversion potential.
The house is connected to mains water, electricity and sewerage. The walls and floors are structurally sound, and the roof has been reformed; the remainder of the property requires renovation.