Description
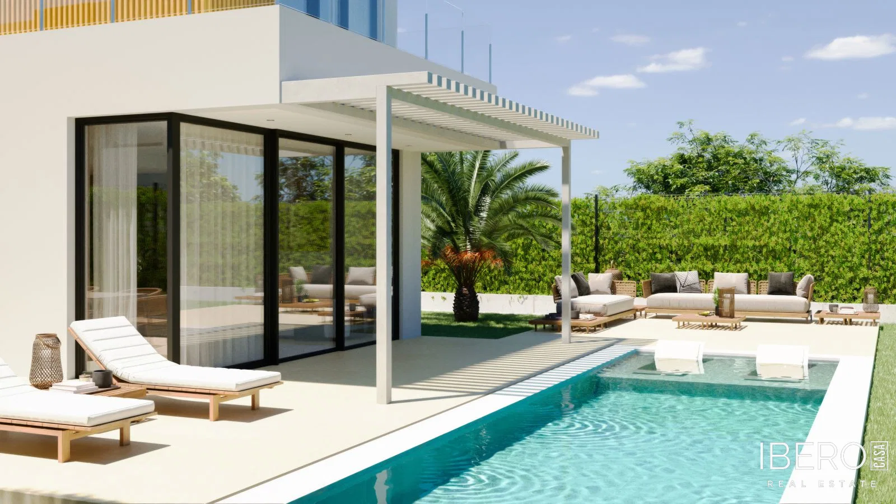
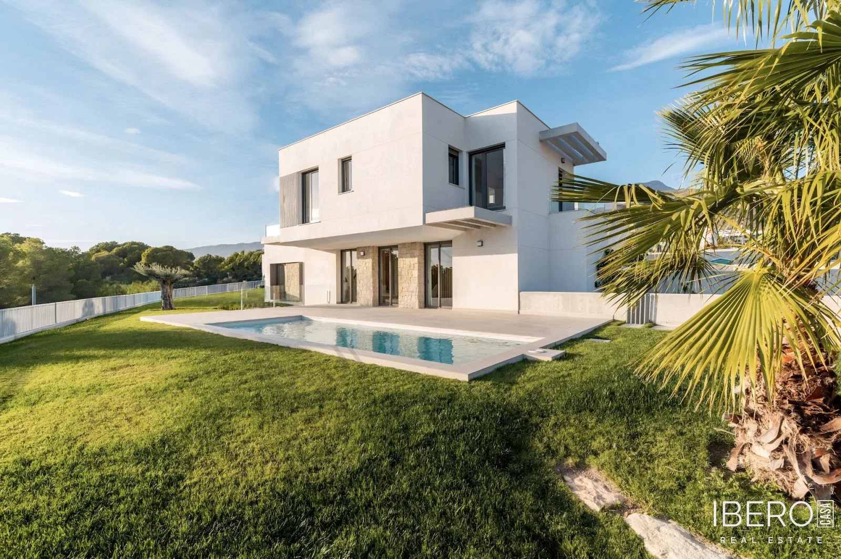
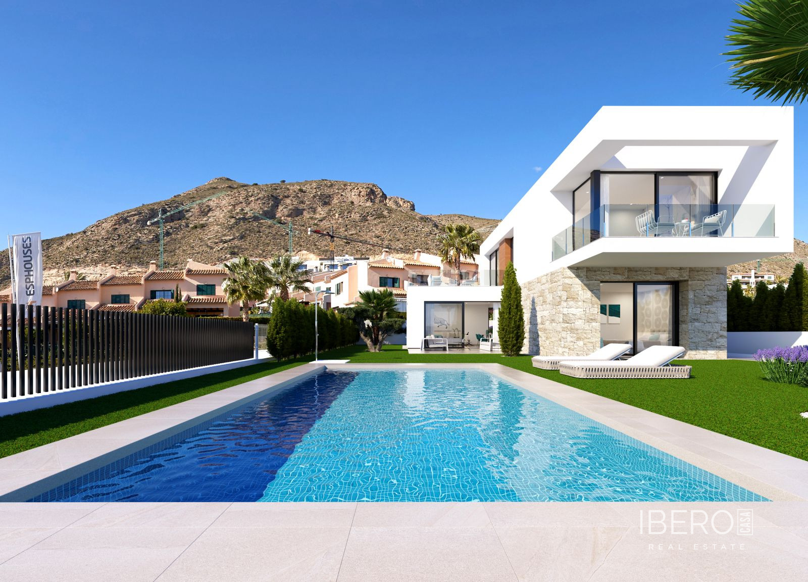
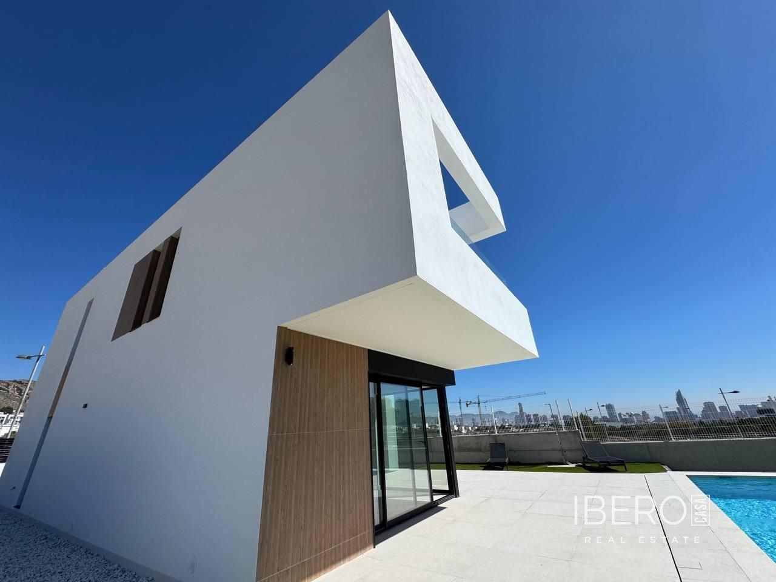
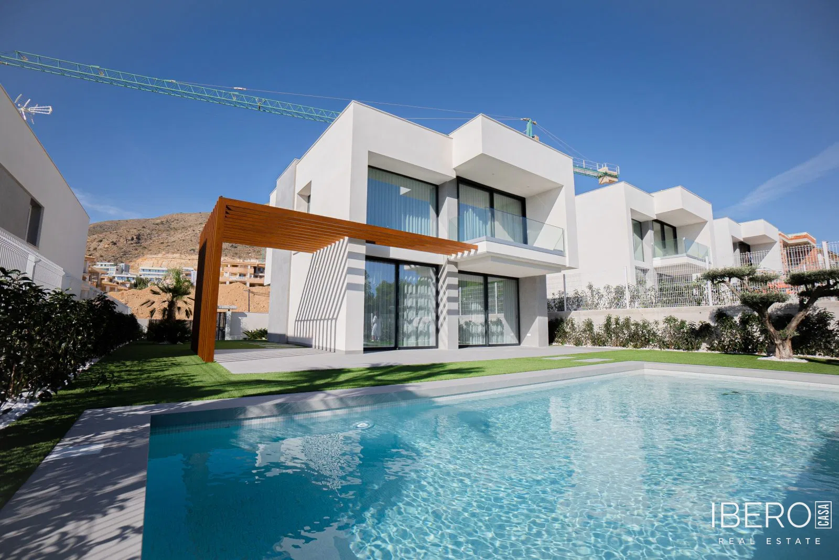
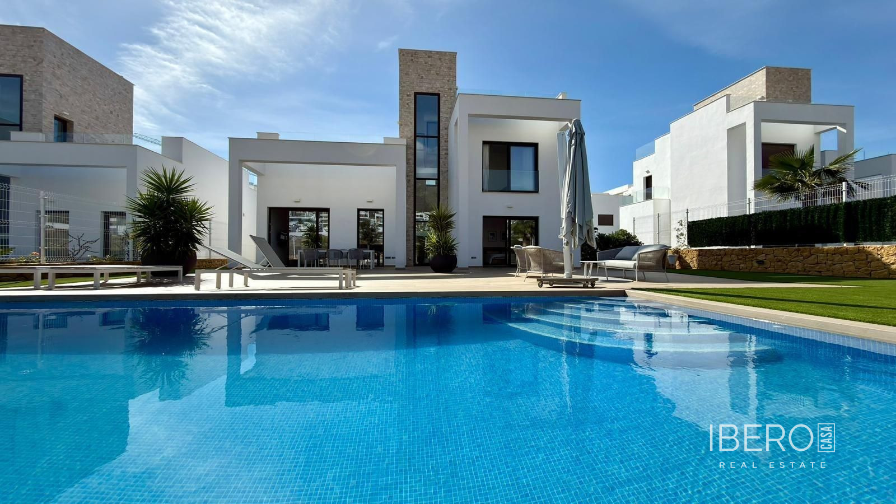
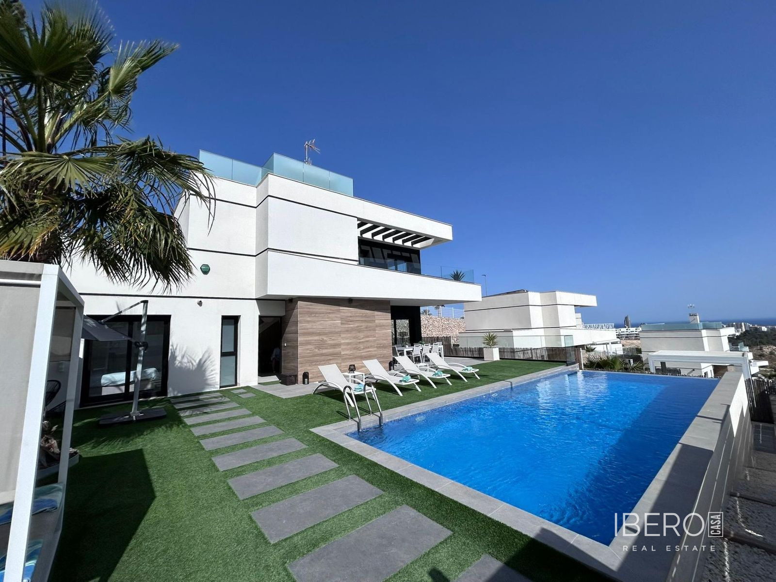
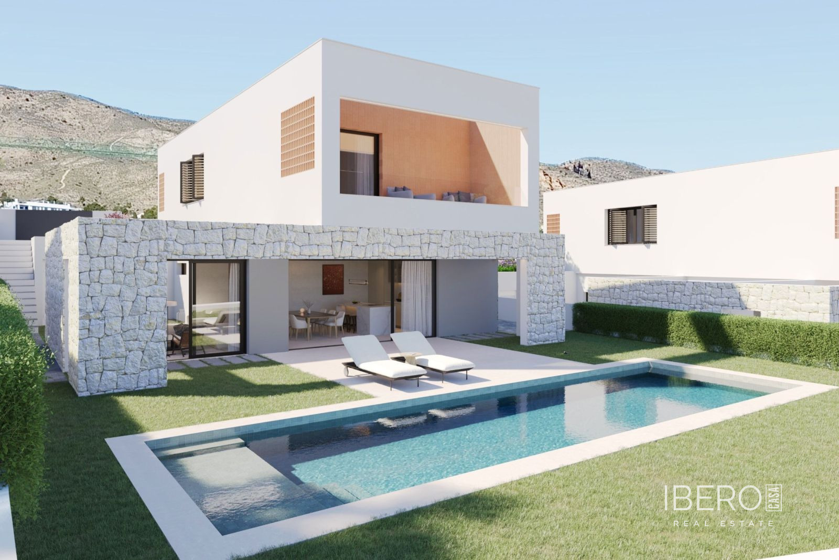
New development of five detached villas in Finestrat, in the province of Alicante on the Costa Blanca, forming the final phase of an exclusive residential project. The homes combine contemporary architecture, clean lines, natural materials and spacious open interiors. Each villa offers 241 m² of usable space on a 603 m² plot, with views of the sea, mountains, pool and garden.
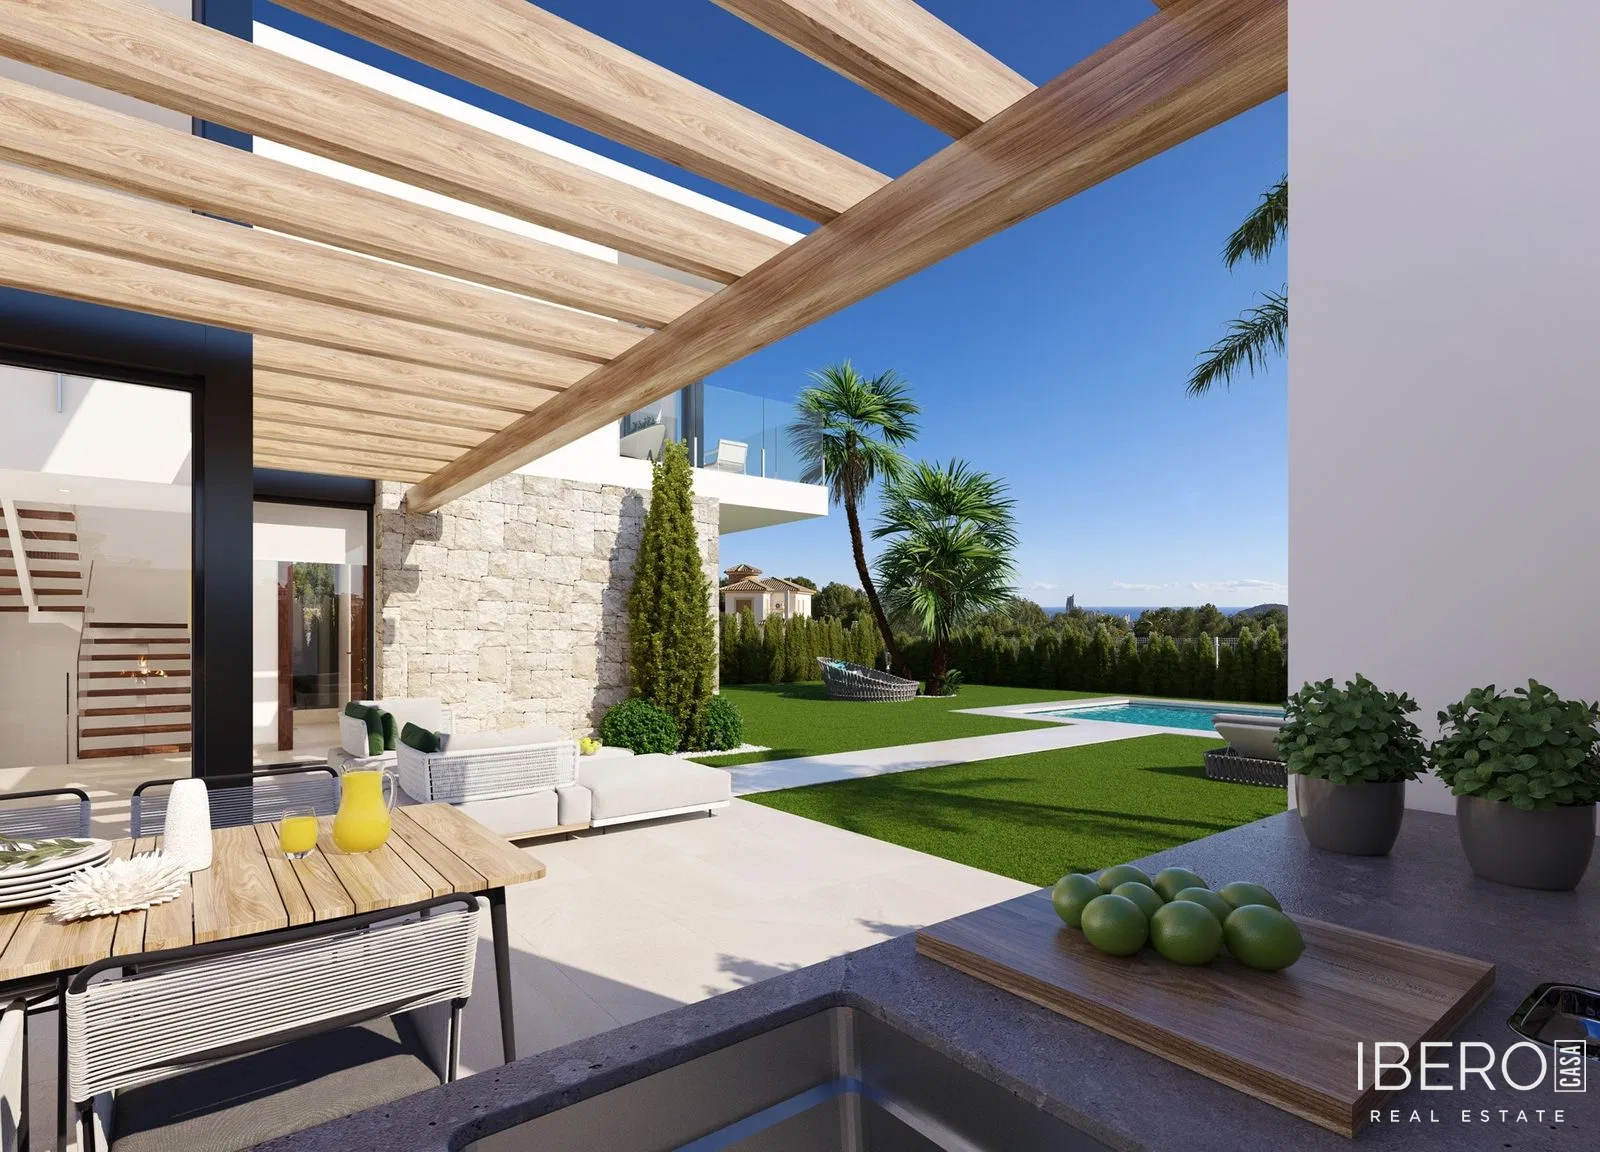
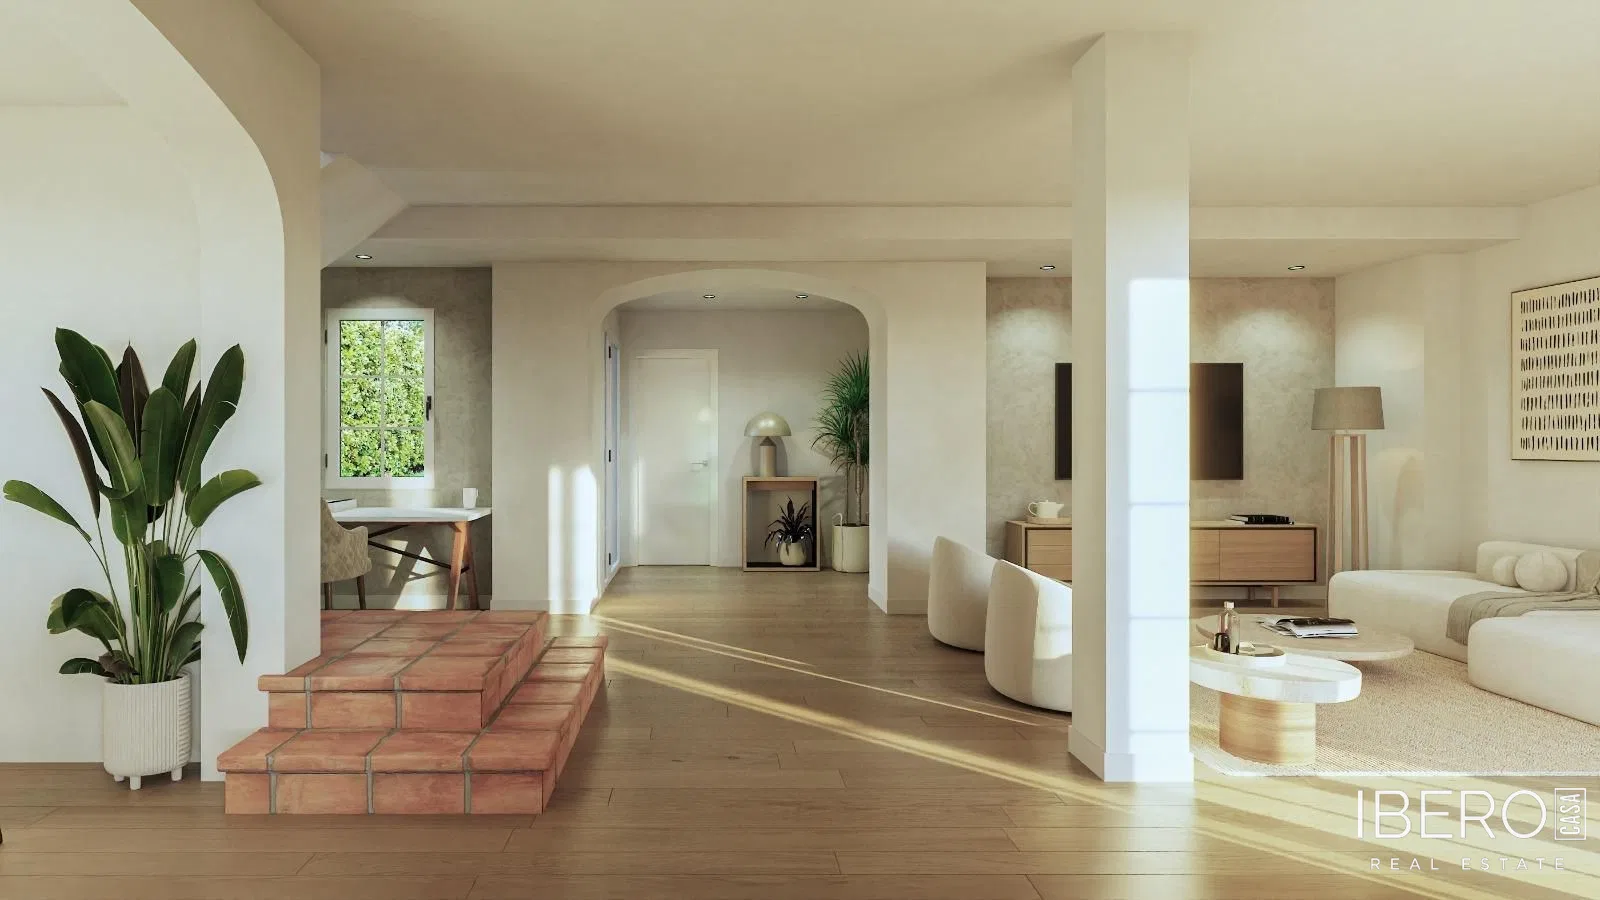
The villas are arranged over two carefully designed floors, maximising natural light and the connection between the interior and exterior. The main floor features an open-plan living, dining and kitchen area opening directly onto the covered terrace, garden and private pool. Each home has 4 bedrooms and 3 bathrooms. The upper floor contains the main sleeping area, with bright bedrooms and access to private terraces. The ground floor combines the social areas with an additional bedroom suitable for guests or use as an office.
Outside, every villa includes a private garden, a contemporary swimming pool, terraces, a barbecue area and private parking within the plot. A storage room is also included, together with outdoor areas designed to provide privacy and a sense of space.
Features include:
- fully equipped kitchen with Siemens appliances: induction hob, oven, microwave, dishwasher and washing machine
- high-efficiency aerothermal system
- interior and exterior LED lighting
- high-quality finishes
The residential project is located in a quiet, established area with good connections to the main points of interest on the Costa Blanca. Benidorm is 10 minutes away, Alicante 30 minutes, Alicante Airport 45 minutes and Valencia Airport approximately 1 hour away.