Description
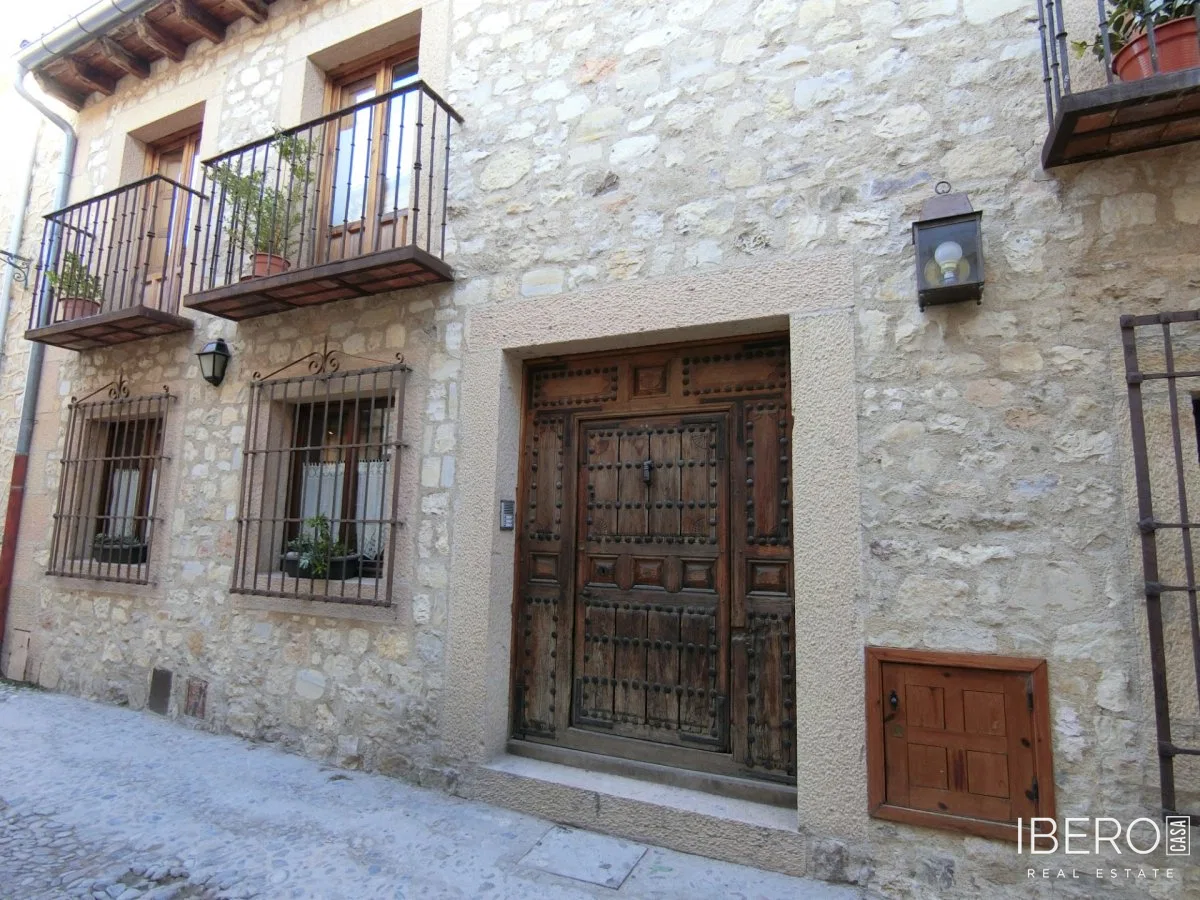
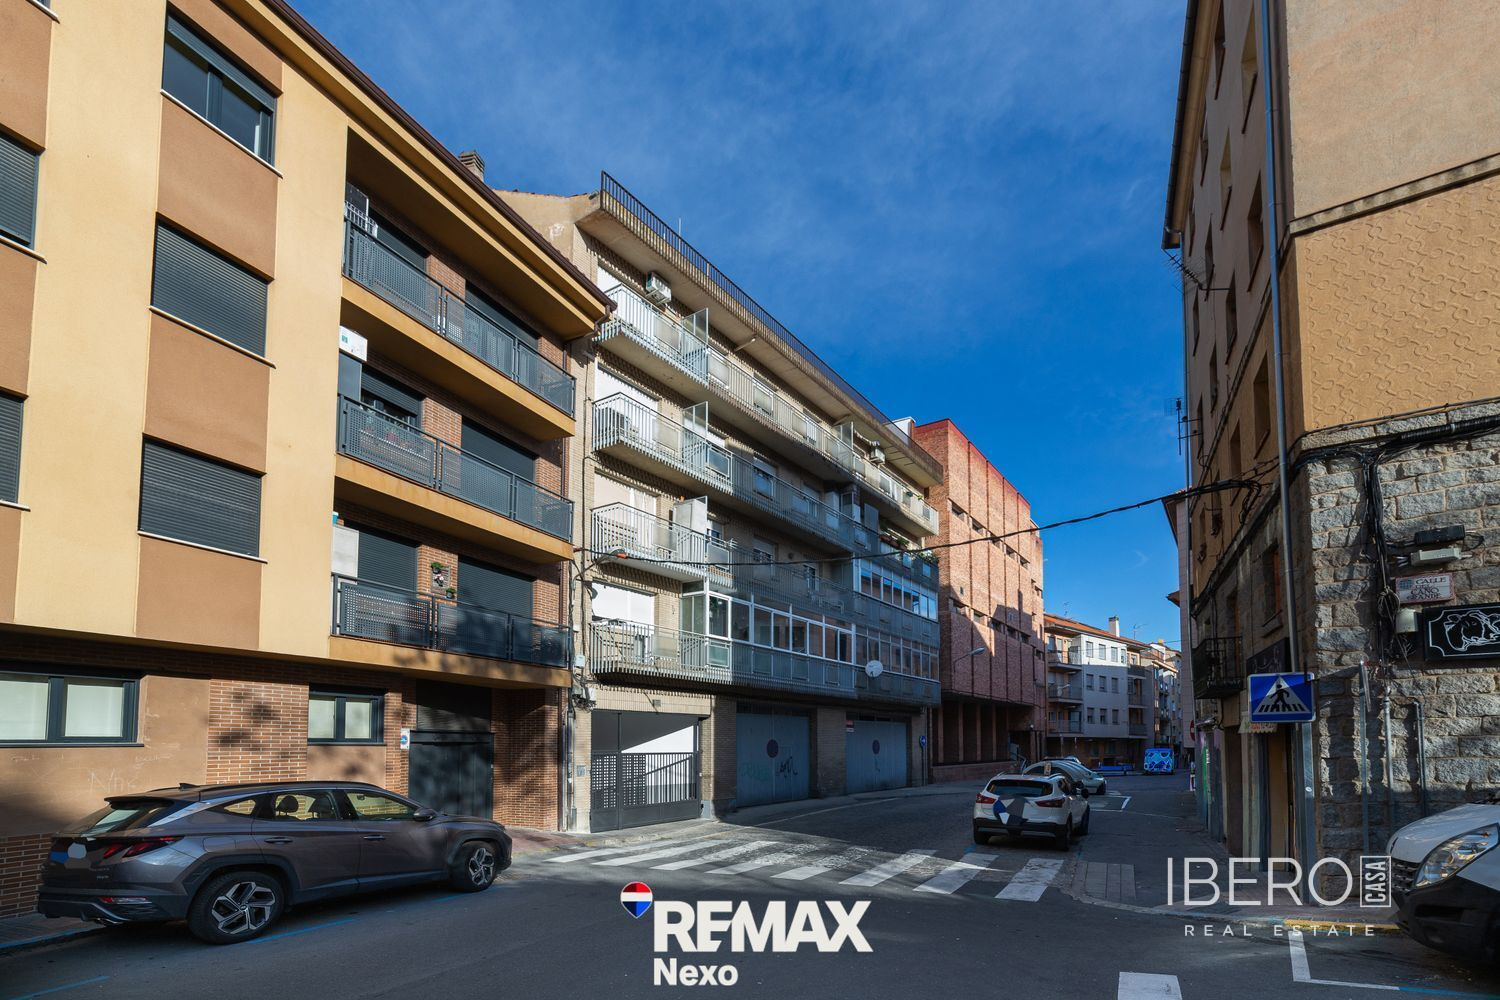
Located in the centre of Segovia, on the corner of María de Pablos Cerezo street and the university area, this property offers 88 m² of usable space on an 88 m² plot. Its position provides convenient access to local services and makes it suitable for an investment or renovation project.
The current layout separates the living and sleeping areas. An entrance hall provides practical access to the different rooms. The property includes a living-dining room, a separate kitchen, three bedrooms and one bathroom.
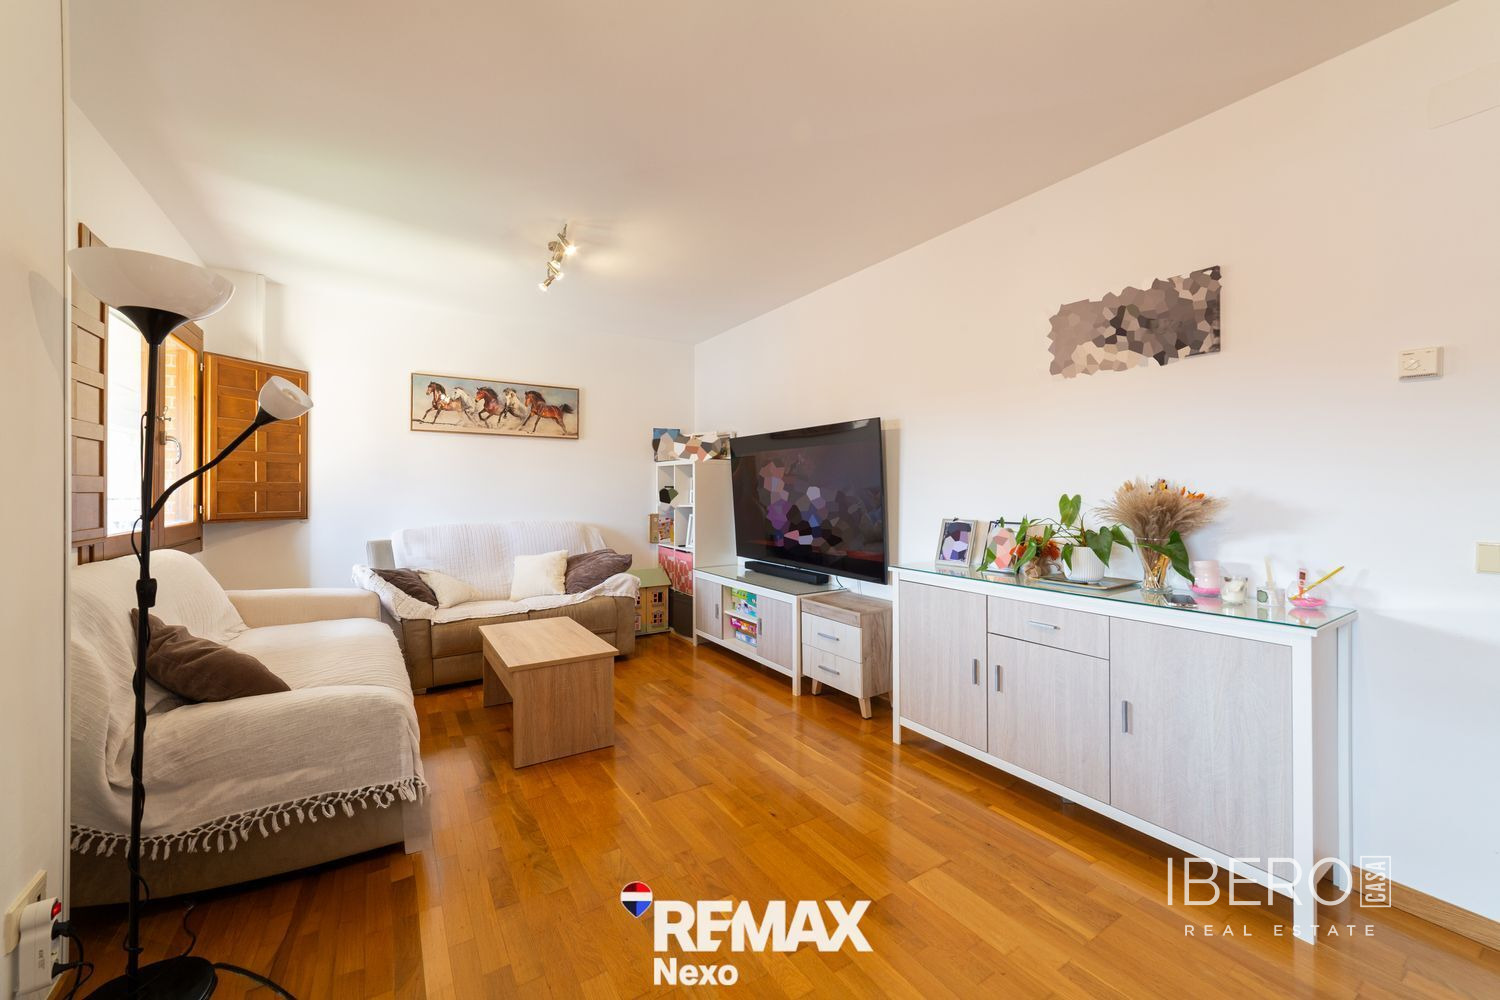
The living-dining room is bright and versatile, offering several possibilities depending on the renovation project. The independent kitchen is functional and could be reorganised to improve the overall layout. All three bedrooms benefit from good natural light. The main bedroom is comfortable and well proportioned, while the other two can also be used as additional rooms, offices or study areas.
A terrace with access to a large inner courtyard provides additional outdoor space suitable for ventilation, storage or relaxation.
The property offers significant renovation potential. The layout could be redesigned to create up to four bedrooms and two bathrooms, adapting the home to demand for individual room rentals near the university.