Description
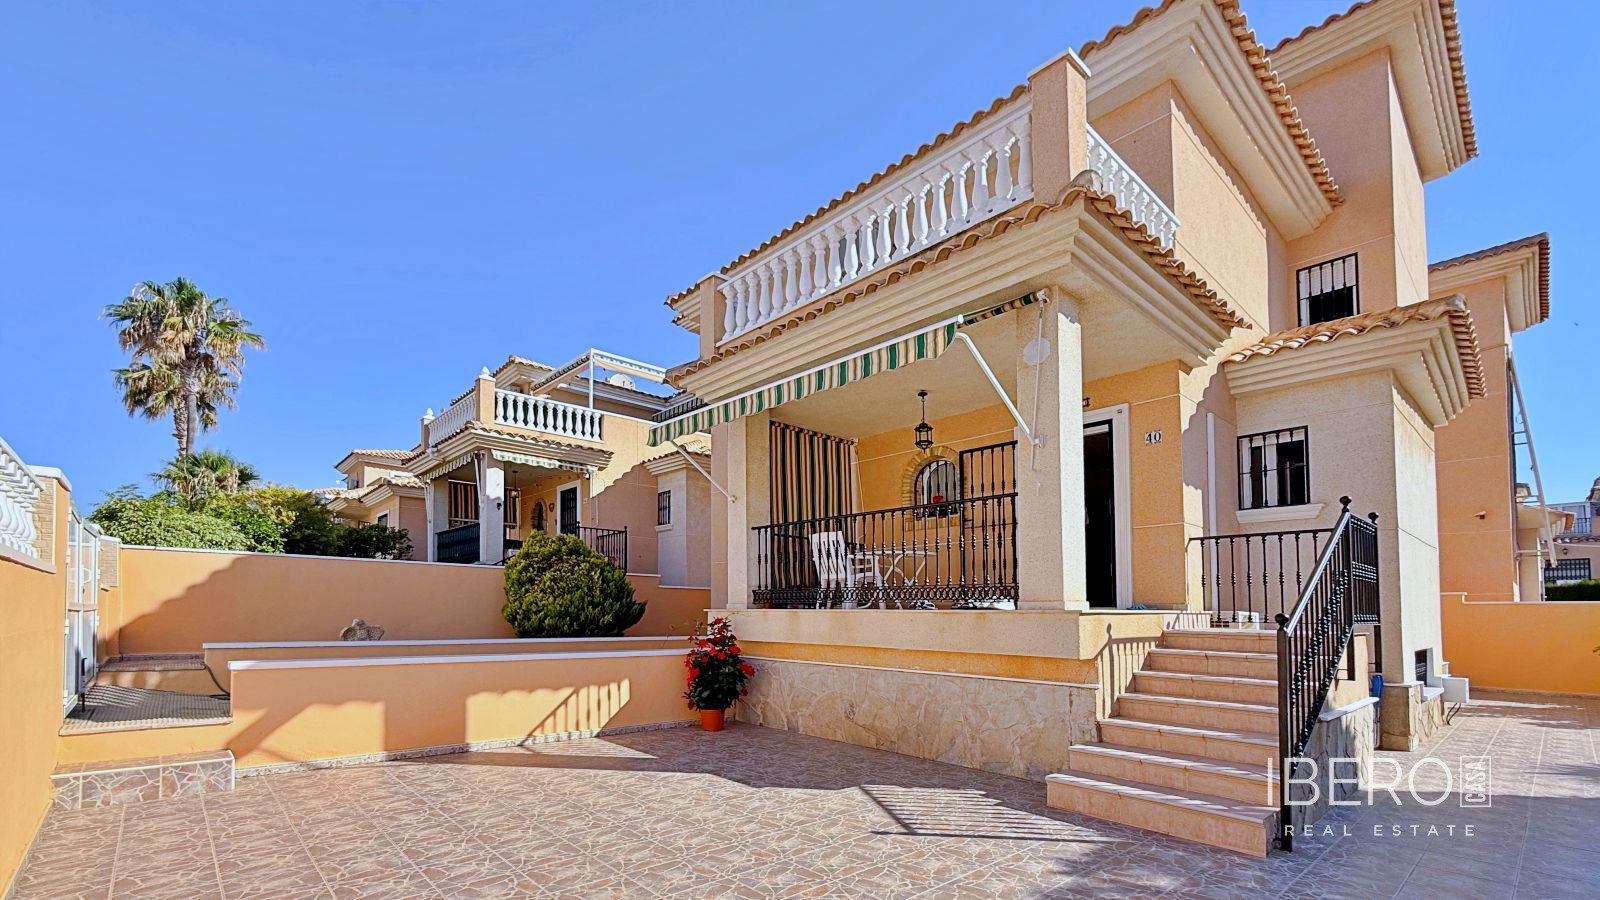
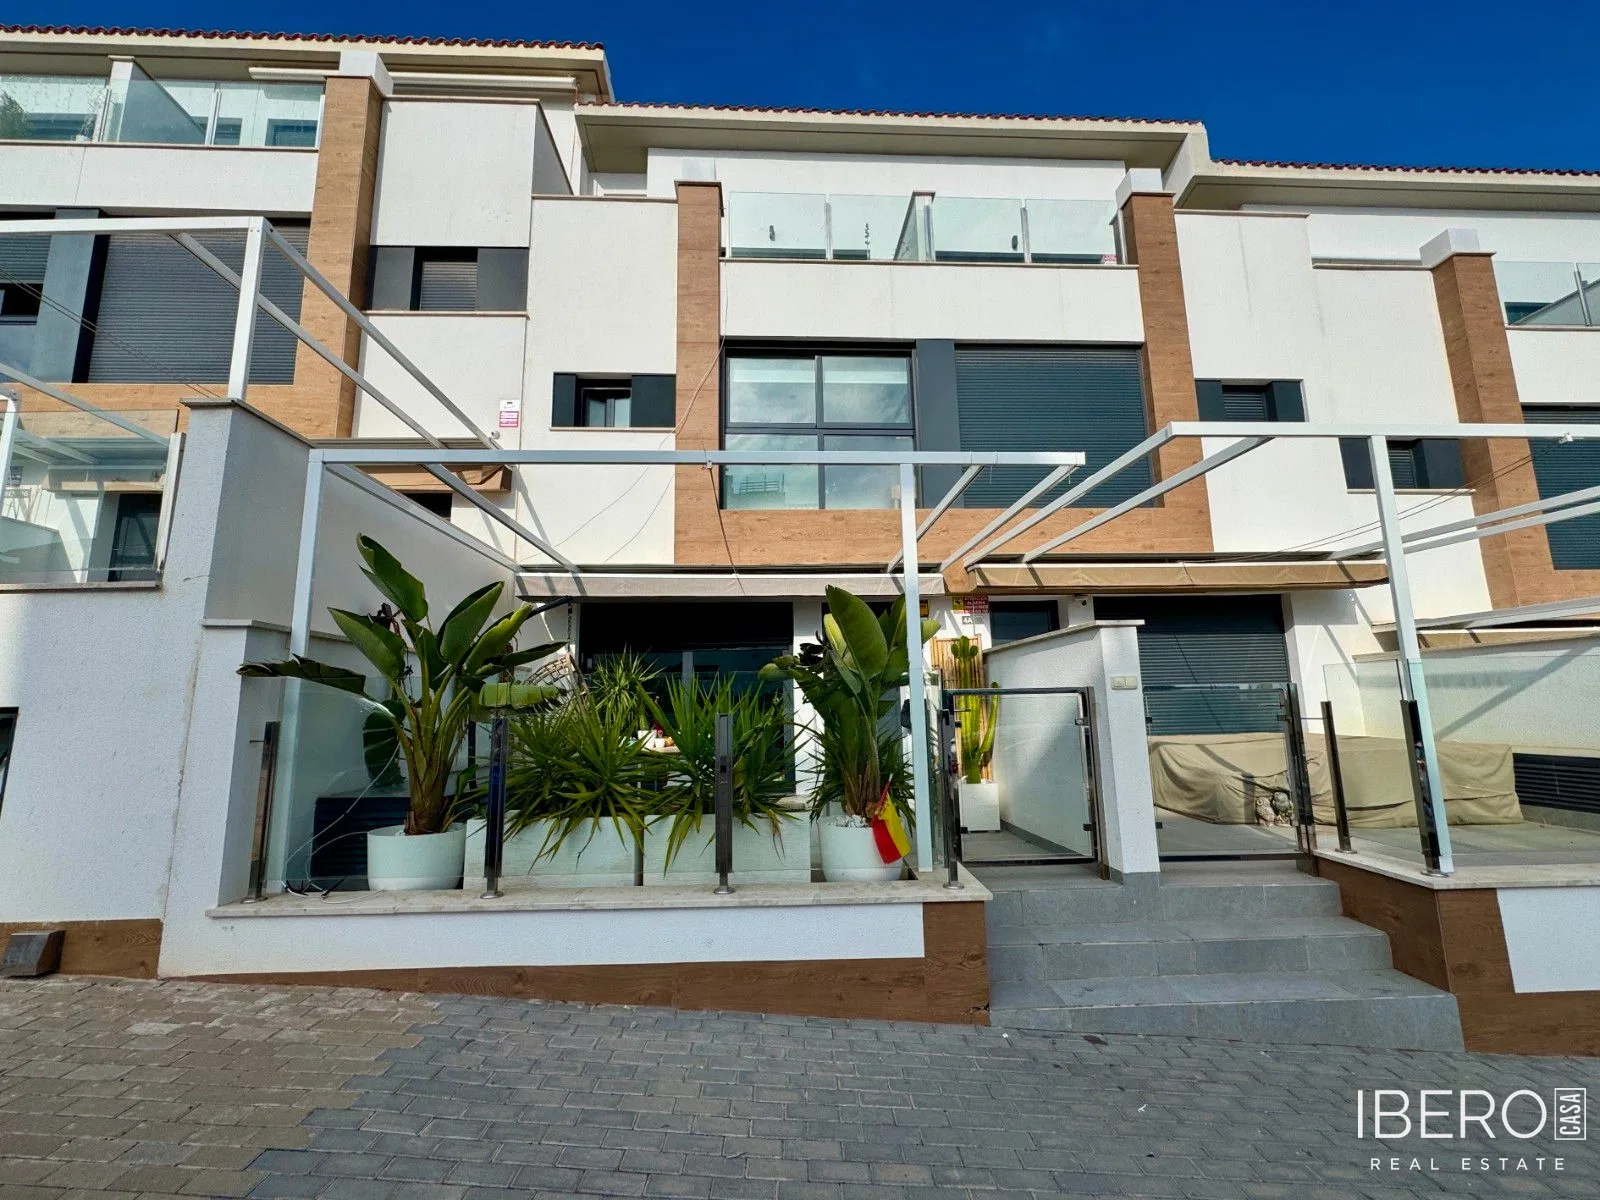
This 165 m² townhouse in Ràfol d’Almúnia stands on a 201 m² plot in the province of Alicante, on the Costa Blanca. Full of Mediterranean character, the property combines a private courtyard, pool, several terraces and panoramic views over the surrounding mountains and village rooftops. Its southeast orientation provides natural light throughout the day.
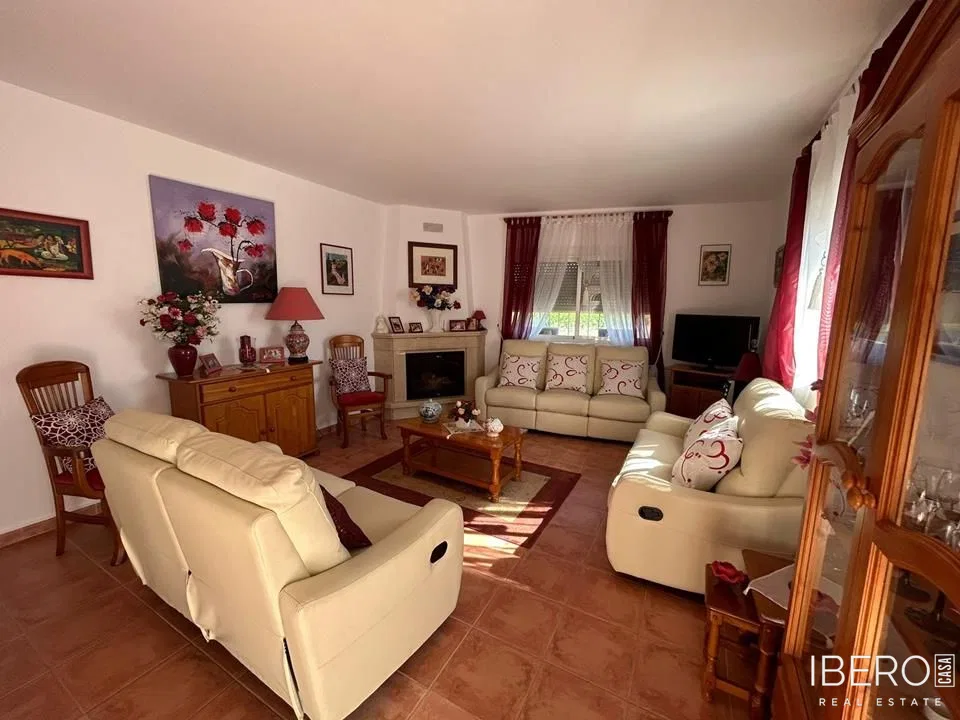
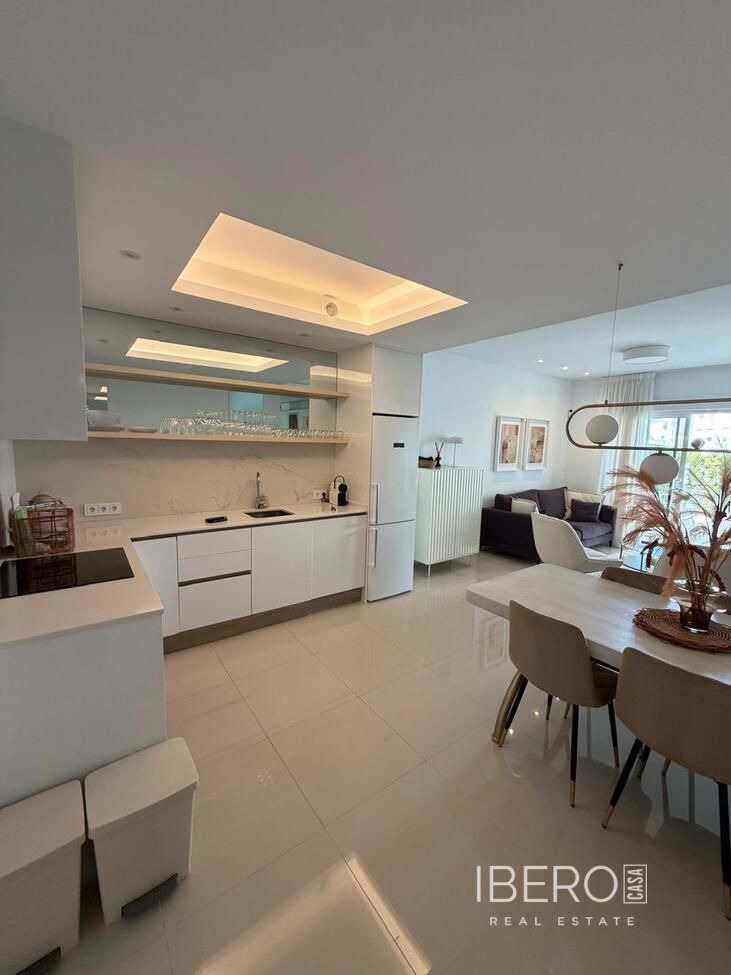
The ground floor is entered through original wooden doors and opens into the main living area. It includes an open-plan kitchen with a large pantry, a dining room and two spacious lounges. The main lounge features an open fireplace. There is also a bathroom with a shower, while the second lounge provides direct access to the courtyard and pool area.
The first floor comprises three bedrooms and a bathroom. Two bedrooms and the bathroom are privately sectioned off, while the galleried landing is currently used as an office and provides access to the third bedroom. A large terrace offers attractive views and leads via stairs to the rooftop solarium.
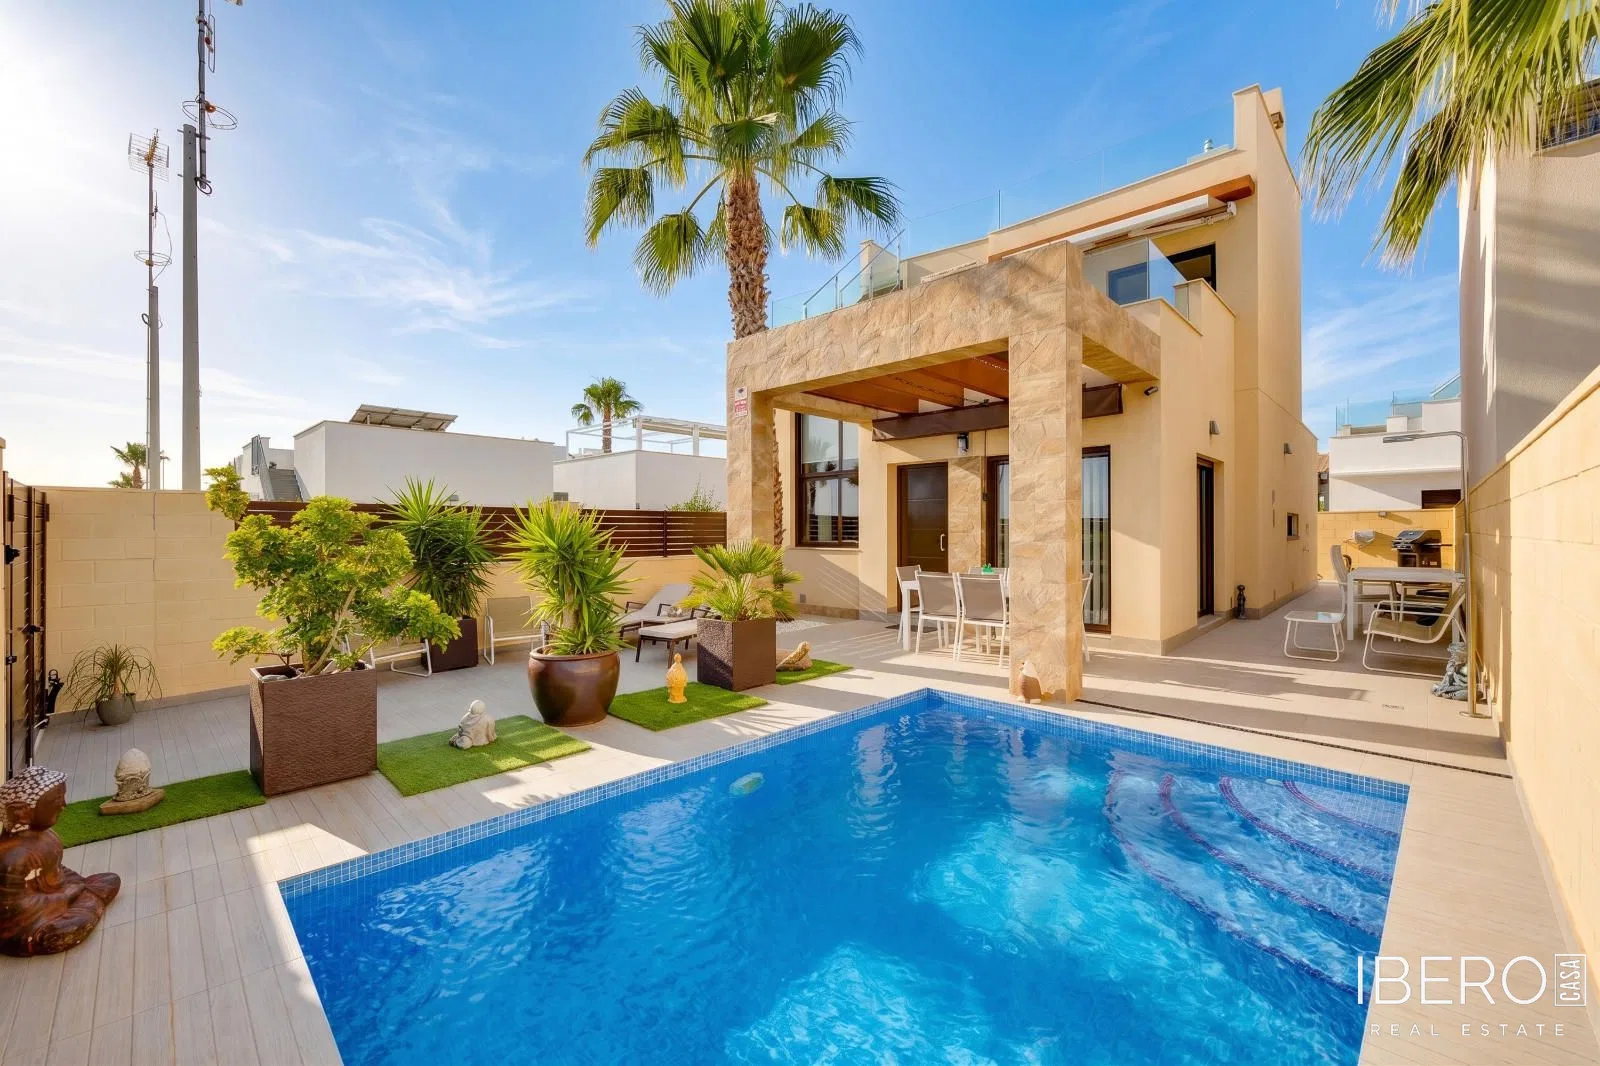
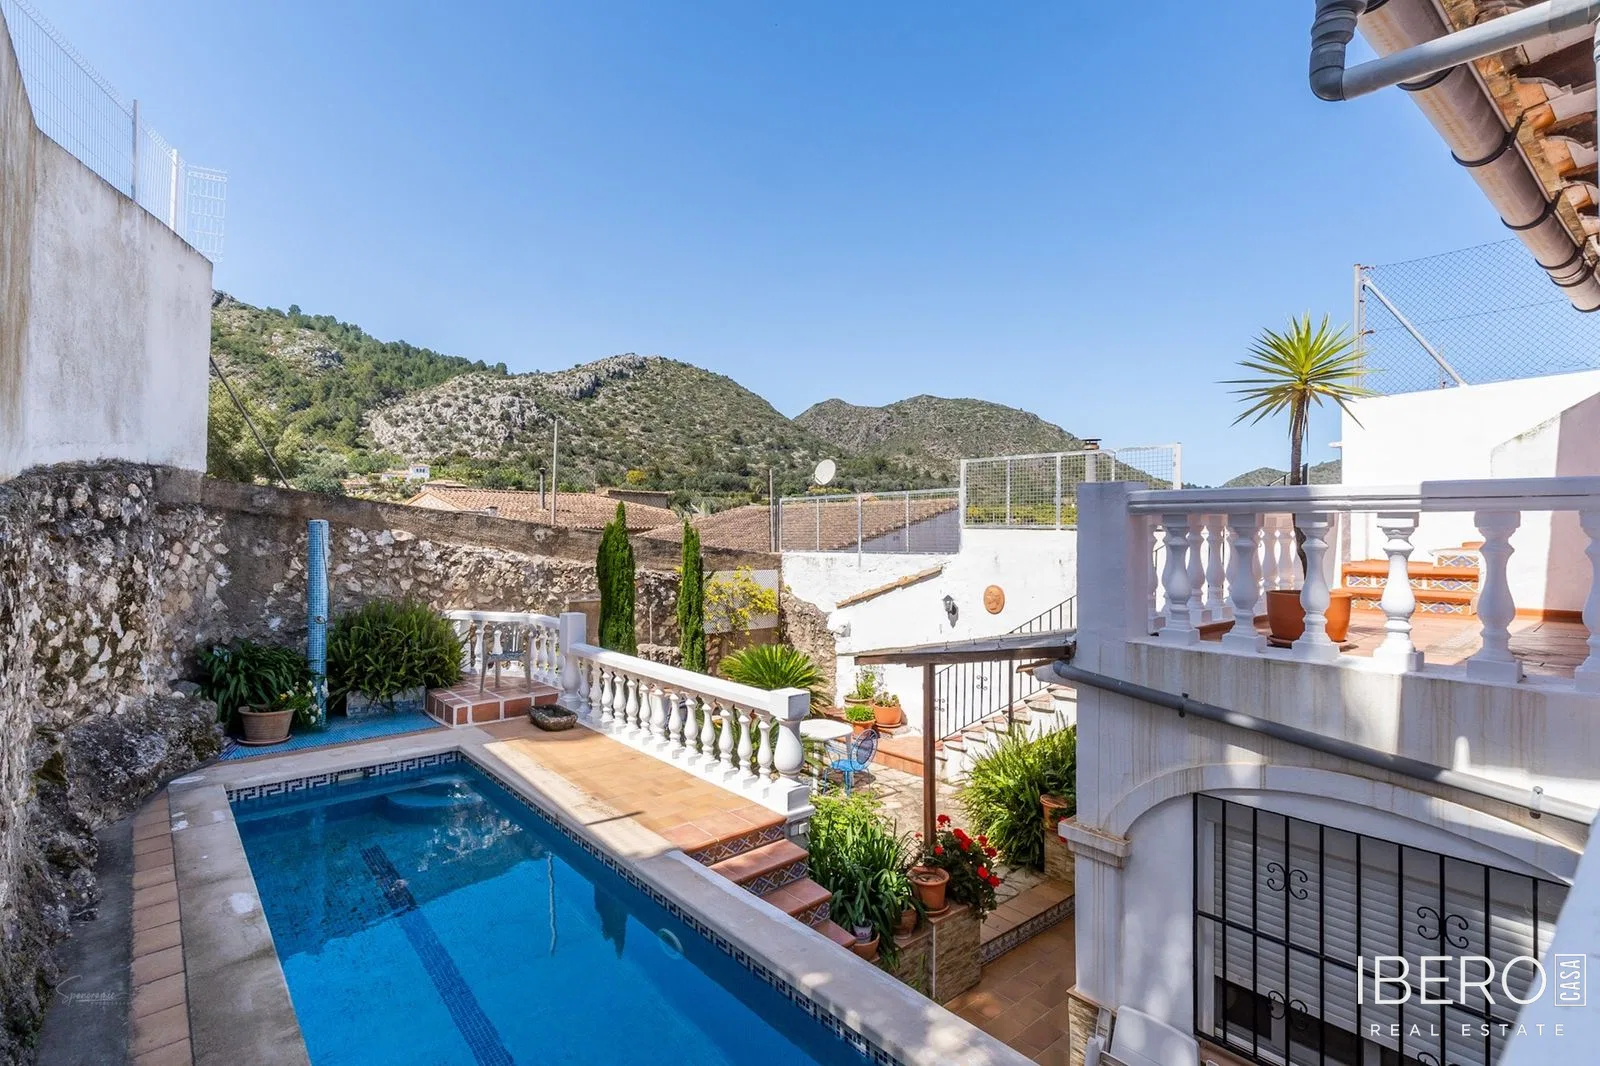
Outside, the property features an enclosed garden and a private courtyard with an 8 × 2 m pool. Additional outdoor areas include the first-floor terrace and the rooftop solarium, both offering panoramic views. Traditional details include high ceilings and original wooden entrance doors. The property also benefits from air conditioning and external side access.
All amenities are within walking distance, and the house offers easy access to the AP-7 motorway. Its layout and location make it suitable for year-round living, holidays or rental investment.