Description
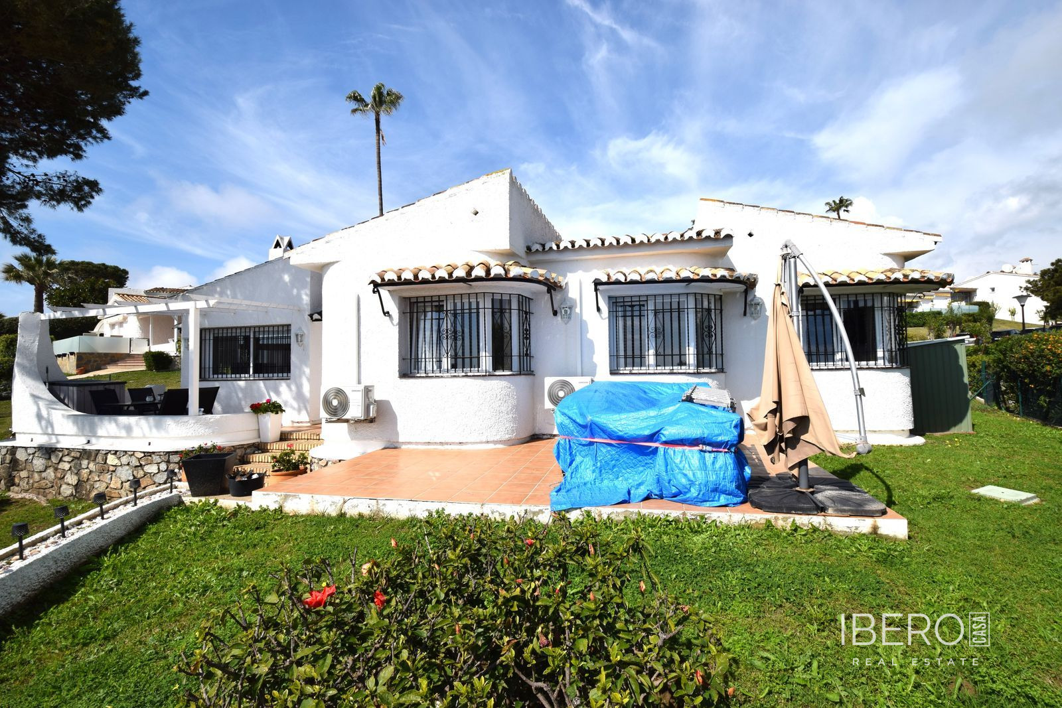
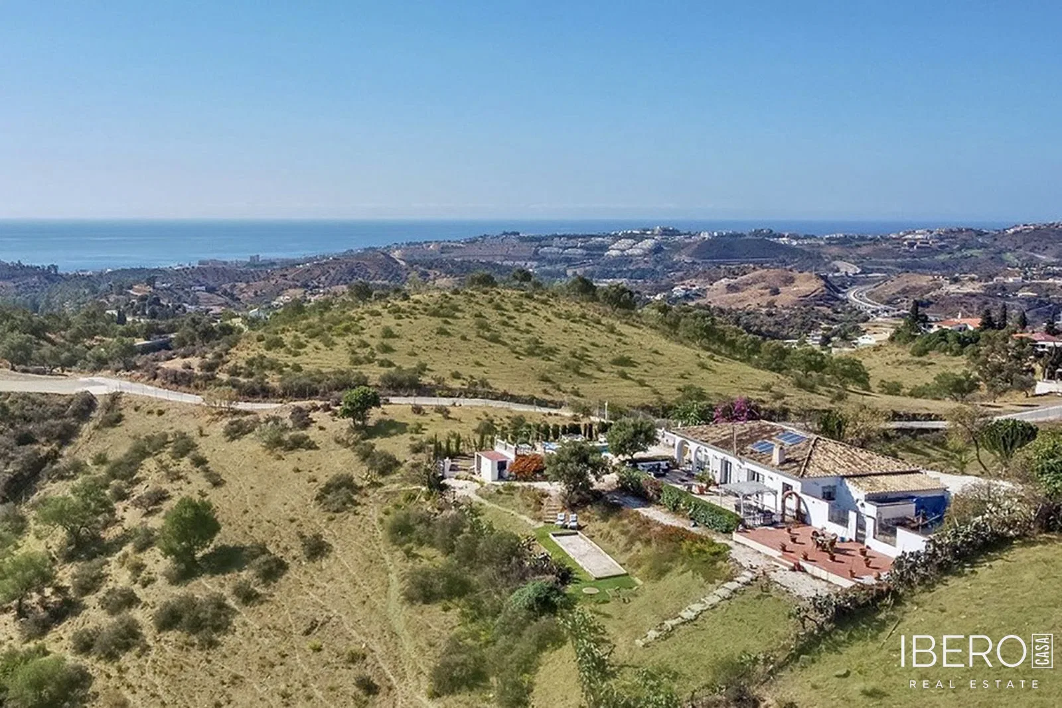
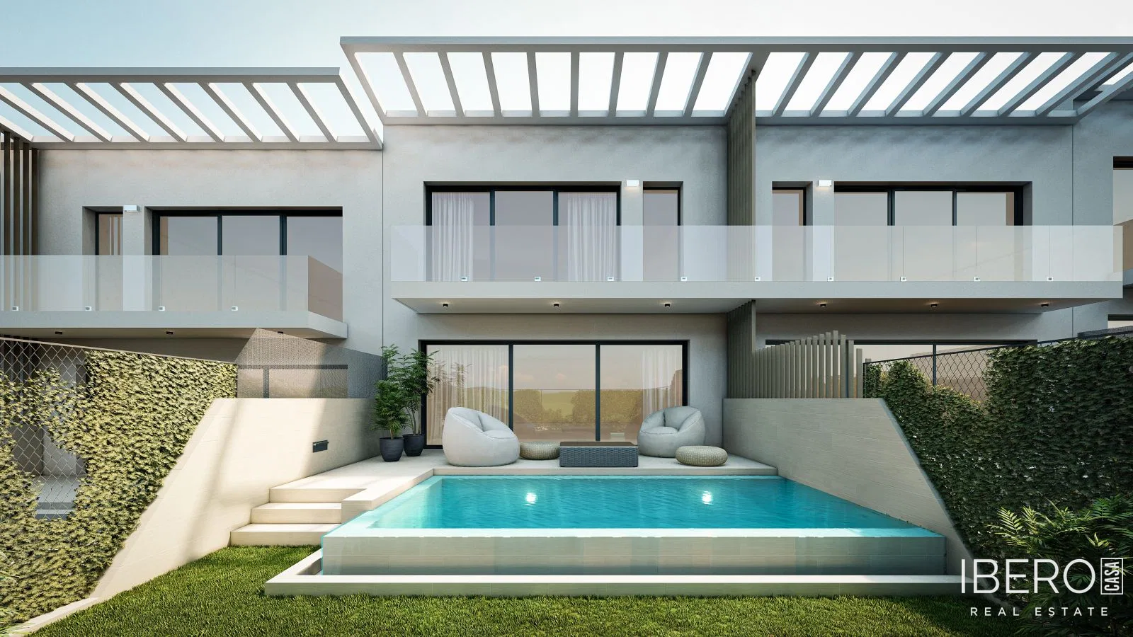
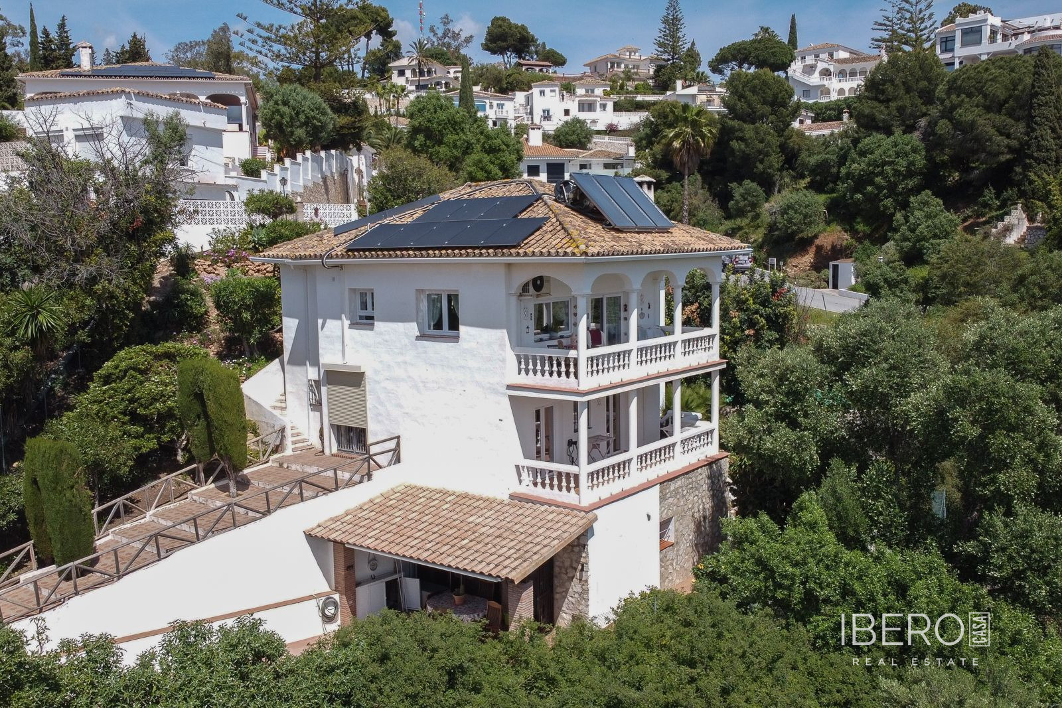
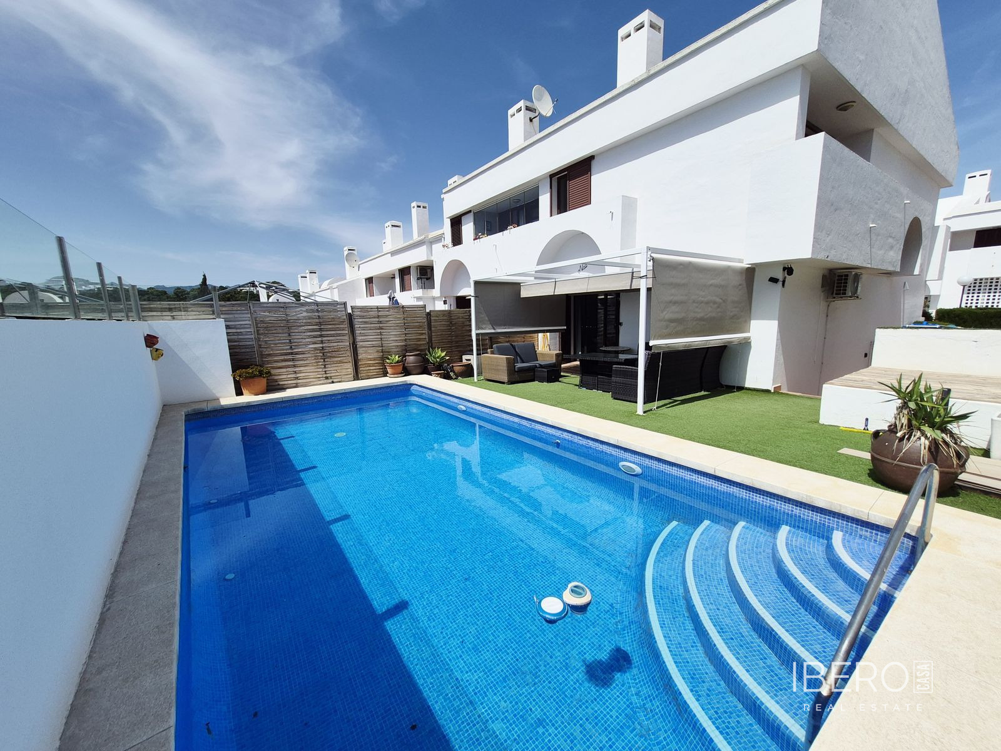
This spacious semi-detached house is located in La Cala de Mijas, in the province of Málaga on the Costa del Sol, approximately a two-minute walk from the village centre. The property offers 233 m² of usable space on a 260 m² corner plot. It has a south-west orientation, several terraces, a rooftop solarium and a private swimming pool. The terraces and solarium enjoy views over La Cala de Mijas and the sea.
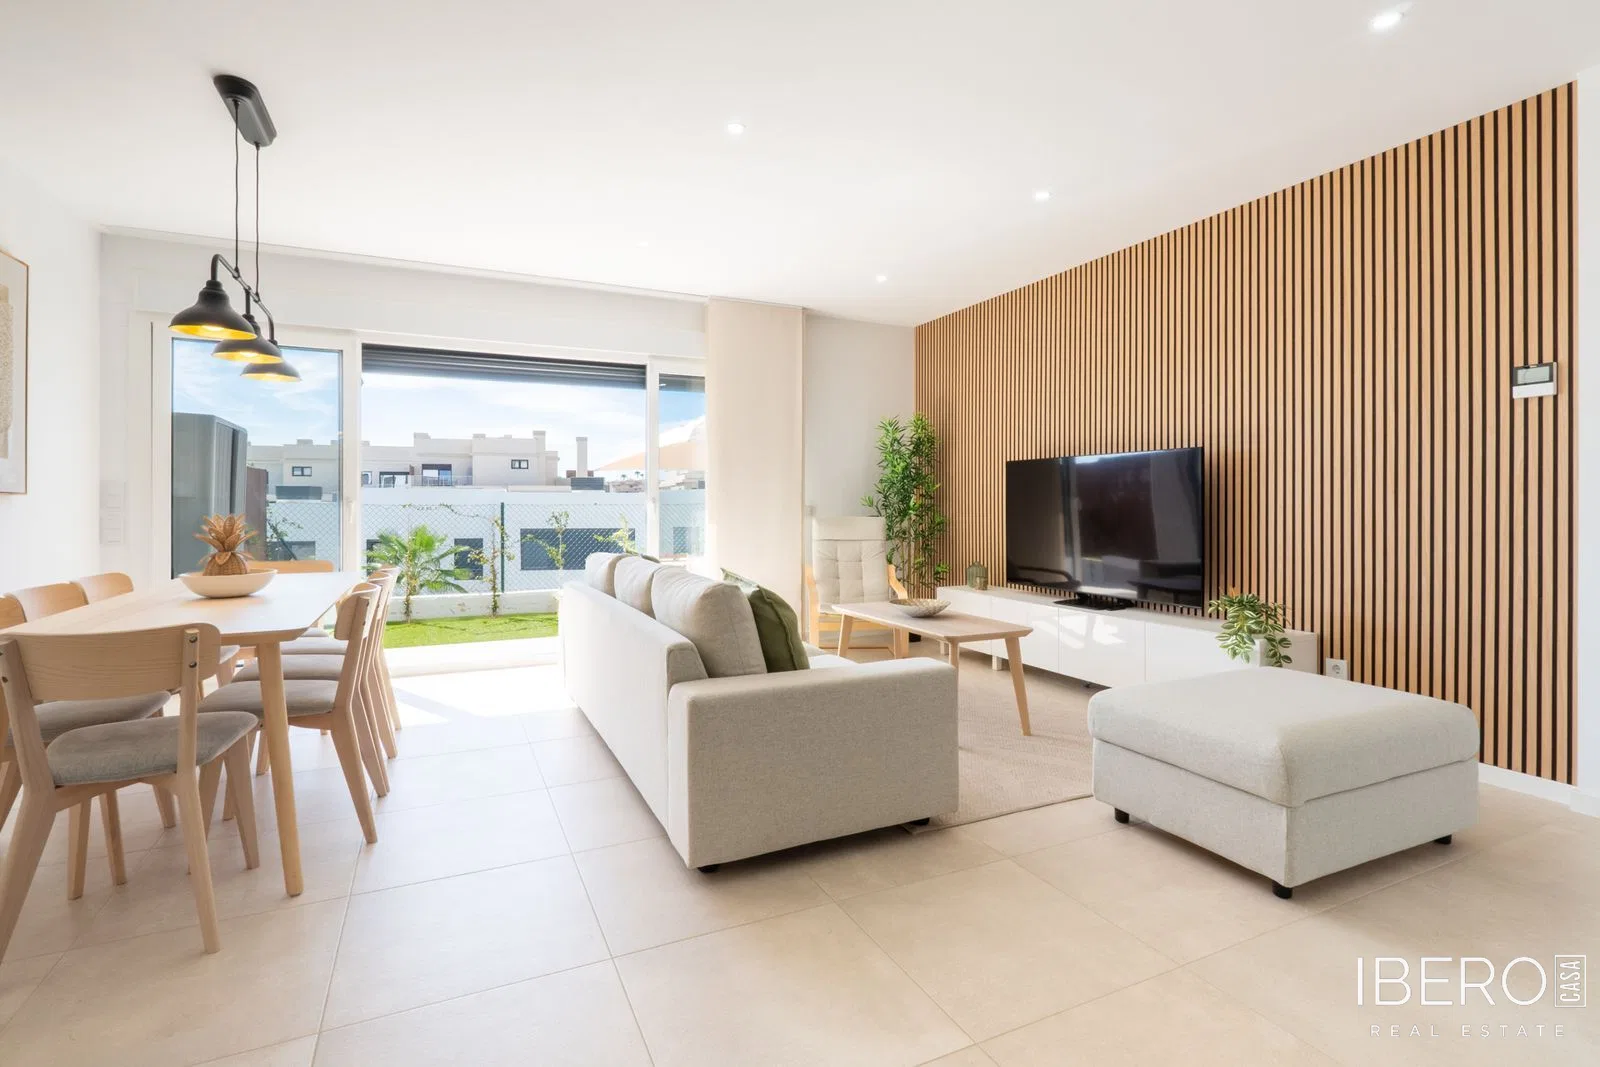
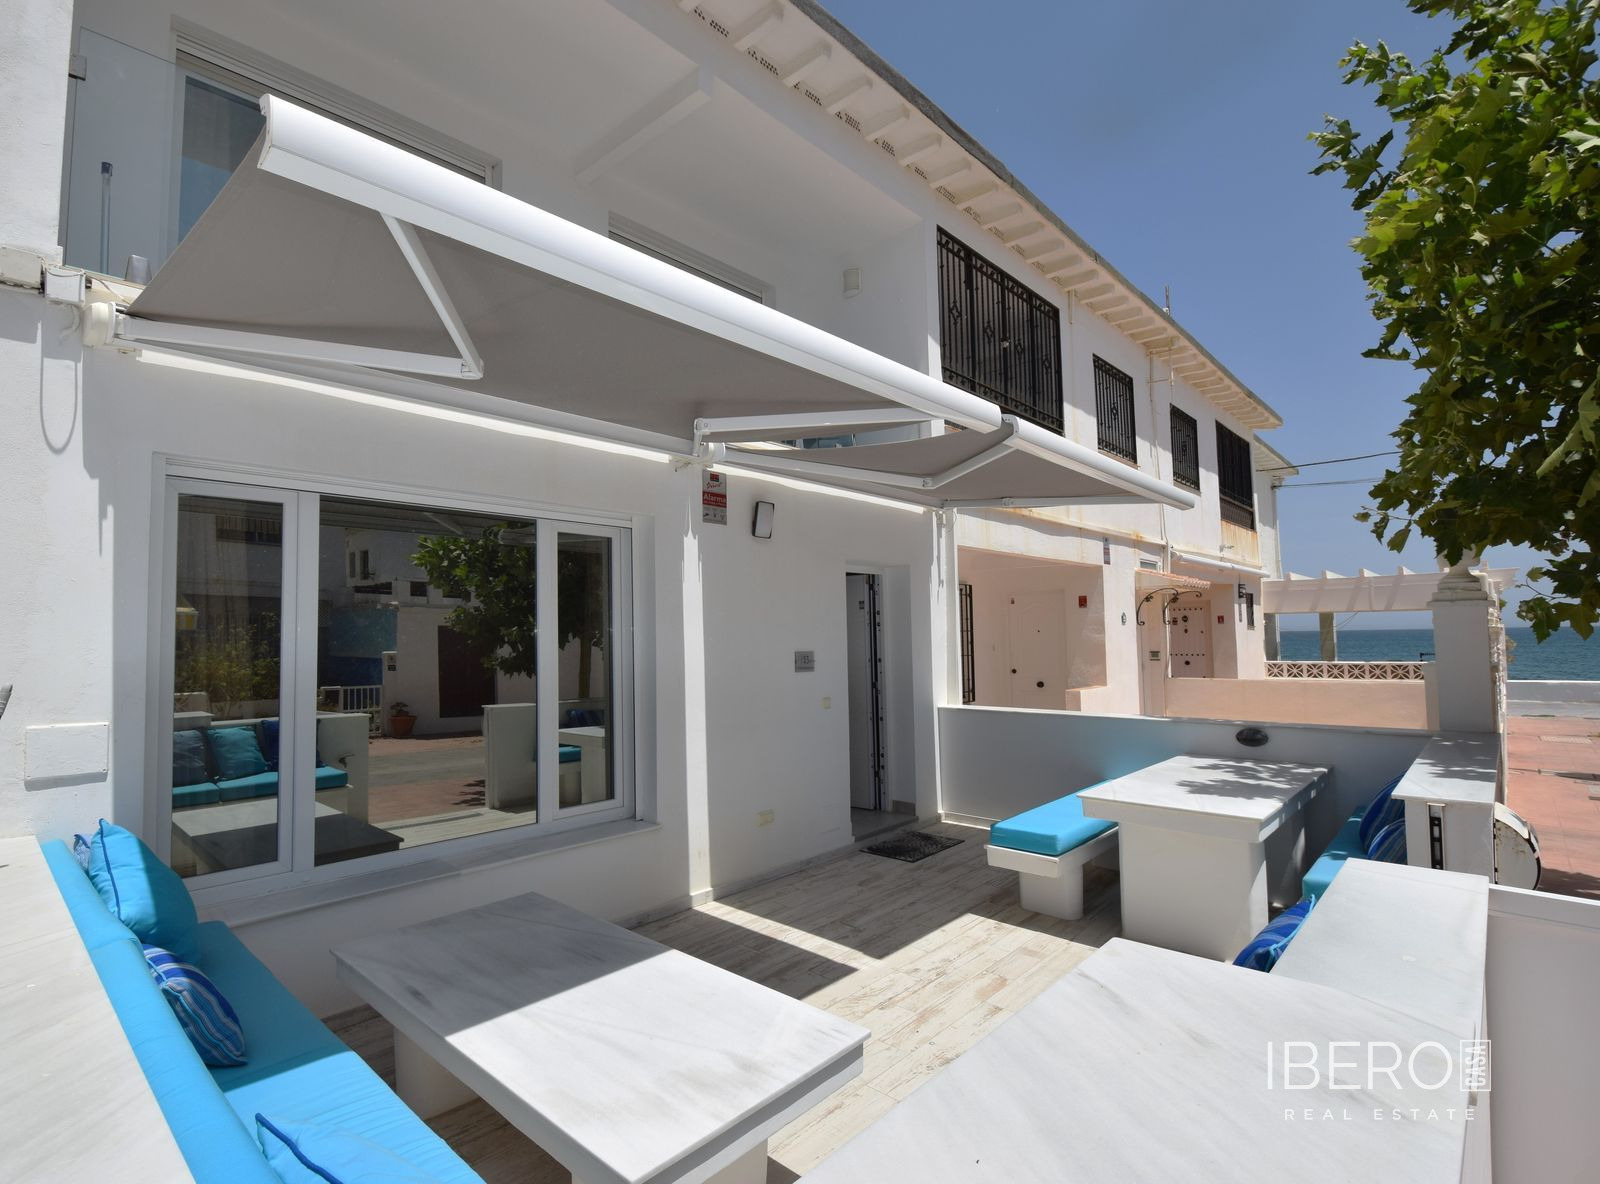
The ground floor comprises an entrance hall, guest shower room, laundry and storage room, a generous open-plan living and dining area, and a fitted kitchen. The living room features a pellet stove and direct access to the very private rear terrace and pool area, with outdoor seating and dining space. There are also three separate storage rooms suitable for tools, pool equipment, terrace furniture and cushions. Retractable awnings allow the terrace to be used either as an open area or as a shaded space for relaxing.
The first floor includes a guest bathroom and three generous double bedrooms, all with fitted wardrobes. The master bedroom has its own en-suite bathroom and a small balcony. Stairs lead to the rooftop solarium, which features views, an outdoor sink and a built-in barbecue.
The basement was originally used as an internal garage and storage area and has been converted into a large studio with a bedroom area, living space and games room. It can be used as additional accommodation or partly converted back into indoor parking.
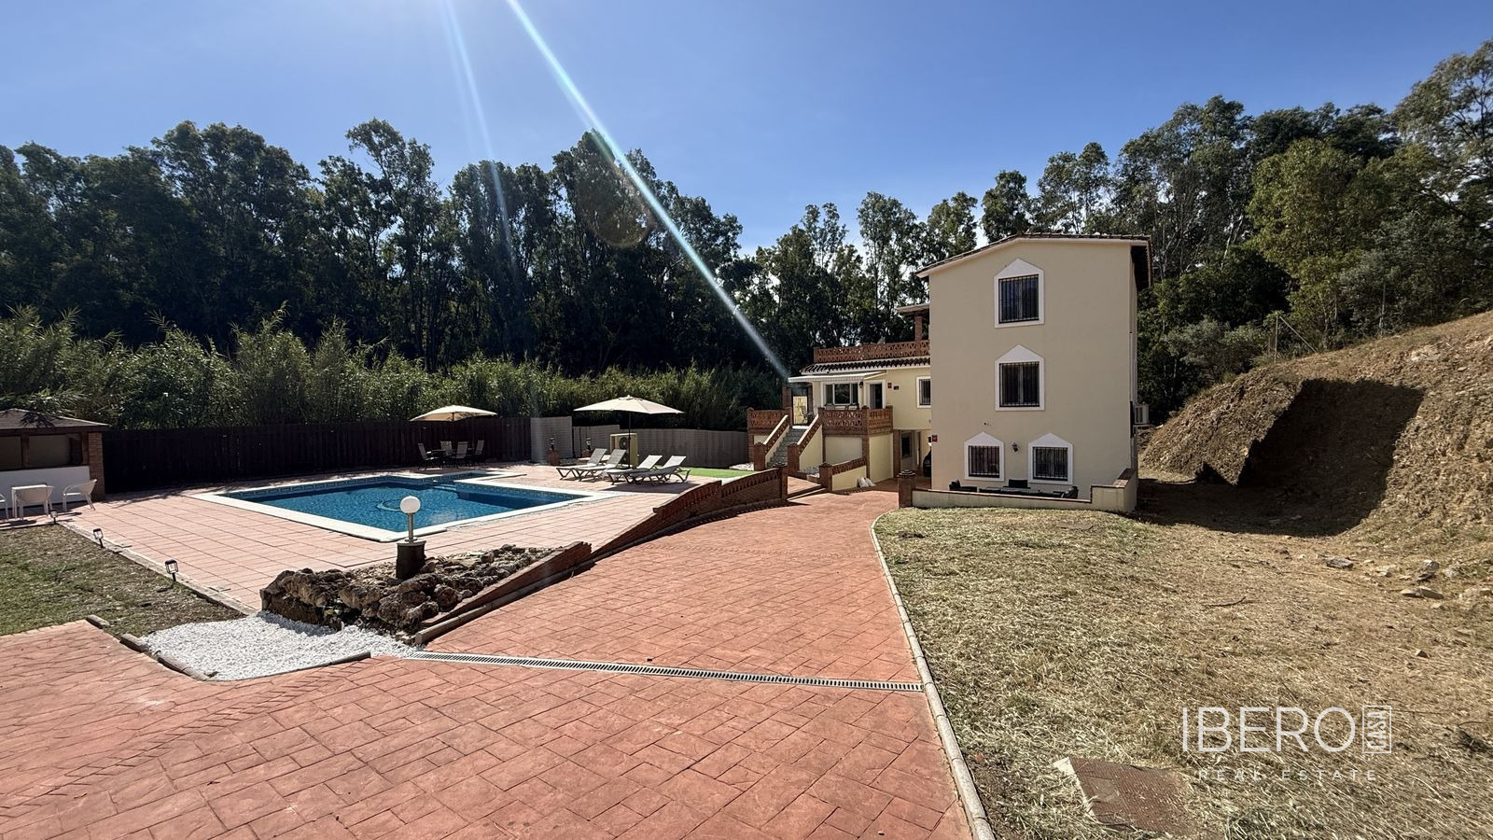
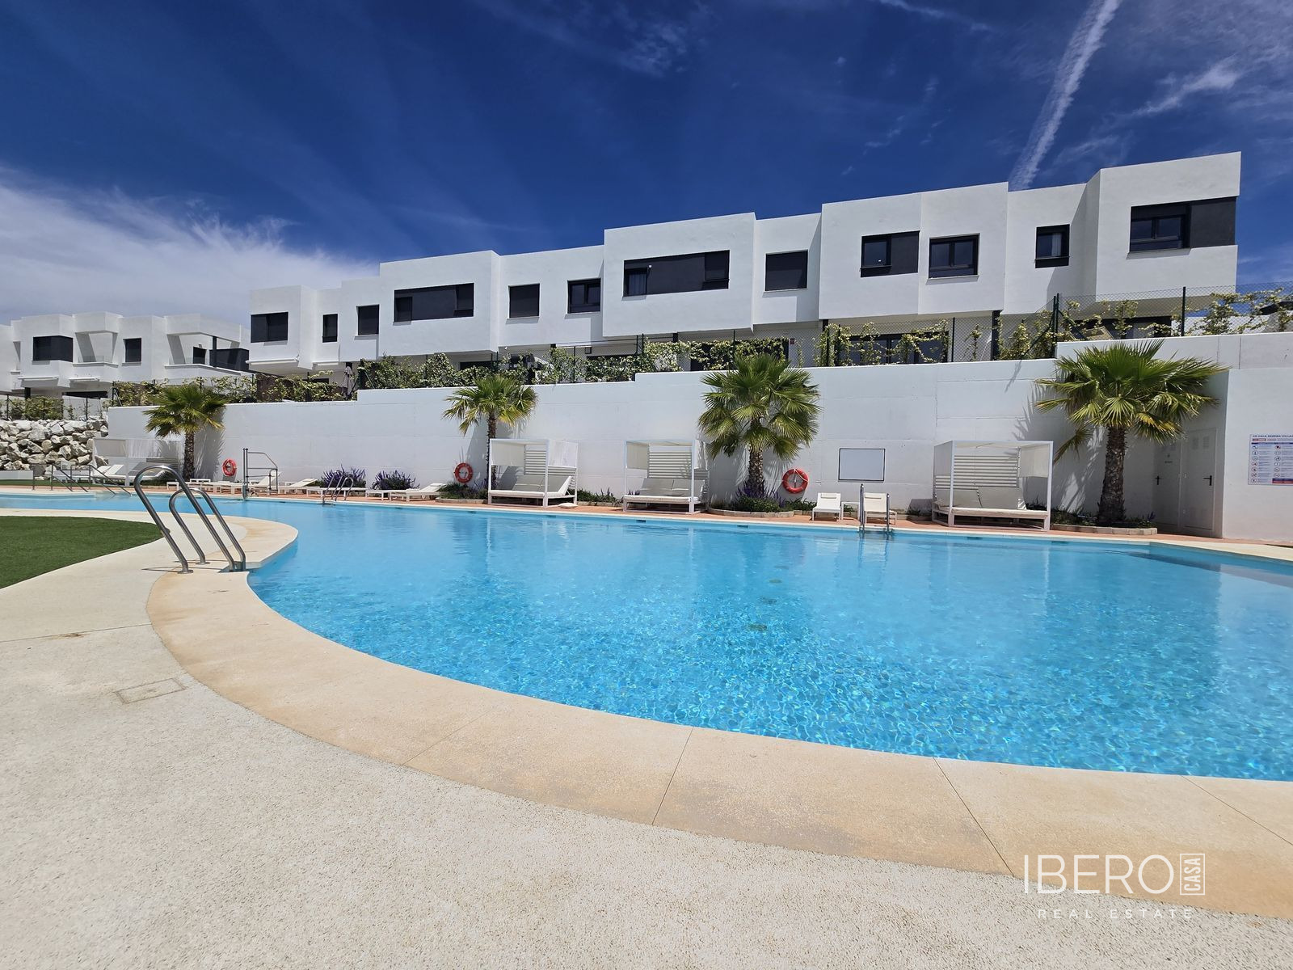
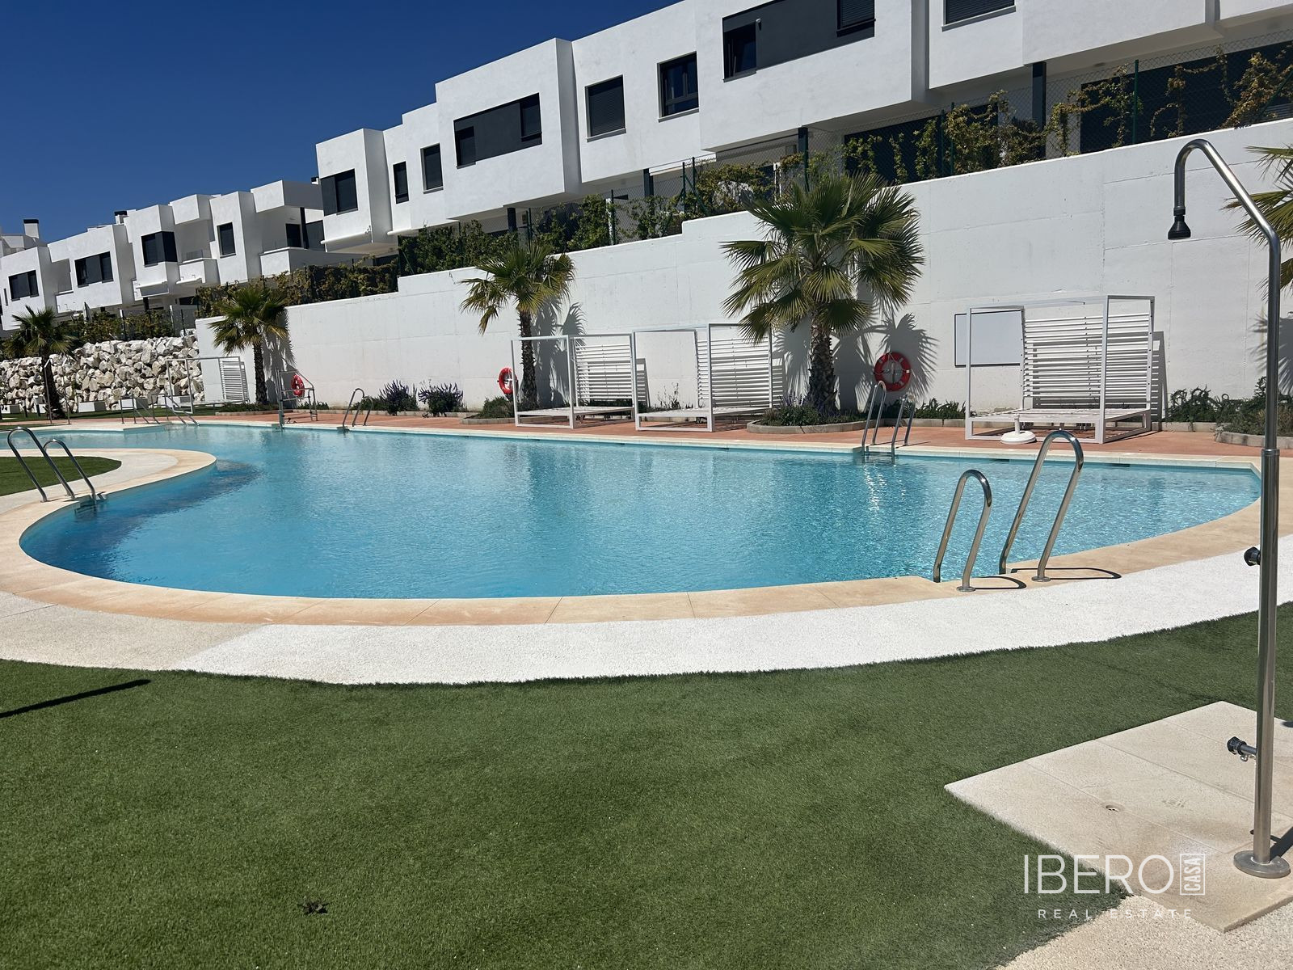
The house forms part of a gated complex of similar properties. Owners also have access to a large communal swimming pool. The property benefits from air conditioning, a fireplace and a garden, with views of the pool, garden and sea from the living areas and outdoor spaces. The bathrooms, flooring, internal doors and kitchen have been recently refurbished.