Description
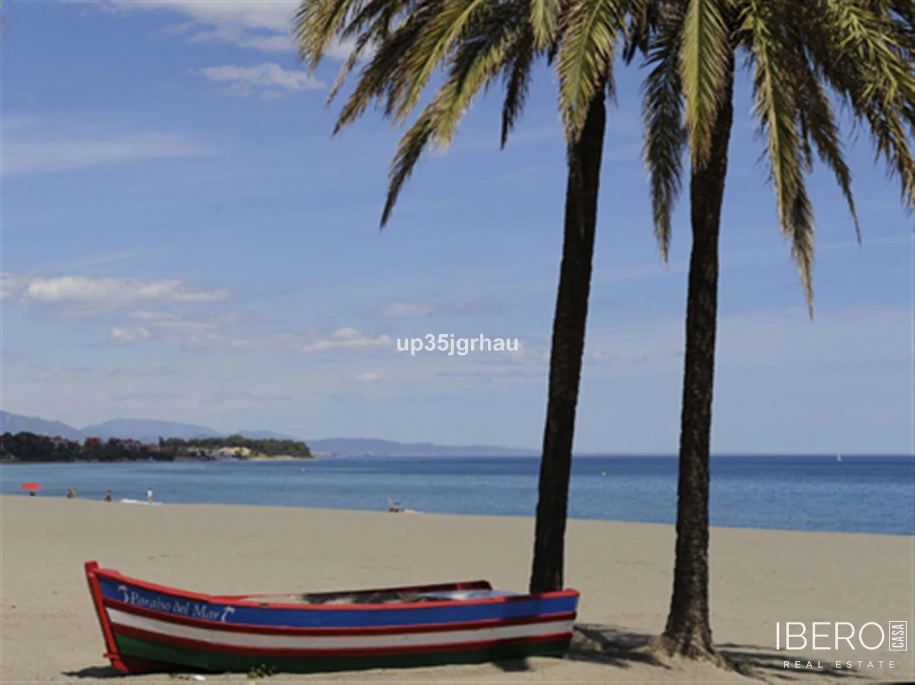
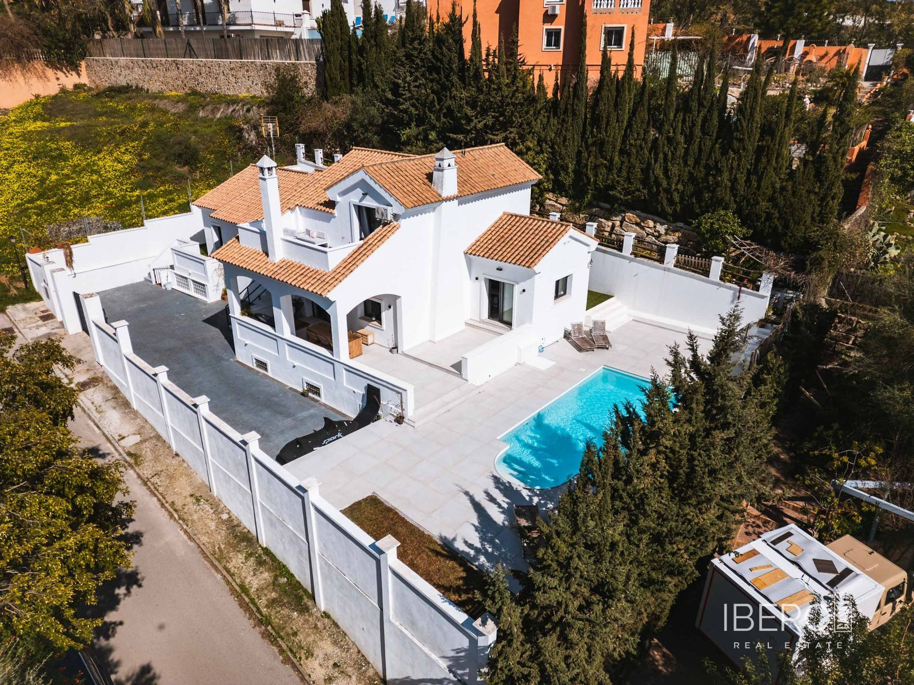
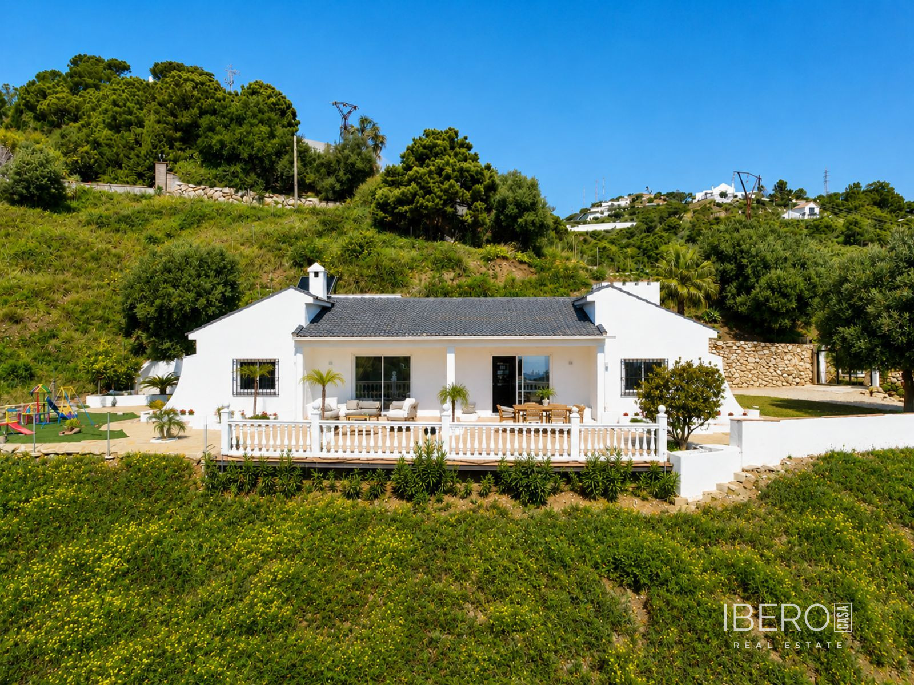
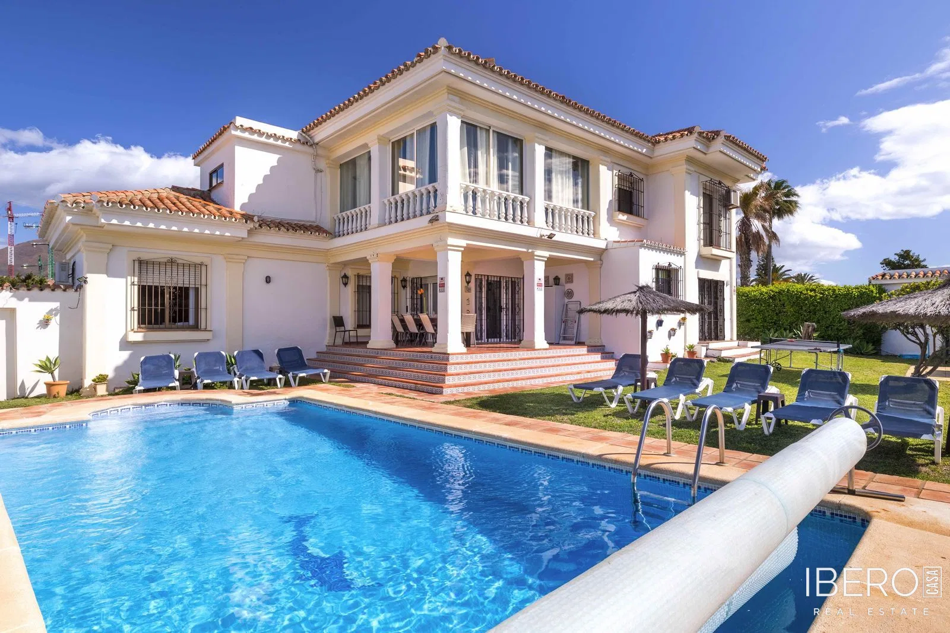
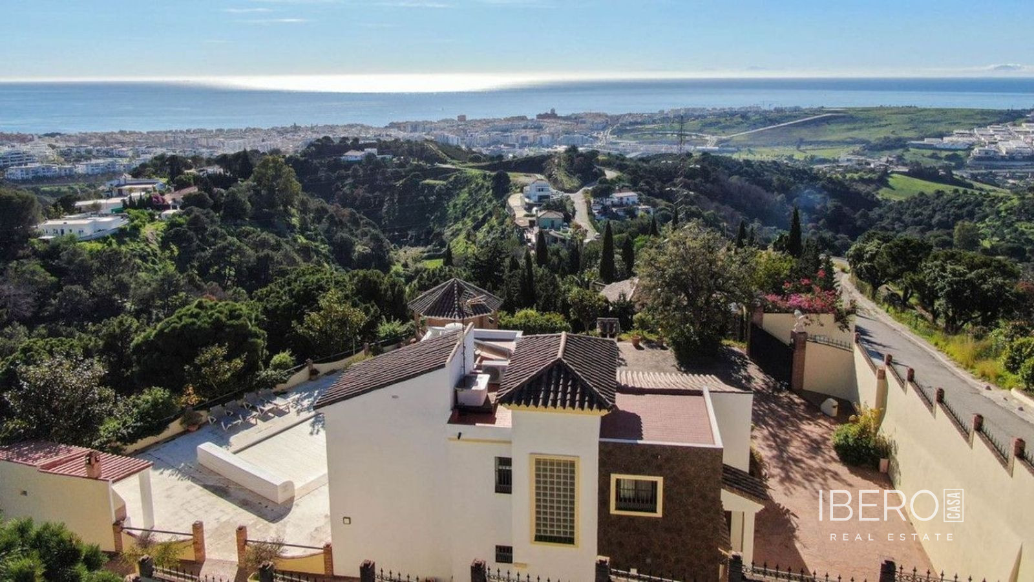
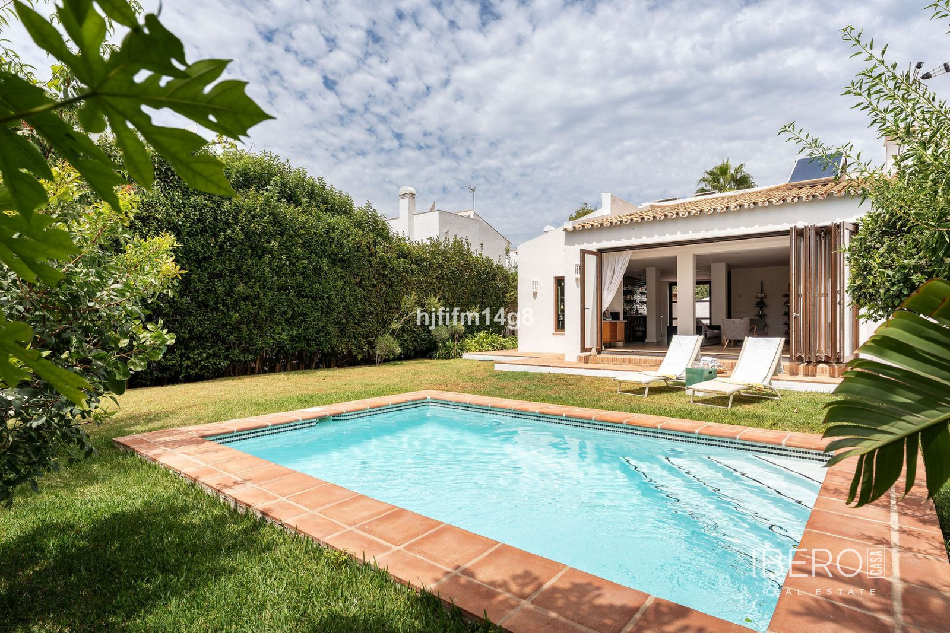
This corner semi-detached villa in Estepona, in the province of Málaga on the Costa del Sol, offers 306 m² of usable space, three floors and a rooftop terrace. Built in 2005, it is located in a quiet, well-connected residential area close to local services. The beach is 1 km away. The plot measures 164 m².
The 122 m² basement is fully conditioned and includes two large main rooms suitable for a leisure area, gym, games room or independent apartment. It also contains two storage rooms and a bathroom.
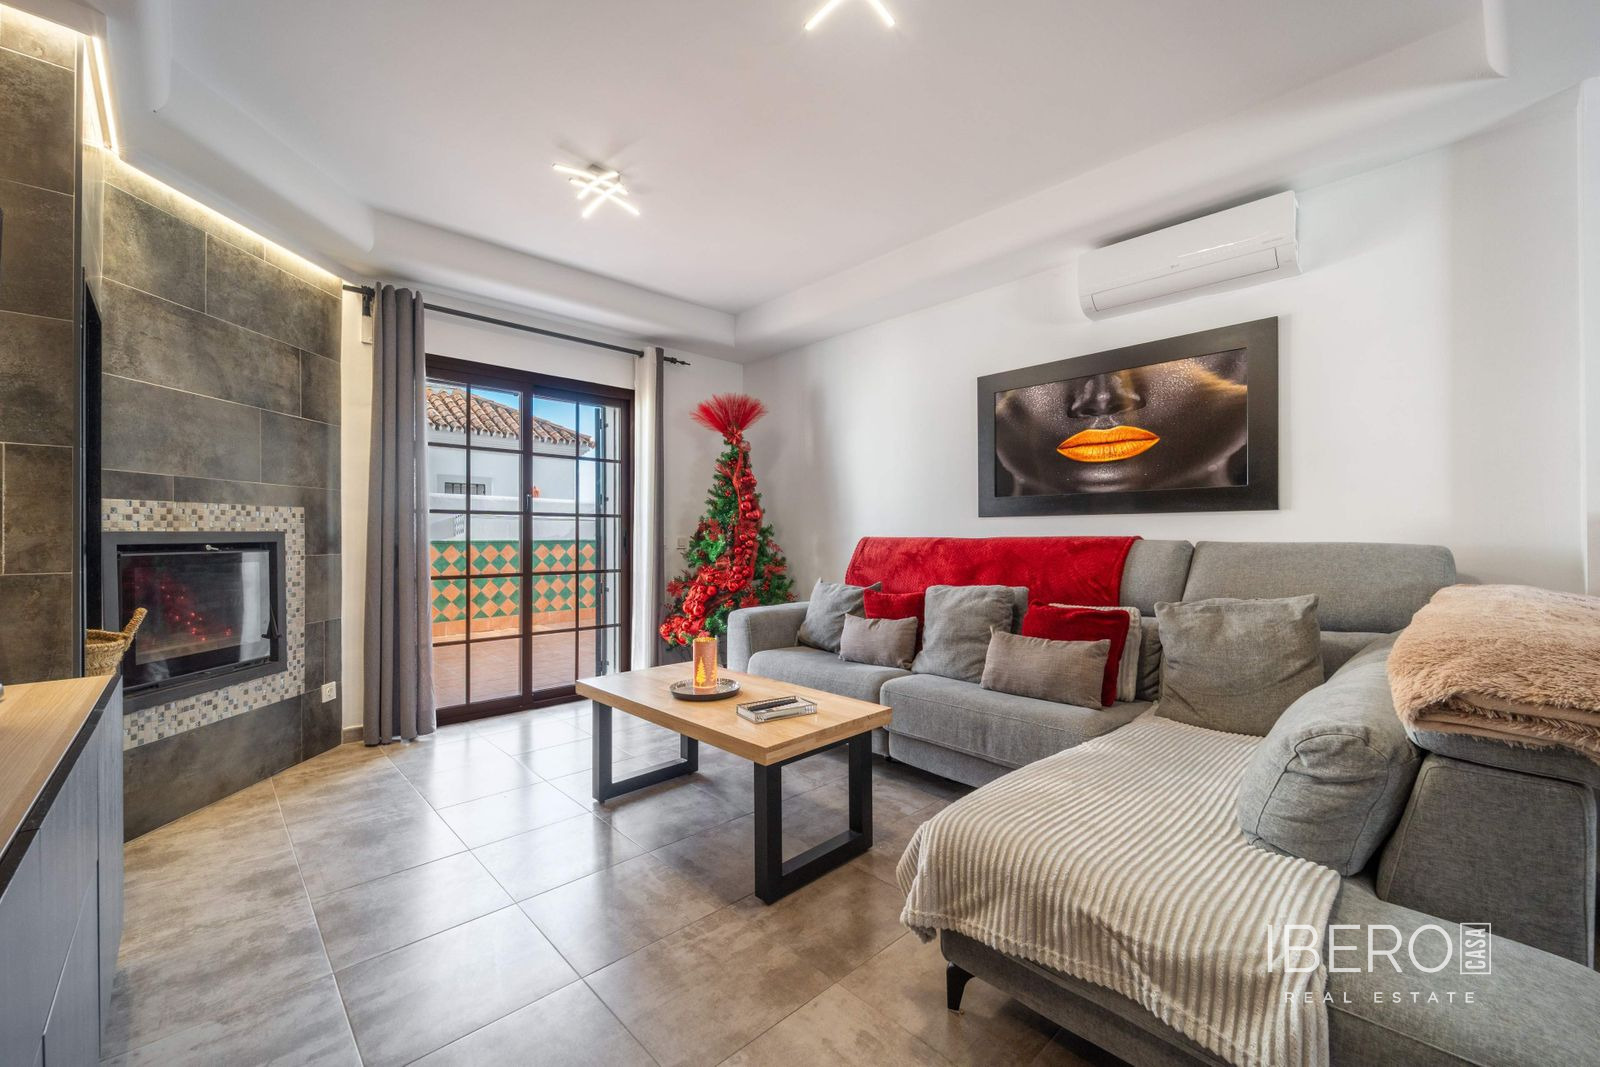
The ground floor features a front porch with a built-in barbecue and outdoor dining area. Inside, the spacious, bright living-dining room has a fireplace and air conditioning. The separate designer kitchen is fitted with high-quality appliances and a porcelain worktop. This level also includes a bathroom with a walk-in shower, a private office with direct access to an enclosed laundry area, a pantry beneath the stairs and a large rear patio suitable for relaxing or entertaining.
Upstairs, the main bedroom is a suite with a private bathroom and walk-in wardrobe. Two additional spacious double bedrooms, both filled with natural light, share a second bathroom.
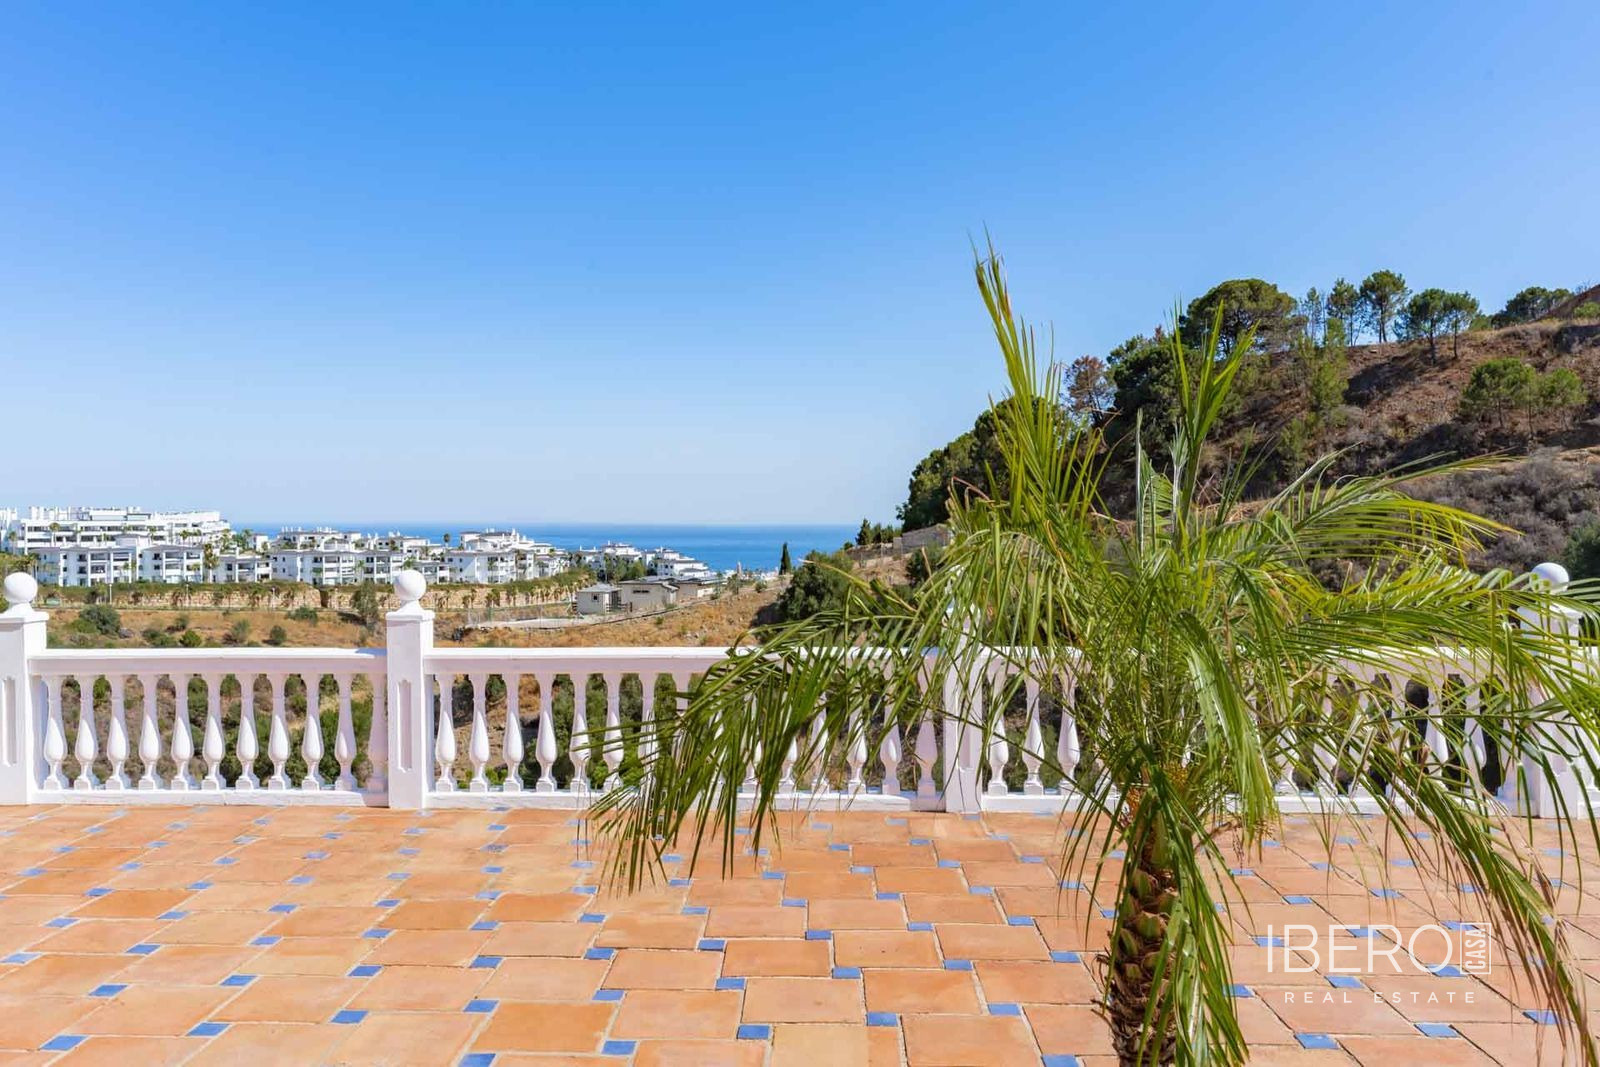
The final staircase leads to a storage room and a rooftop terrace facing south, east and west. This sunny space is suitable for creating a private chill-out or entertaining area.
- air conditioning throughout
- Climalit double-glazed windows
- private CCTV security system
- high-quality ceramic flooring and finishes
- excellent overall condition
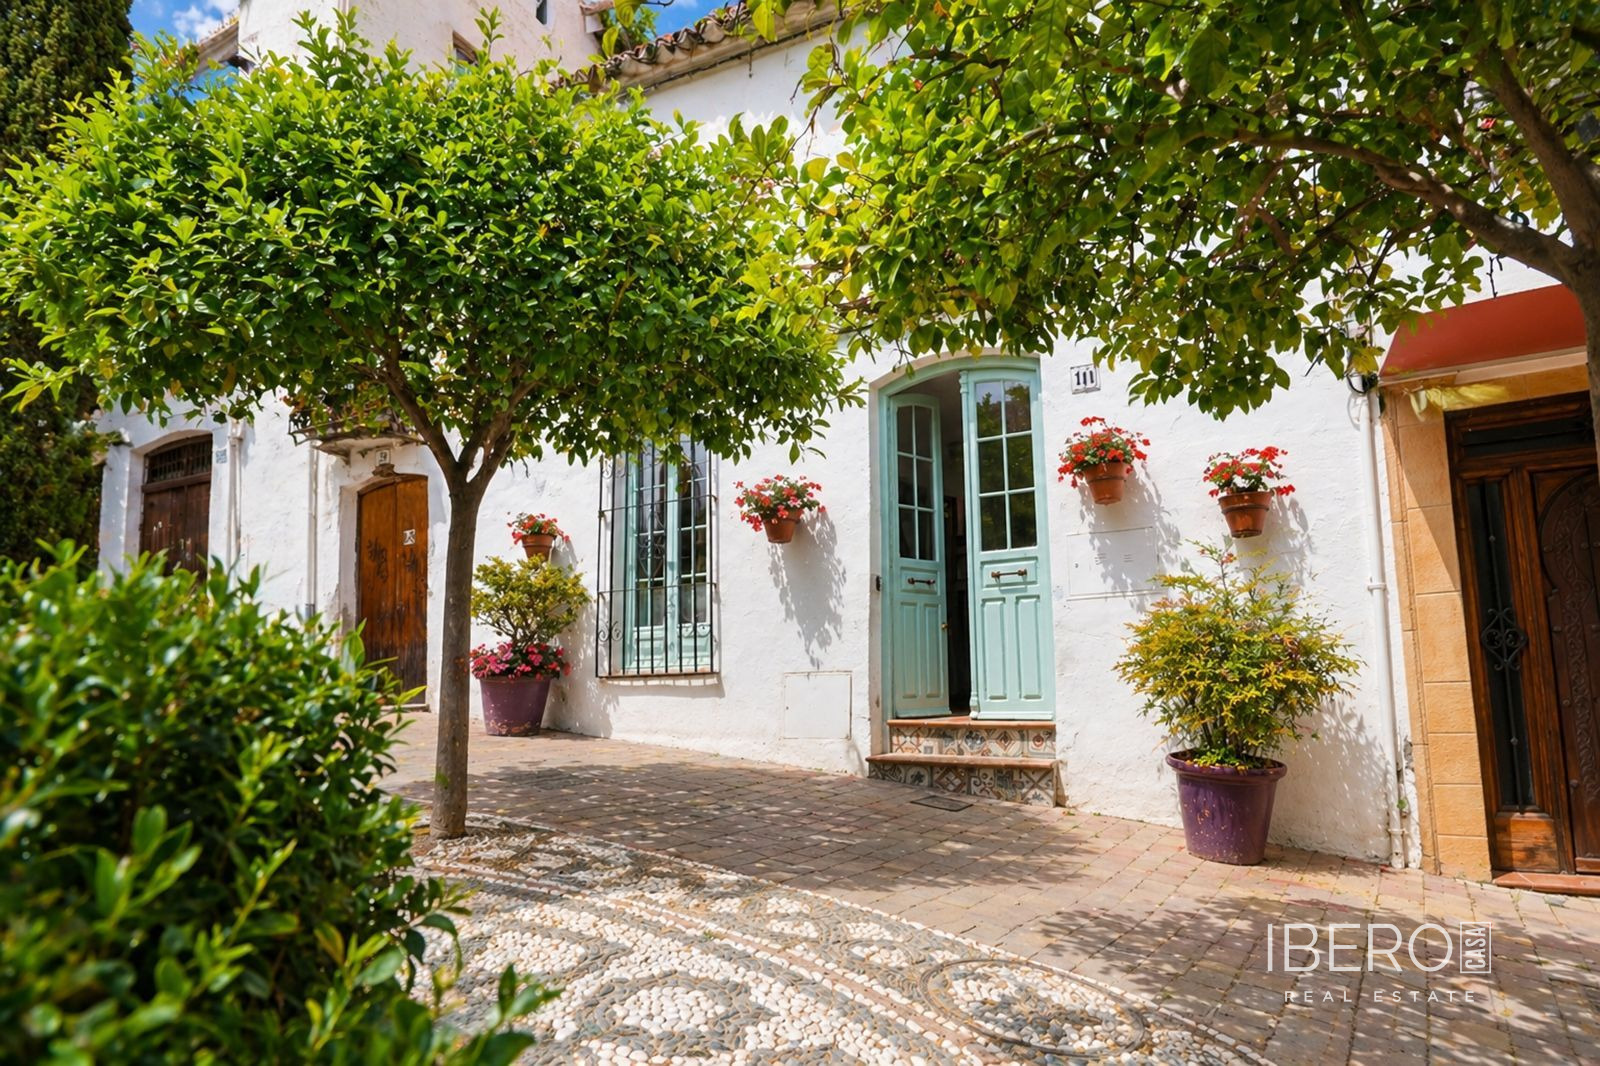
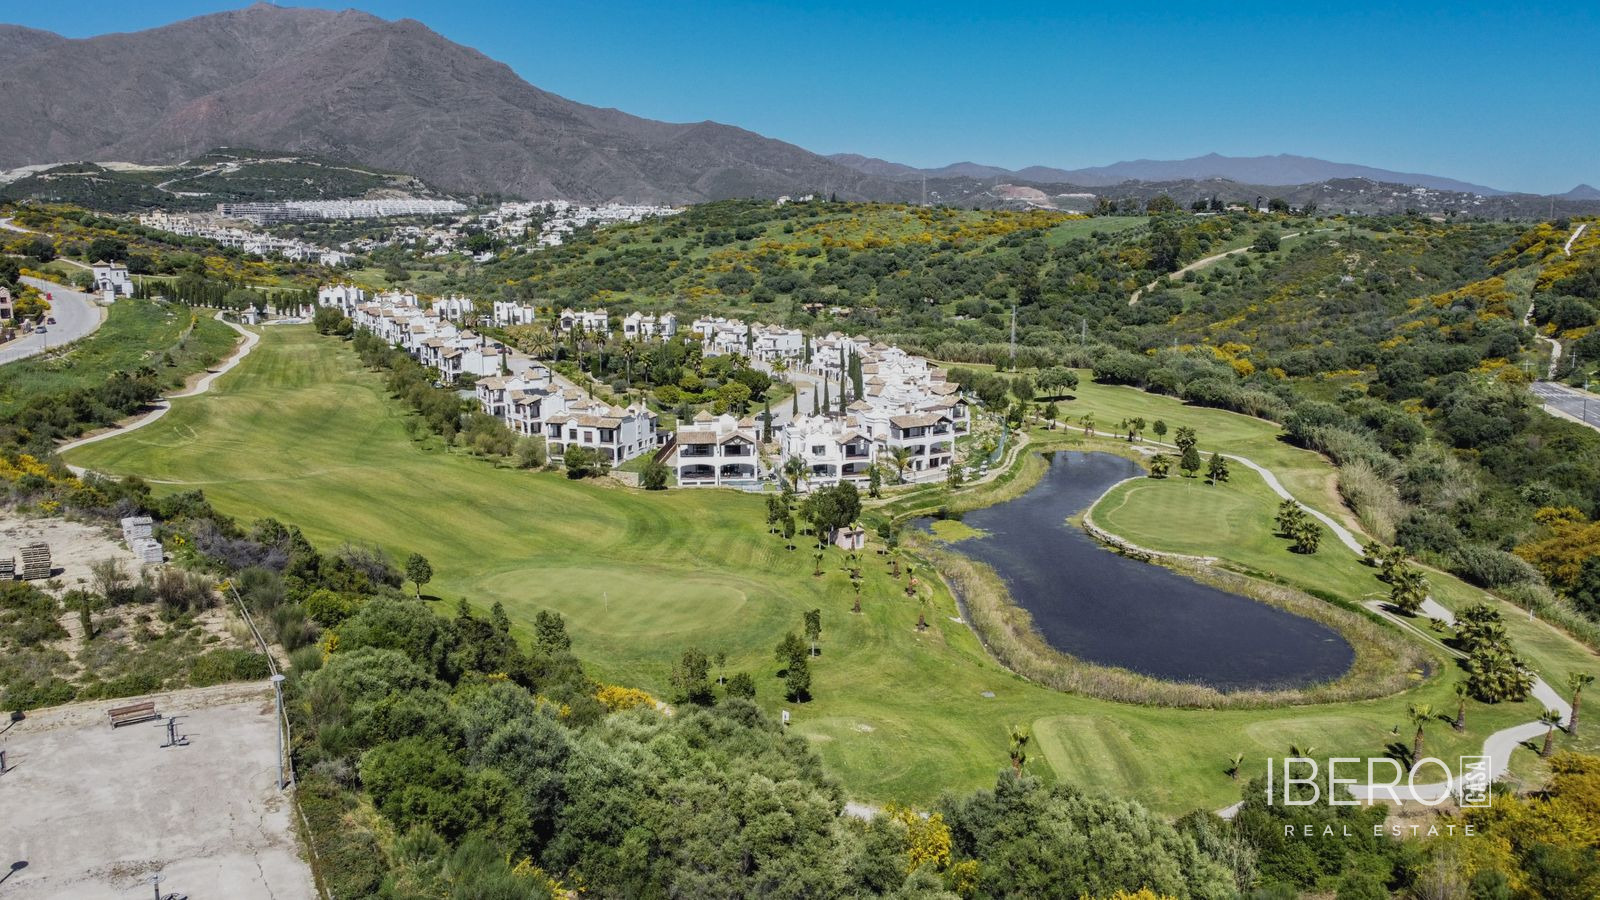
The surrounding area offers supermarkets, shops, restaurants, parks, schools and a health centre. The property is close to Bel-Air and the Villa Padierna Hotel.