Description
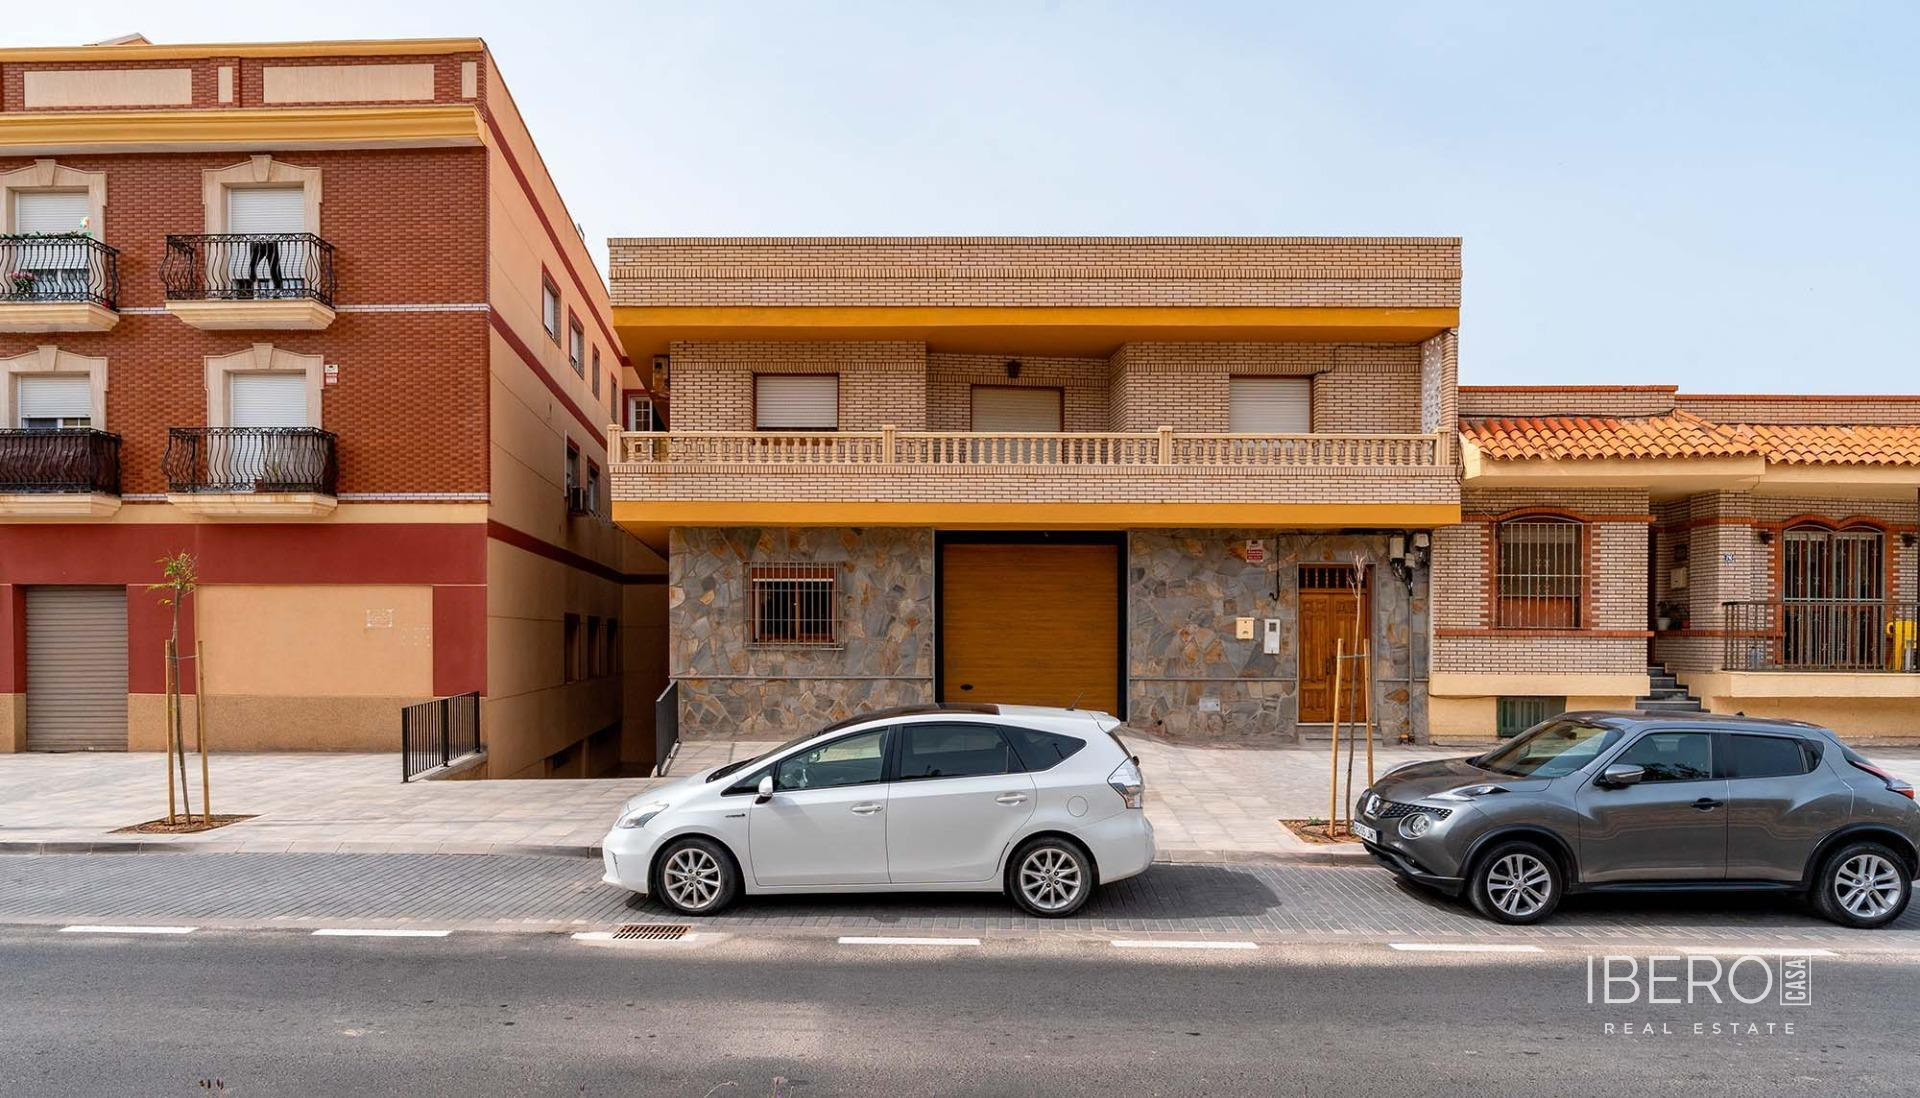
This spacious house in Balanegra offers 334 m² of usable area on a 171 m² plot. The property combines residential accommodation with warehouse space at street level, a basement and a large outdoor terrace.
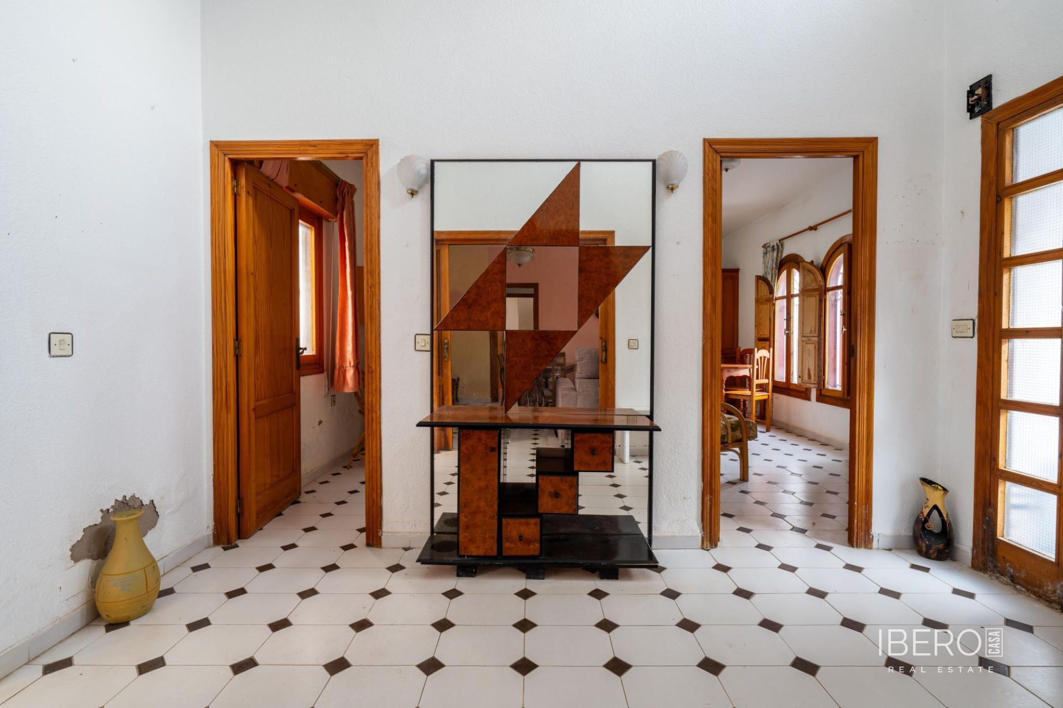
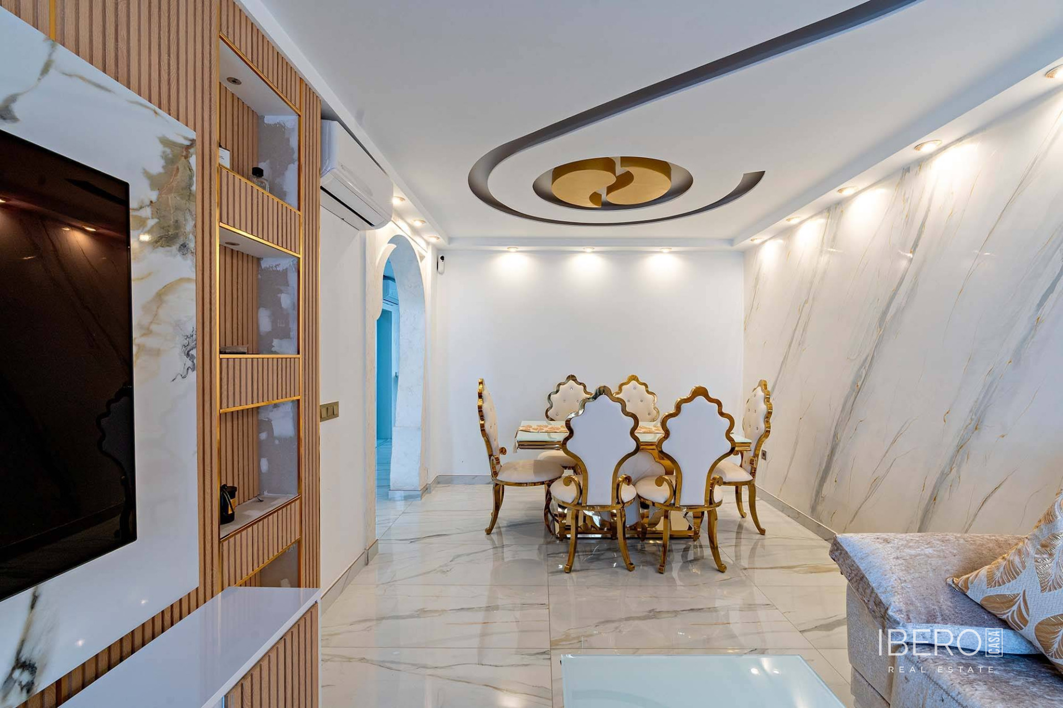
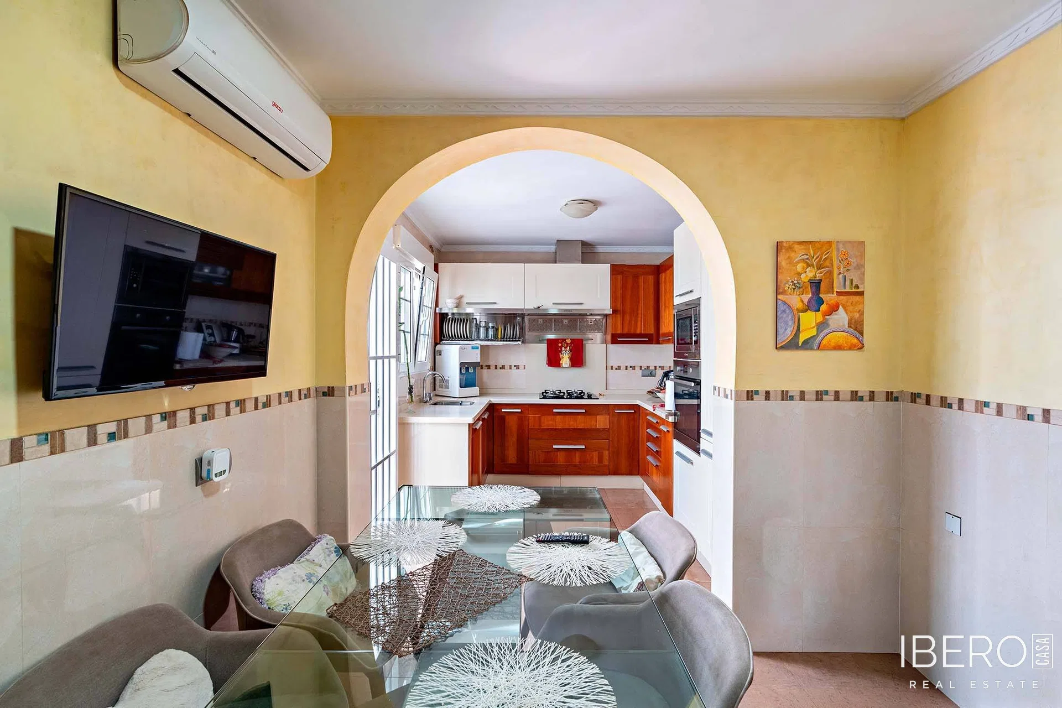
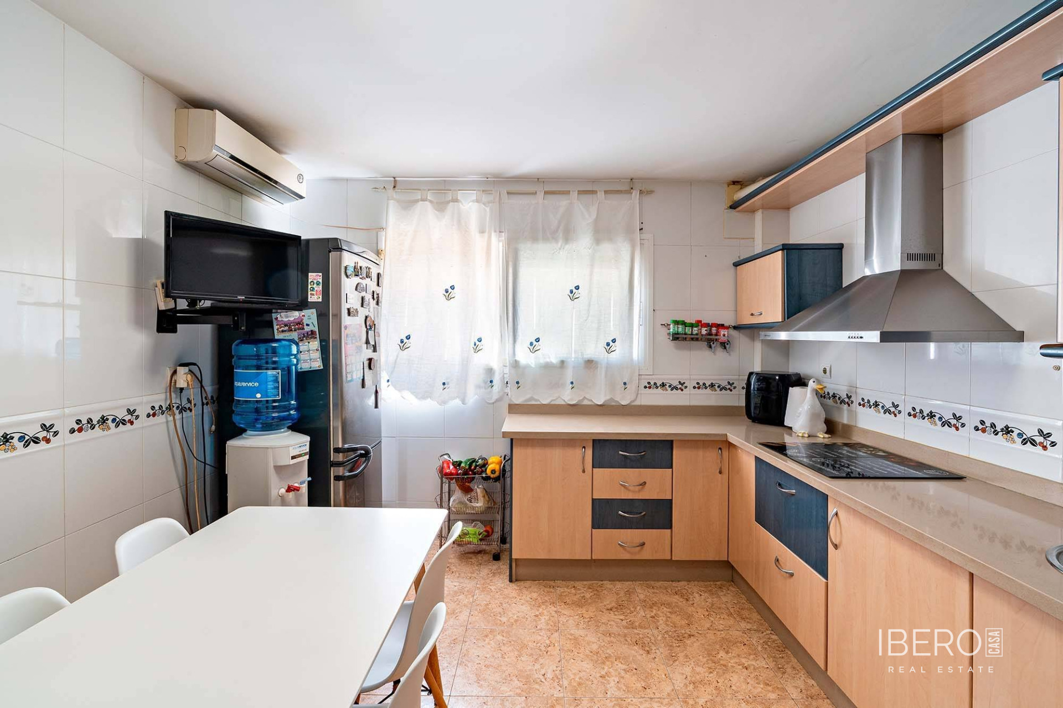
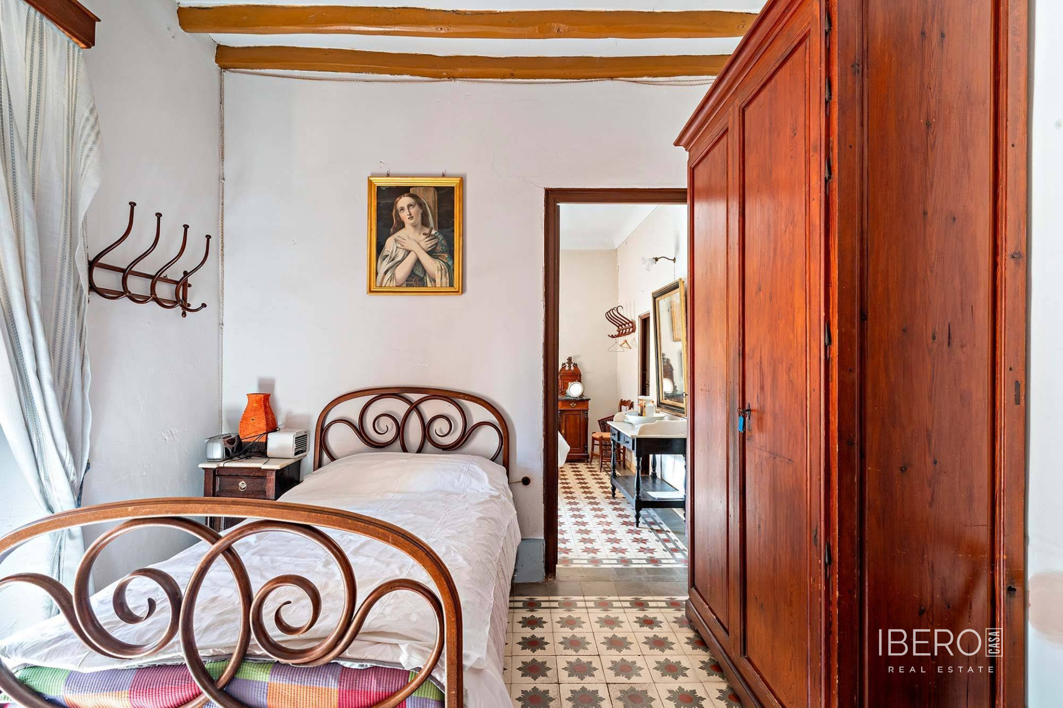
The house has 5 bedrooms and 3 bathrooms. The residential area is arranged to provide generous space for a large family or multigenerational living. The second floor contains 4 exterior bedrooms, two bathrooms with windows, one of them en suite to the master bedroom, as well as a kitchen with a patio and pantry and a living room with access to the outdoor terrace.
On the first floor, the warehouse is divided into two rooms. It includes space for parking vehicles and for gatherings with family and friends, a kitchen with dining area, a storage room and a bathroom with a shower.
The basement features a fireplace, kitchen, a bedroom suitable for guests, a bathroom with a shower and storage space for firewood. It also has direct outdoor access through a door leading to the street, allowing for flexible independent use.
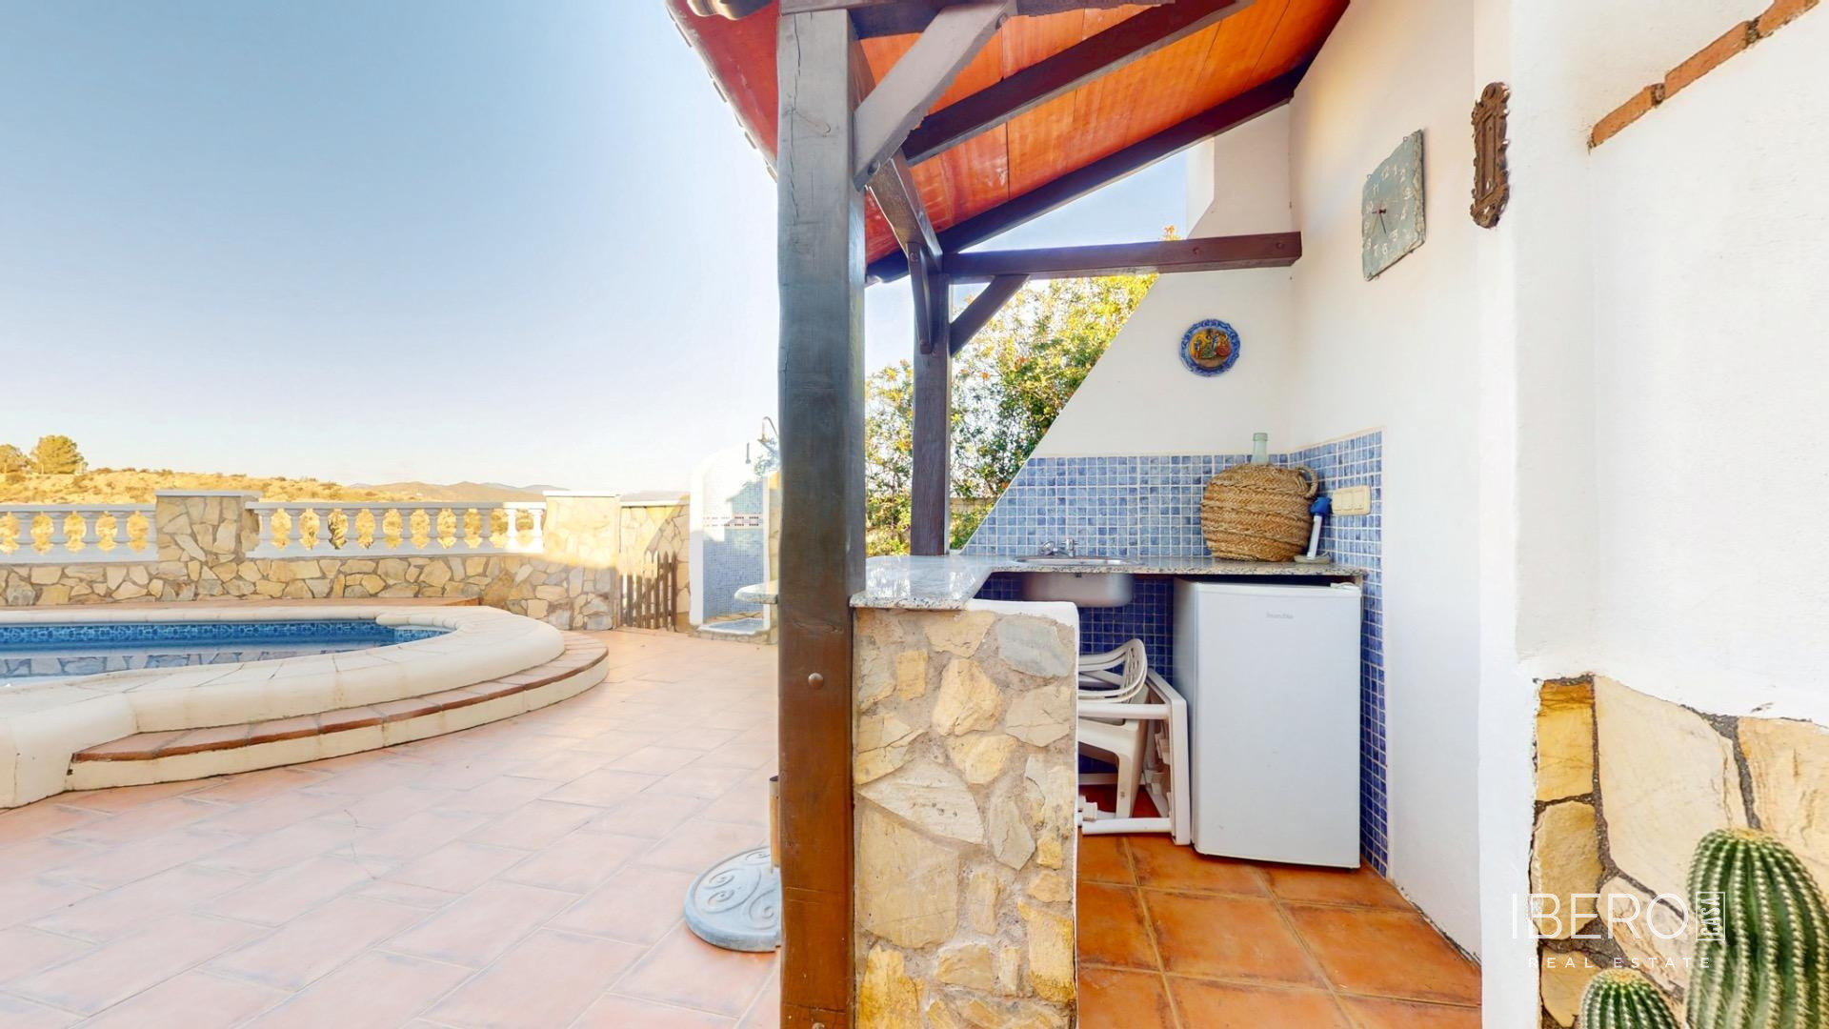
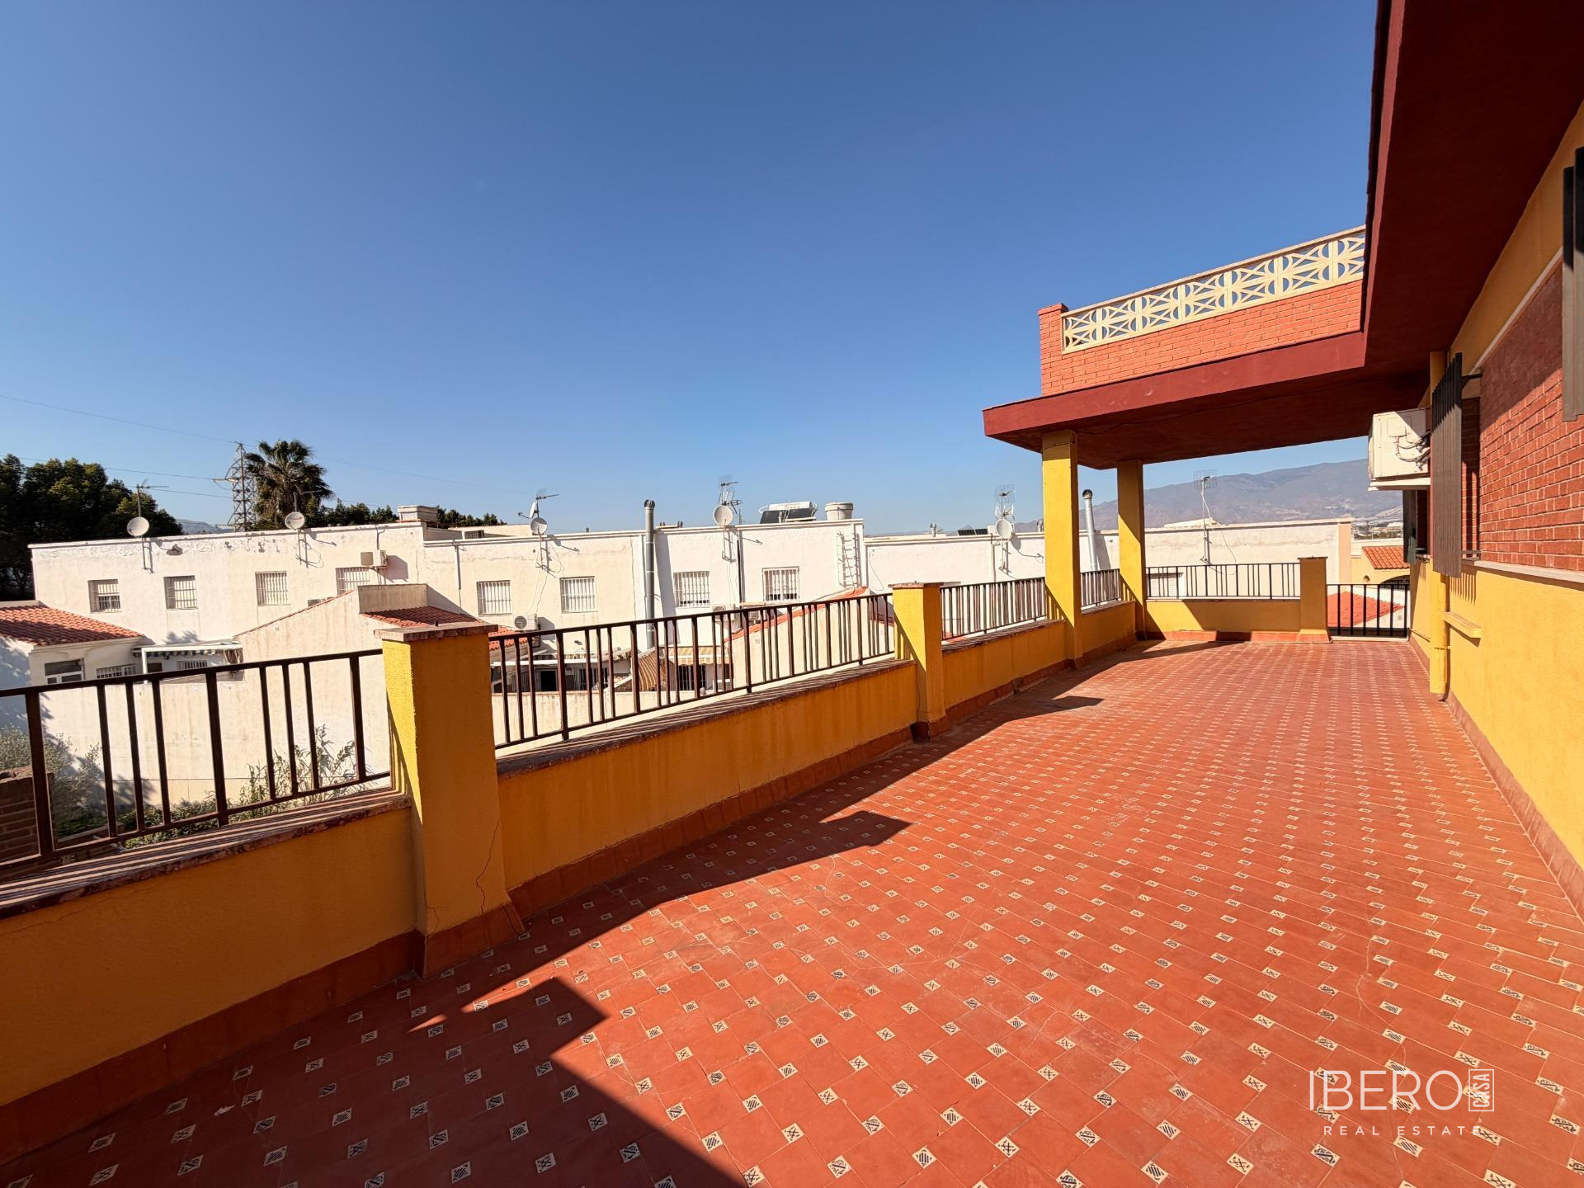
The property also includes a 150 m² outdoor terrace, providing ample space for relaxing and spending time outdoors.