Description
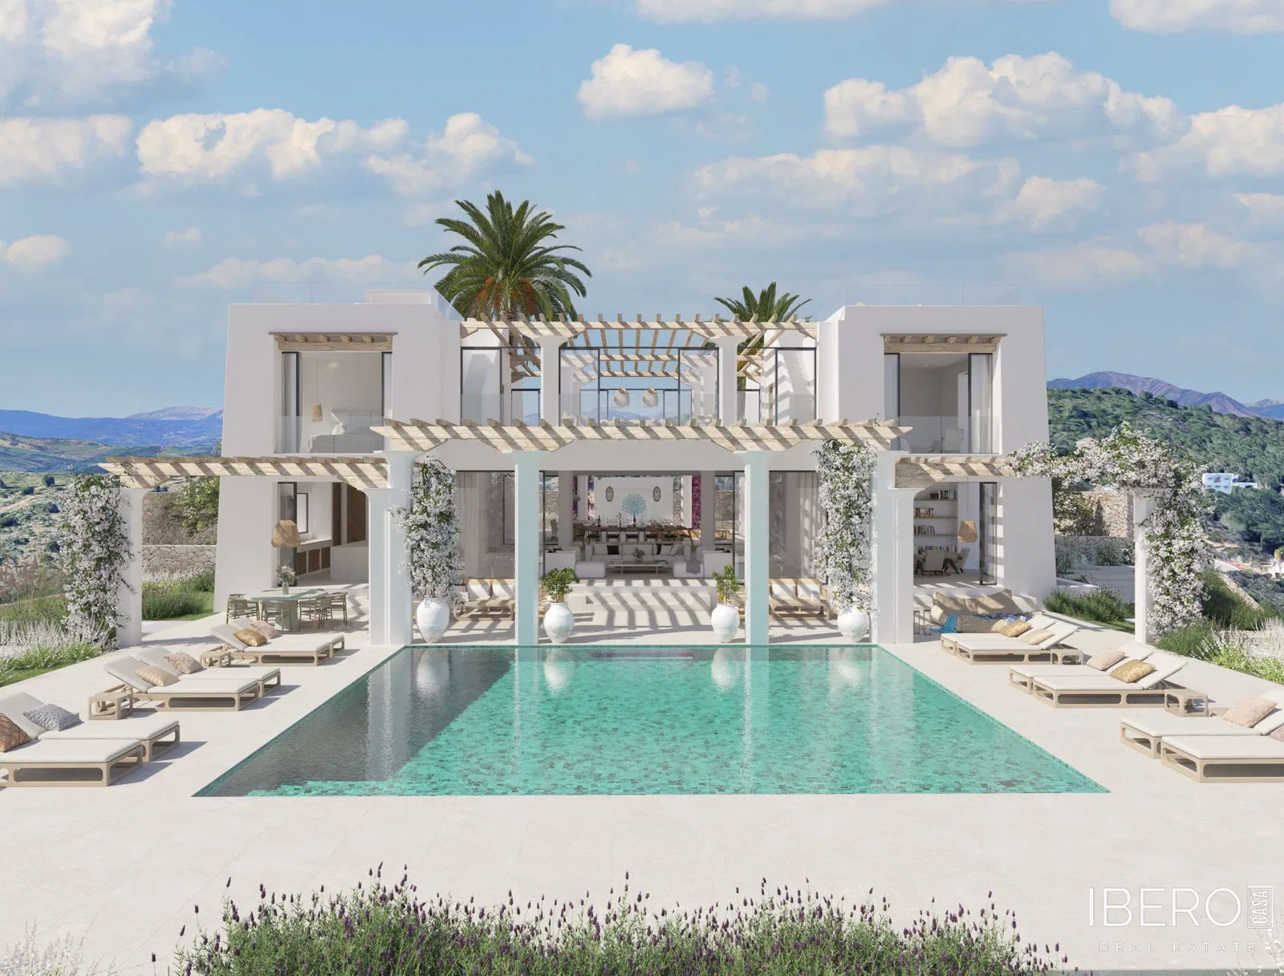
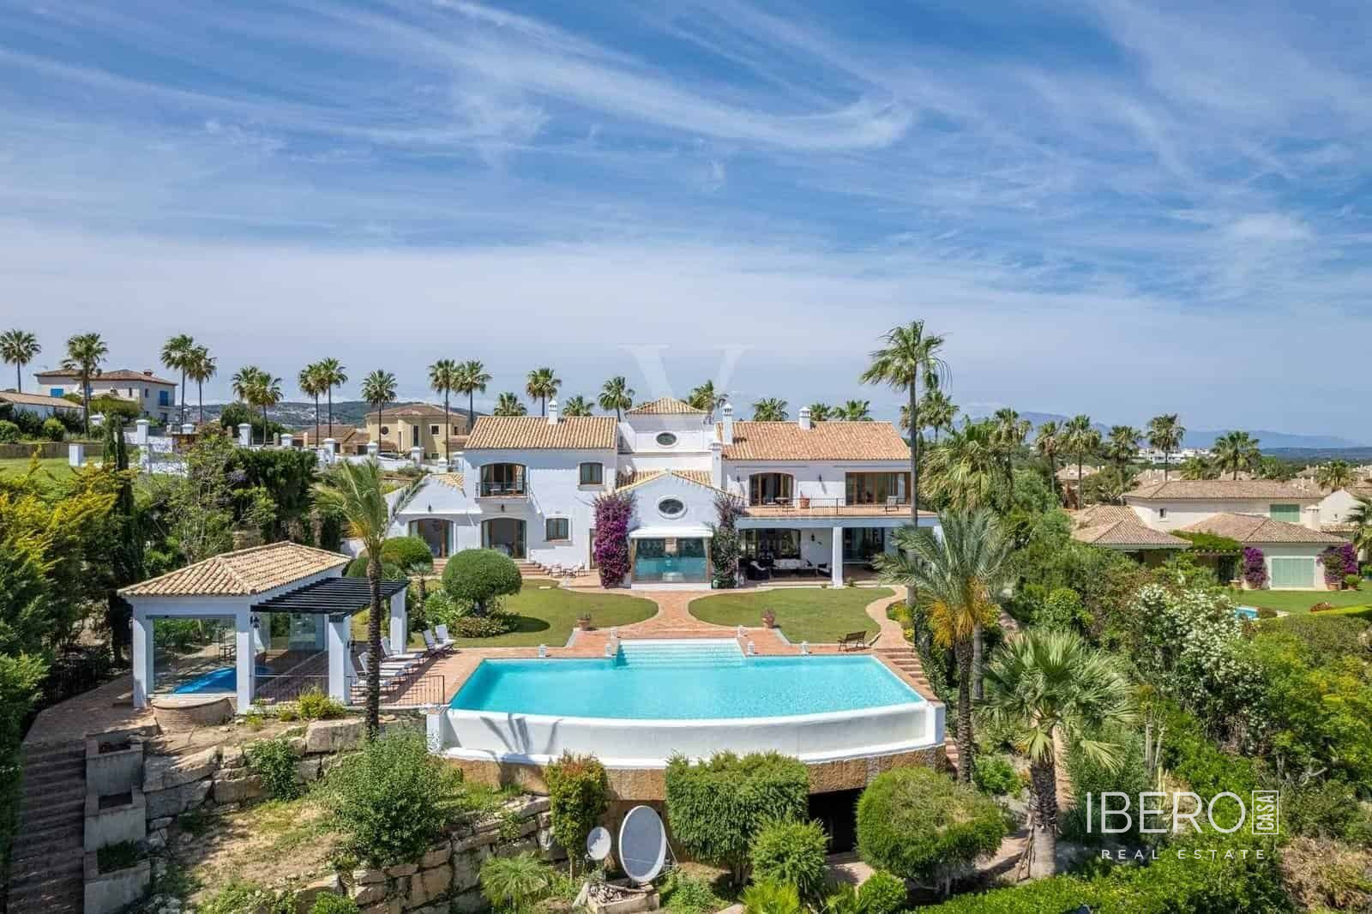
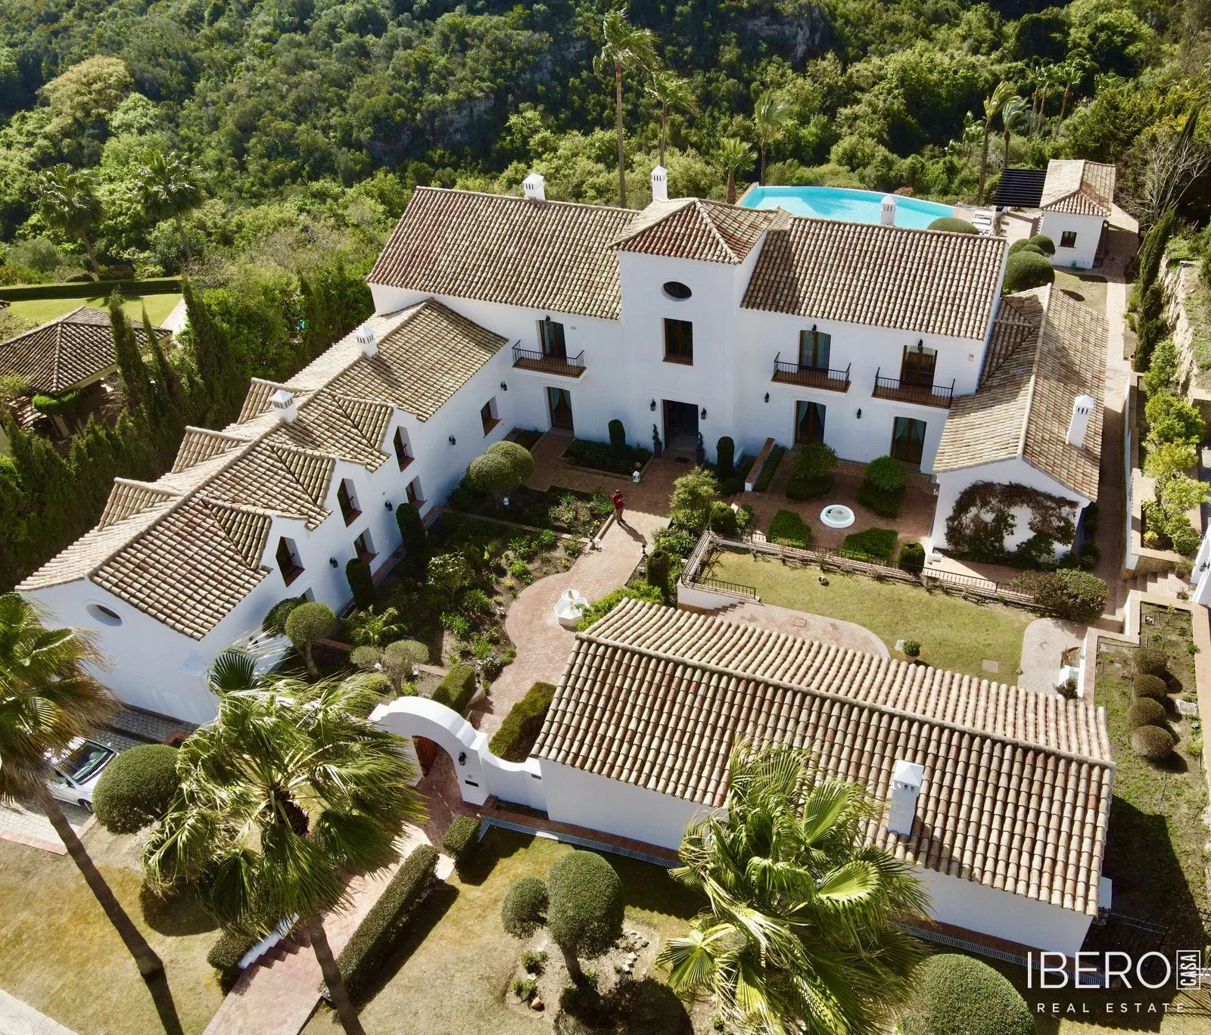
New development in Sotogrande, Cádiz province, on the Costa del Sol, offering 995 m² of usable space on a 2,707 m² plot. The villa is distributed across four floors and includes four bedrooms, four bathrooms and three toilets. The property also benefits from close proximity to golf, a garden, and views over the pool and garden.
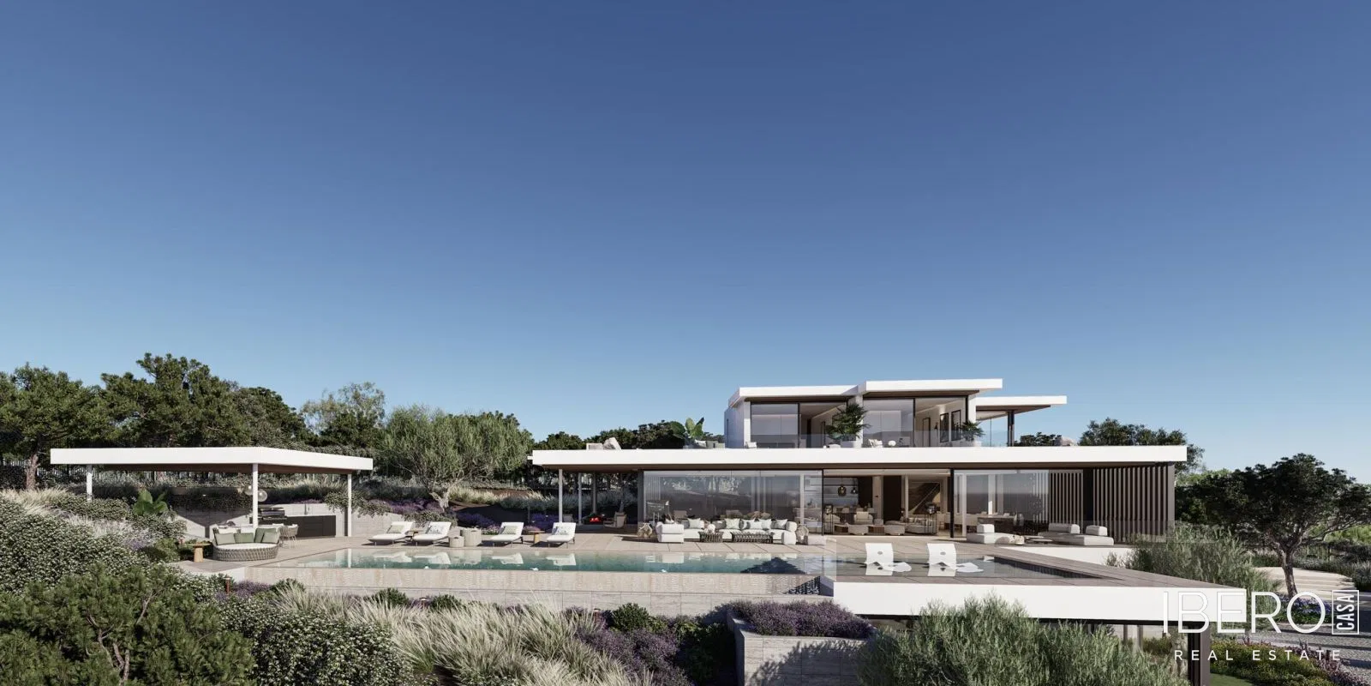
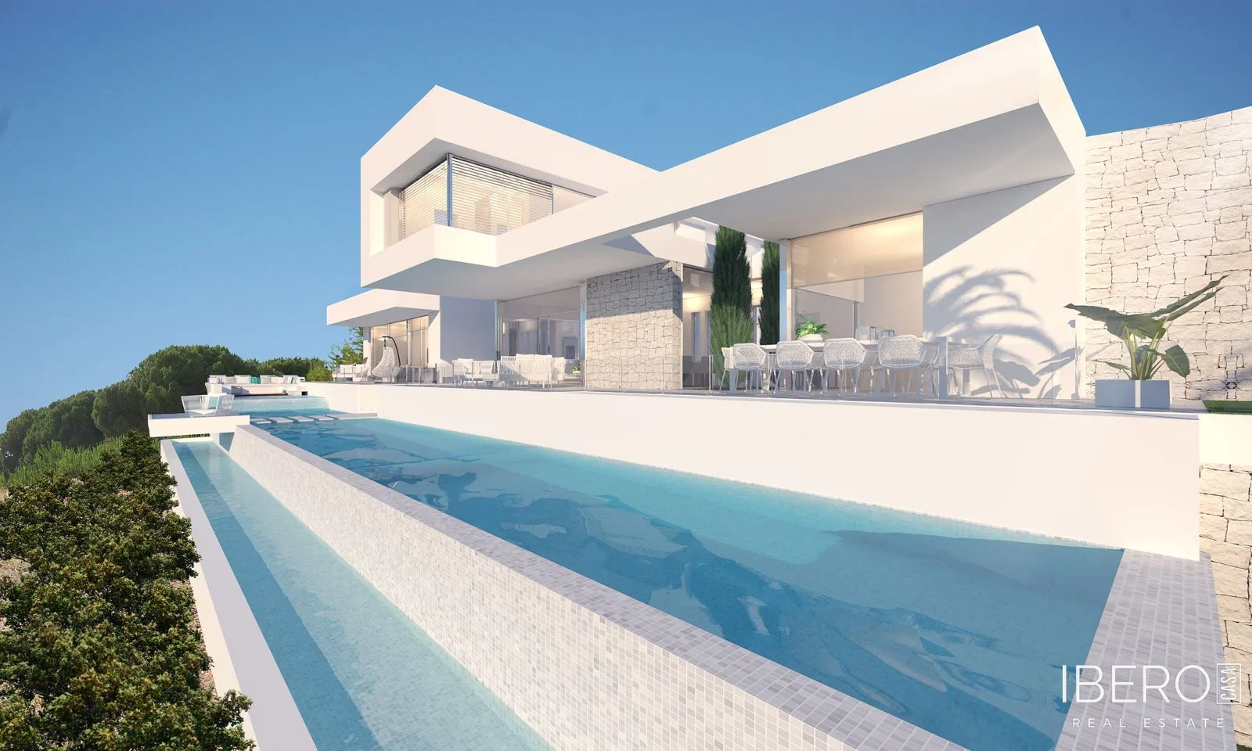
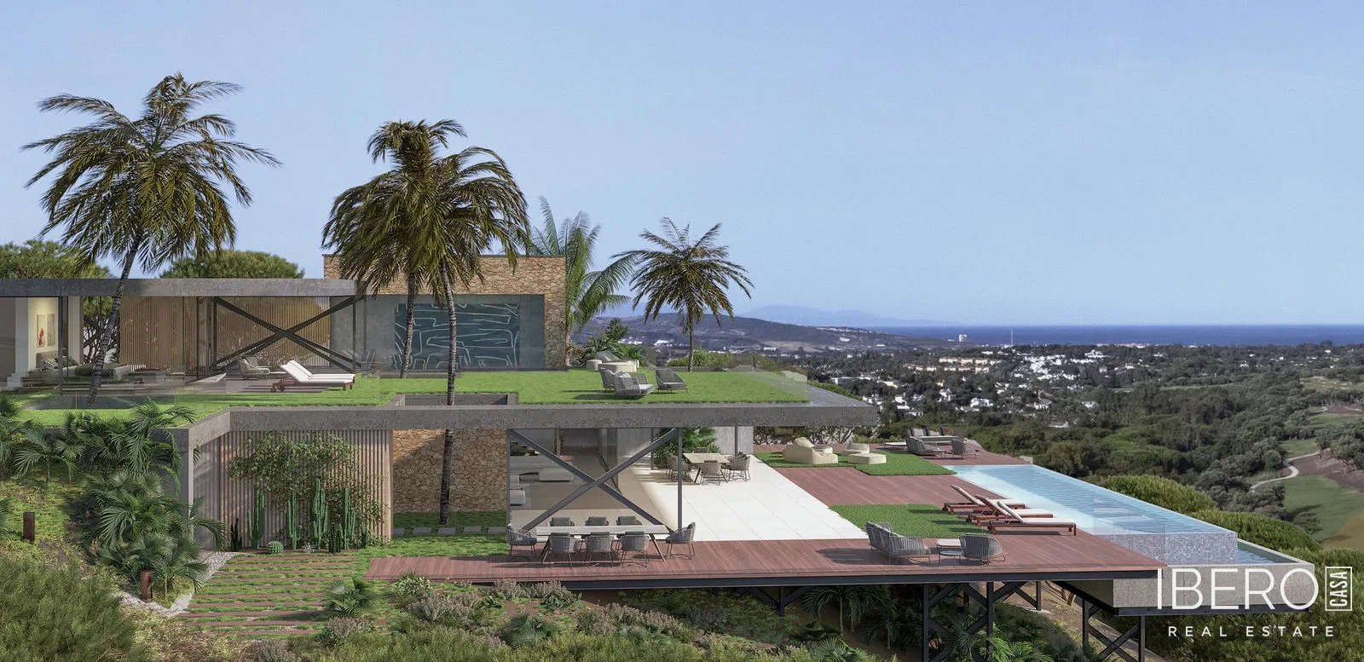
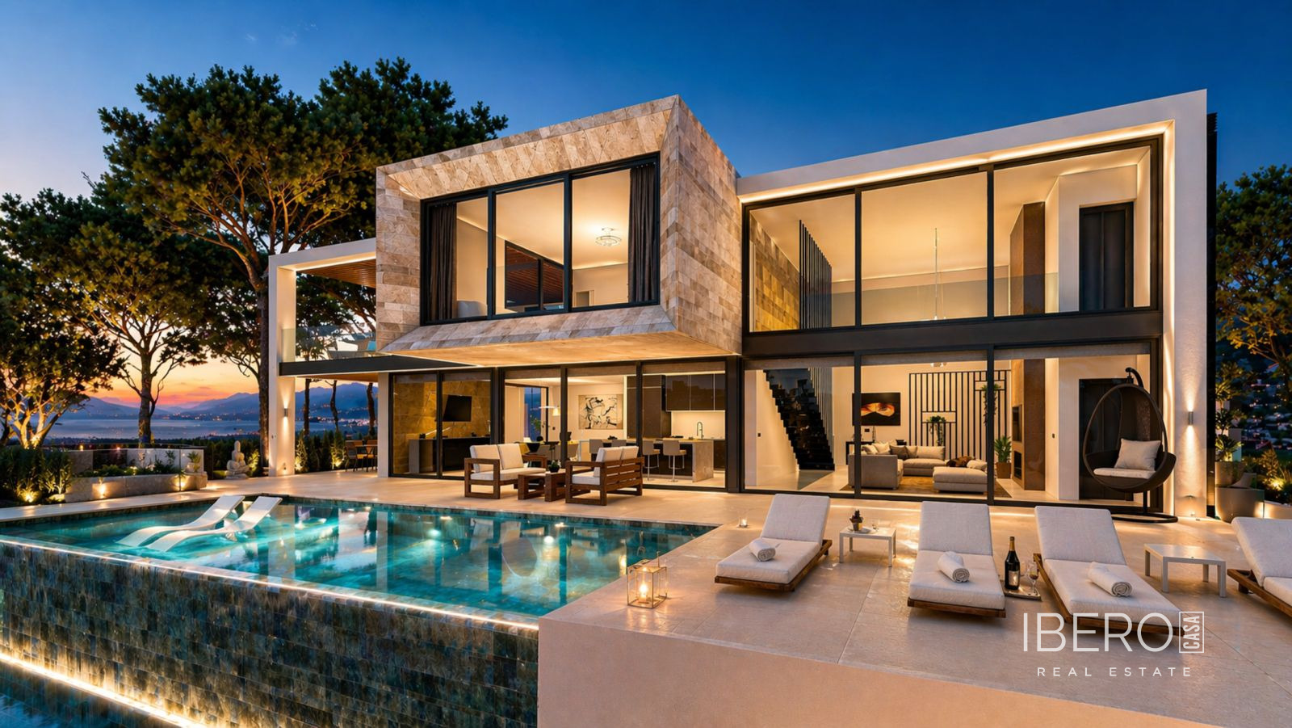
The architecture is conceived as the superimposition of two clearly defined volumes: a completely open and transparent lower level and a more compact upper section that appears to rest lightly on the glazed base. The contrast between solid and transparent elements establishes the identity of the house.
The ground floor is designed as a continuous space without visual interruptions. Glazed walls connect the interior with the terrace and pool, which becomes a natural extension of the house. The upper volume contains the private areas and opens through large, carefully positioned openings. Horizontal planes and perimeter frames reinforce the precise geometry of the building, while the combination of materials, light and water creates a unified architectural composition.