Description
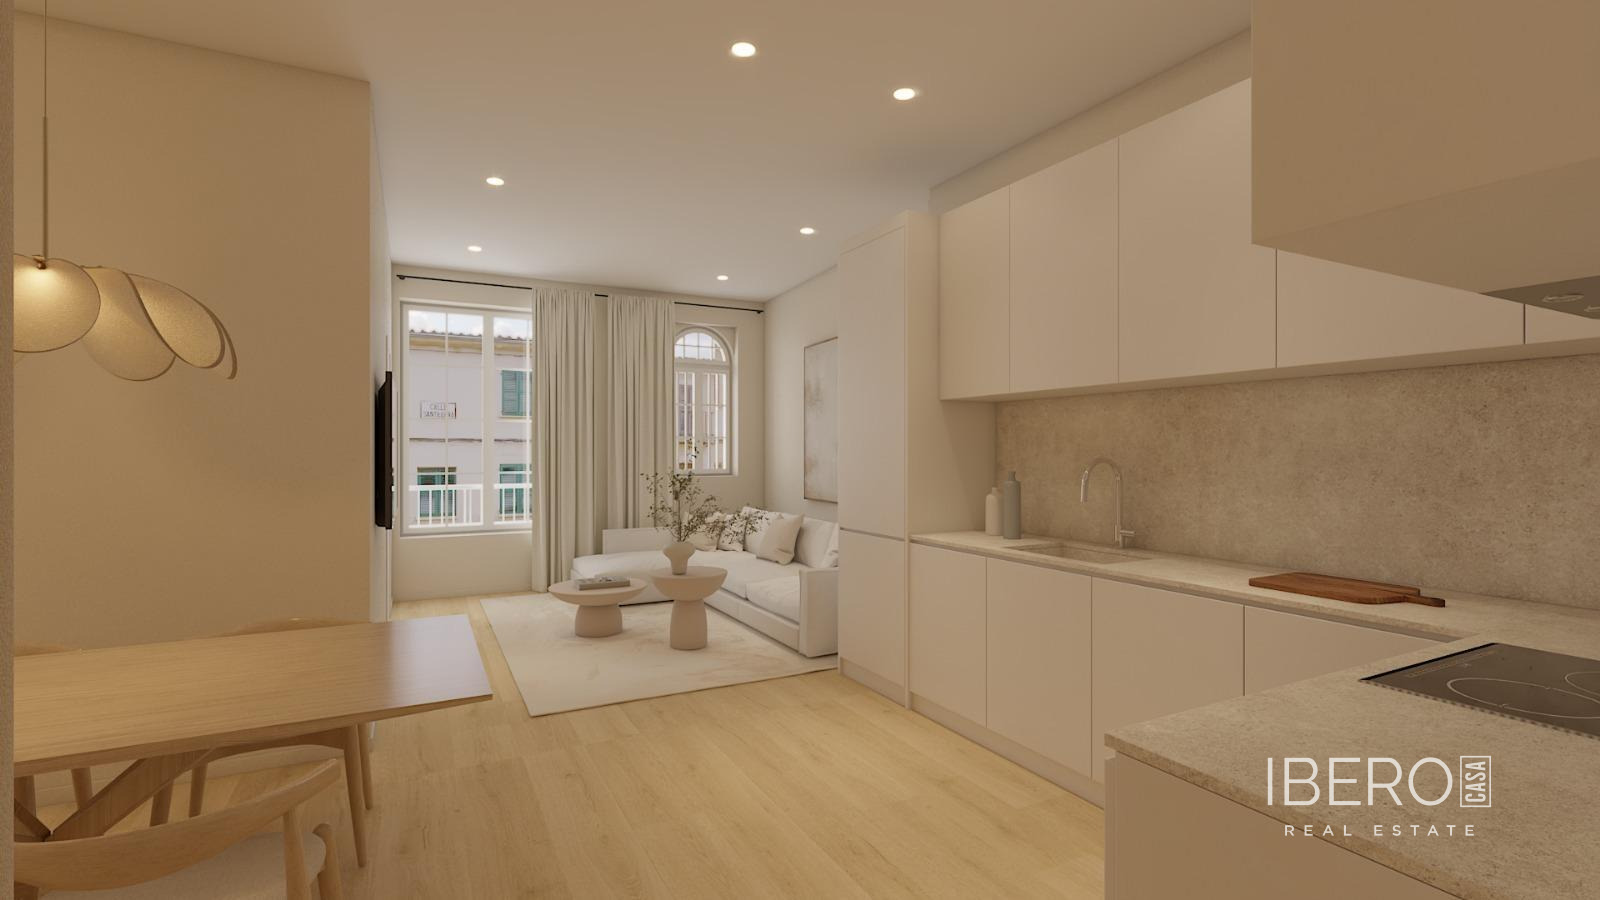
This newly built home is being created through the careful comprehensive renovation of a historic building in a pedestrian area in the heart of Muro. The development comprises only four homes, with the last two still available. Completion is scheduled for January 2027. The property offers 102 m² of usable floor area and a 102 m² plot.
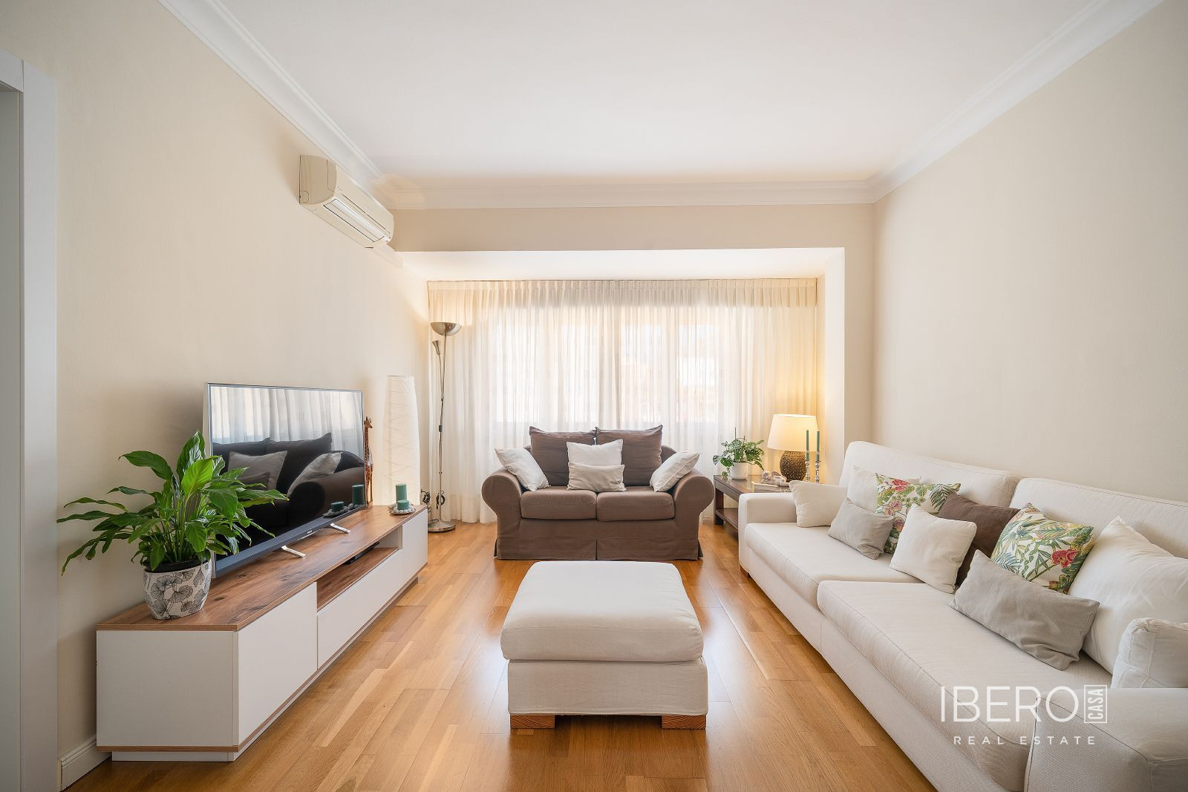
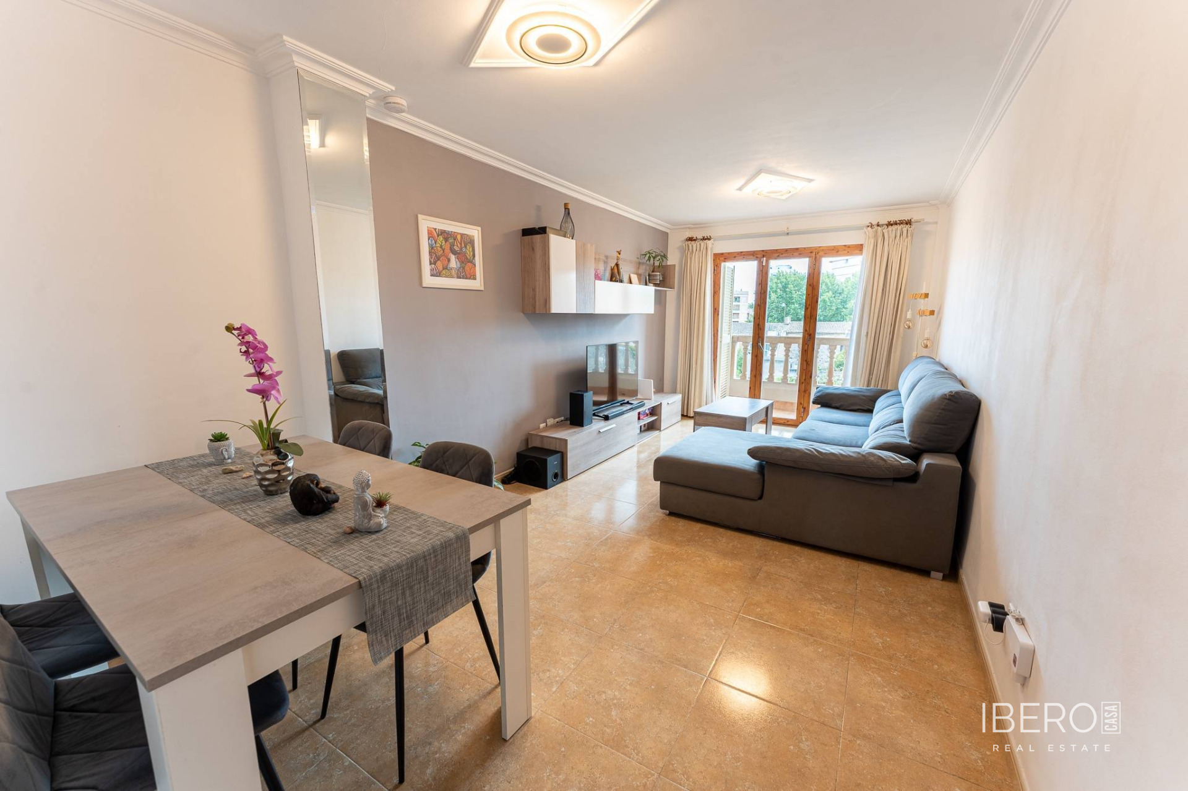
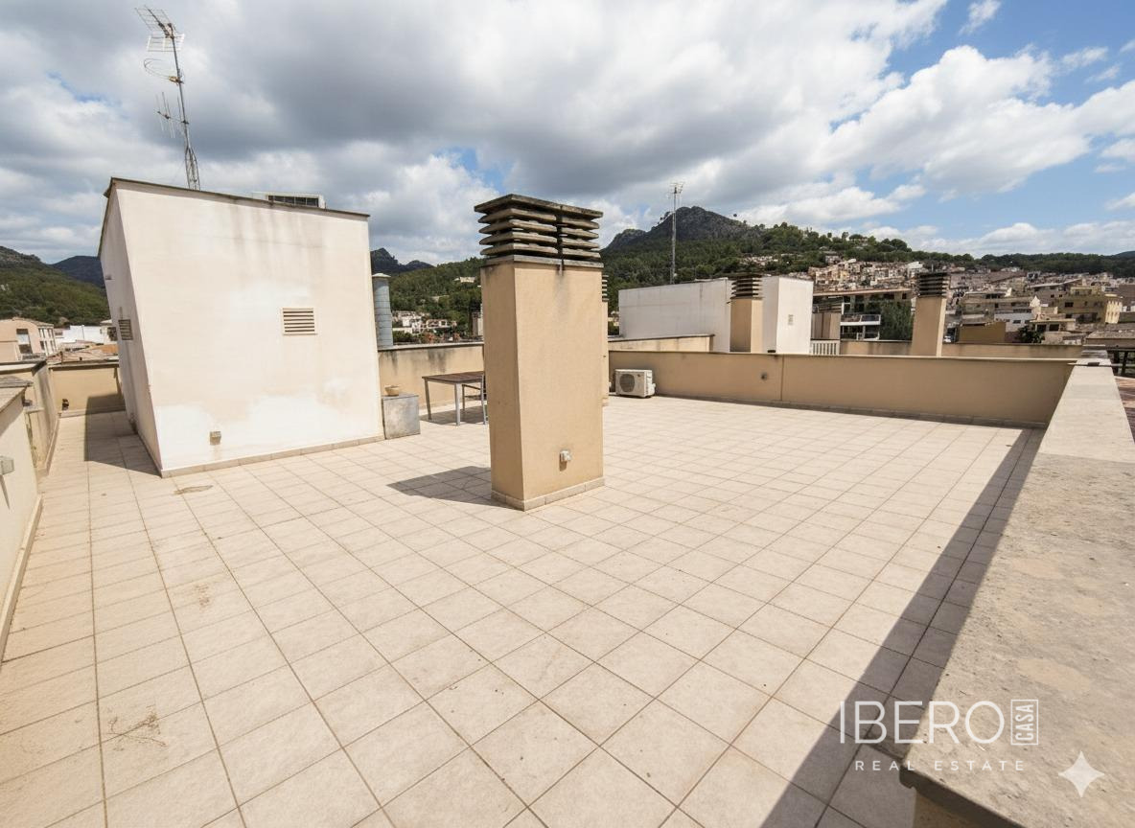
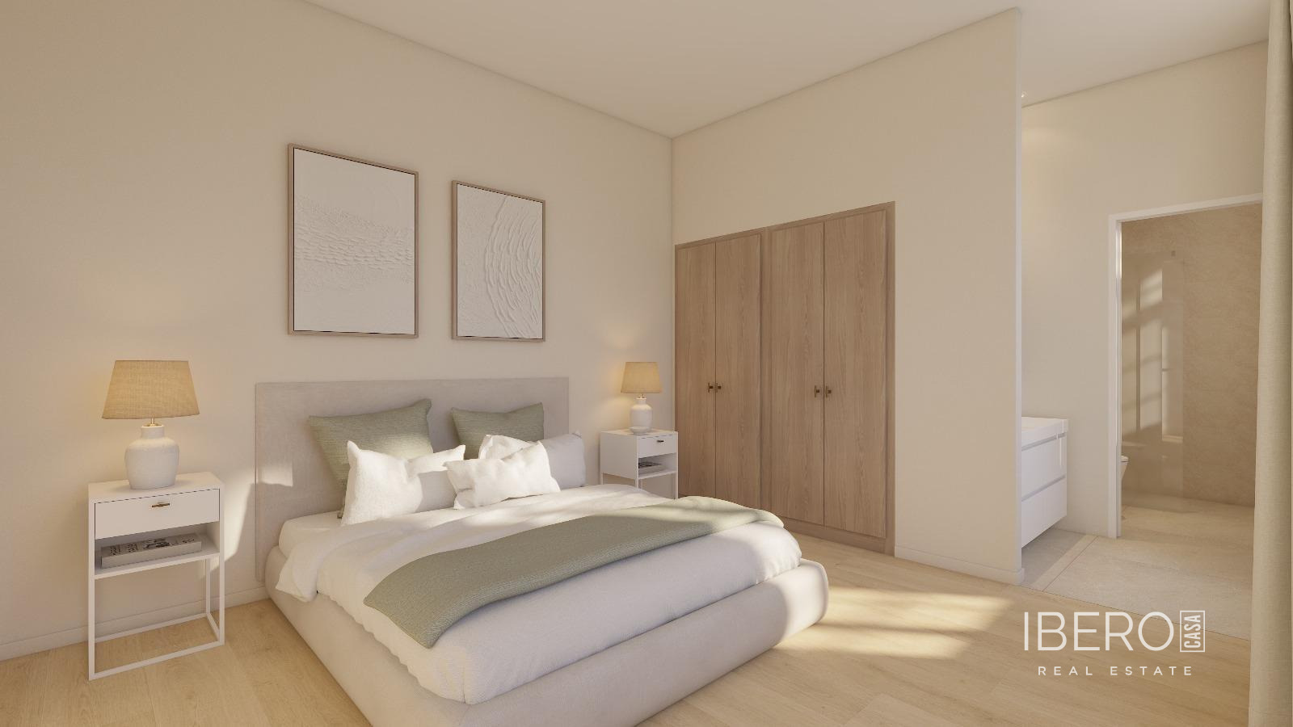
The house has two bedrooms and two bathrooms. It is bright, well laid out and southwest facing. A garage and storage room are included. Access is available directly from the first floor to the garage and the house, or from the second floor, which is divided into two separate areas. This layout is suitable for family living or use as a second home.
High-quality materials have been selected with a focus on comfort, efficiency and durability:
- fitted kitchen
- porcelain tile flooring
- facade with natural stone details that respect the historic character of the building
- built-in wardrobes, lined and fully fitted
- wooden windows and shutters
- pre-installation for air conditioning
- aerothermal heating and hot water system
- excellent thermal and acoustic insulation
During construction, selected elements may be personalised, subject to technical feasibility. Choosing different materials or specifications may involve an additional cost.
The central location in Muro provides convenient access to local services on foot. The property combines the tranquillity of village life with proximity to the sea, while offering the practical benefit of a private garage and storage room.