Description
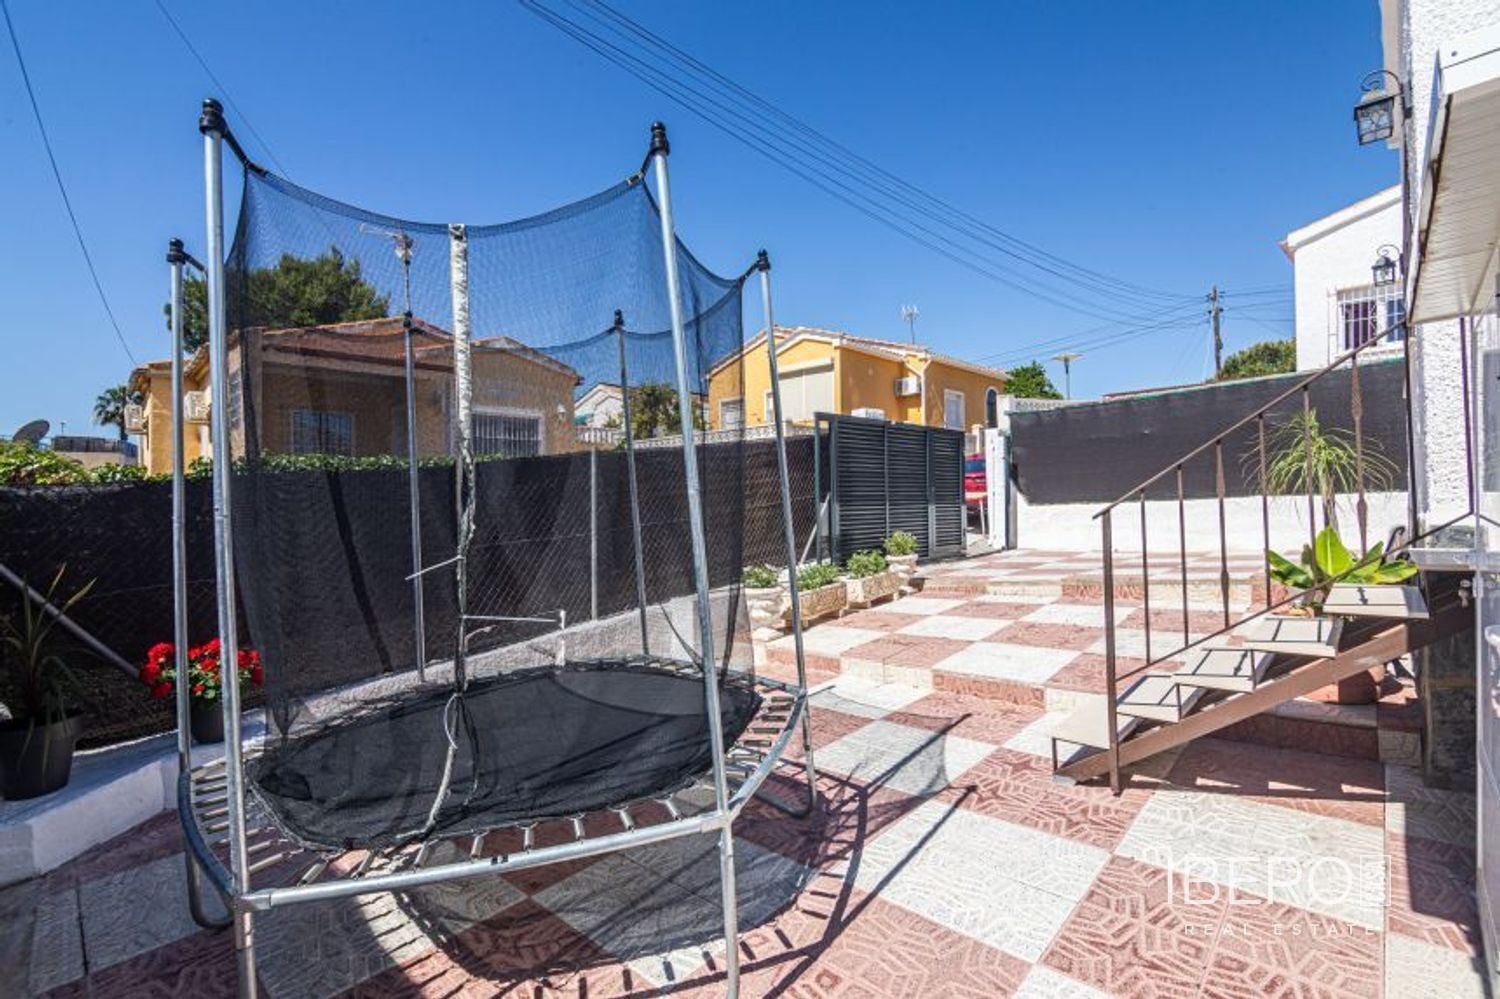
This detached house in the historic center of Polop combines traditional village character with modern comfort. Originally built in 1900, it has been continuously maintained and updated by its owners. The property offers 140 m² of usable space on a 140 m² plot, with 3 bedrooms and 2 bathrooms.
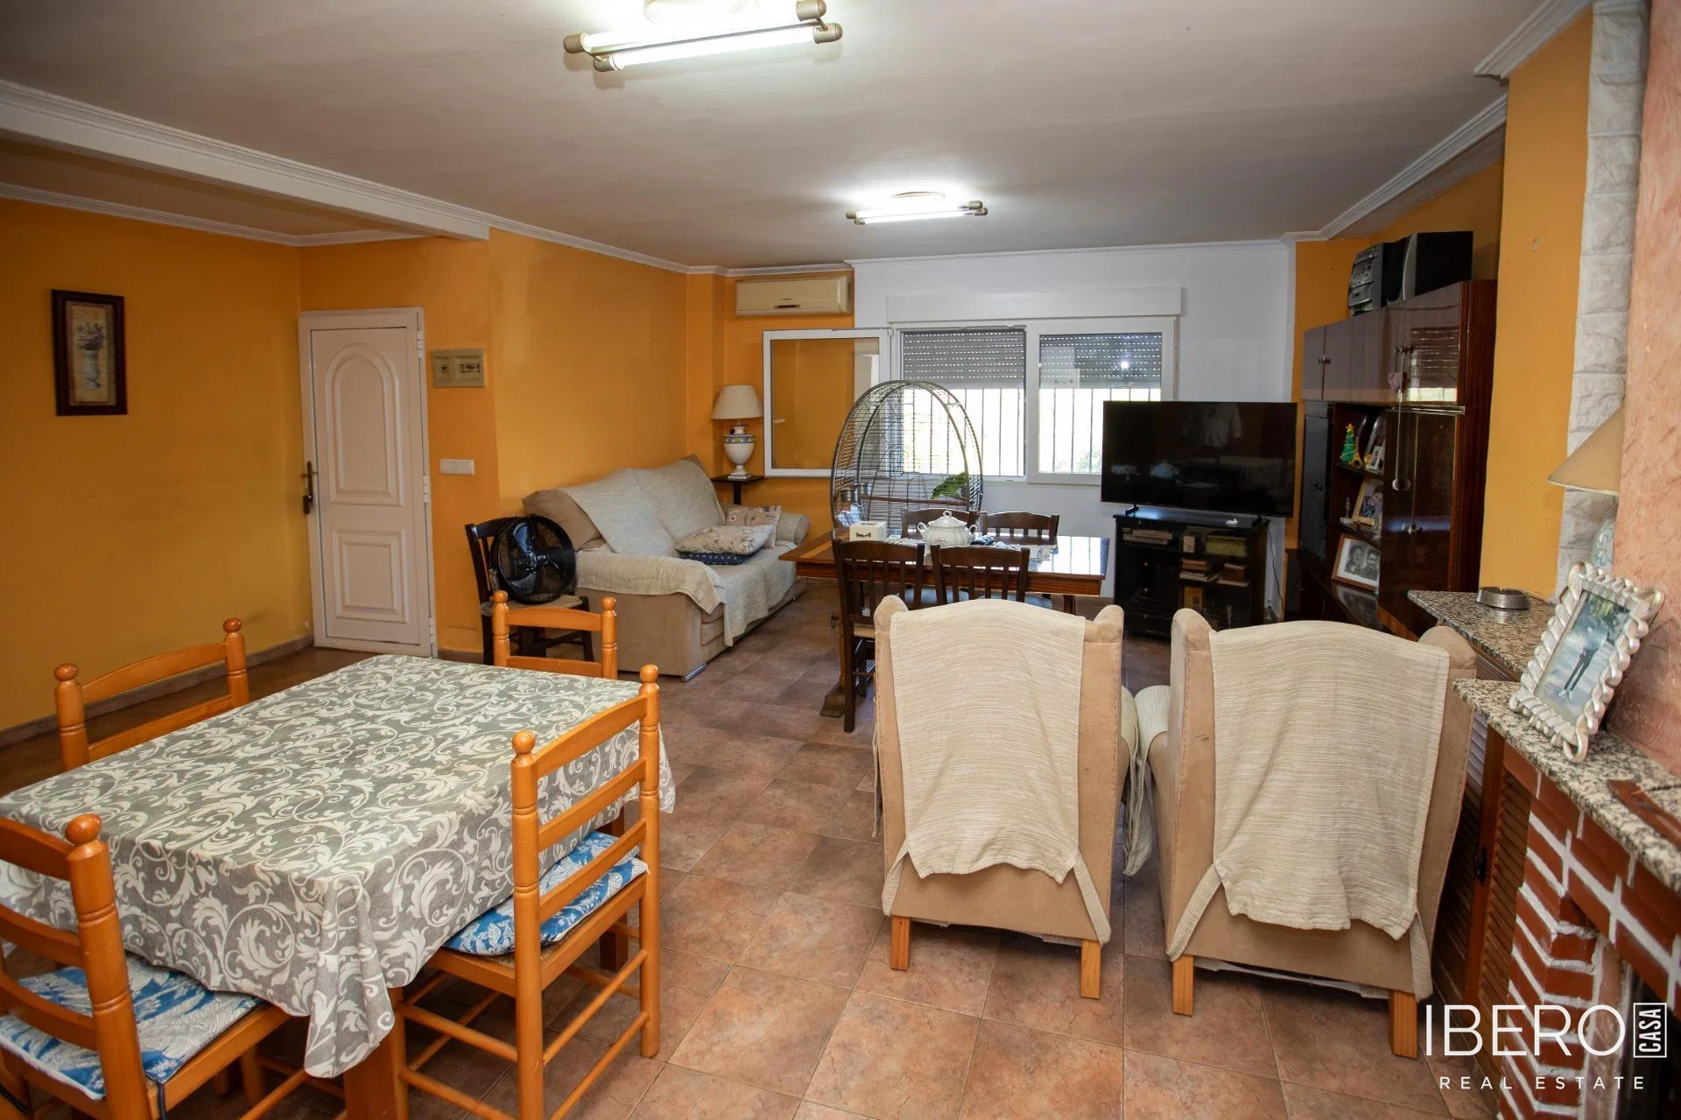
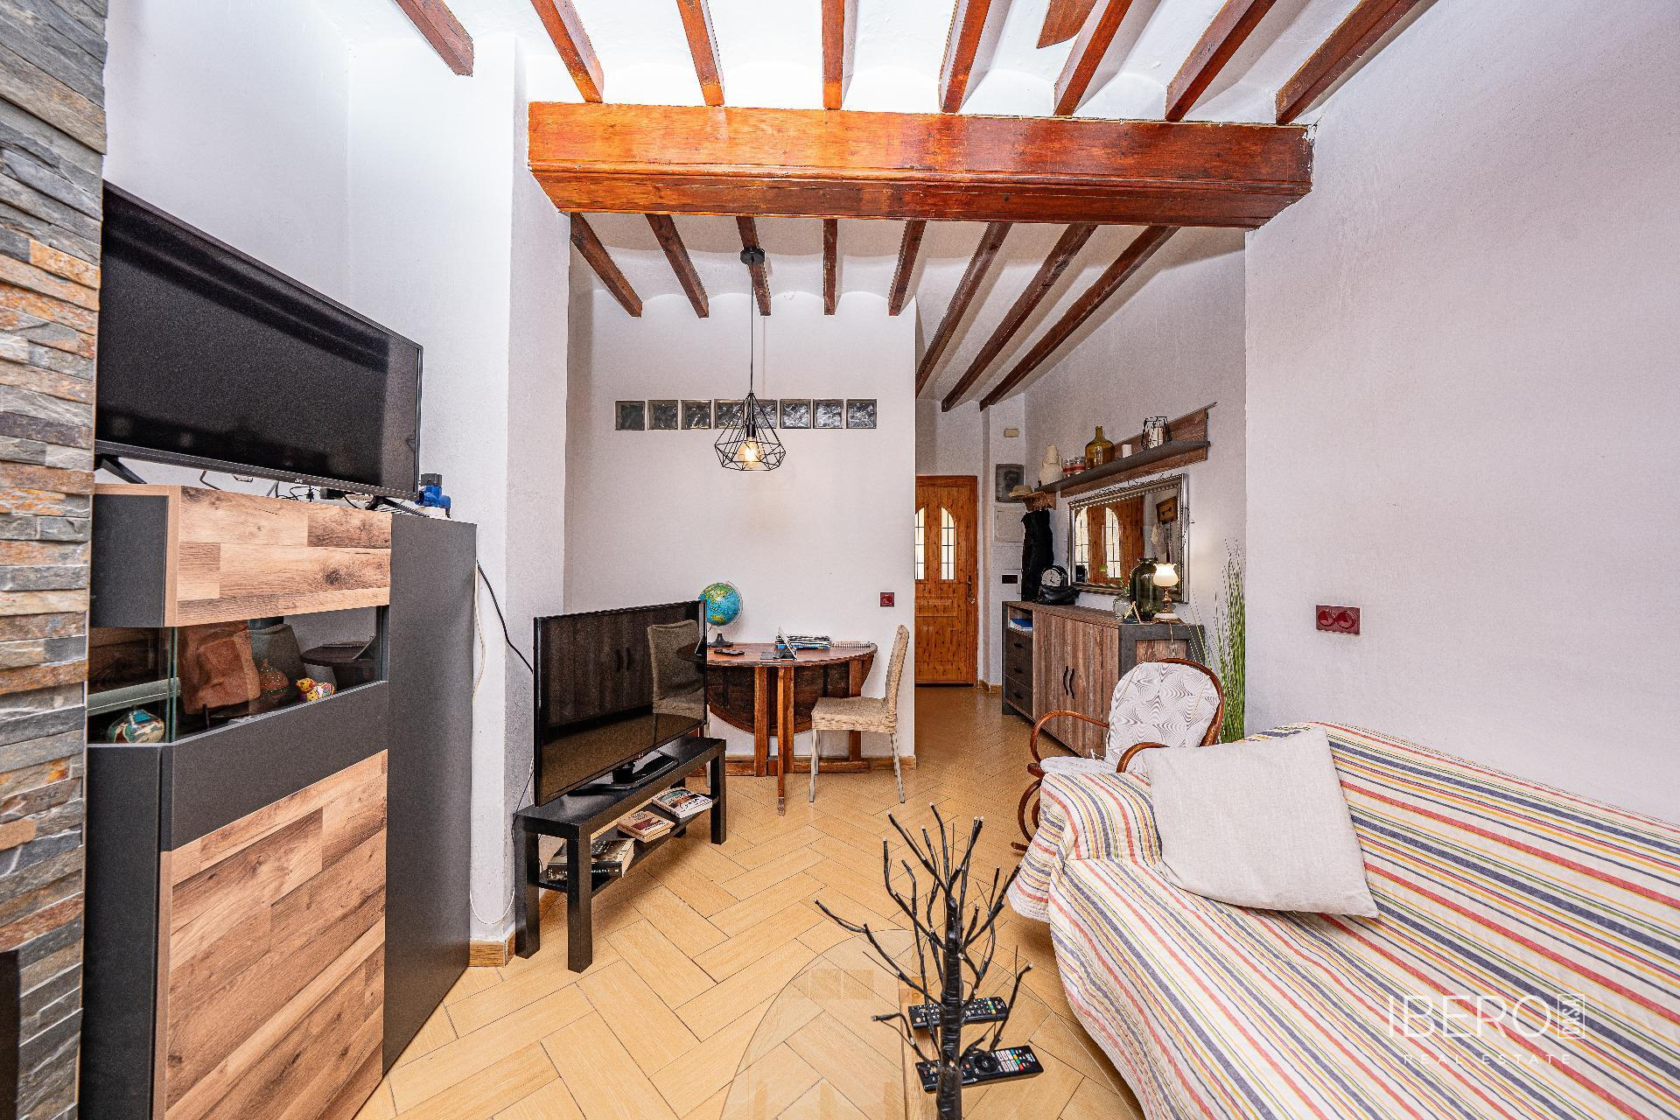
The house is arranged across several levels, including a basement, ground floor, first floor and second floor. It features a large independent living room with a welcoming stone fireplace and a spacious separate kitchen with direct access to the outdoors. The kitchen is fully fitted and filled with natural light. Wooden-beamed ceilings have been preserved in many rooms, maintaining the home’s rustic character.
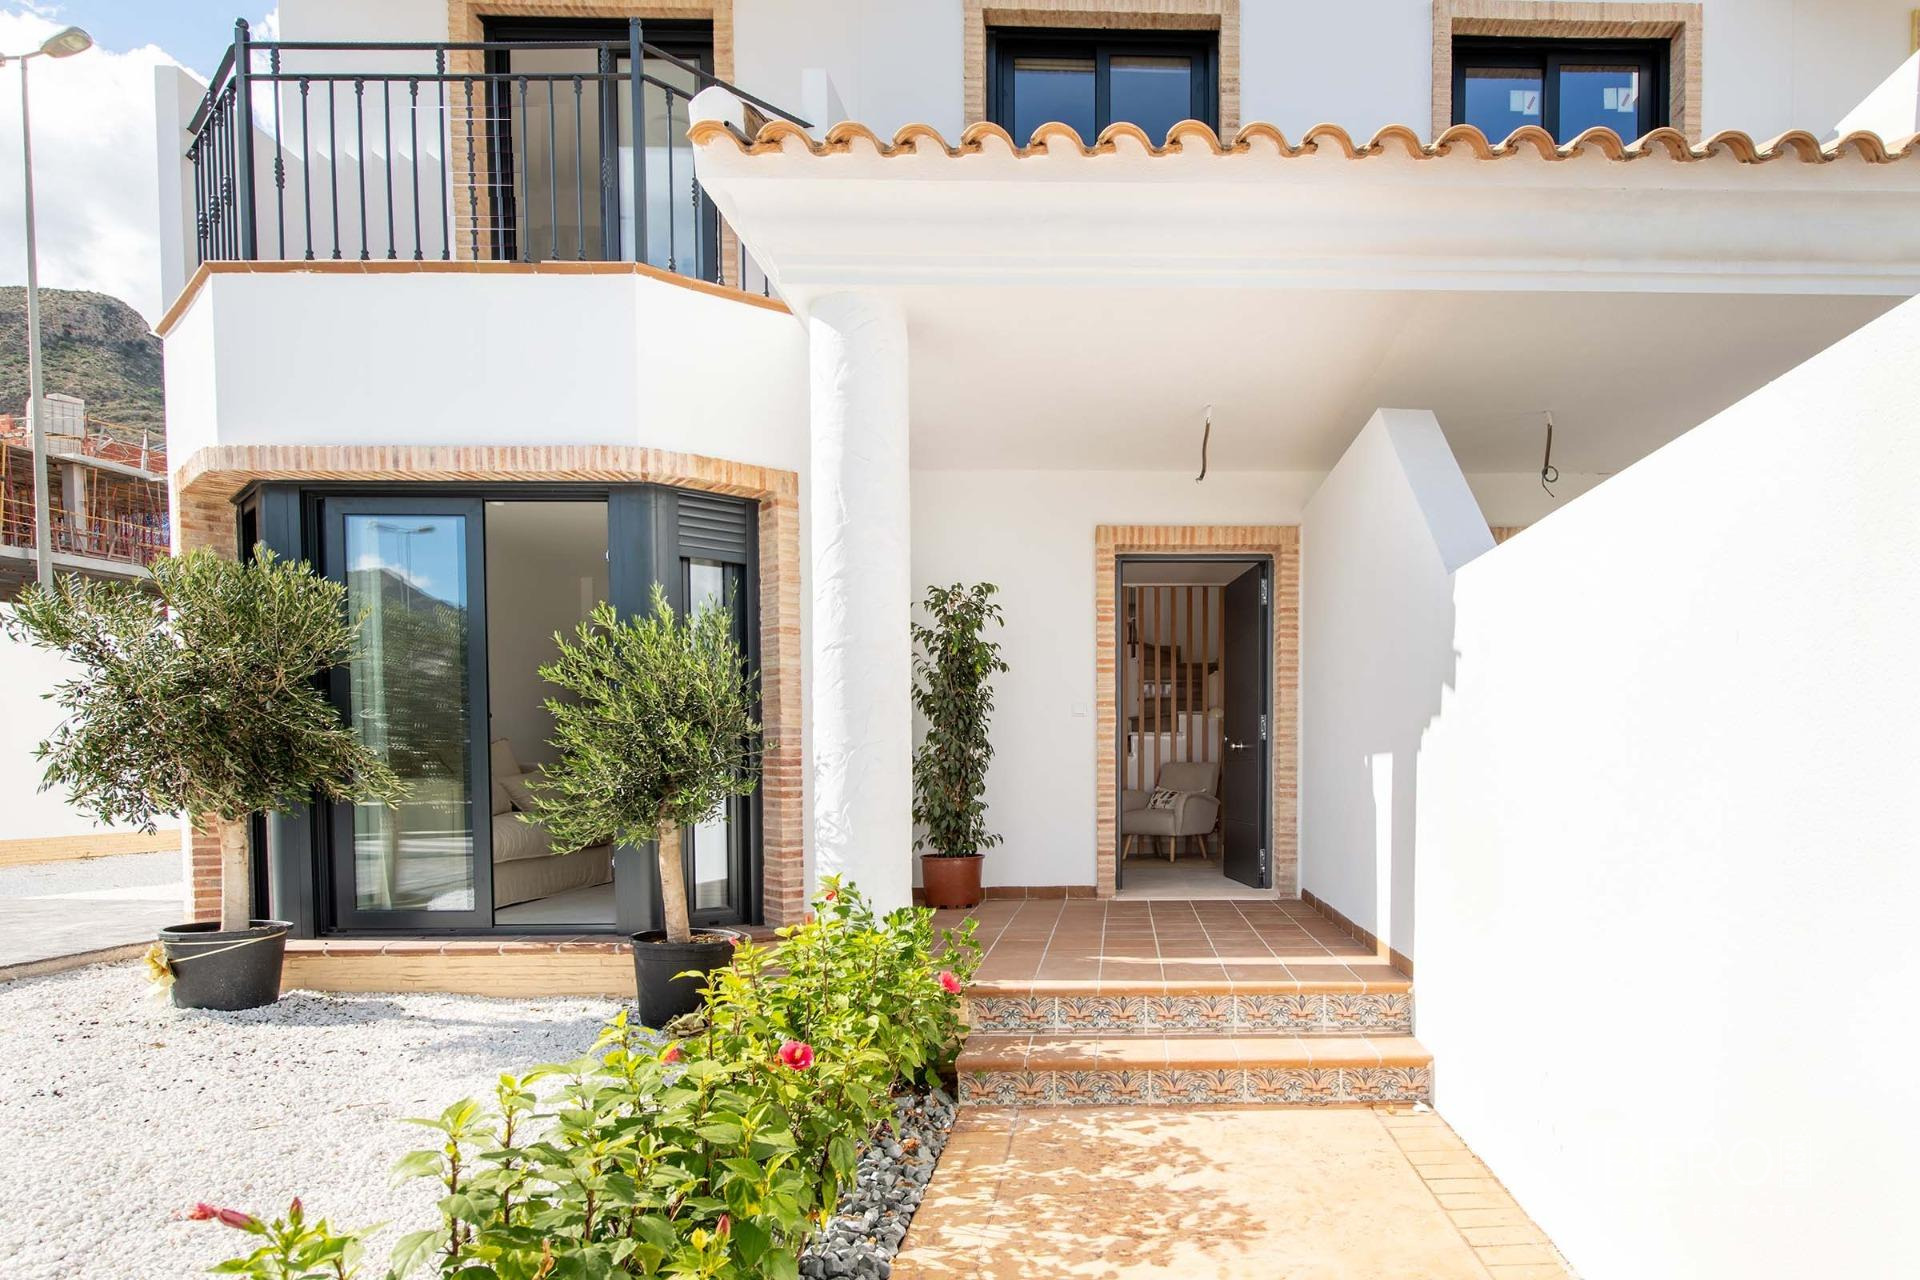
Comfort is enhanced by updated openings on the main facade, fitted with wood-effect aluminium frames and Climalit-type glazing with an insulating air chamber. The bathrooms combine ceramic tiles and wood, while the floors feature easy-maintenance ceramic tiles. The facade is finished with a ceramic baseboard.
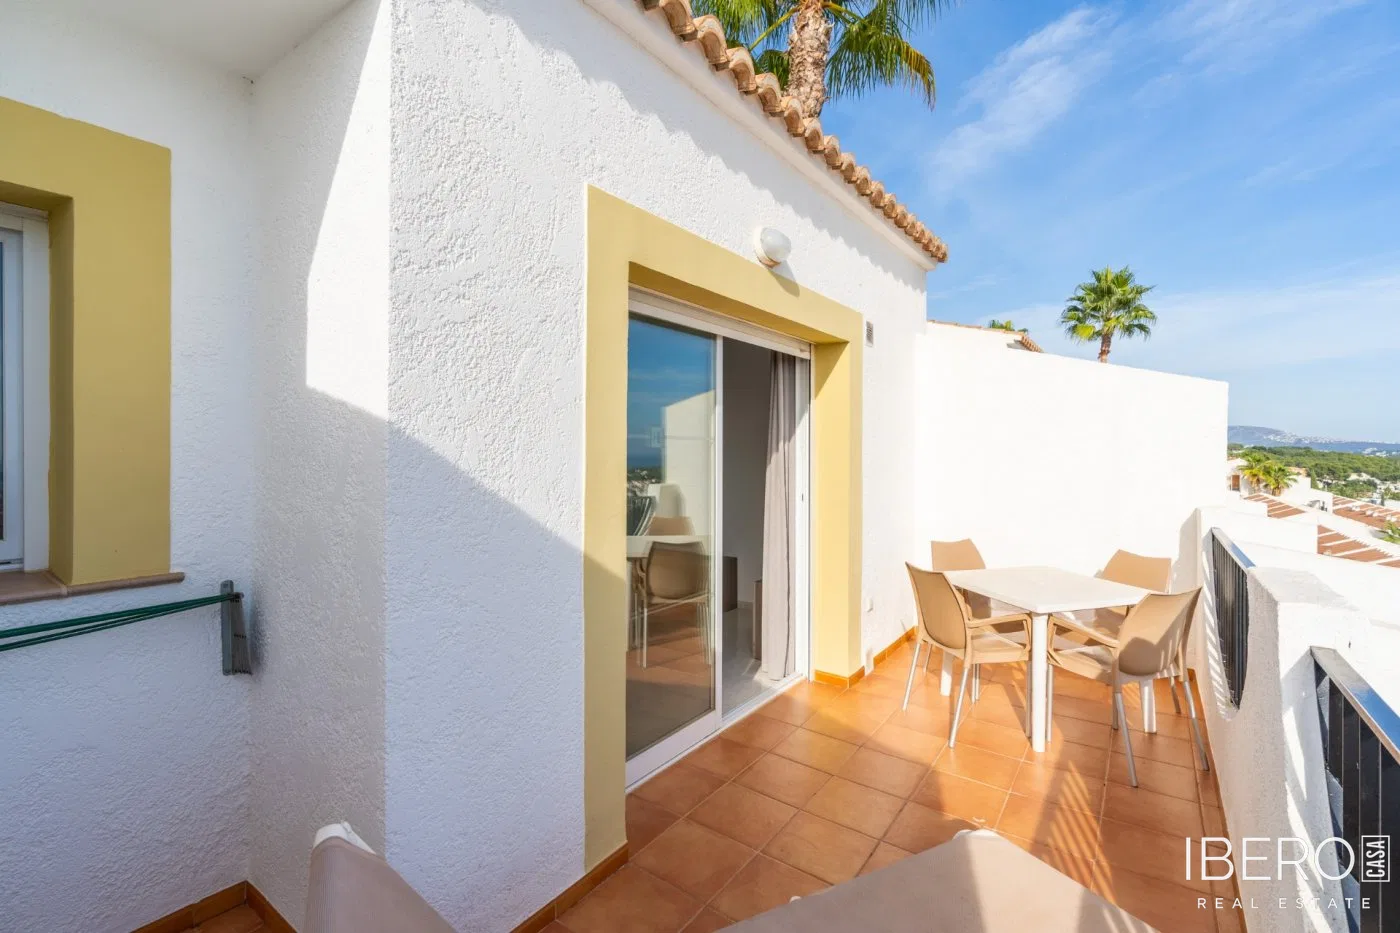
A standout feature is the two walkable flat roofs on the top floor, creating a private solarium with completely unobstructed panoramic views of Mount Ponoig and the surrounding natural landscape.
The property is located on a quiet, well-maintained street in Polop’s historic center, within walking distance of essential services. The house has a valid IEEV Certificate issued by the Generalitat Valenciana and approved until 2035.