Description
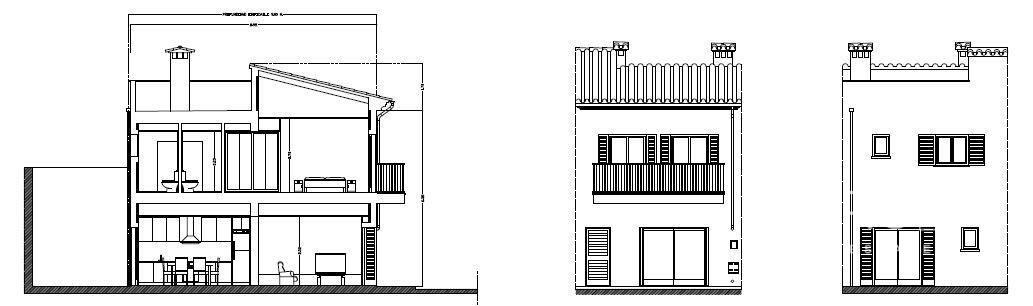
This townhouse with a terrace, garage and comprehensive renovation project is located in Palma de Mallorca, in the S’Arenal area, just 150 metres from the sea. The property is suitable for individual completion according to an architectural project that has already been submitted to the town hall. The project is designed around a total built area of 156 m² and a four-level layout.
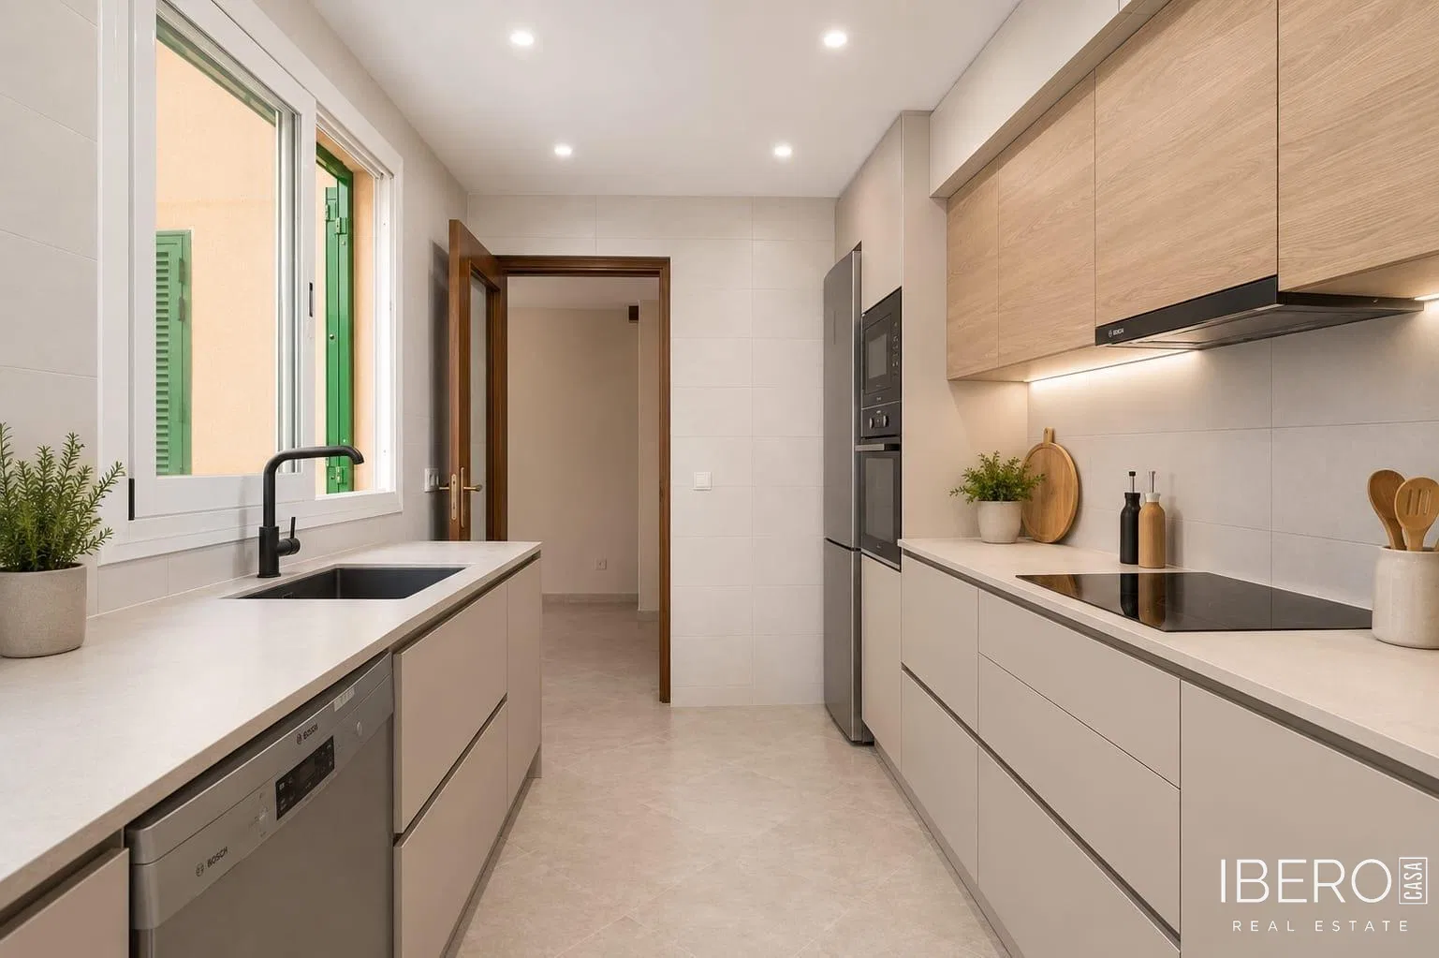
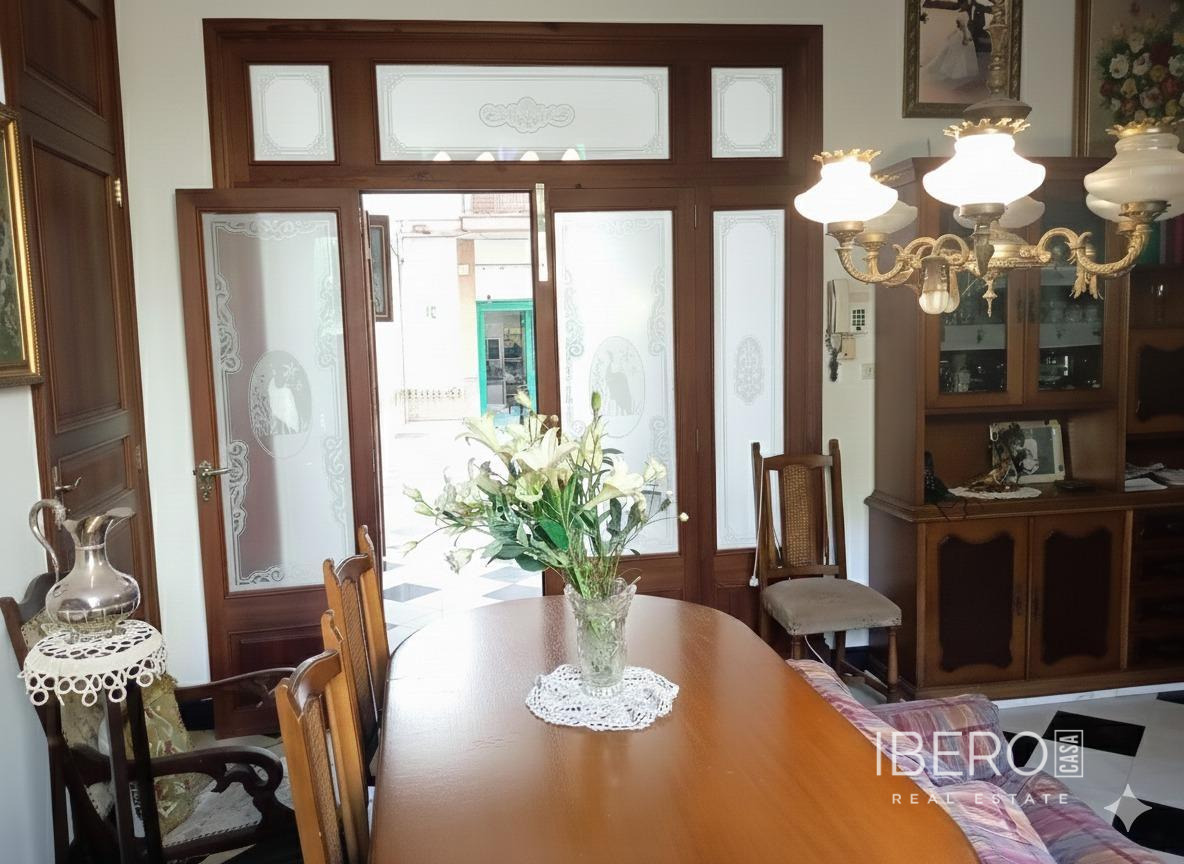
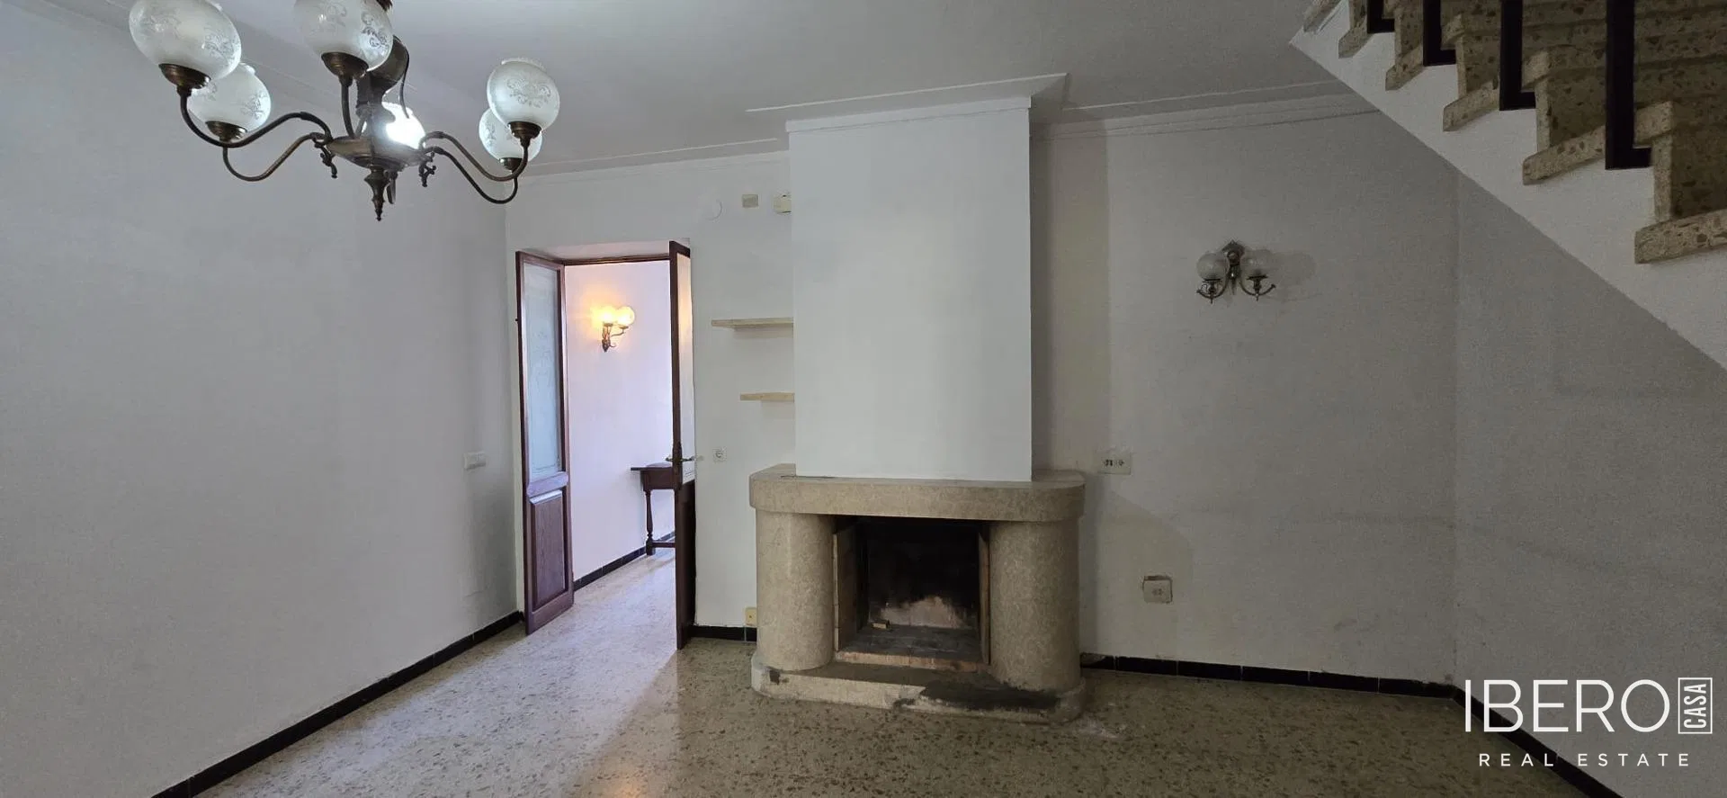
The ground floor comprises a living-dining room and a 35 m² open-plan kitchen. This area provides direct access to a private 30 m² courtyard. A bathroom with a shower is also located on this level.
The first floor features two bedrooms with access to a balcony and two full bathrooms, one of them en suite. The roof level includes a private 19 m² terrace.
The property also includes a 21 m² basement or storage room and an independent enclosed 21 m² garage. The usable area is 128 m², while the plot measures 104 m². The townhouse combines a quiet setting with proximity to the sea and convenient access to local services.