Description
This four-bedroom villa in Orihuela Costa, Alicante, is set on a corner plot overlooking the golf course. It offers privacy, natural light, and a practical layout suited to full-time living or use as a second home on the Costa Blanca. The La Fuente commercial centre and Campoamor golf clubhouse are within walking distance.
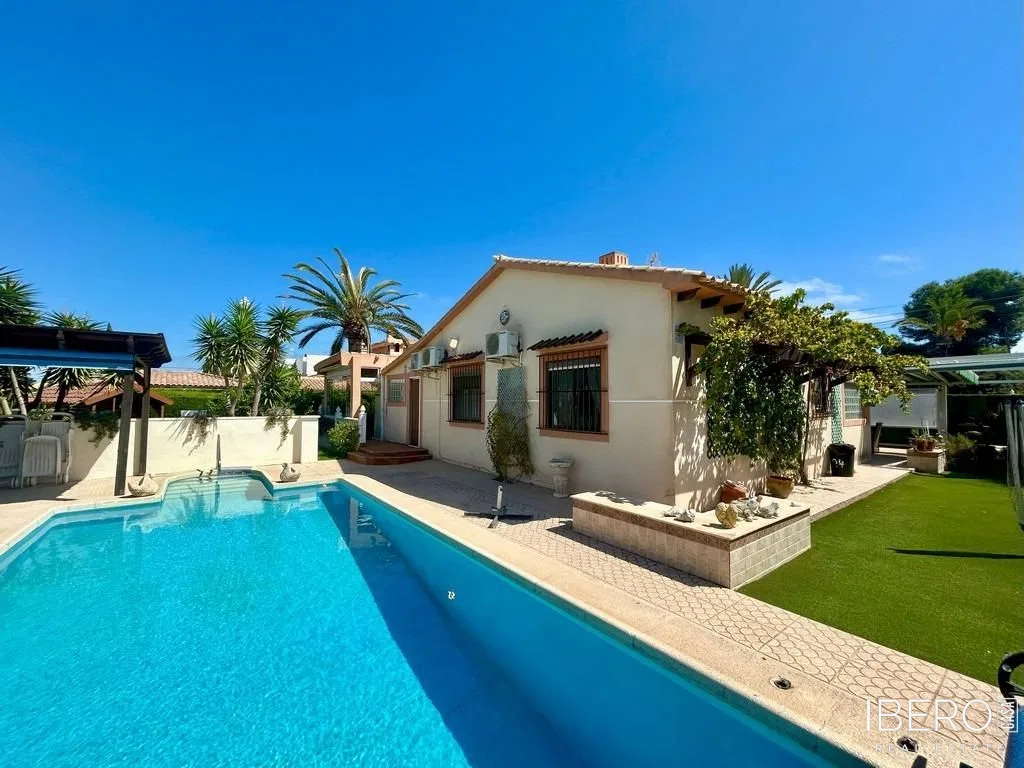
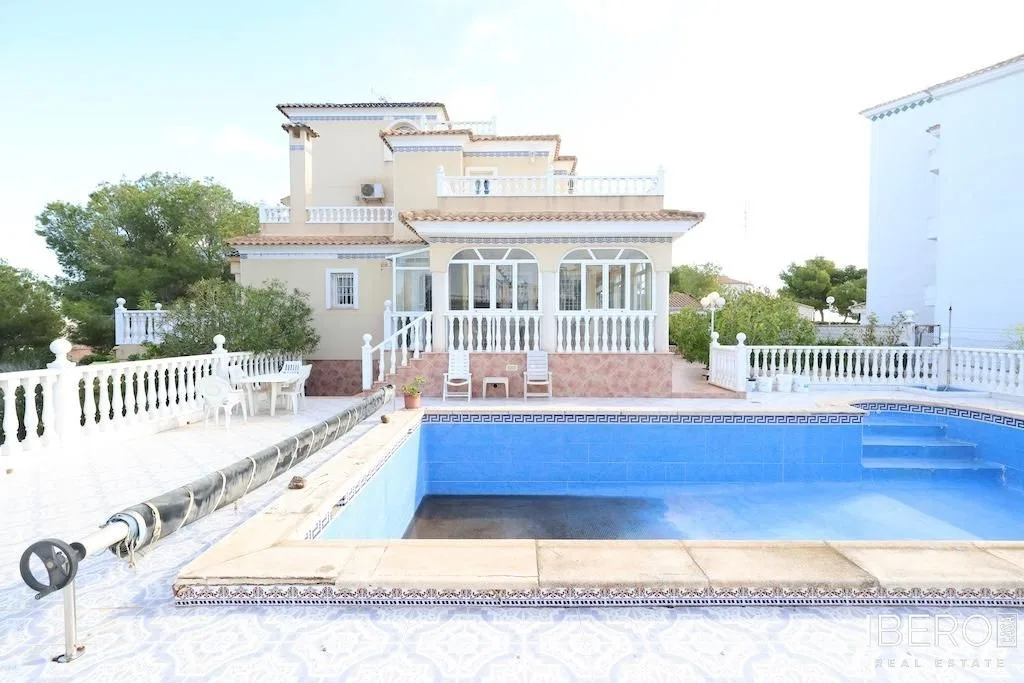
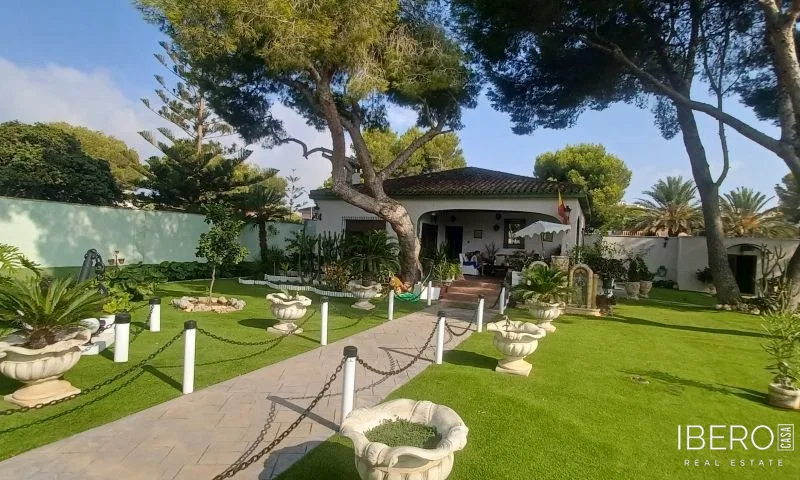
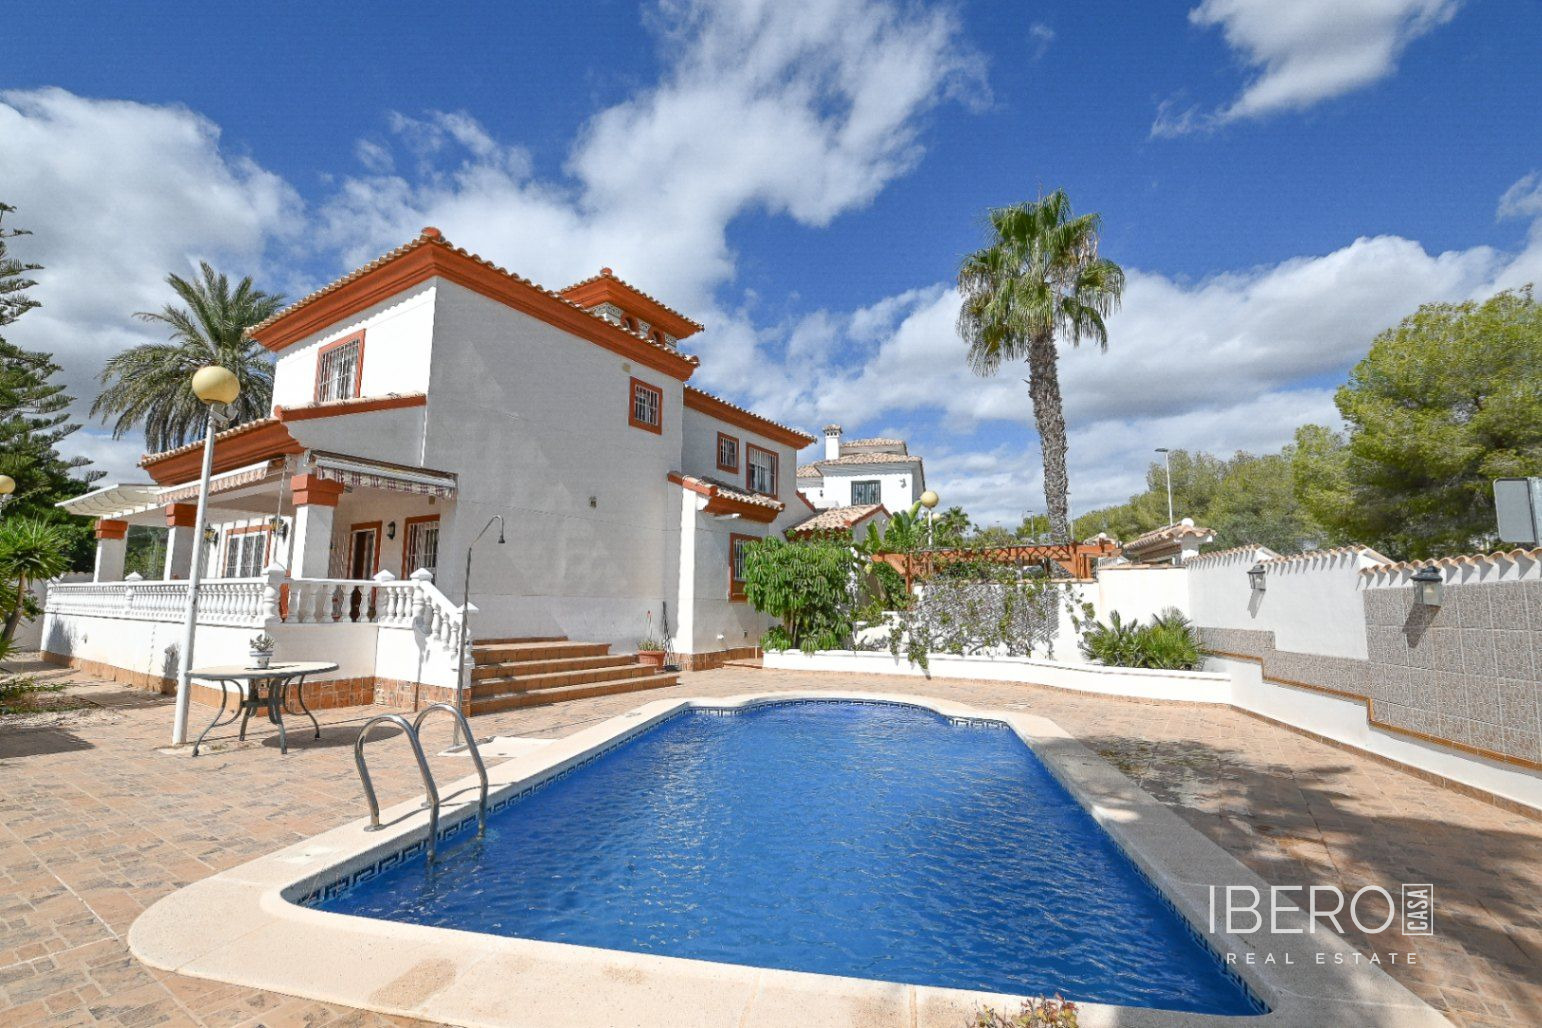
The property has a usable area of 234 m² and stands on a 234 m² plot. Arranged over two floors, it includes a private swimming pool, tiled terraces, shaded parking, and a large garage. The outdoor areas are designed for easy maintenance, while the front sun terrace enjoys direct golf views.
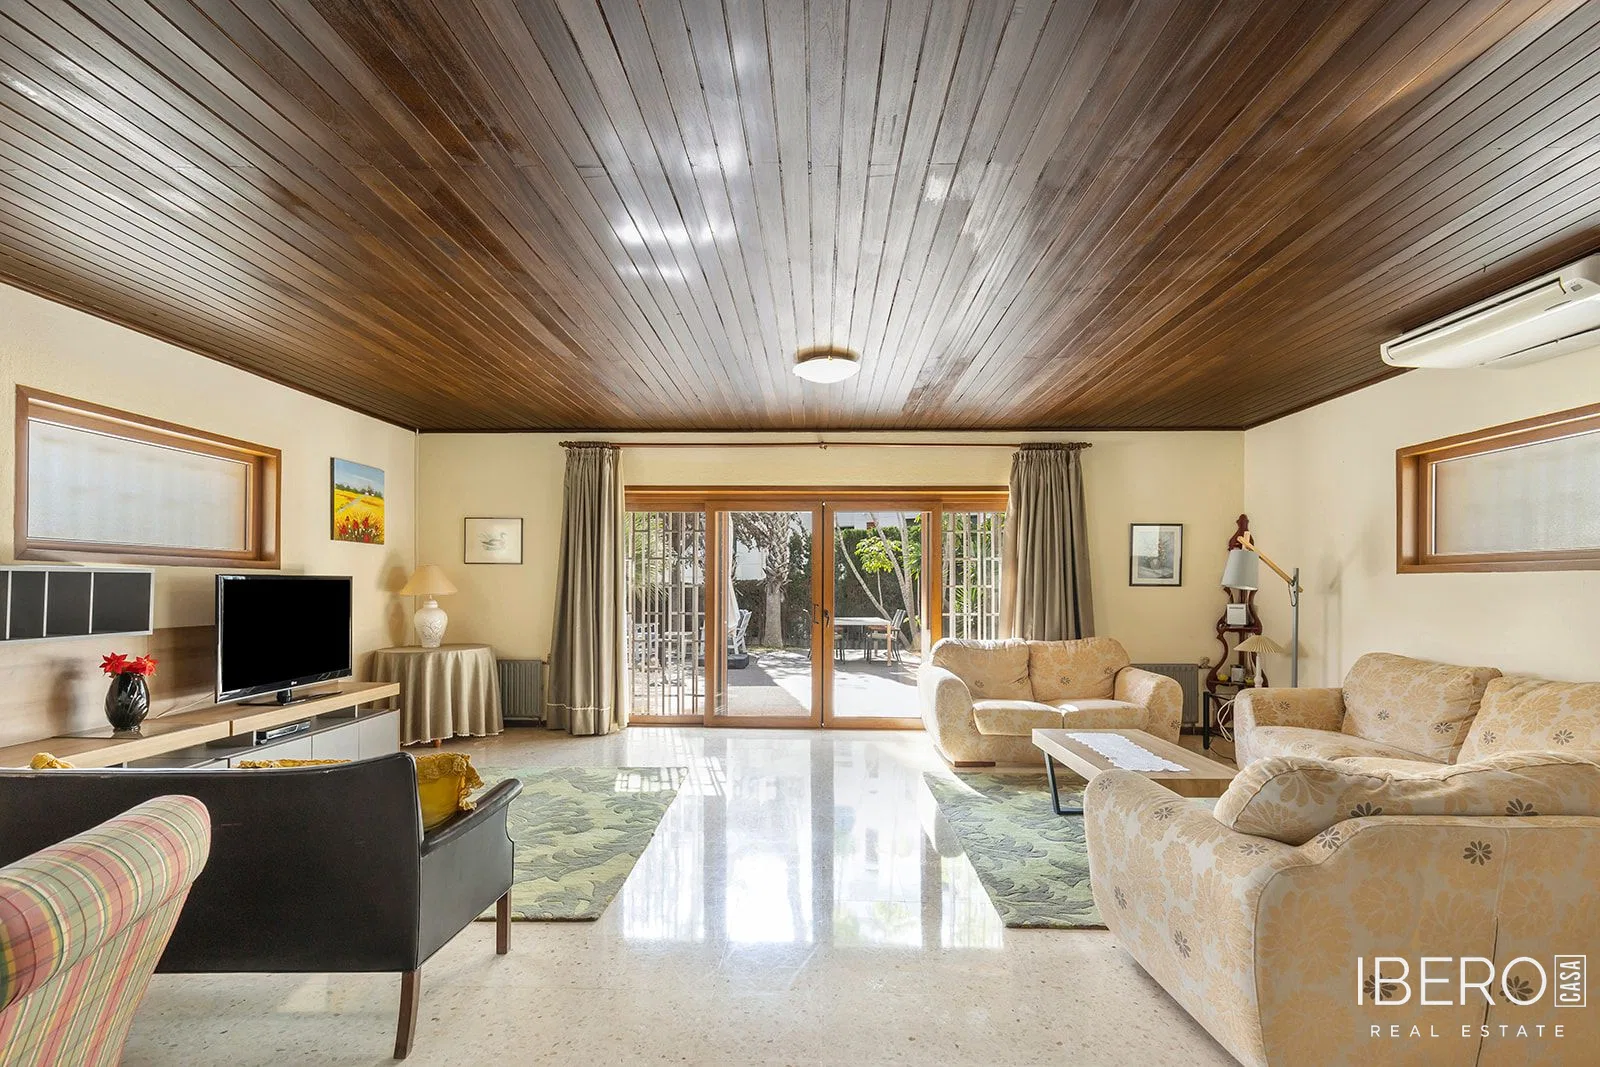
The ground floor comprises a covered entrance terrace, hallway, fully fitted kitchen with utility room and pantry, and a living and dining area. The lounge has new floor tiling and a marble-faced wall framing an open-fire log fireplace. This level also includes a flexible guest room that can be used as a double bedroom, together with a modernised guest lavatory.
Upstairs, there are three further bedrooms and two bathrooms. The master bedroom features fitted wardrobes, a shower room, a jacuzzi bathtub, and direct access to a terrace overlooking the golf course. Two additional double bedrooms, both with built-in wardrobes, share another sun terrace and are served by a family shower room.
Property features include:
- private swimming pool measuring 9 × 4.8 m
- large garage and hardstand with space for two cars
- gas central heating
- hot and cold air conditioning
- double glazing throughout
- new ground-floor tiling
- fruit trees
- part-furnished sale
The villa was originally built as a five-bedroom property. One room was removed to enlarge the lounge. The property is ready for immediate occupation while still offering scope for further personalisation.
Shops, supermarkets, cafés, and restaurants are within walking distance. The golf clubhouse is close by, with local services, the coastline, and transport connections also readily accessible.