Description
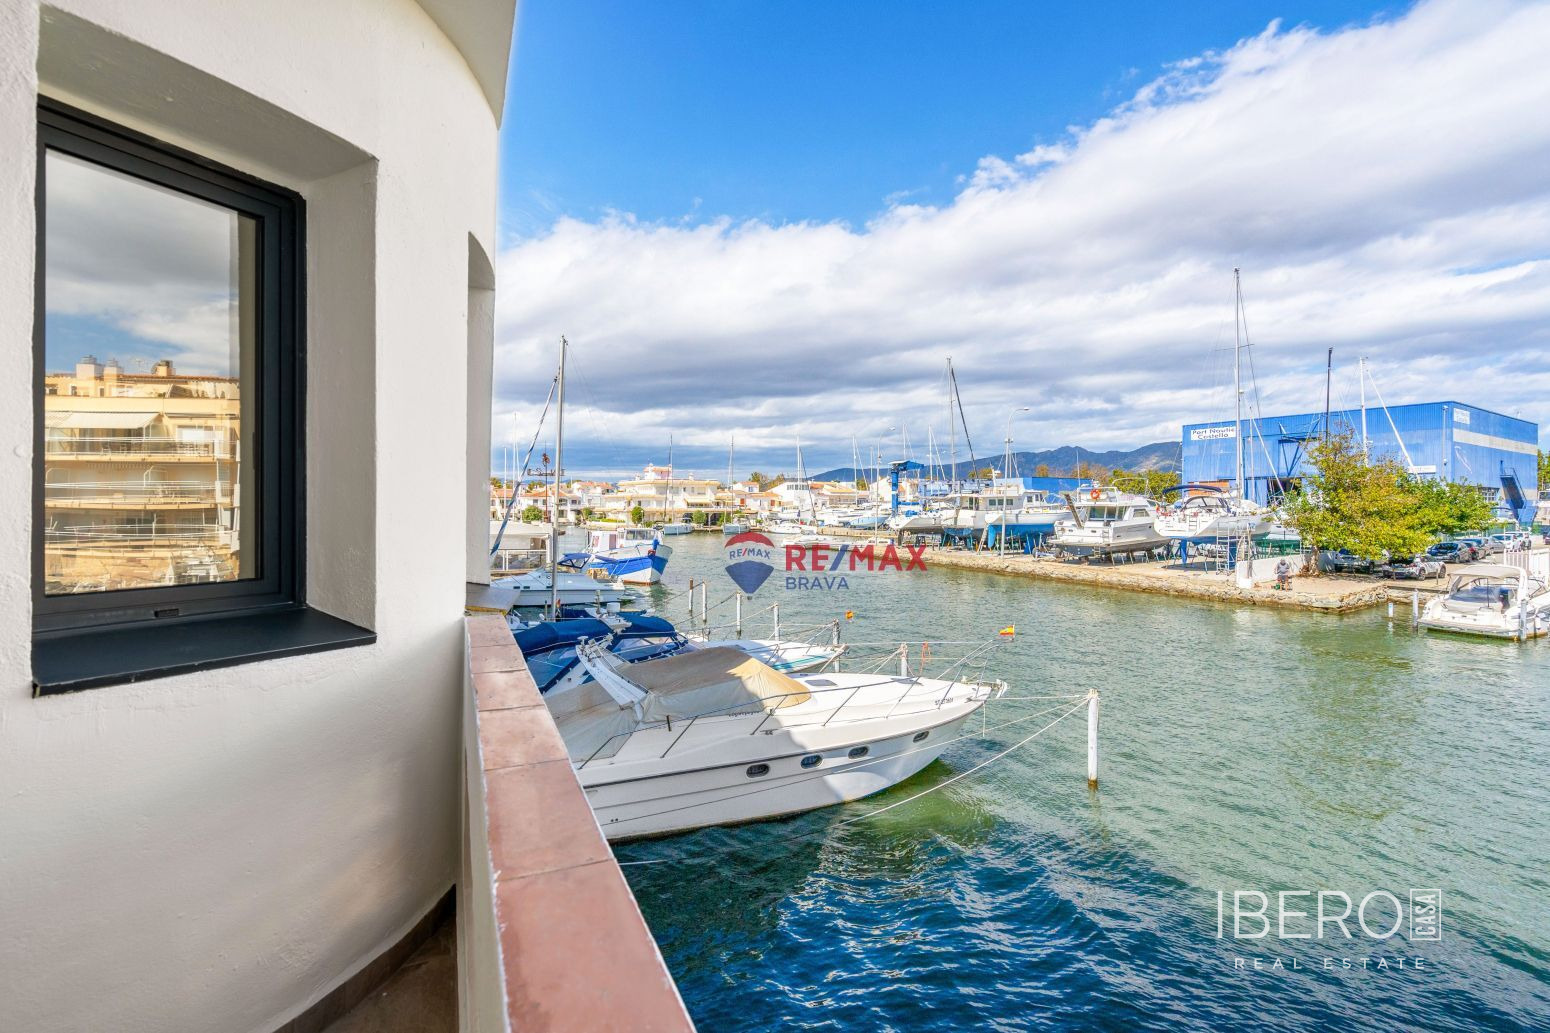
Renovated house in Empuriabrava with a usable area of 120 m² on a 120 m² plot. The property offers four bedrooms, three bathrooms, a lift, two parking spaces and a large private boat mooring measuring 4.5 × 14 metres. It is located approximately 50 metres from the exit to the canals, with no need to pass under a bridge. The town centre and promenade are around a 10-minute walk away.
The ground floor is accessed by a lift with secure entry from the street and includes an indoor garage space and an outdoor parking space. Beneath the staircase are the aerothermal system and a space for a washing machine and dryer. This level also includes a room that can be used as an office, storage room or bedroom, together with a bathroom with a shower.
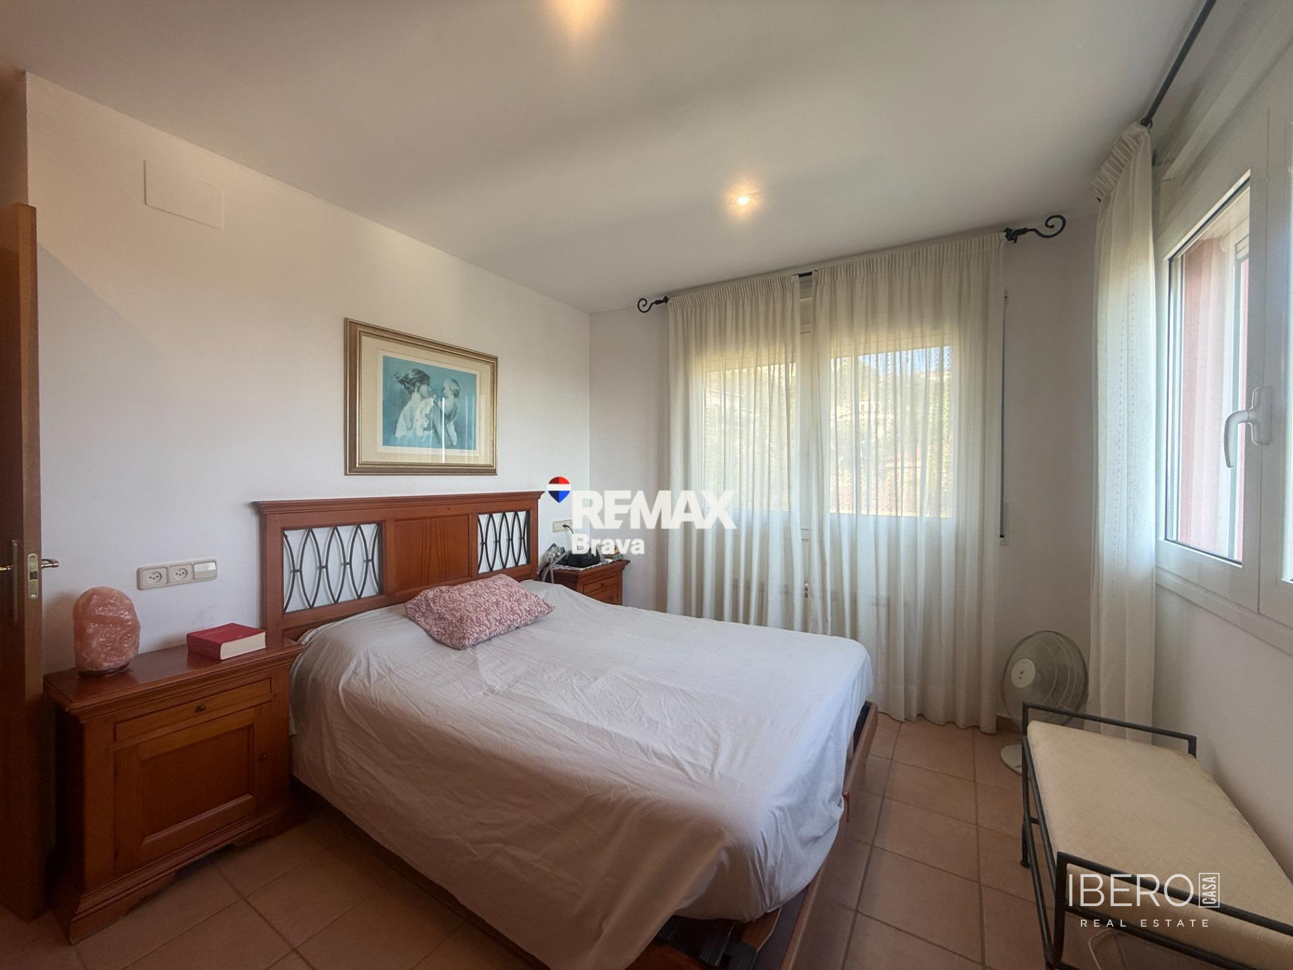
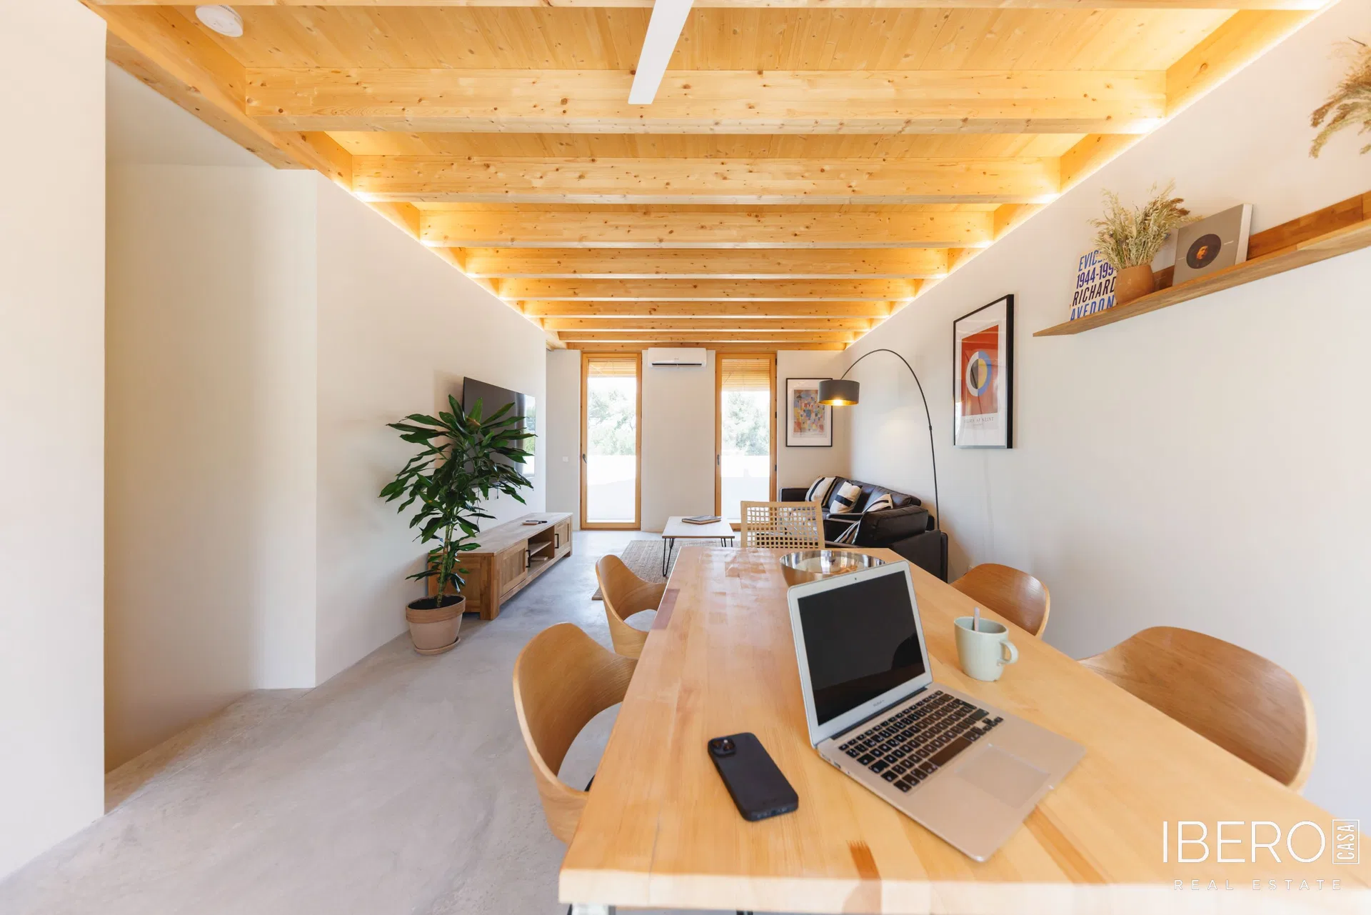
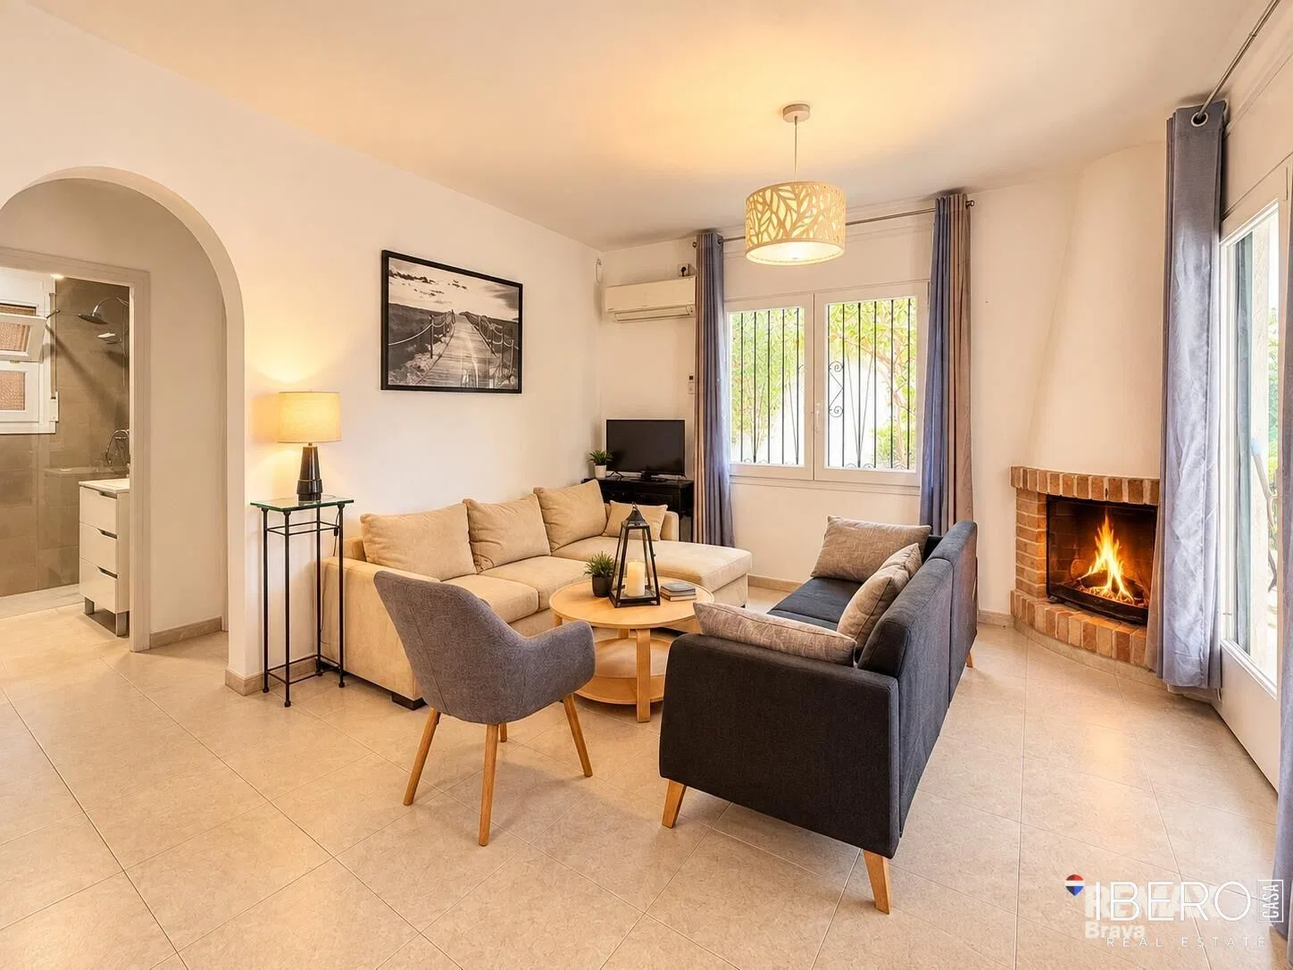
The second floor contains two bedrooms, the kitchen and a living-dining room. One bedroom has access to a terrace overlooking the main canal, while the other offers views of the port of Empuriabrava. A bathroom with a shower is located between the bedrooms, along with an oval space suitable for relaxation or work. Both bedrooms and the living room are equipped with Mitsubishi air conditioning.
The kitchen has been designed with high-quality materials and fitted with built-in Balay appliances, including an oven, microwave and refrigerator. The worktop is made of Silestone. The living room opens onto a terrace overlooking the port, suitable for outdoor breakfasts.
The third floor comprises a suite with a large private bathroom. It can be reached by stairs or lift and opens onto a terrace with sea views, ideal for relaxing in the sun or enjoying outdoor barbecues.