Description
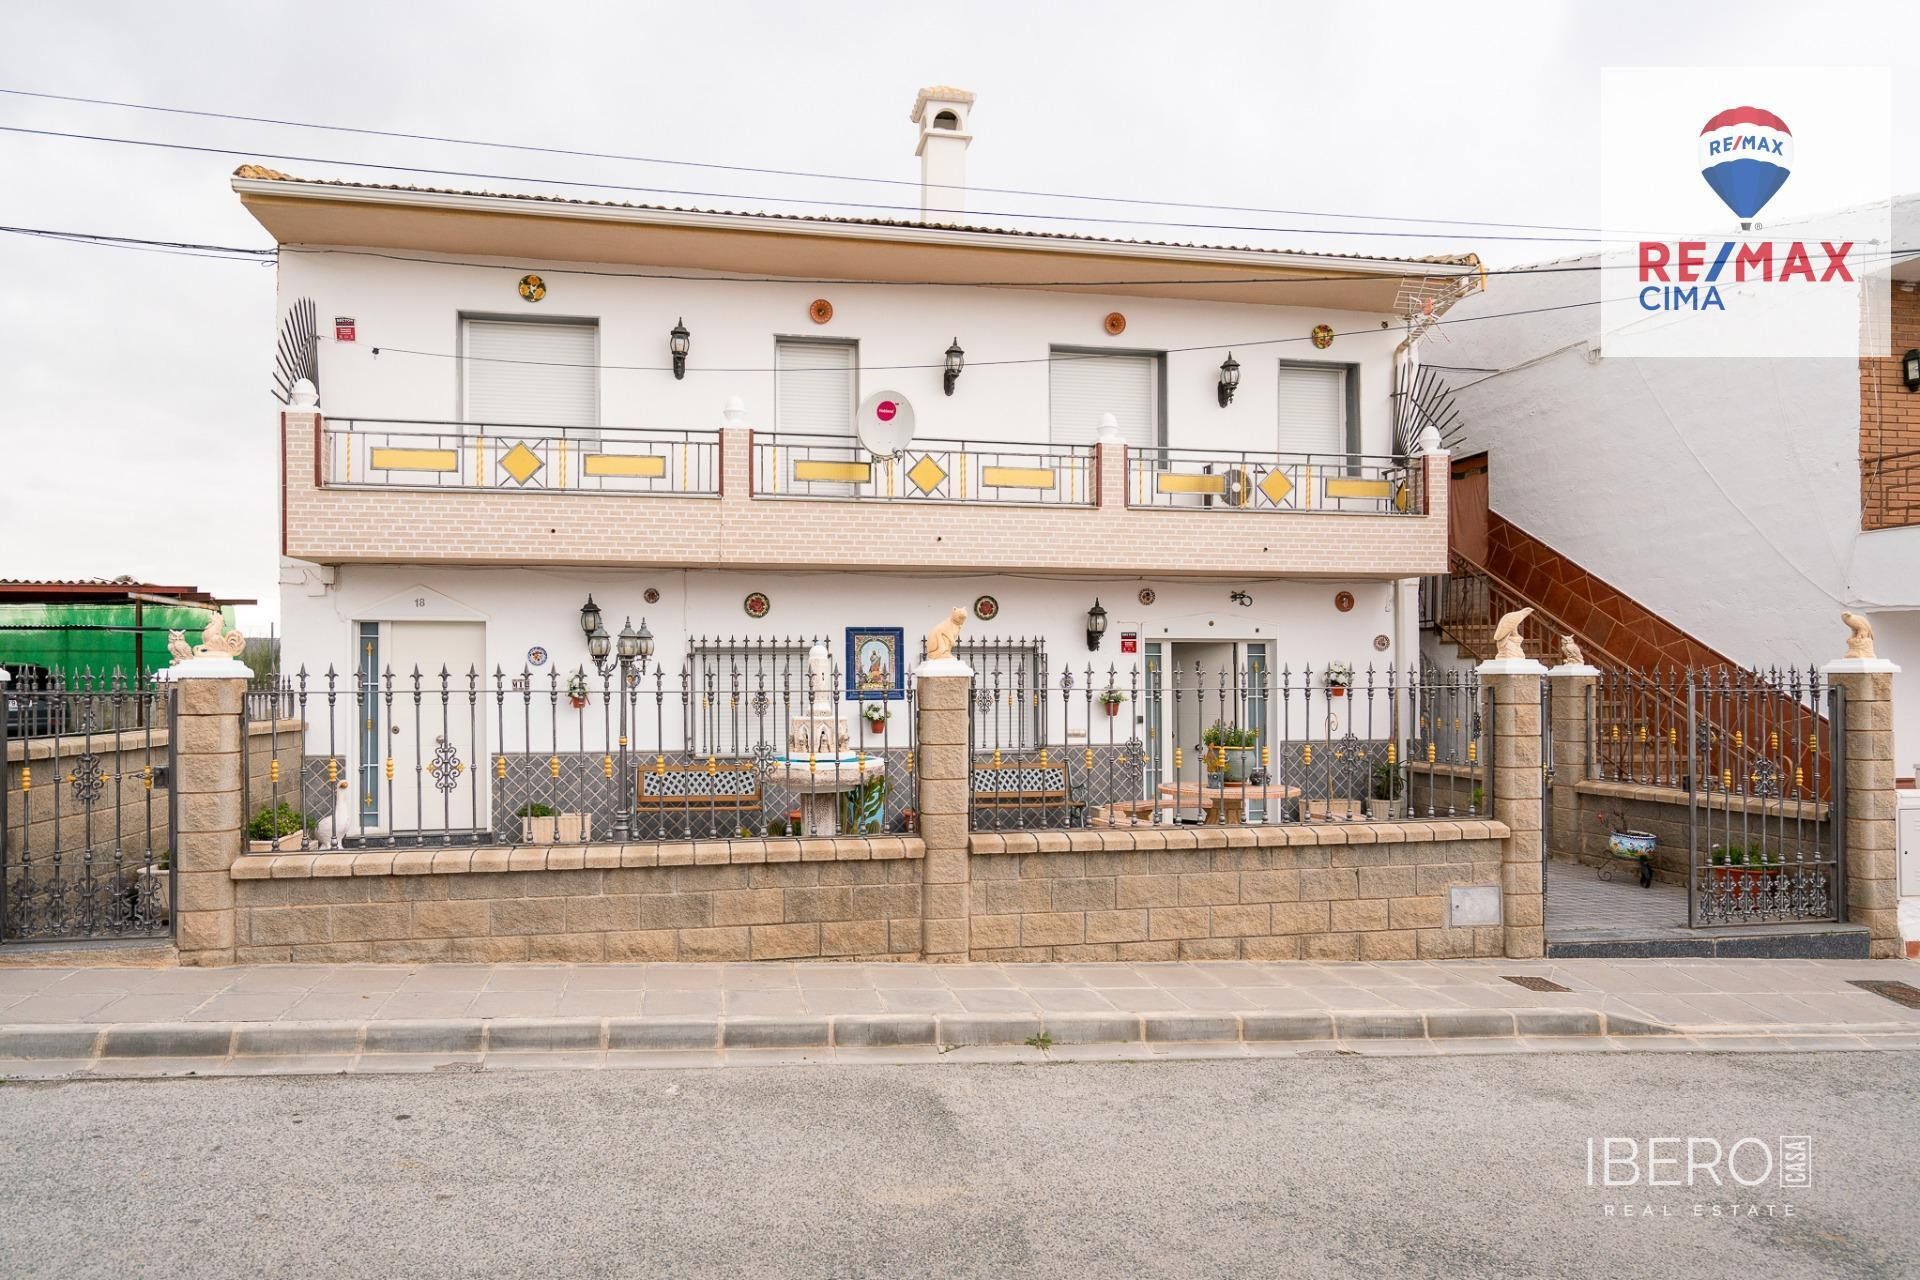
This extensive urban property in Baza occupies a 2,503 m² plot and combines traditional character with spacious buildings and a range of possible uses. The enclosed property consists of two separate buildings: a cave-like dwelling and a detached two-storey house.
The cave-like dwelling offers 200 m² of usable space and is arranged as a bioclimatic home with several rooms. Its design provides naturally comfortable temperatures throughout the year. It also includes a pleasant open courtyard, suitable for relaxing, entertaining or creating a private outdoor area. The cave is east-facing.
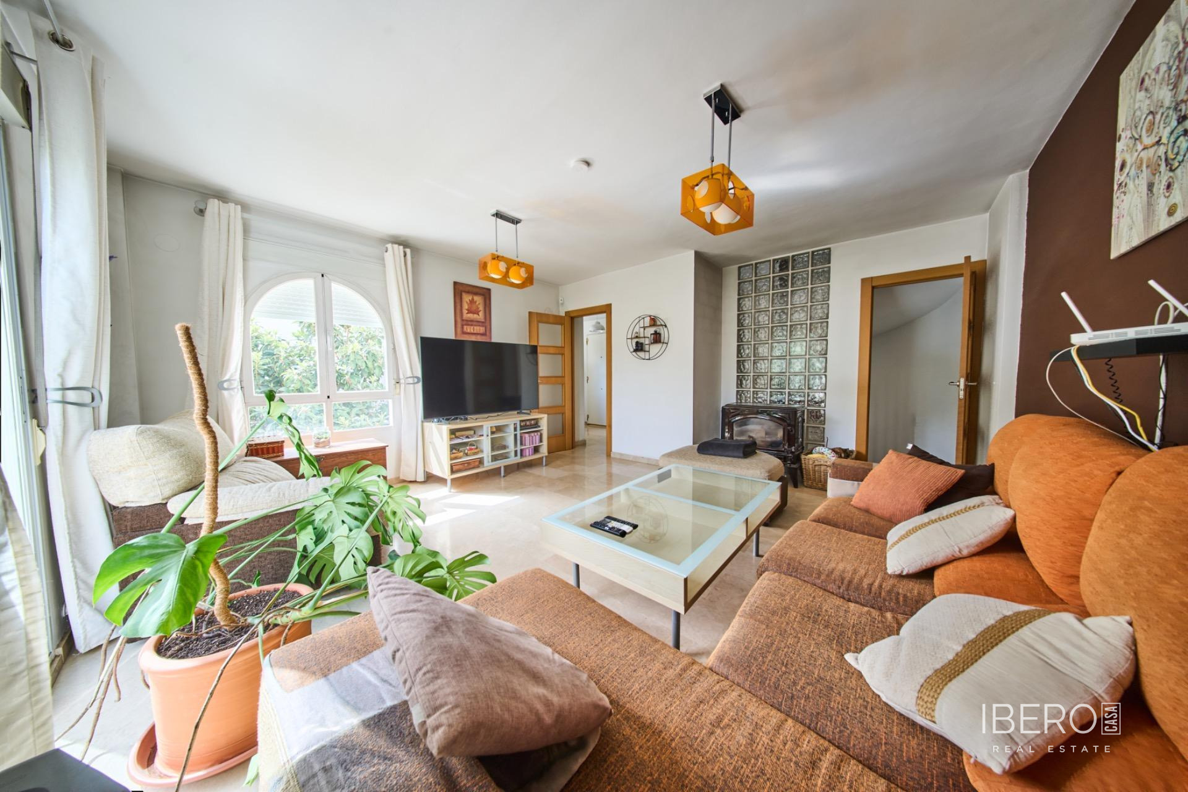
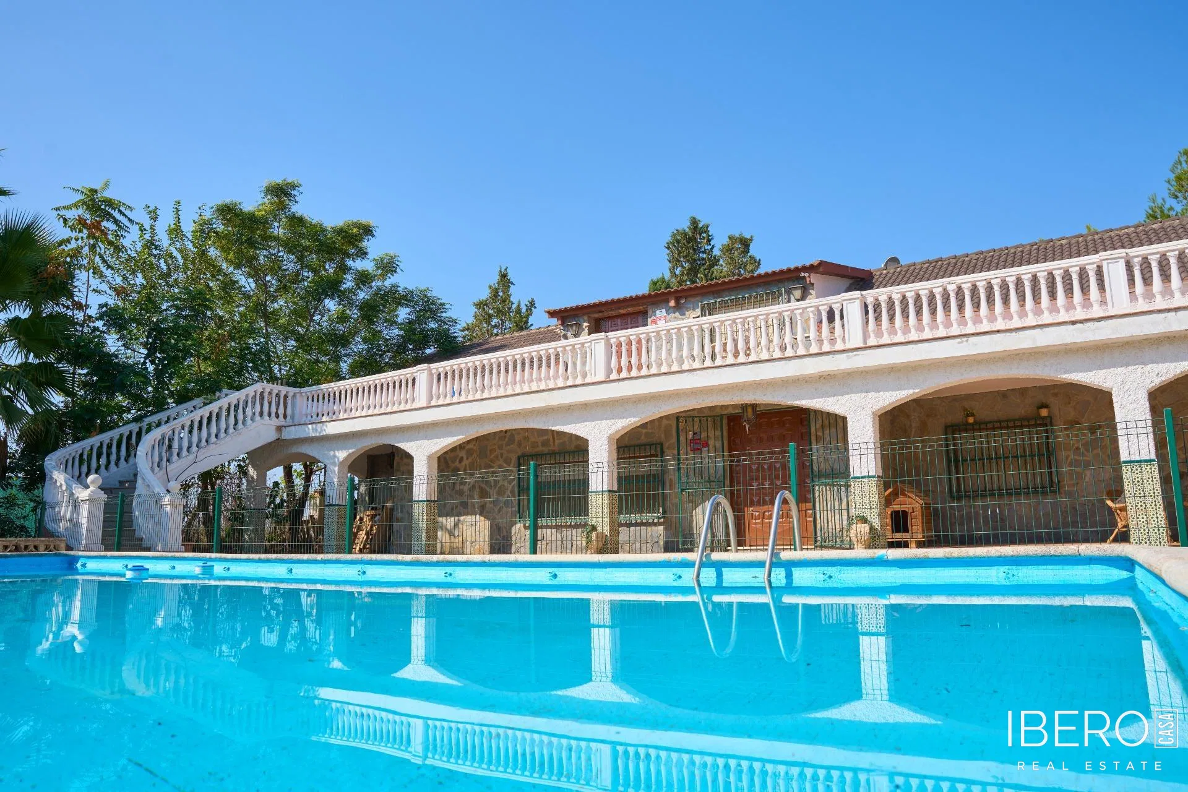
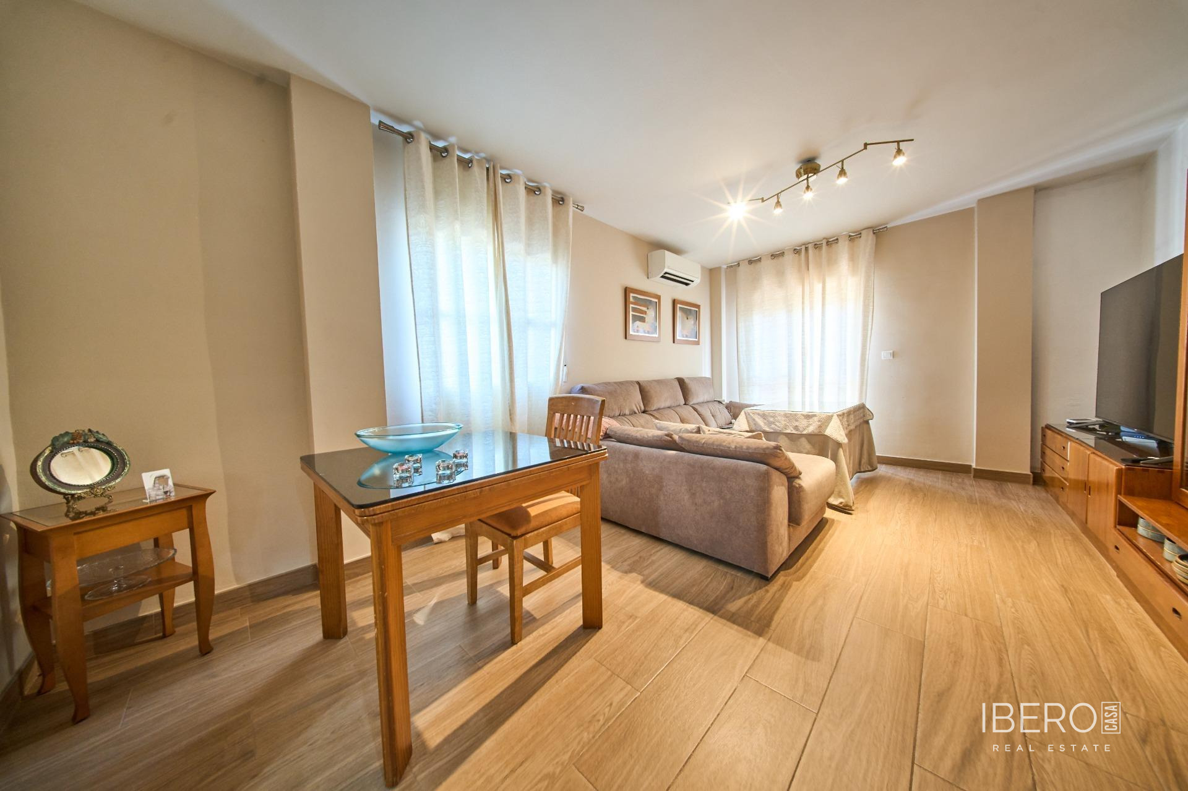
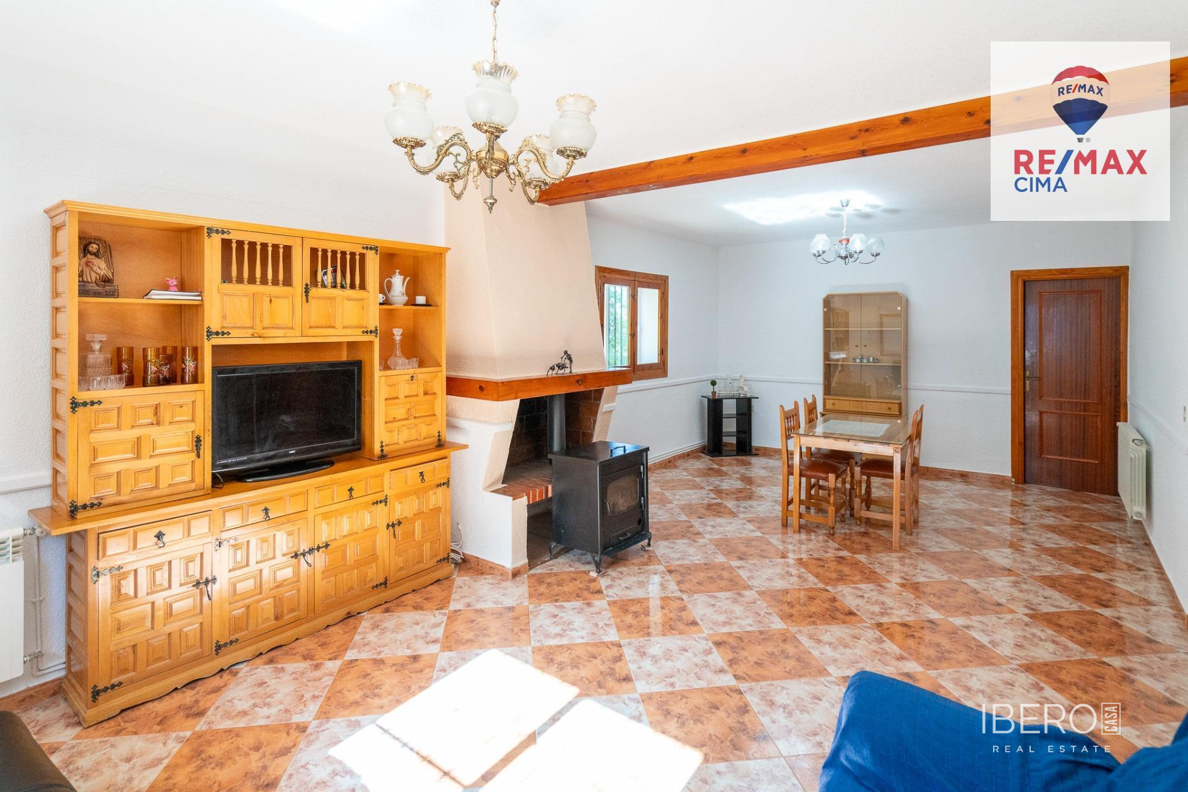
The detached main house has a constructed area of 243 m² and features bright, generously sized interiors. It comprises 3 bedrooms, 2 bathrooms, a large kitchen of more than 20 m² and a living room of more than 20 m². The ground floor provides comfortable, functional living areas, while the private garage has direct access. The house is south-facing.
The upper floor contains a large storage room with a separate entrance. This versatile space can be used for storage, as a workshop, studio or business premises, and could also be adapted to create an additional home, subject to the relevant requirements.
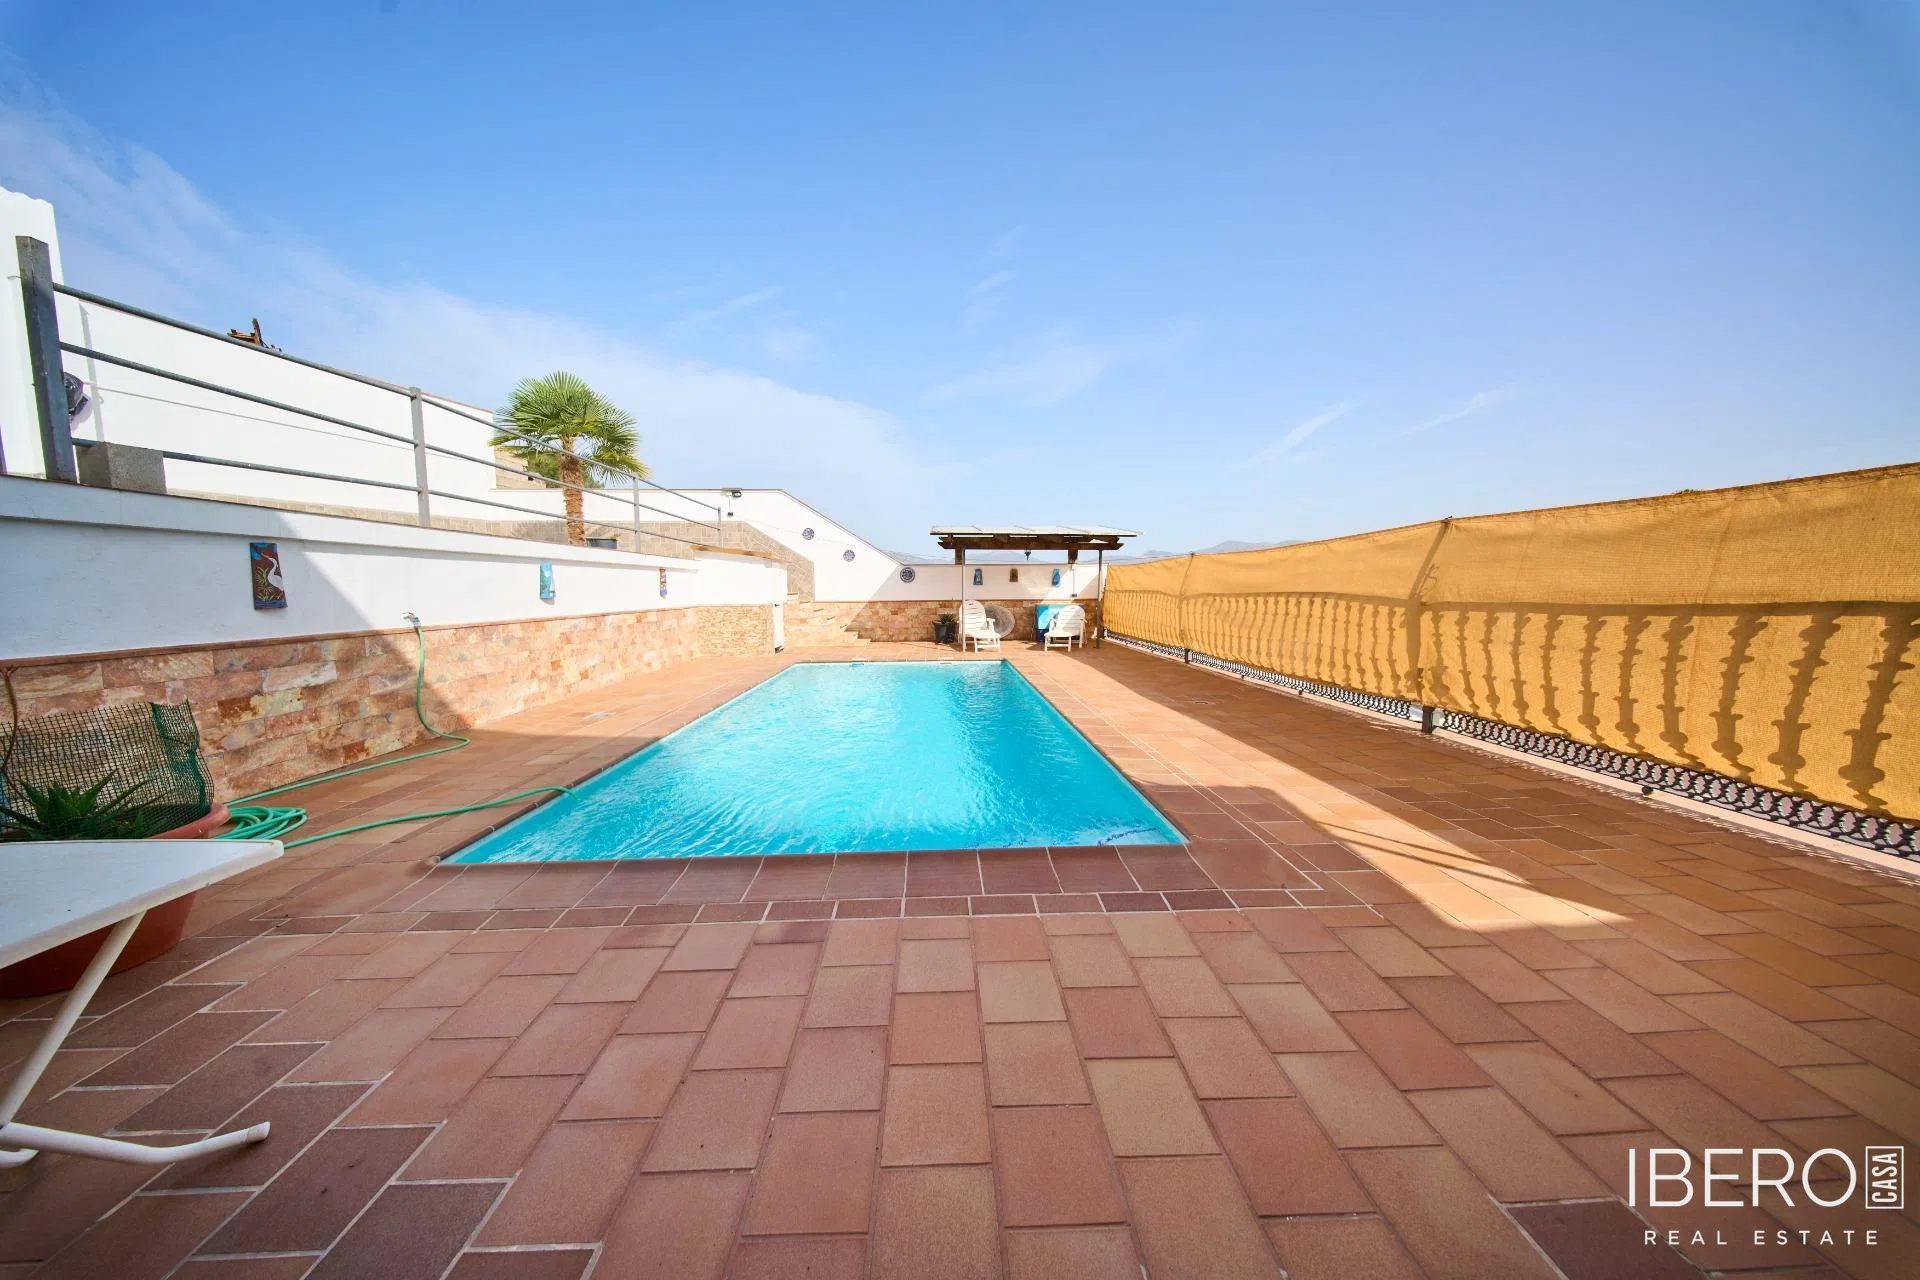
The 2,503 m² urban plot surrounds both buildings and offers privacy as well as space for a garden, orchard, parking and other potential uses. Access is provided from a side road to the west.