Description
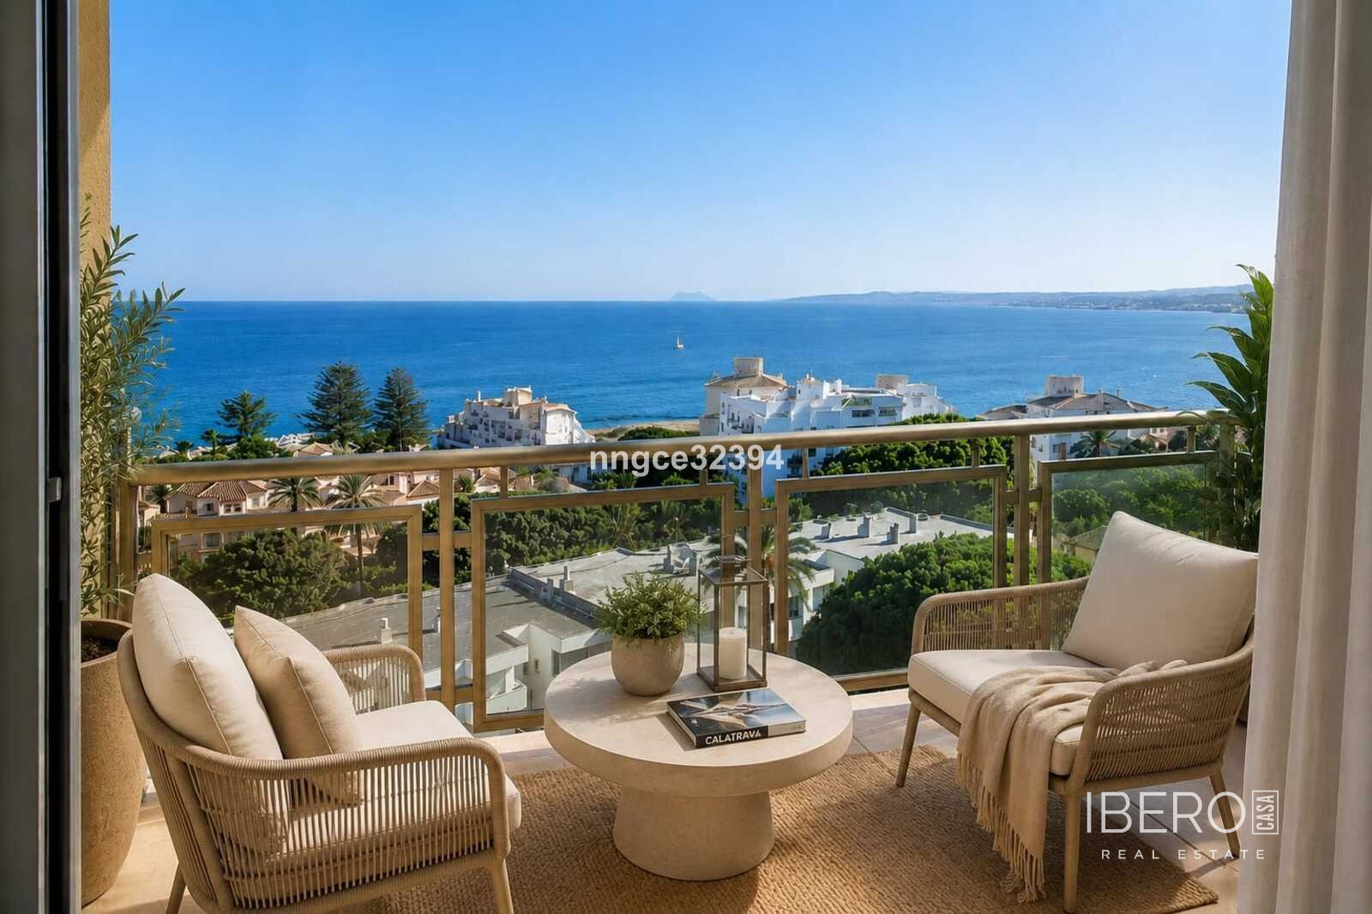
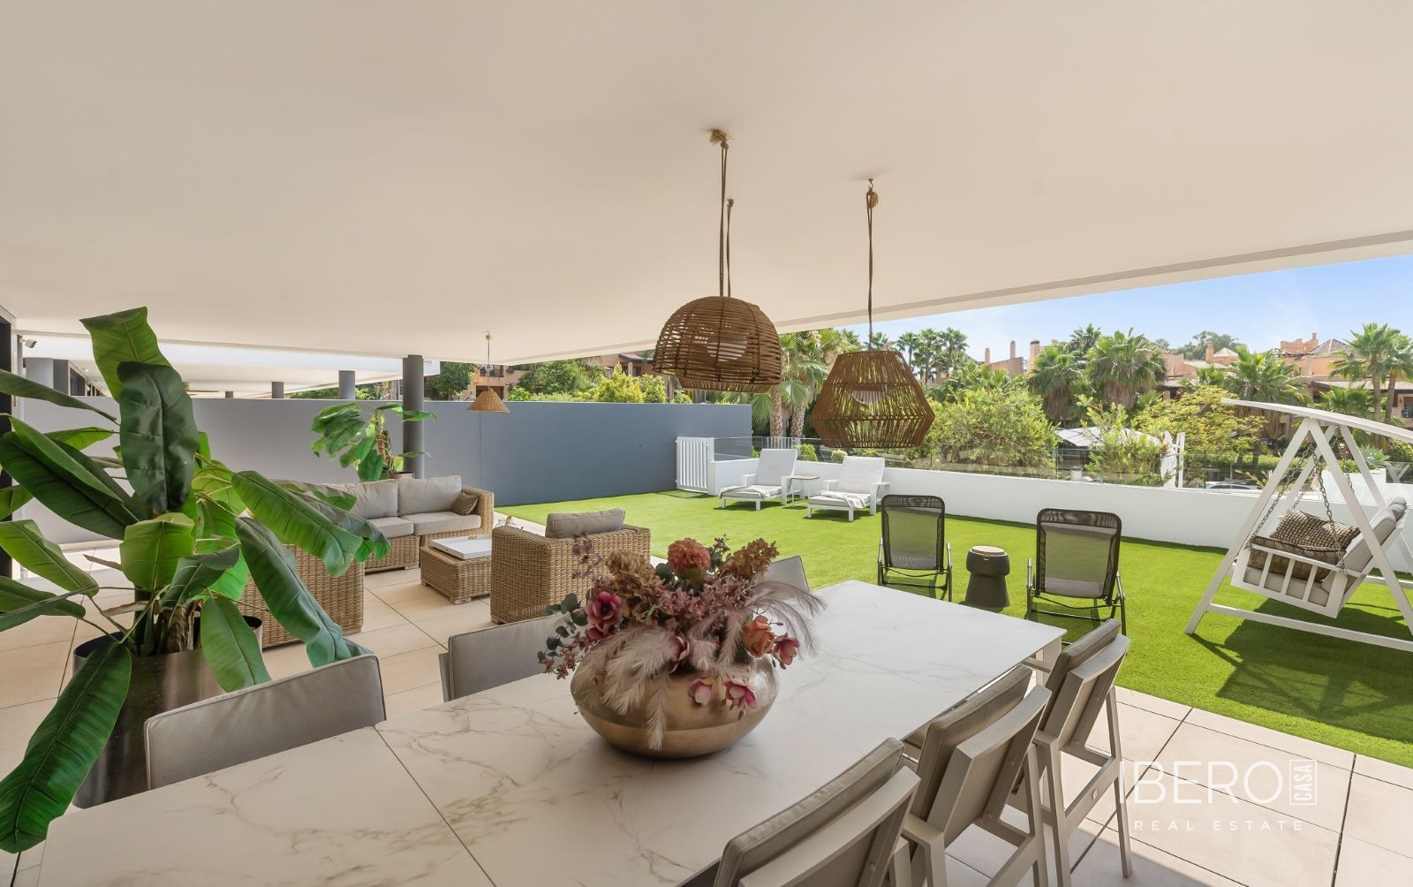
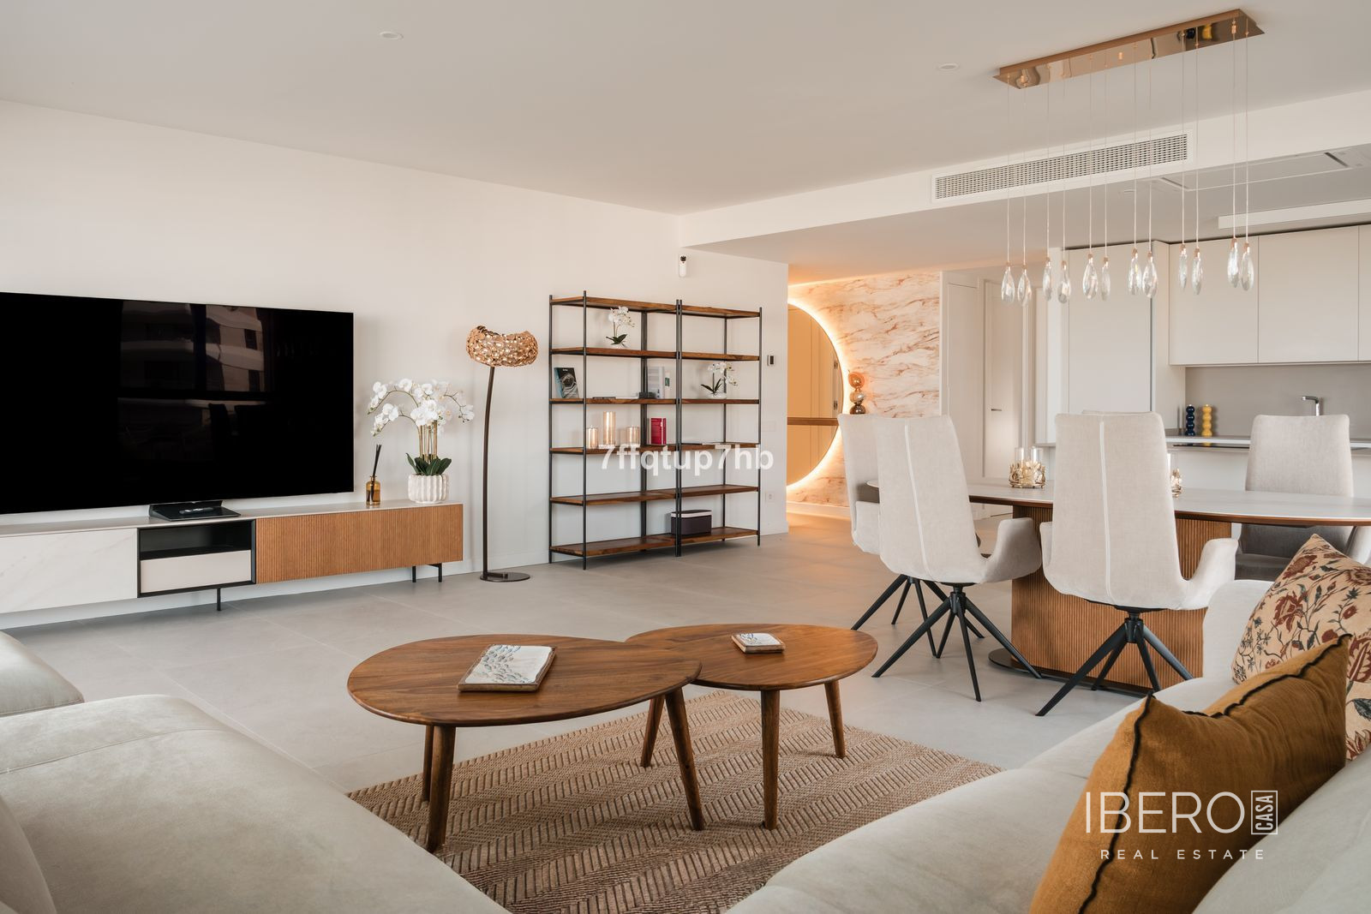
This recently renovated contemporary duplex penthouse in Estepona, on the Costa del Sol, offers 186 m² of usable space and a 186 m² plot. Its interior combines clean lines, warm natural textures, soft neutral tones and elegant curved architectural details. A key feature is the garden and sea views.
According to the deed, the property has a total built area of 317 m², comprising 186 m² of interior living space, 29 m² of covered terraces, 82 m² of uncovered terraces and 20 m² of common areas. The home includes three spacious bedrooms and three bathrooms.
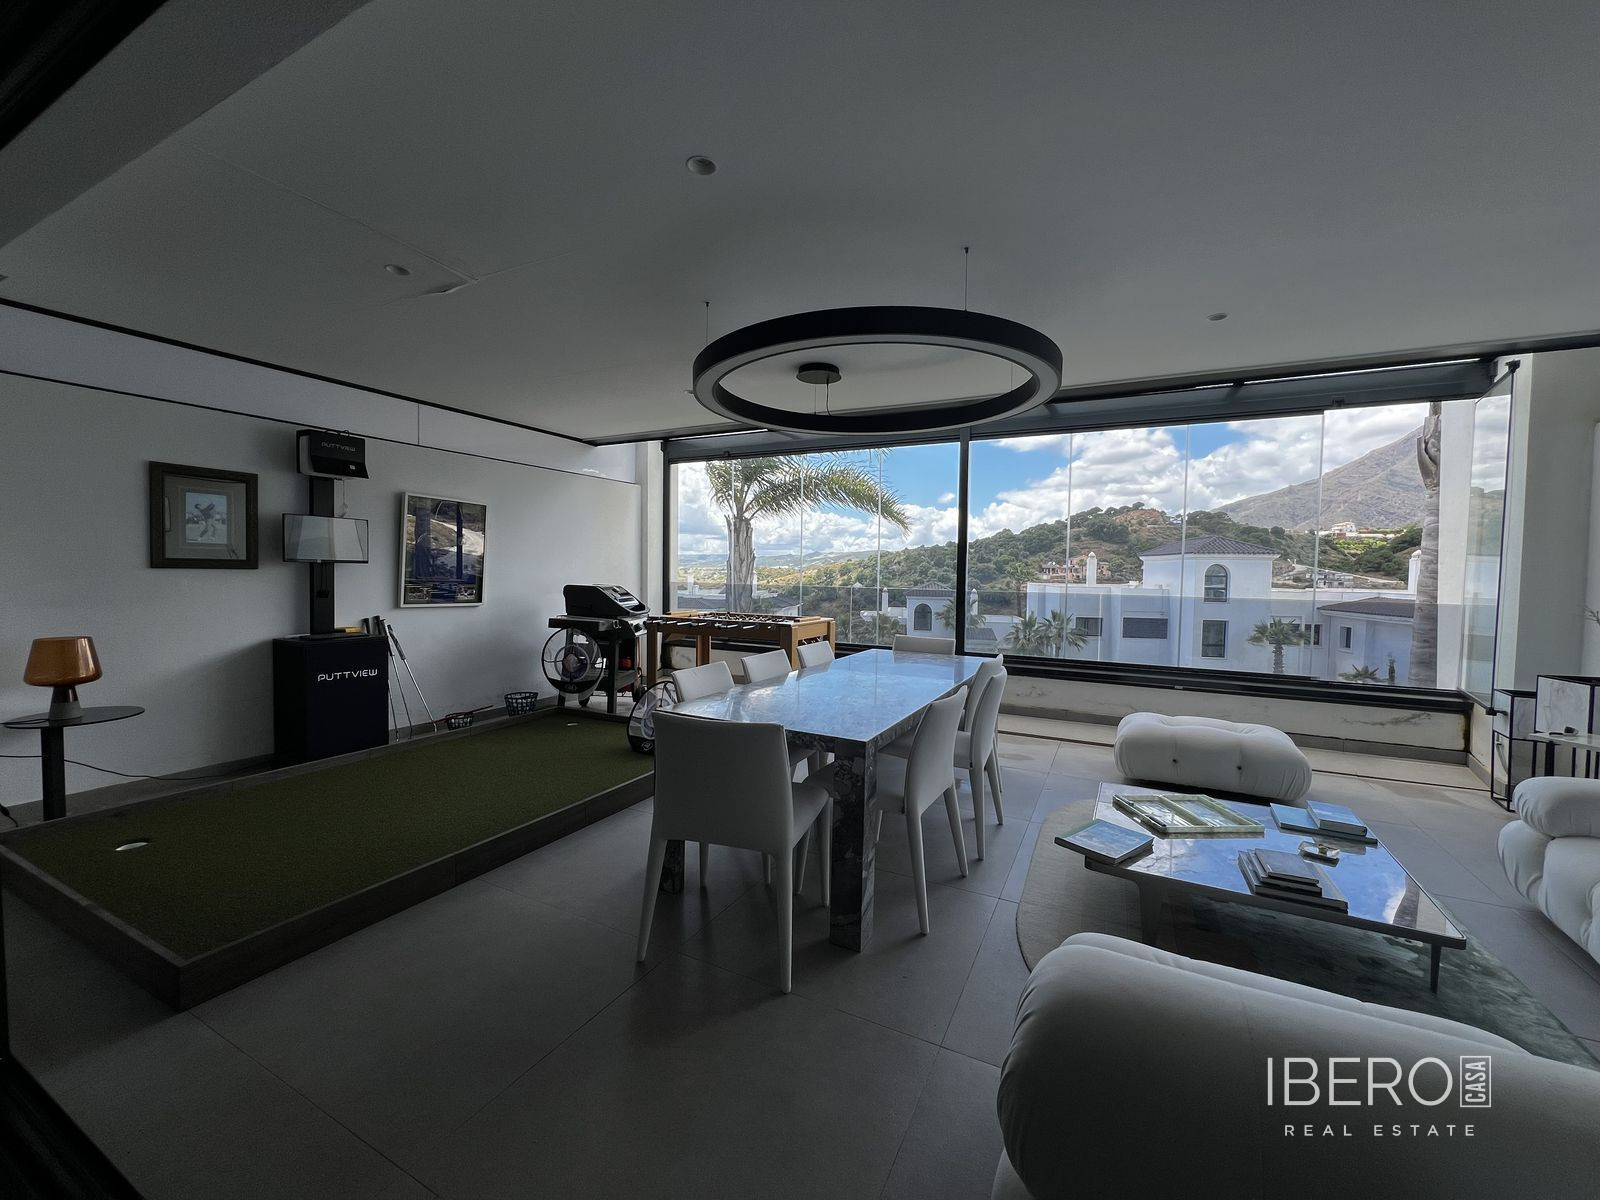
The entrance features graceful arched openings and abundant natural light. A sculptural staircase connects the levels, while the living and dining areas flow into a fully fitted kitchen with a central island. Large windows overlook the garden and offer glimpses of the sea. Air conditioning is installed throughout the property.
The bedrooms provide calm, private retreats with soft finishes and a boutique-hotel feel. The layout combines practicality and privacy for both residents and guests.
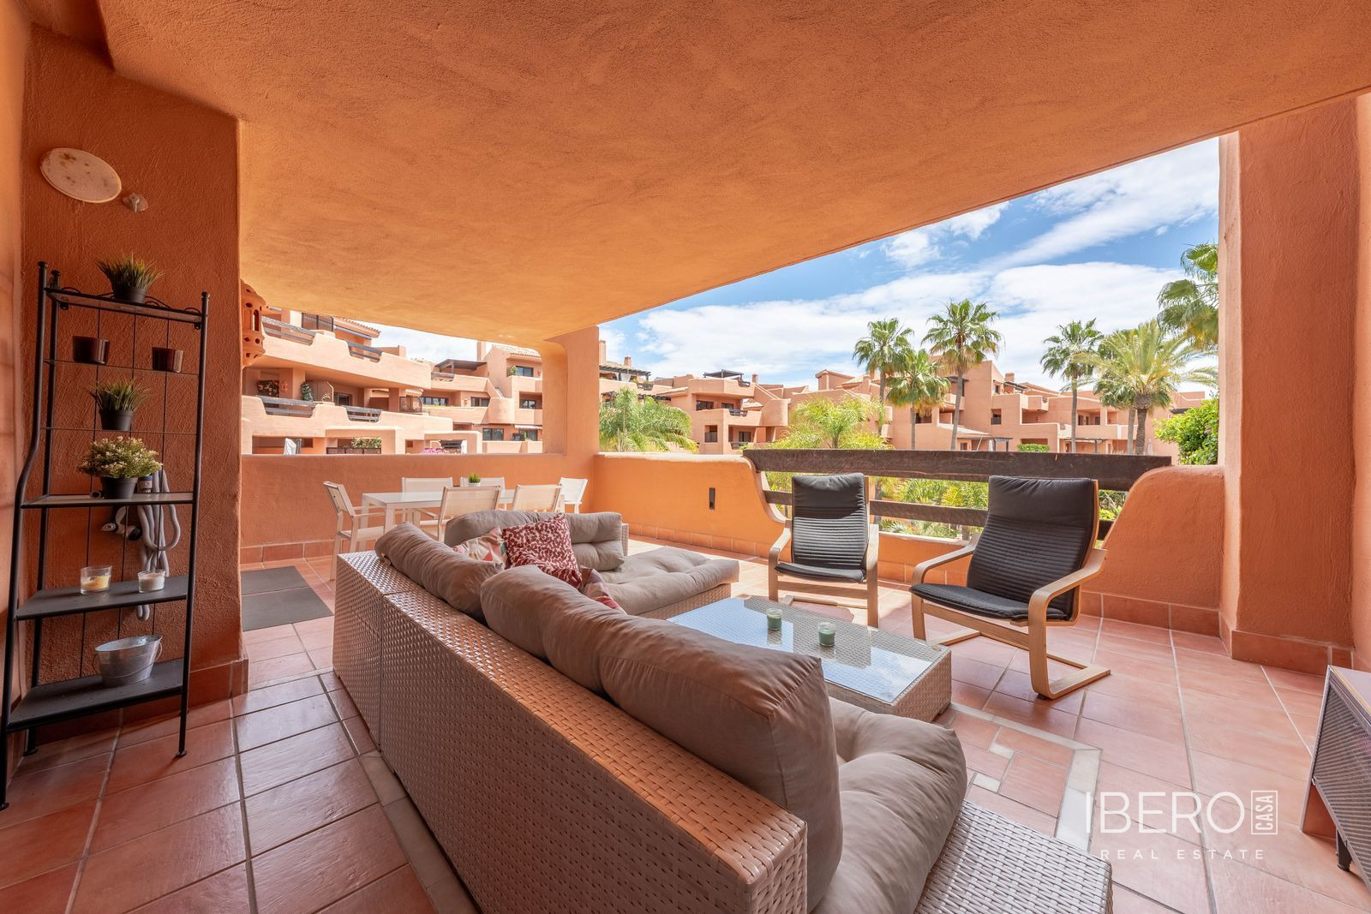
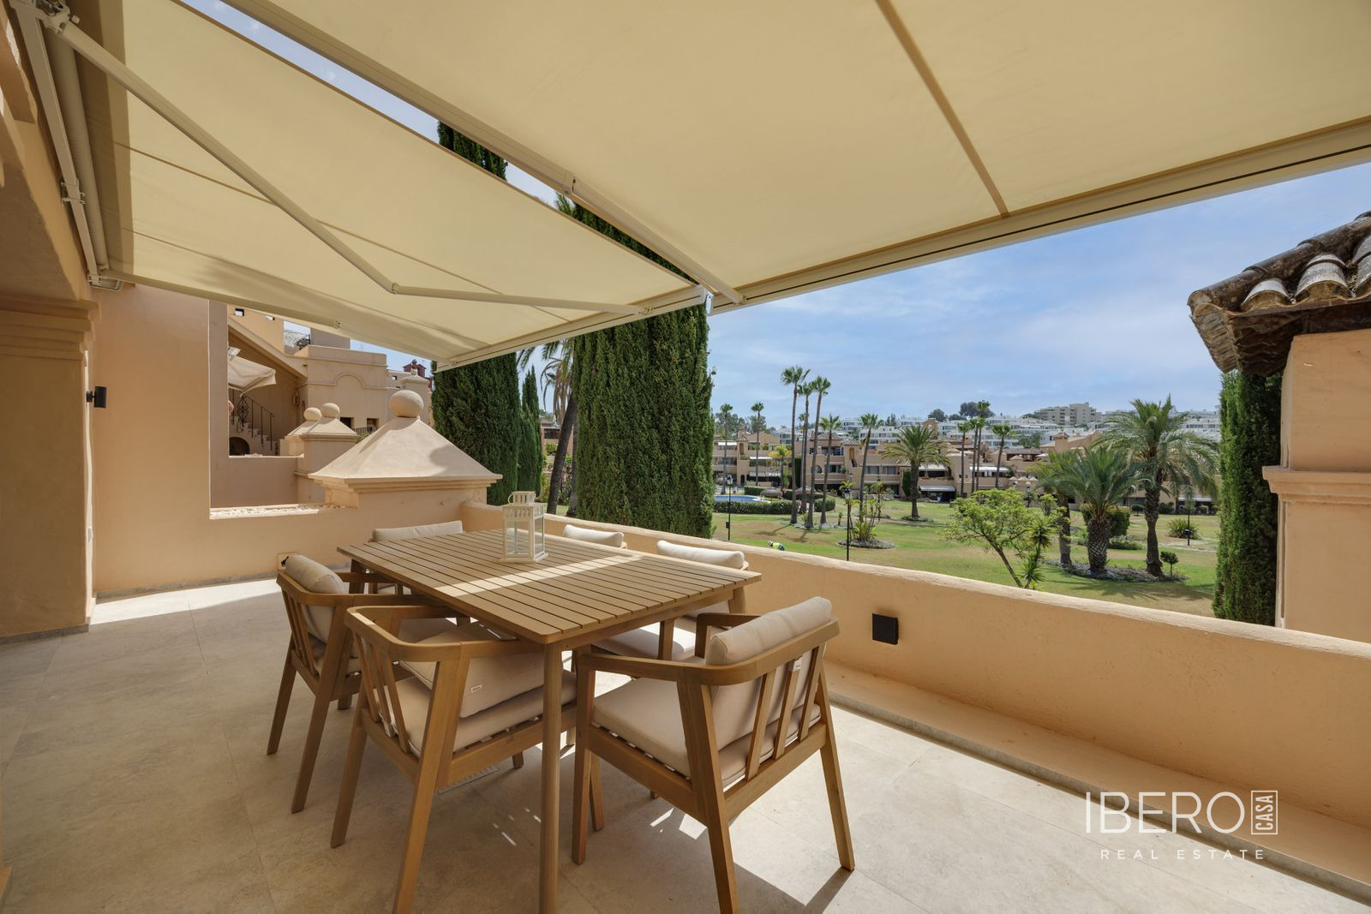
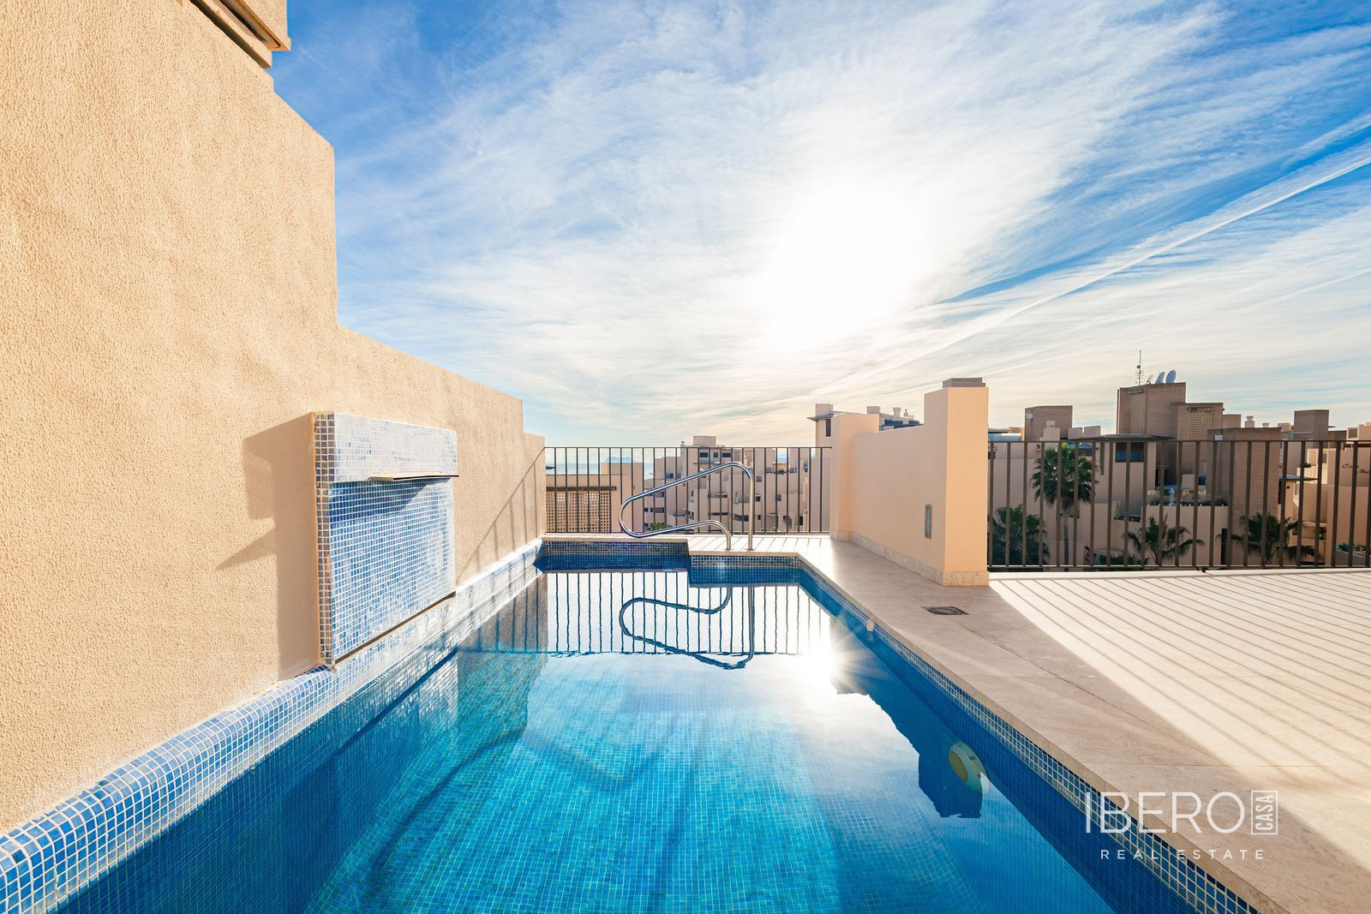
Outdoor living is enhanced by a wood-burning barbecue area with a stylish bar and running water, creating a comfortable setting for dining and entertaining. An additional outdoor shower and a roof terrace complete the exterior spaces.
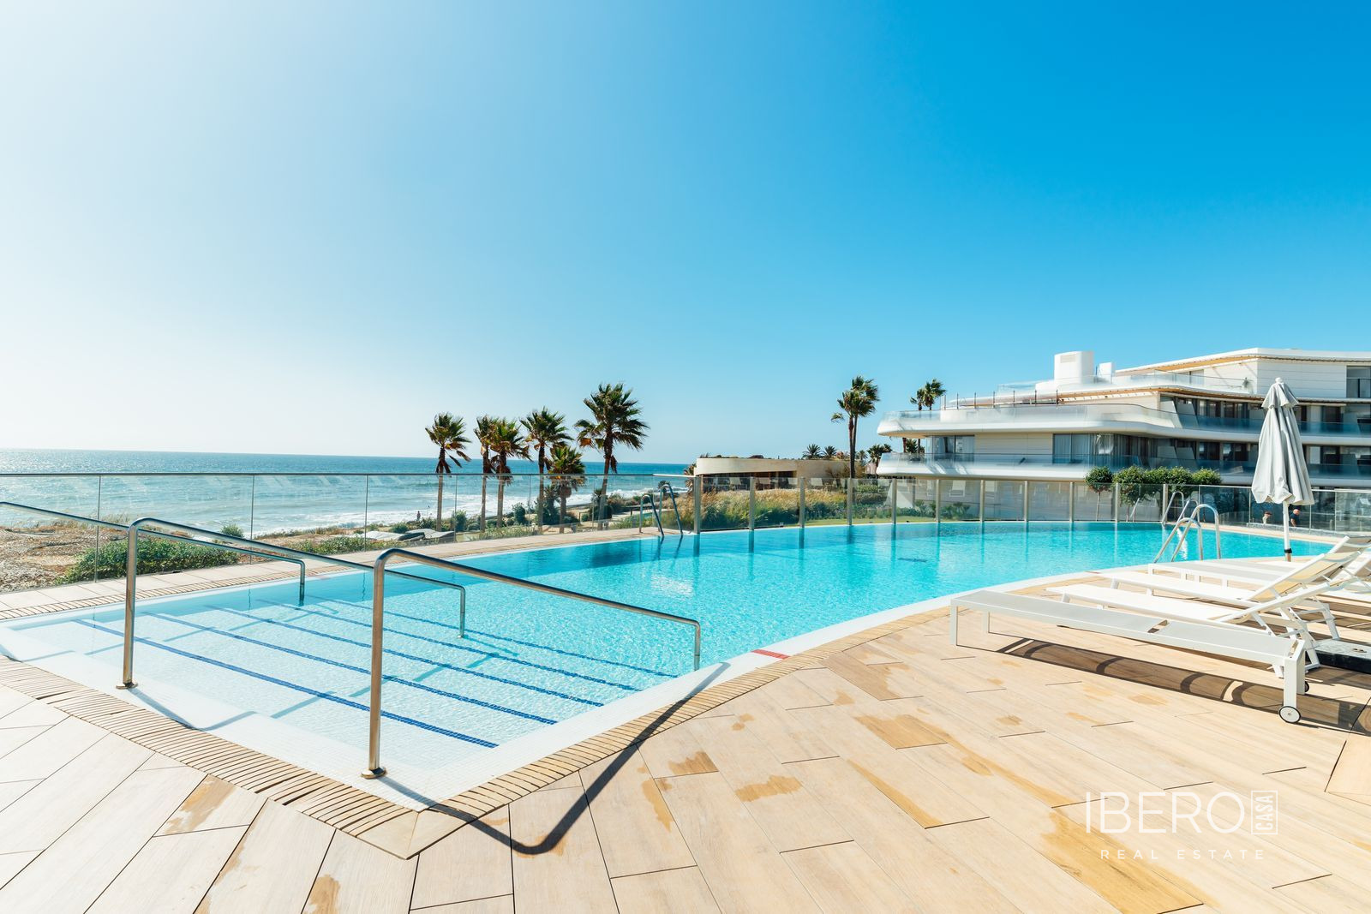
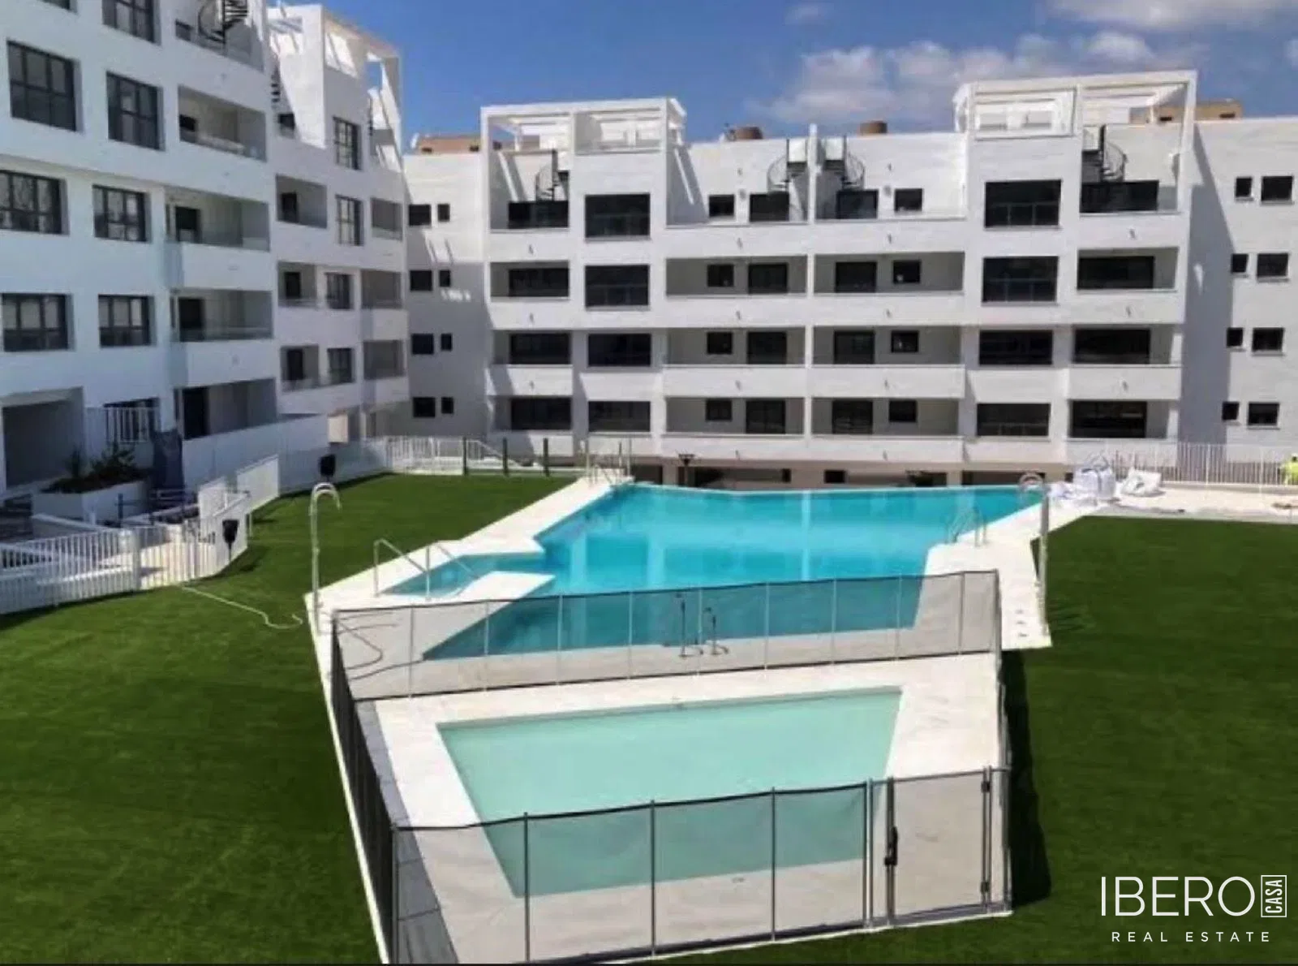
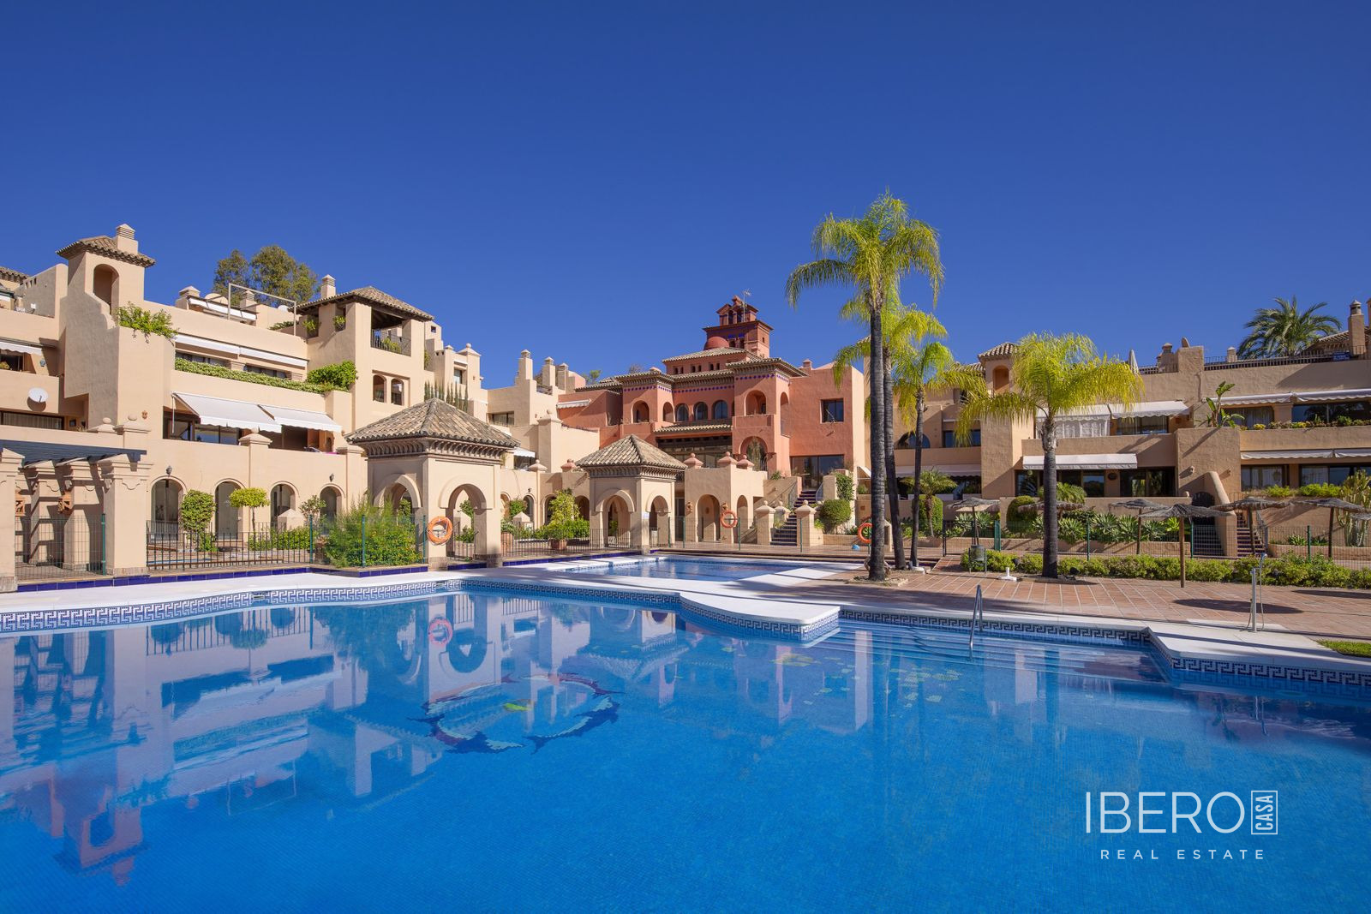
The property is set within a secure gated community with well-maintained surroundings. Residents have access to three communal swimming pools, tennis courts and paddle courts. The property also includes one designated private outdoor parking space, one private underground parking space and a separate storeroom.