Description
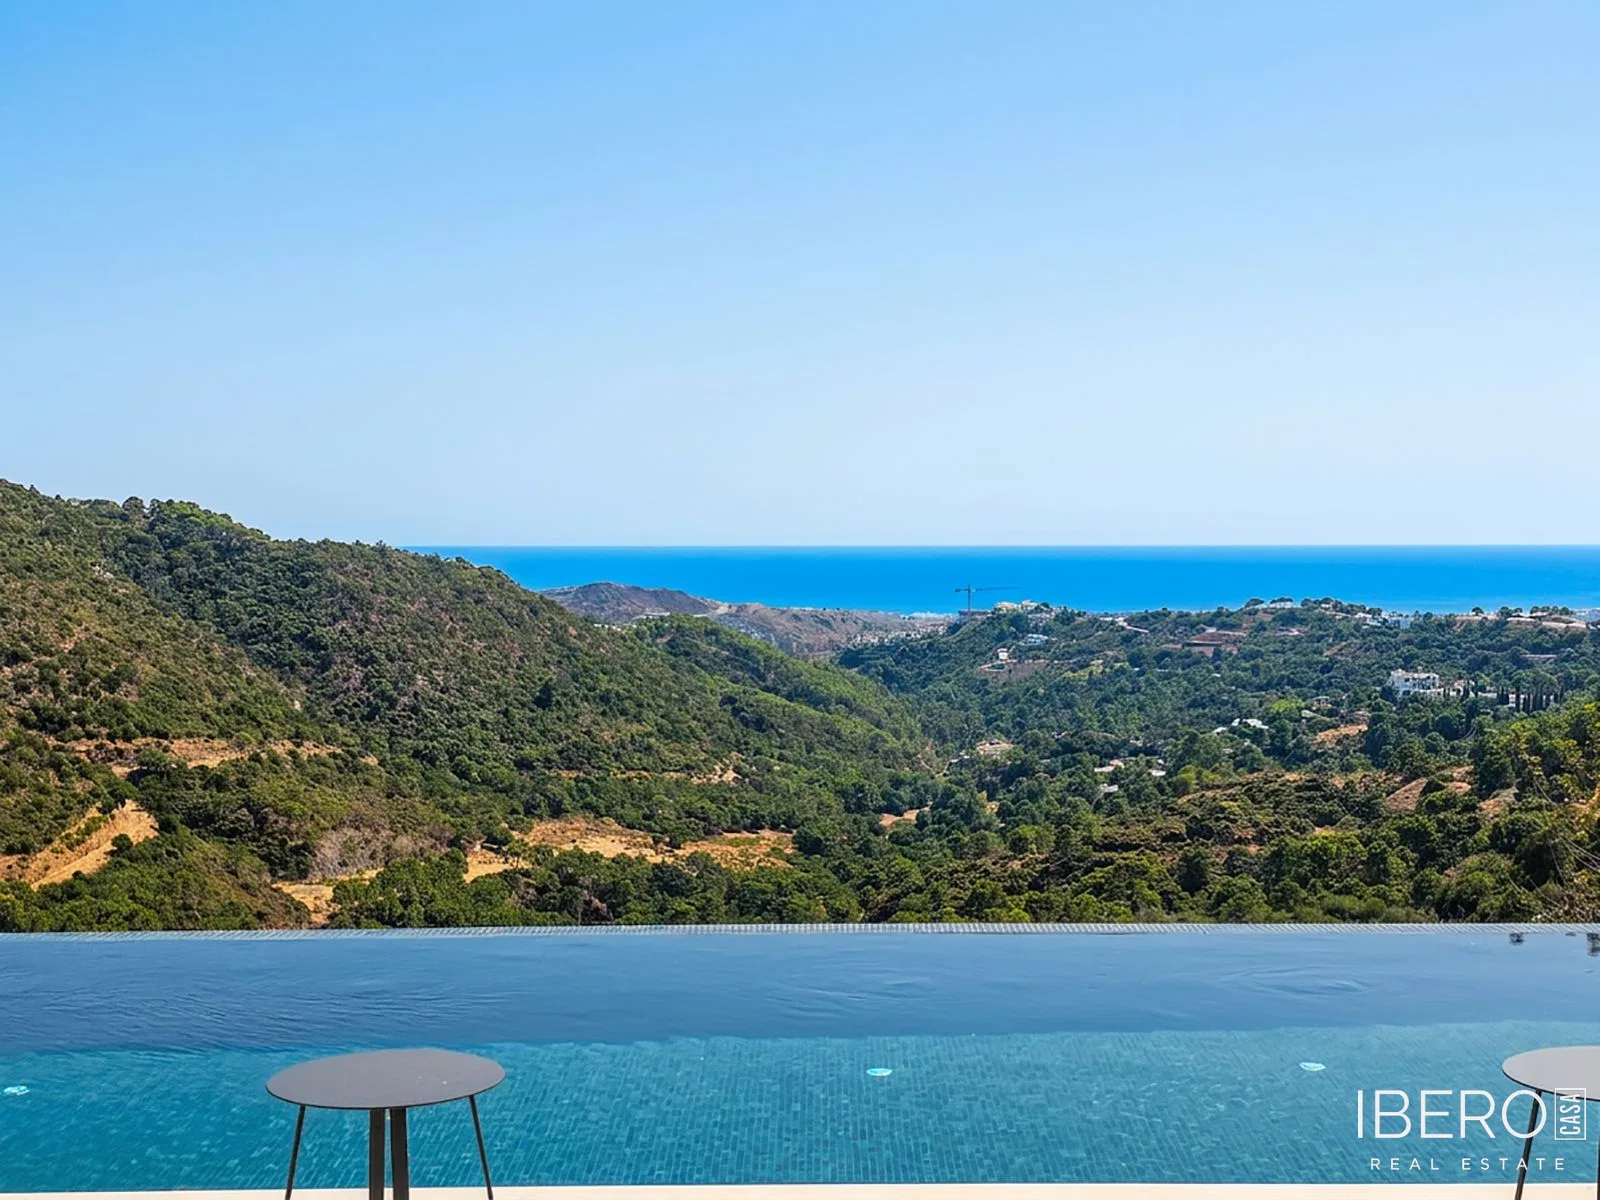
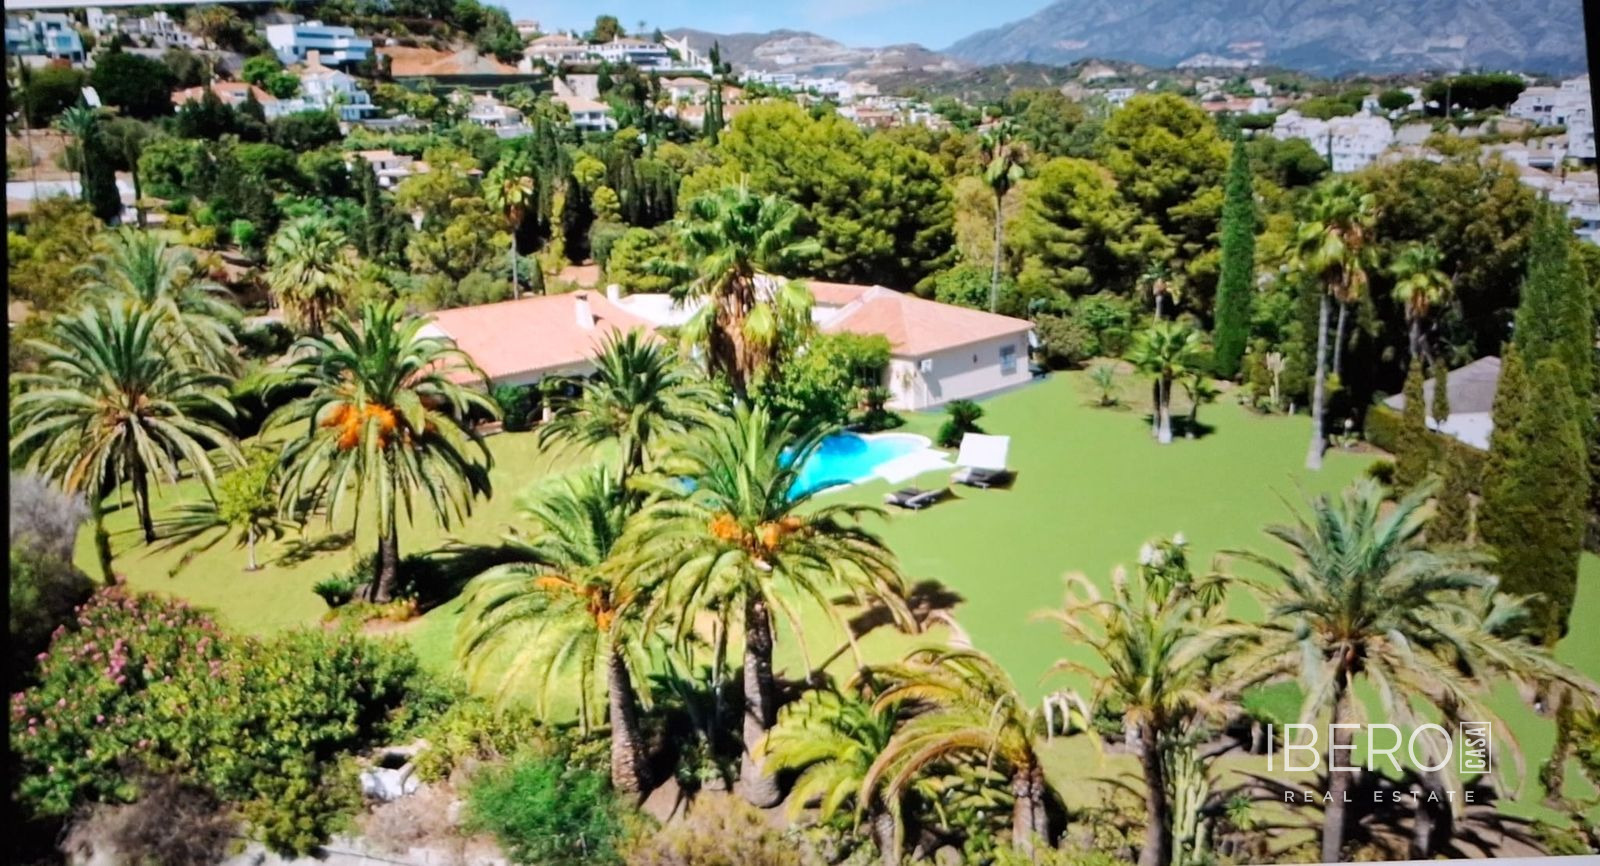
This villa is located in Benahavís, in Málaga province on the Costa del Sol. It offers 759 m² of usable space on a 5,227 m² plot, with sea, mountain and panoramic views. The generous grounds provide scope for expansion; subject to the necessary permissions, additional villas could be developed to create a boutique residential project or private estate. The existing home also offers an opportunity for renovation while preserving its authentic Andalusian character.
The main lounge features impressive gabled ceilings and is divided into several refined areas, including a fireside sitting area, formal dining space and piano lounge. Large windows fill the interior with natural light and open onto the garden. The fully fitted kitchen includes a breakfast corner, walk-in pantry and adjoining laundry room. Three en-suite bedrooms are located on the main floor, including a bright master suite with direct access to the garden.
The lower level contains an additional bedroom with a private entrance, suitable for guests or staff. It also includes storage areas and a two-car garage. The space offers potential for a home cinema, gym, wine cellar or independent apartment.
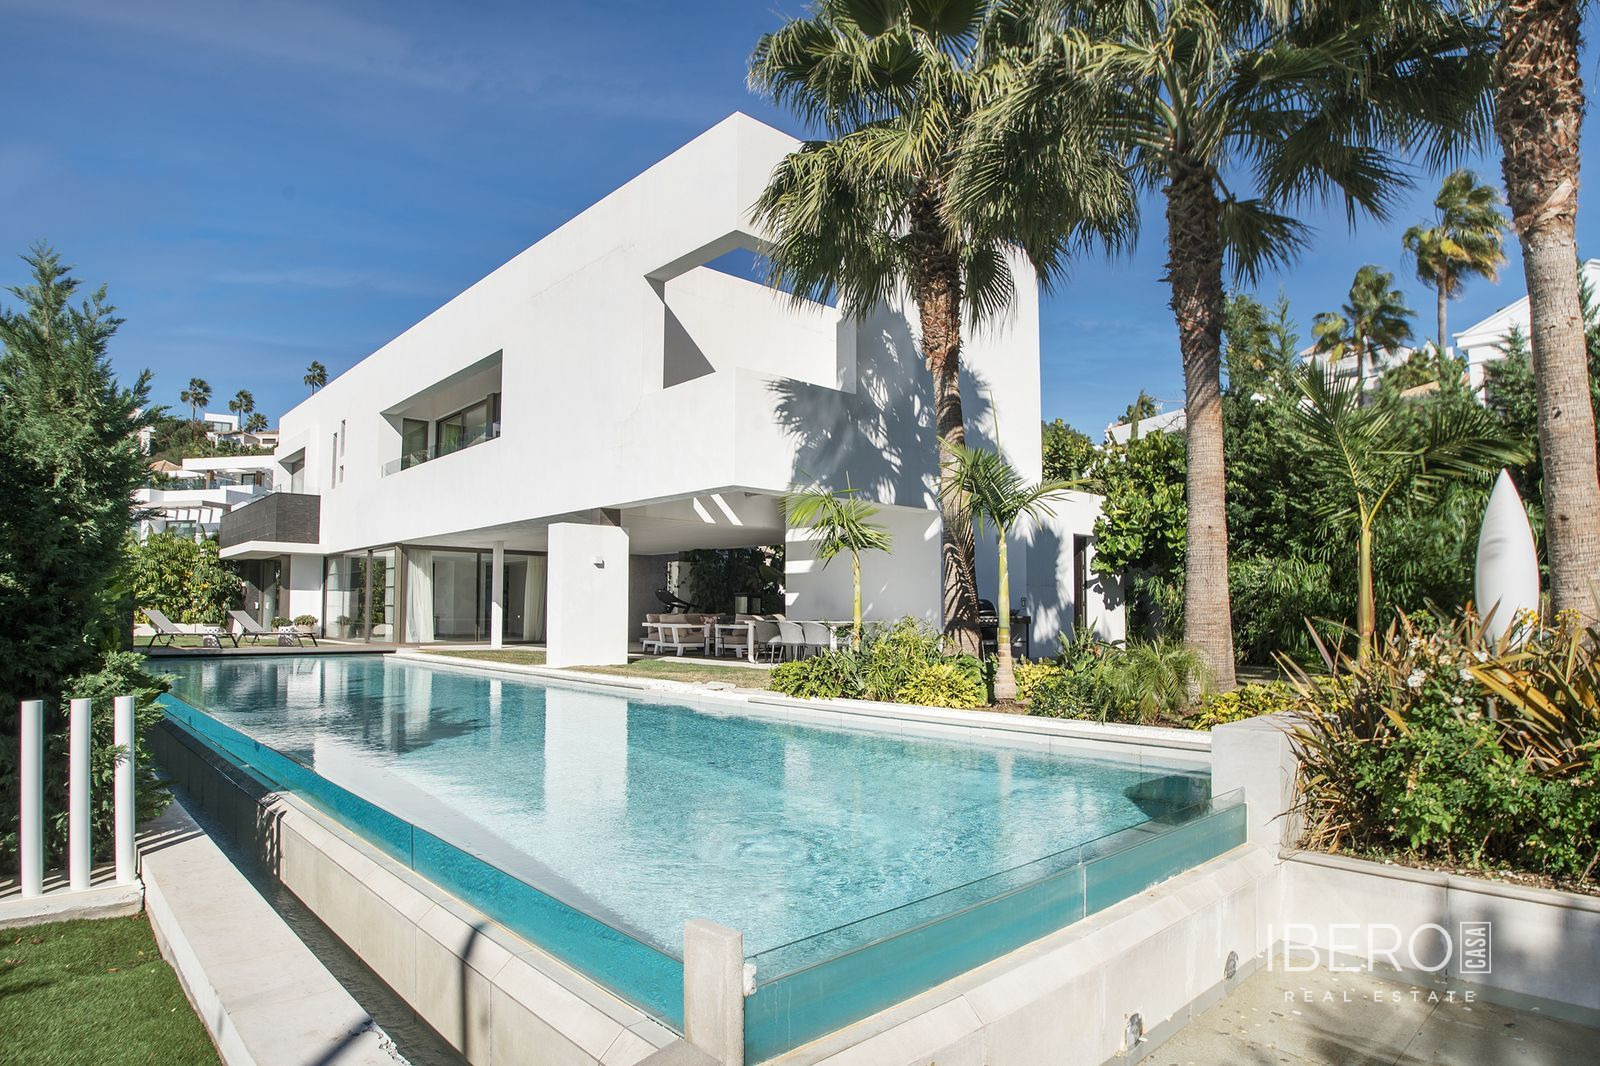
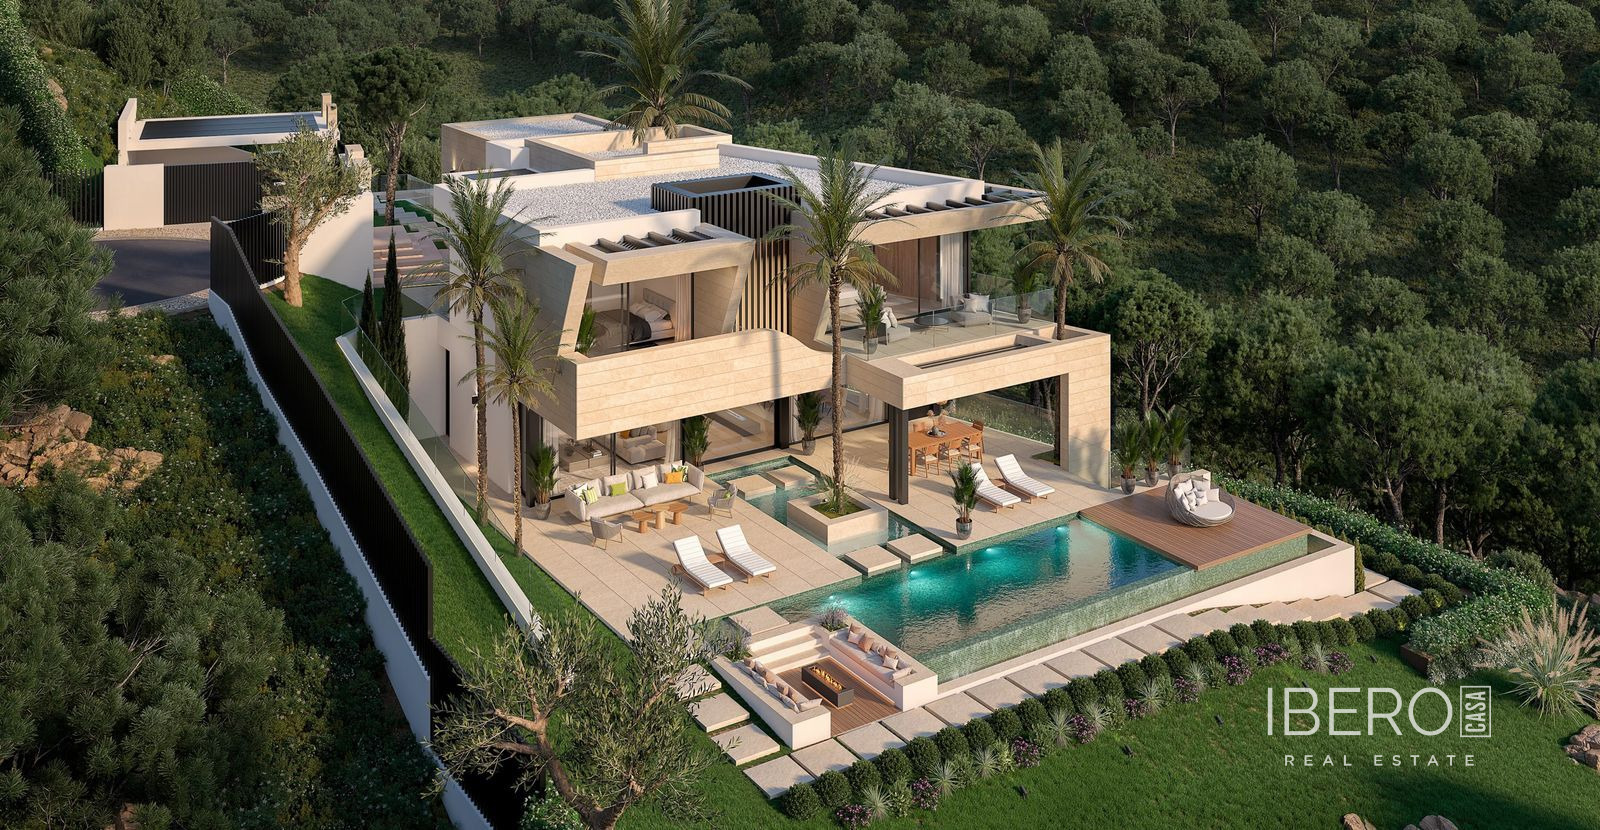
The manicured garden features mature trees, colourful landscaping and a private swimming pool, creating an inviting outdoor setting for relaxation and entertaining. Additional exterior parking adds practicality.