Description
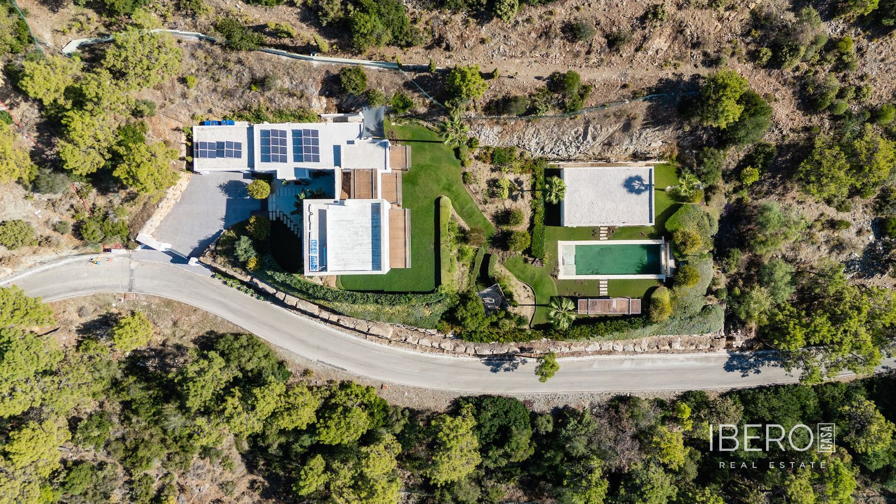
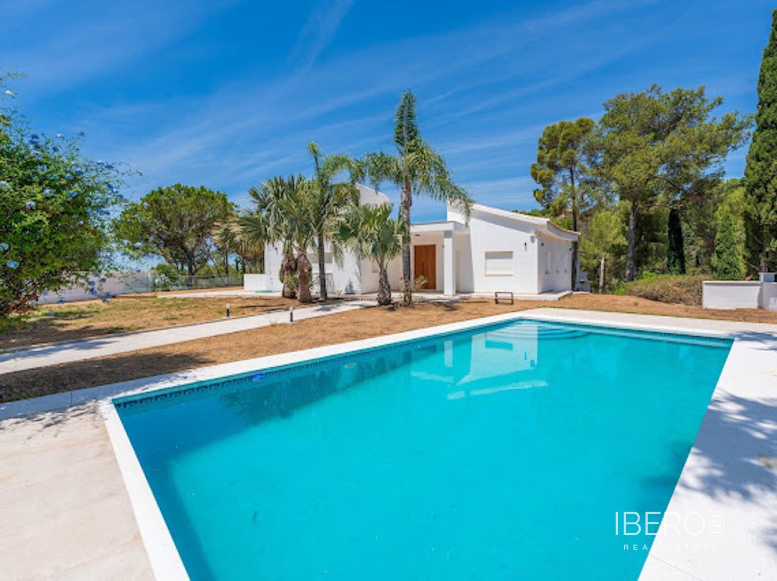
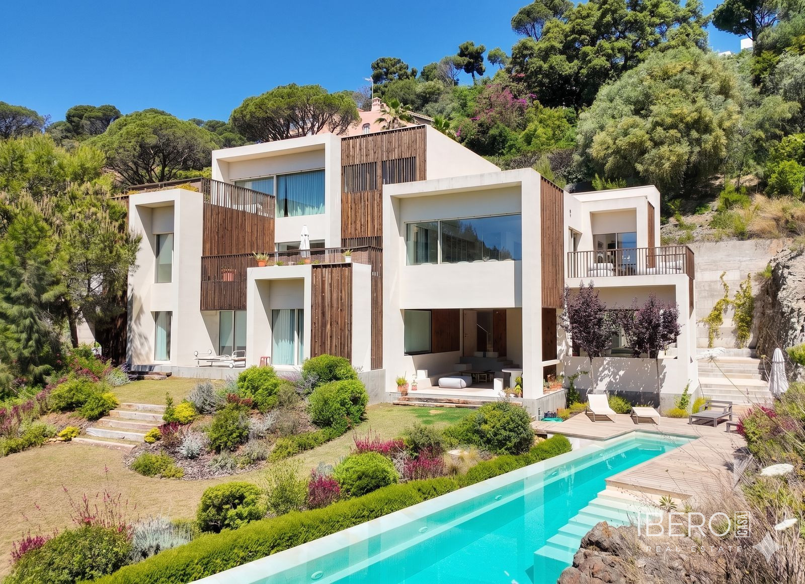
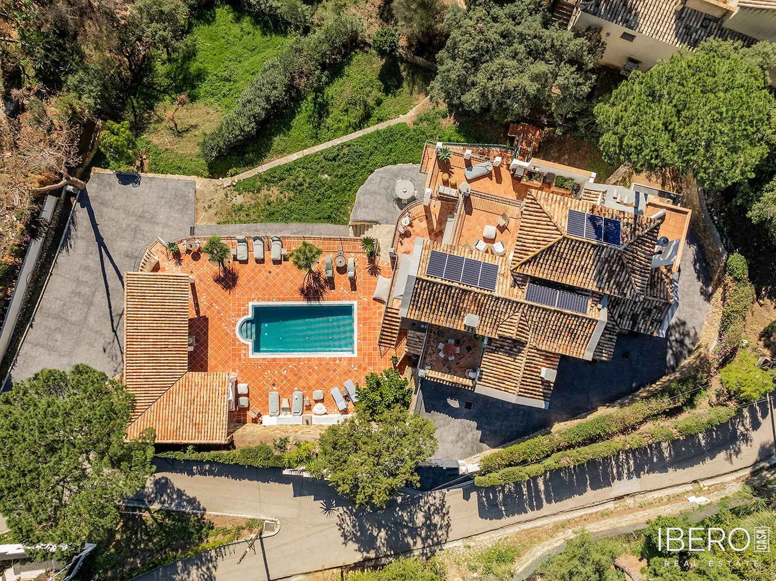
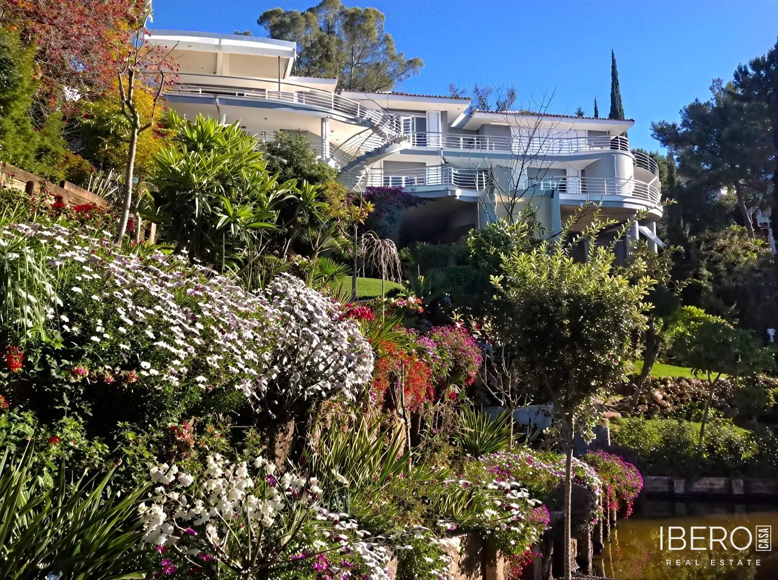
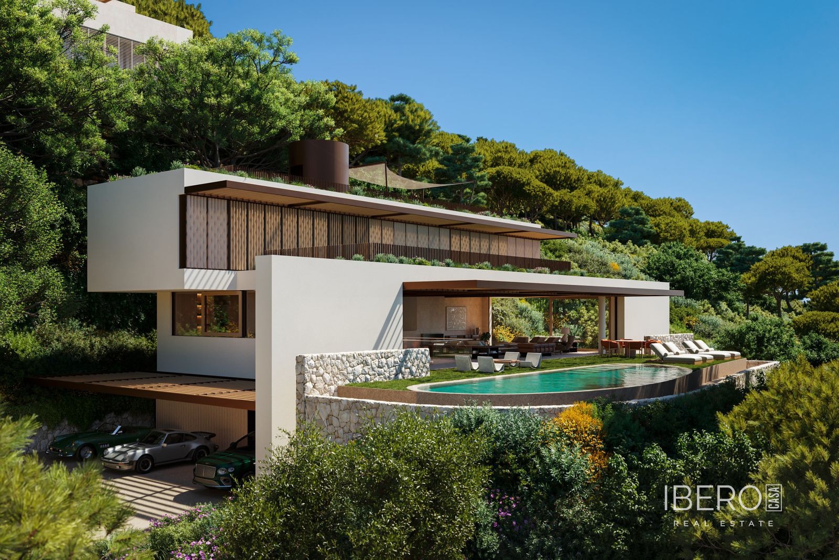
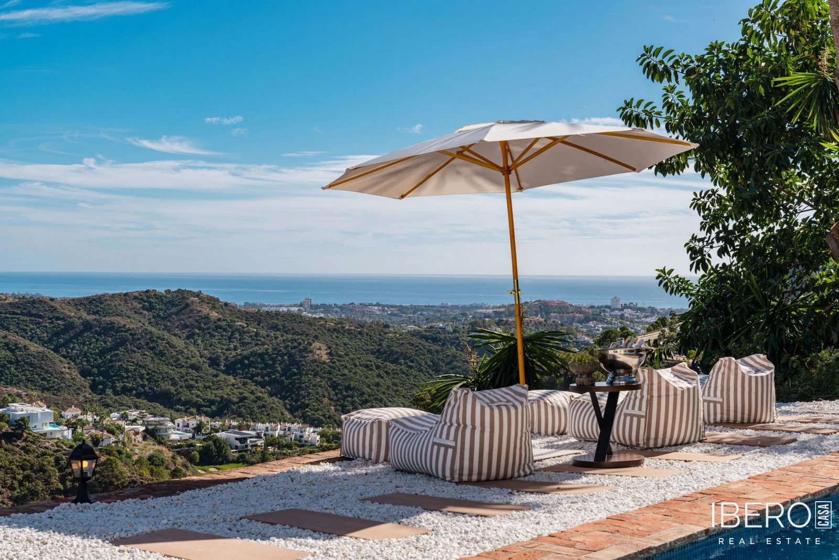
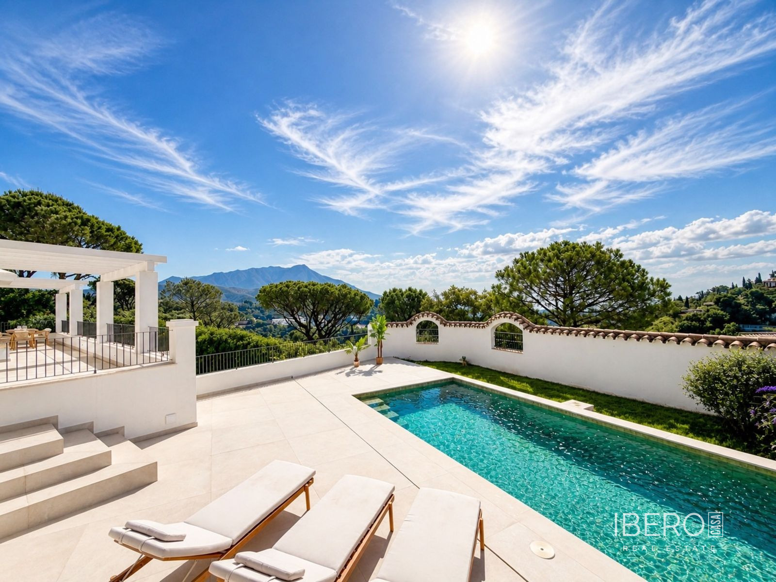
This villa in El Madroñal on the Costa del Sol offers 380 m² of usable living space on a 1,161 m² plot. Set in the hills of Málaga province, it enjoys views of the sea, mountains, pool, garden and surrounding landscape. A golf course is close by.
Reimagined in 2024/2025, the property combines timeless Andalusian architecture with a refined Scandinavian bohemian interior. Natural wood, soft textures and muted tones create a calm, enduring atmosphere. Underfloor heating runs throughout the home, complemented by air conditioning.
Arranged across three levels, the villa has a generous and intuitive layout. The main living area flows into an open-plan kitchen and out onto expansive terraces. This level also includes a guest cloakroom, an en-suite bedroom and a large living room with a fireplace.
The property has five bedrooms and five bathrooms. Three bedrooms are peaceful en-suite suites. The lower level offers two additional spacious rooms with a shared kitchen and bathroom, suitable for guests, extended family, work or independent living. A flexible room can be used as a cinema, gym, studio or retreat.
The interior includes carefully selected materials and fittings:
- bespoke kitchen by KØK Marbella
- surfaces and tiles by Porcelanosa
- warm oak flooring
- fittings by Iconico
- custom carpentry throughout
- fireplace
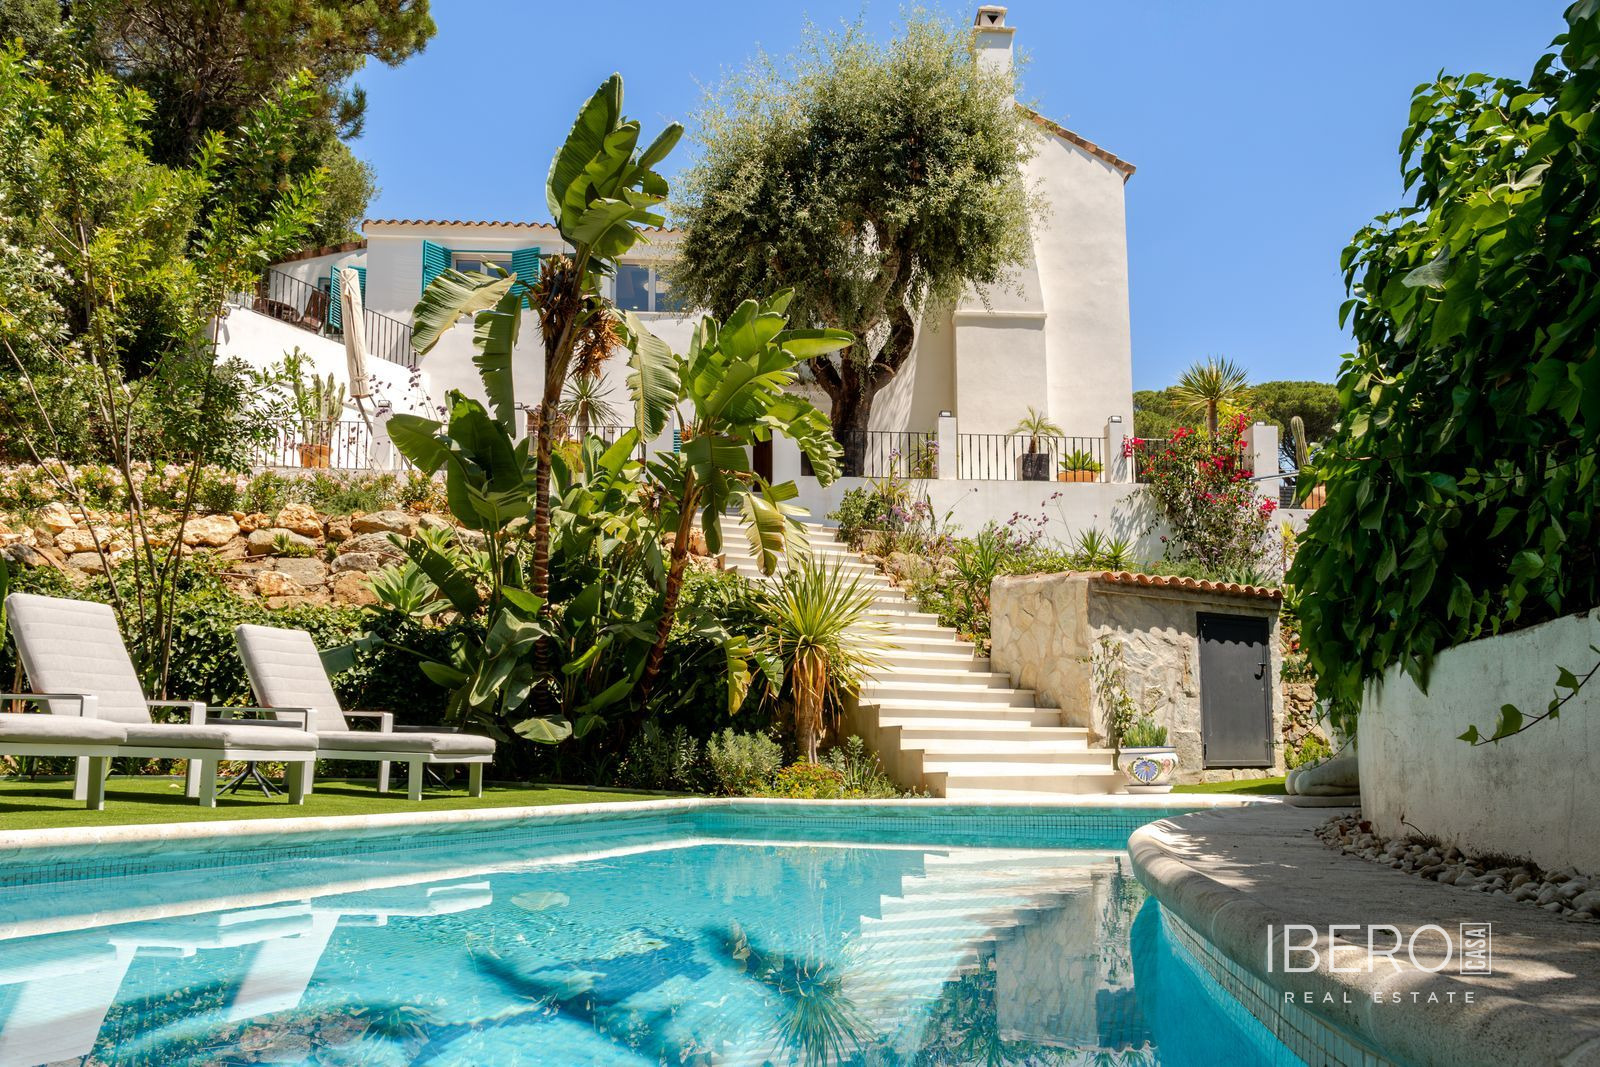
Outside, terraces surround a green-tiled swimming pool that reflects the sky and the surrounding nature. The plot is private, gated and equipped with controlled access, while the property benefits from 24-hour security.
The AP-7 is six minutes away, San Pedro ten minutes, and the Mediterranean, Marbella and Estepona fifteen minutes. Málaga Airport is thirty-five minutes away.