Description
Contemporary architect-designed villa in El Madroñal, on the Costa del Sol, offering five bedrooms with en-suite bathrooms, 561 m² of usable space and a 2,591 m² plot. The residence was designed by internationally recognised architect Arthur Casas and is located within a gated residential community with 24-hour security and controlled access.
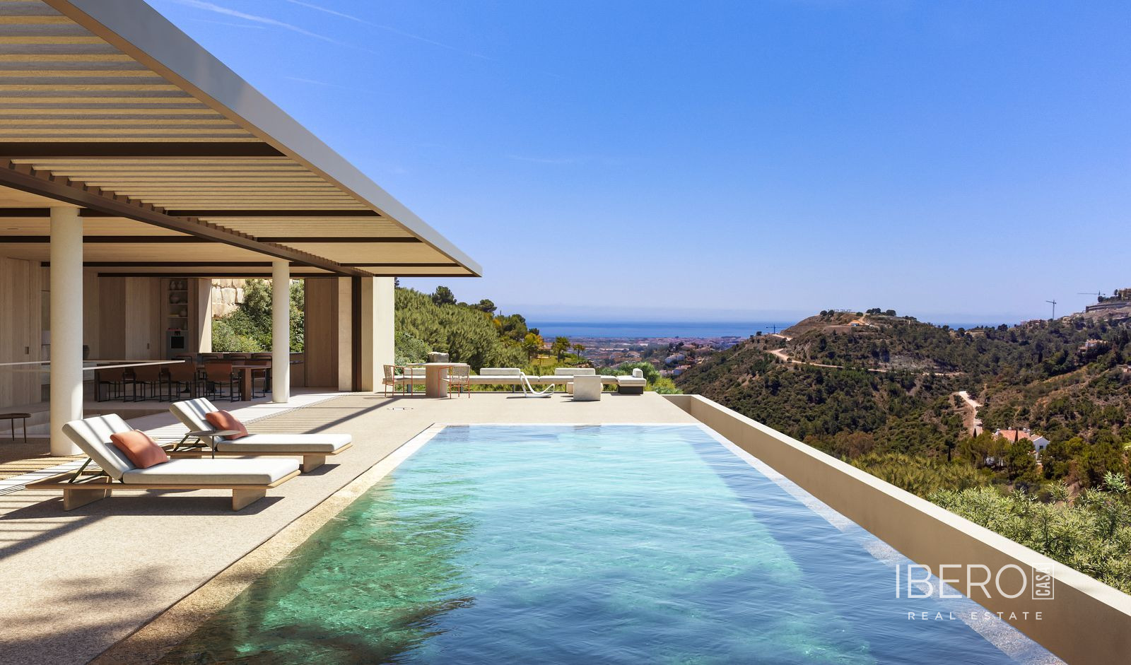
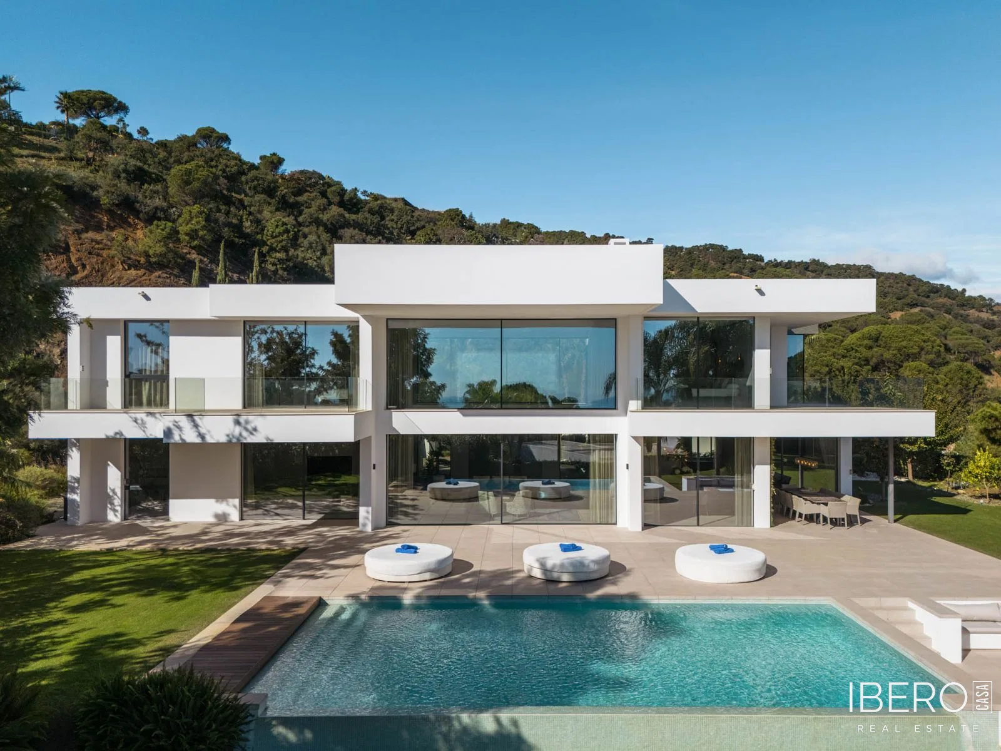
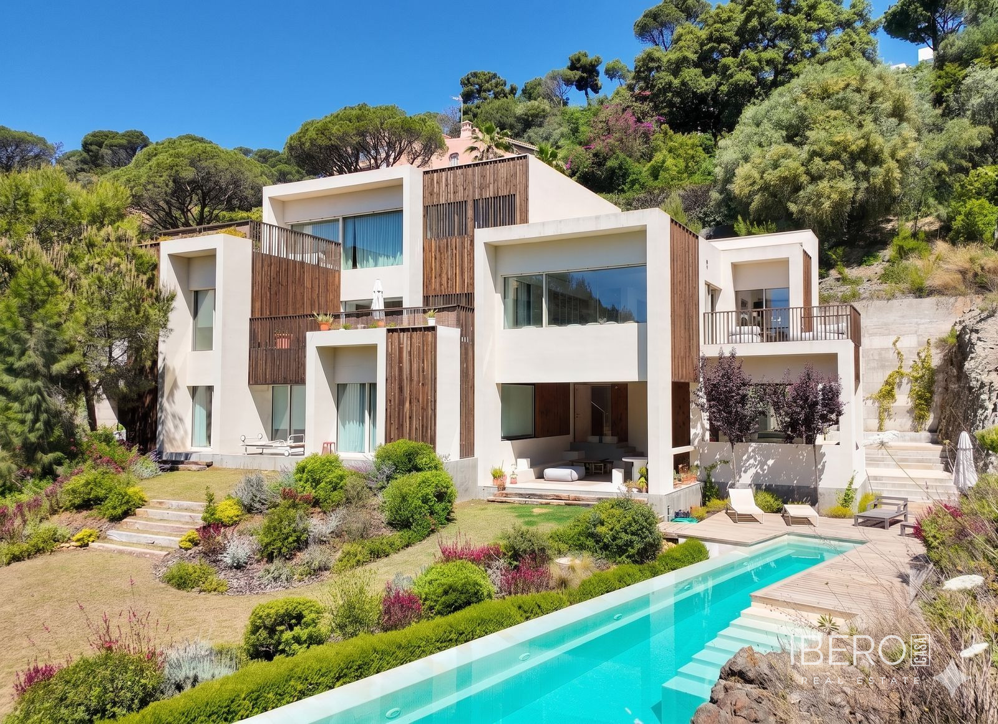
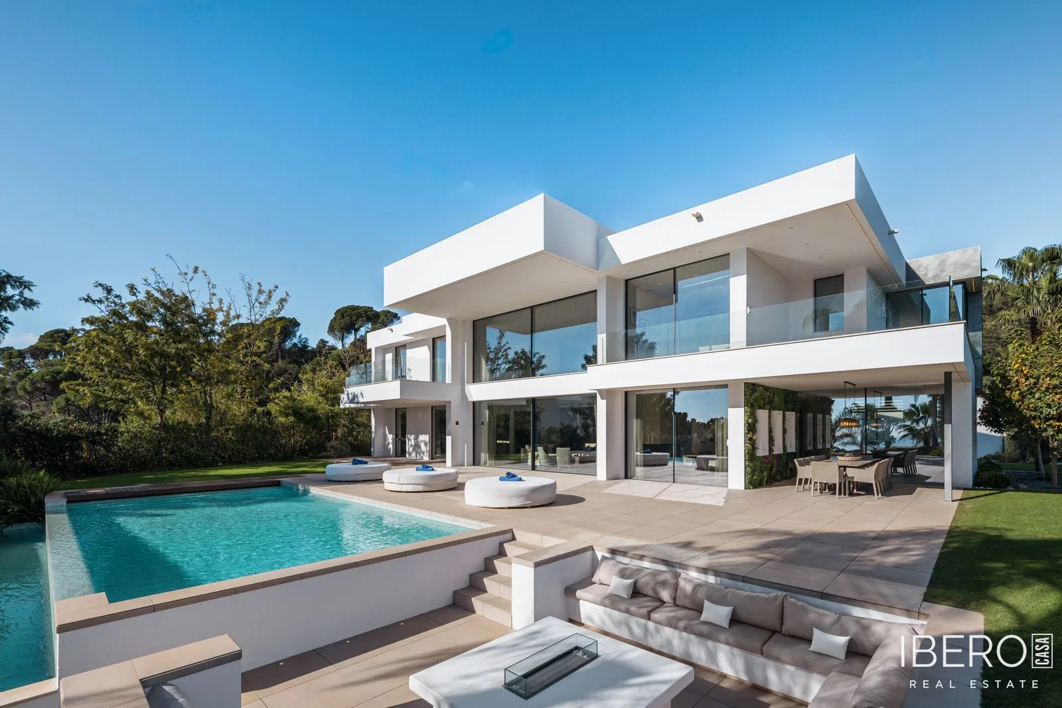
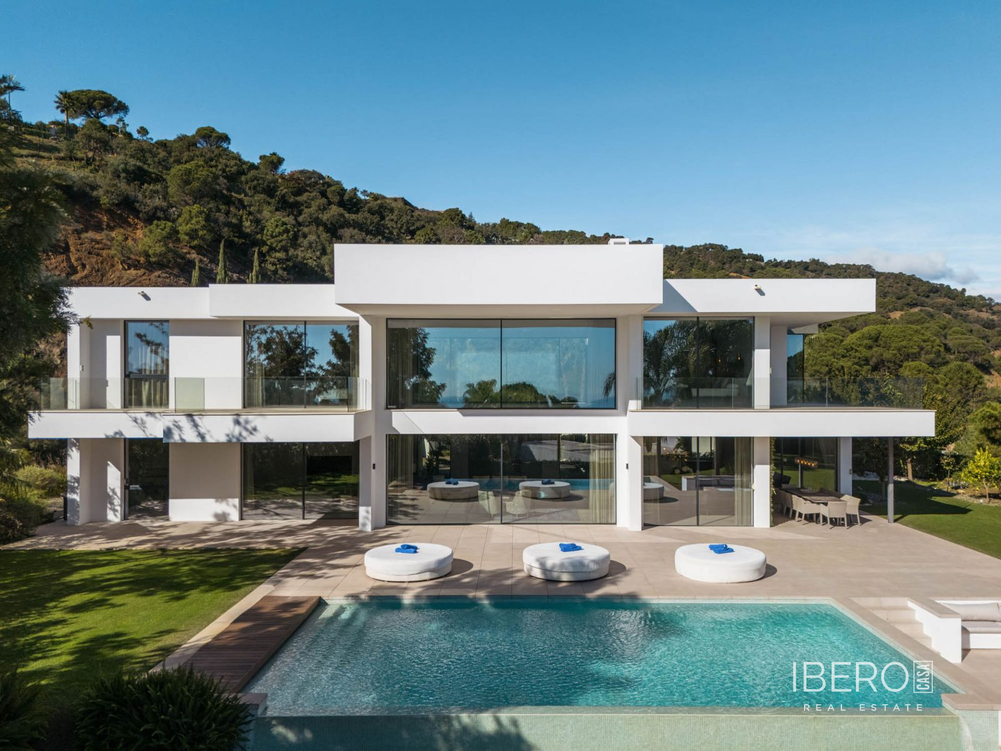
Arranged over several levels, the villa clearly separates its social and private areas while maintaining visual continuity throughout. Floor-to-ceiling glass walls fill the interiors with natural light and frame views towards the Mediterranean and the Serranía. The main level features an open-plan layout with a bespoke kitchen and minimalist island, a formal dining area and a spacious living room.
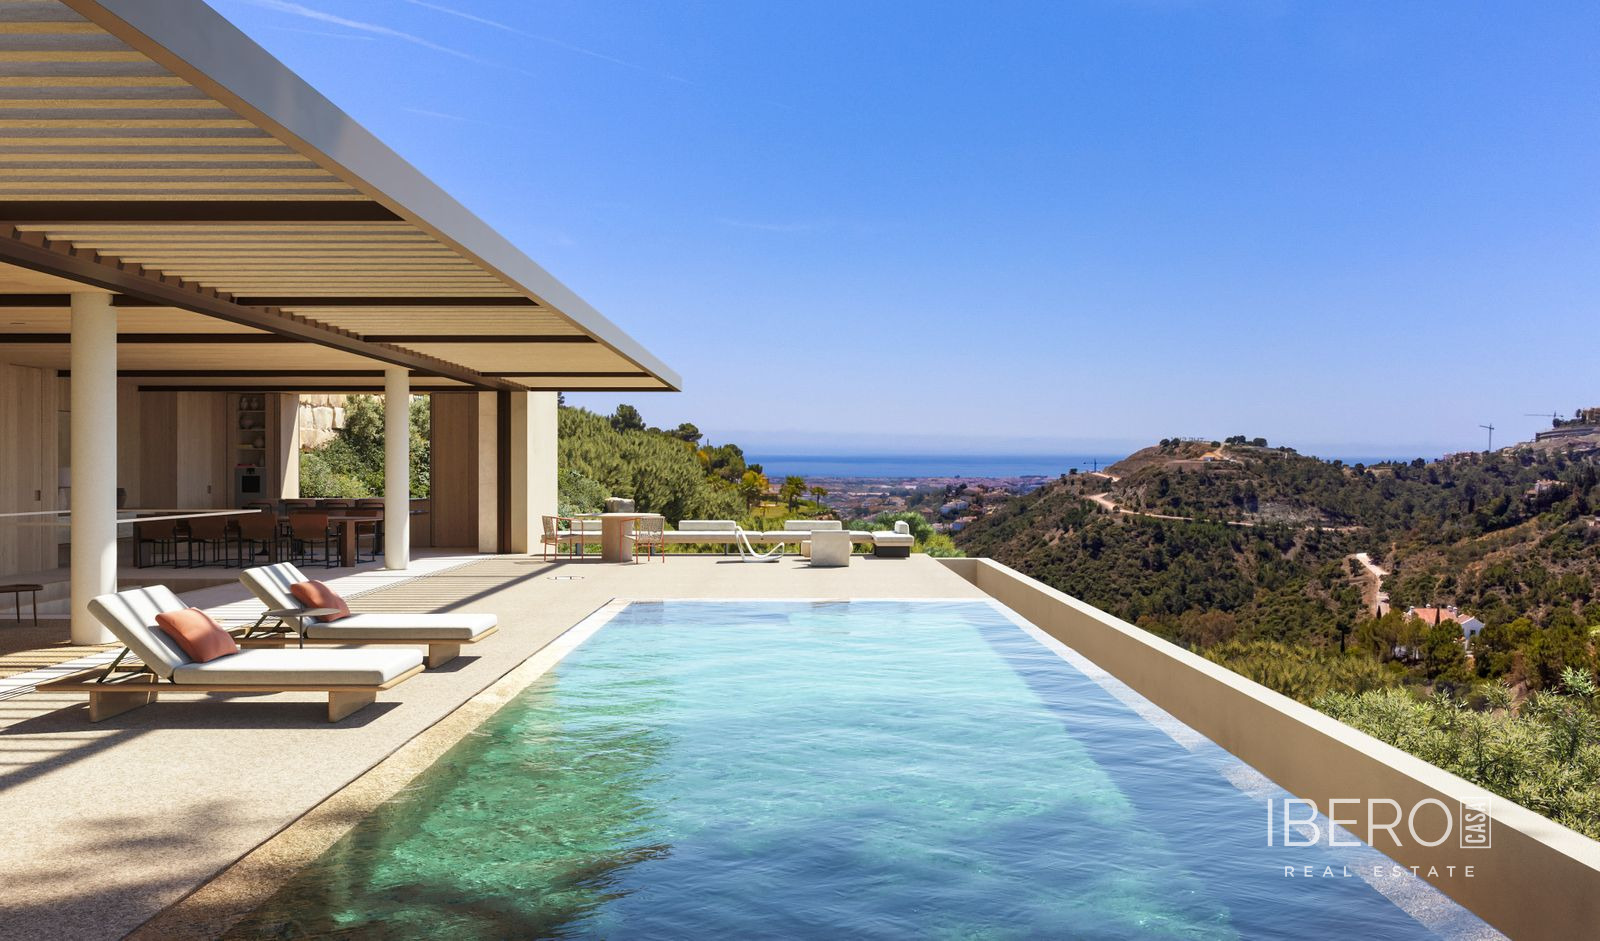
Direct access from this level leads to the principal terrace, where a linear infinity pool is integrated into the architectural design. The exterior also includes a garden and offers the possibility of adding an outdoor kitchen and al fresco dining area.
The private accommodation comprises five well-proportioned bedroom suites, each with its own en-suite bathroom. Additional interior spaces include a family lounge, a fitness room with a private bathroom and a separate media lounge suitable for use as a home cinema or an additional sitting room. The villa includes five bathrooms, a further bathroom serving the fitness room and a guest toilet.
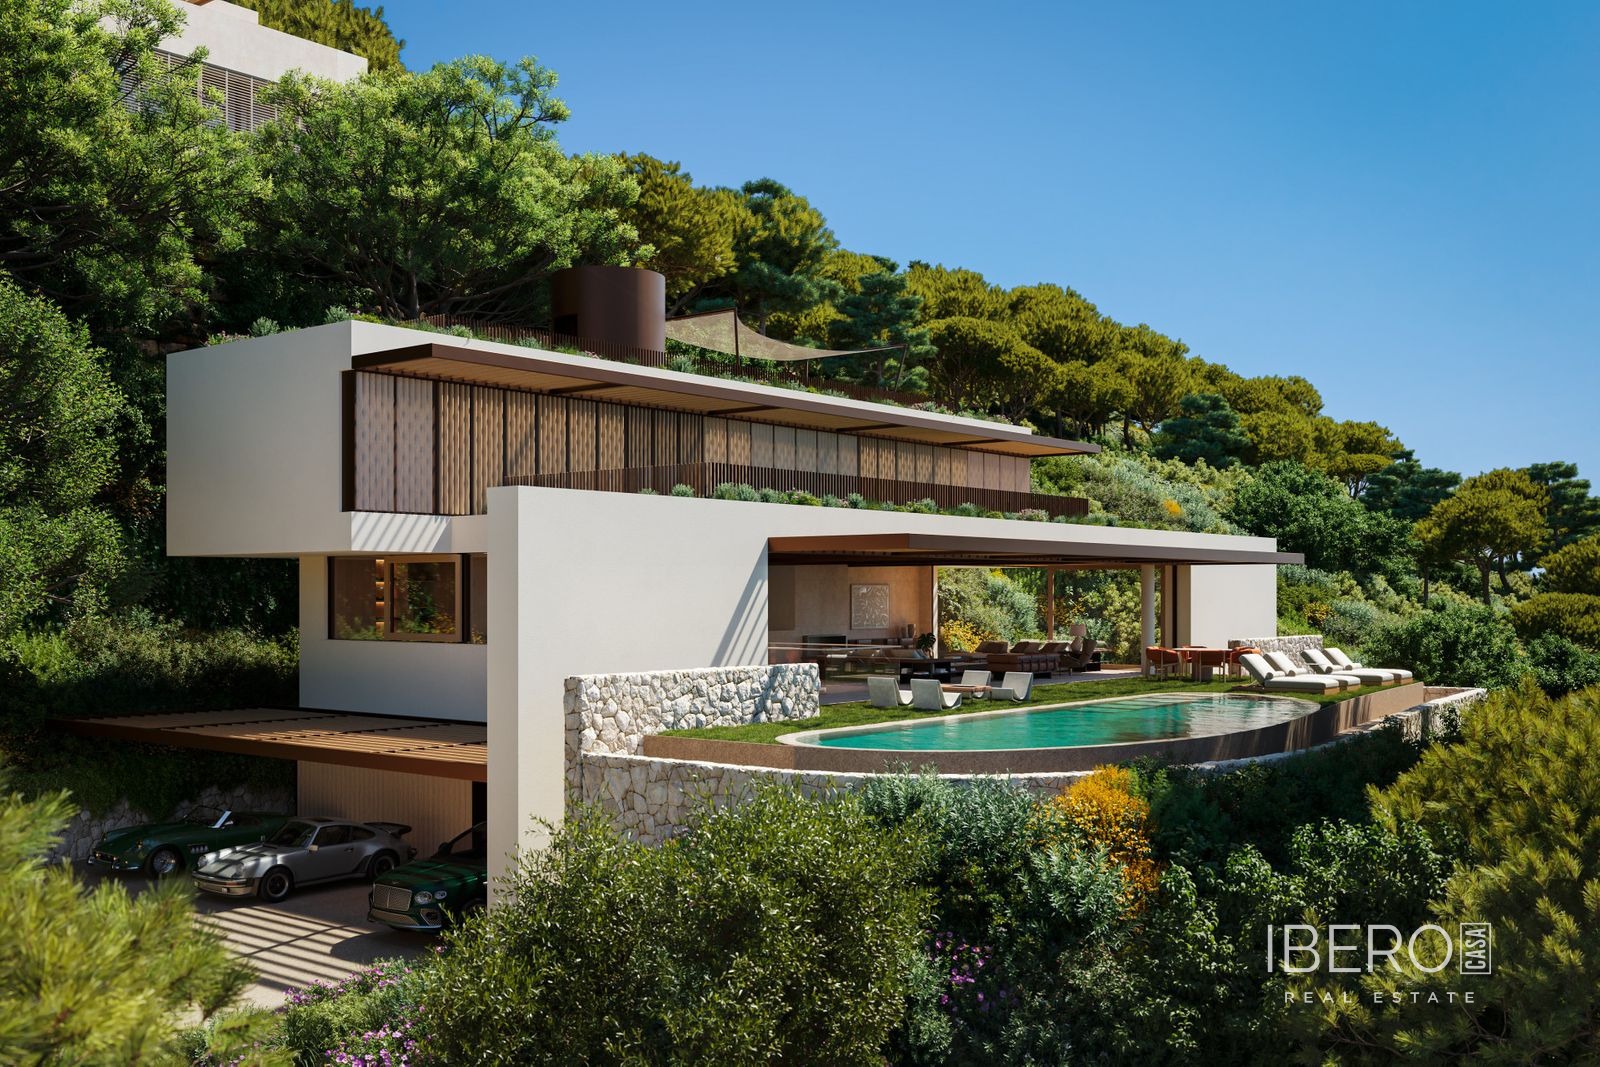
Practical features include a secure four-car garage with additional storage. A central lift connects all floors, including the rooftop terrace. At the top of the property, the rooftop solarium provides a 360-degree deck with a fire pit and chill-out area, complemented by panoramic views across the surrounding hills and towards the sea.
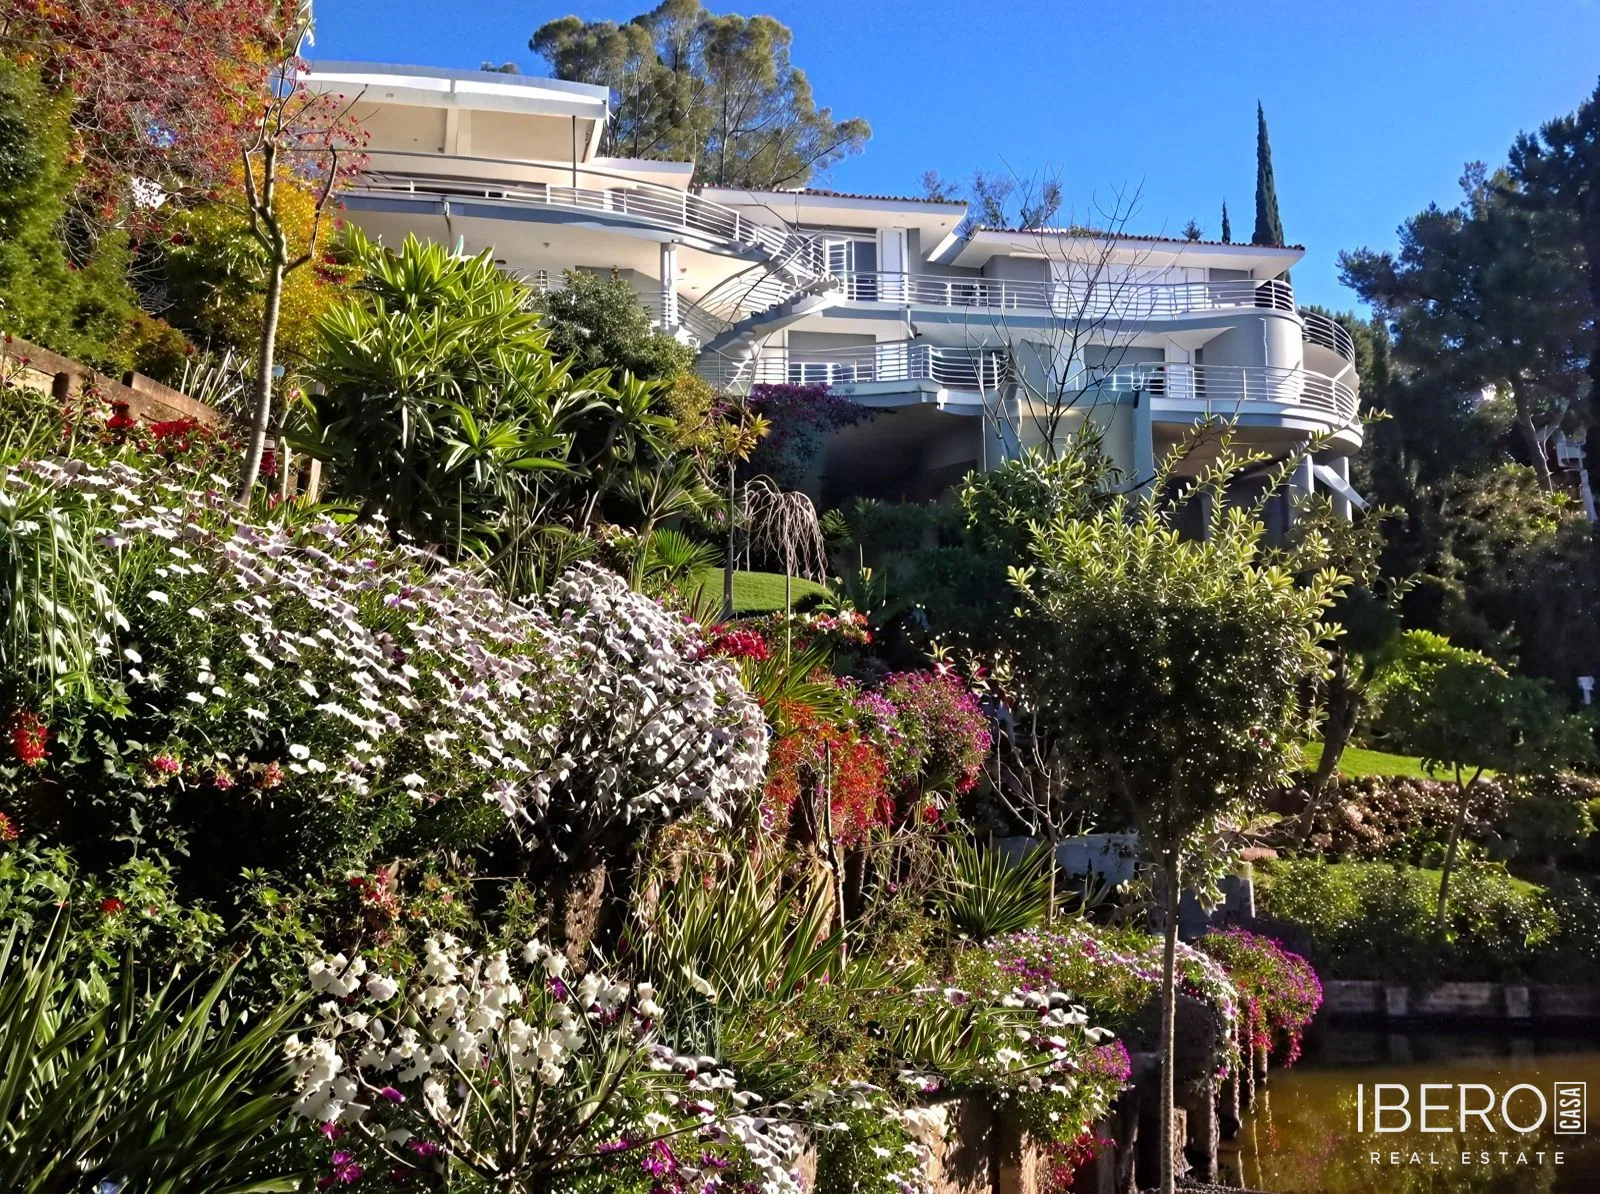
El Madroñal is characterised by spacious plots, mature pine and cork oak trees and a selection of high-quality villas. This property combines distinctive architecture, sea views and privacy within an established and secure residential setting.