Description
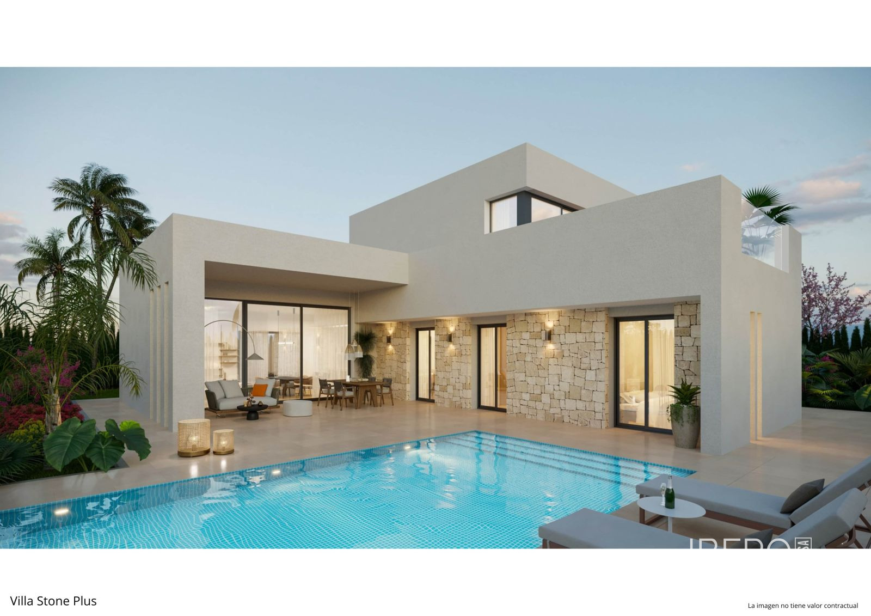
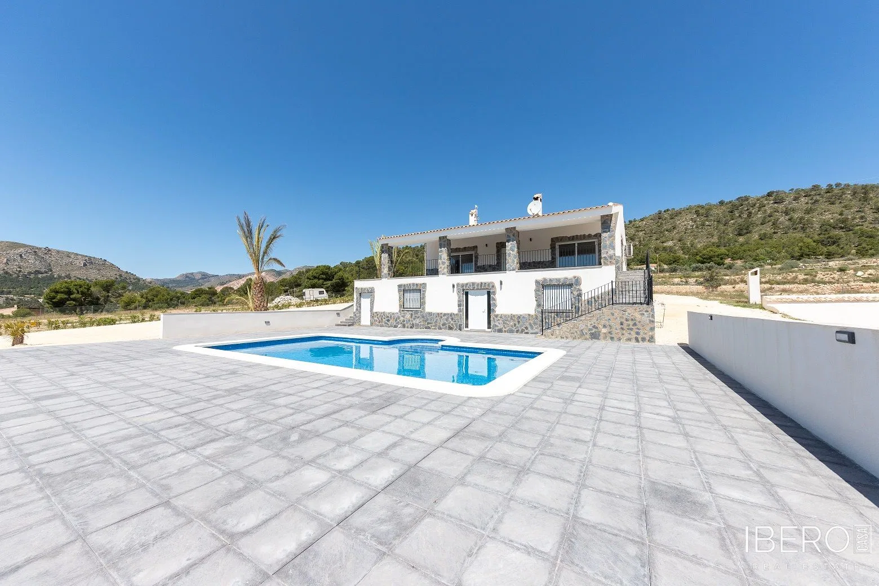
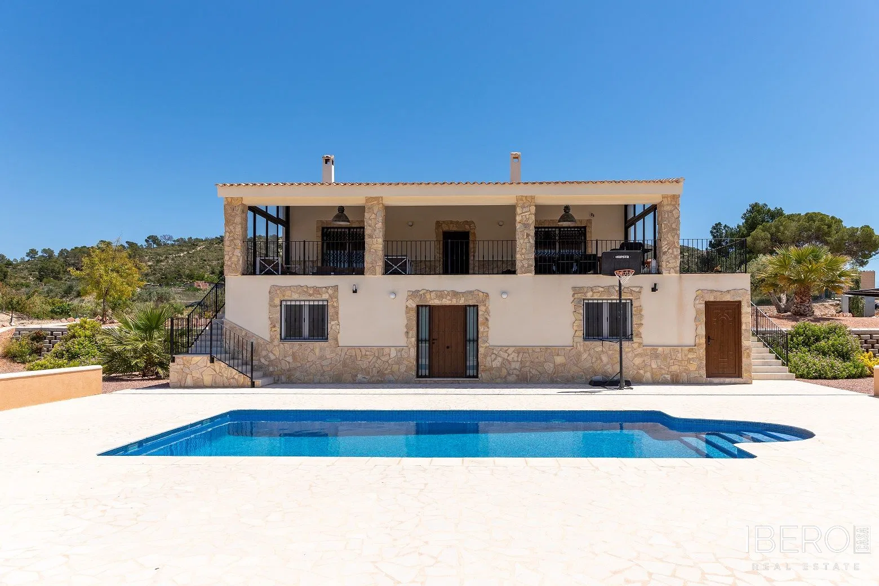
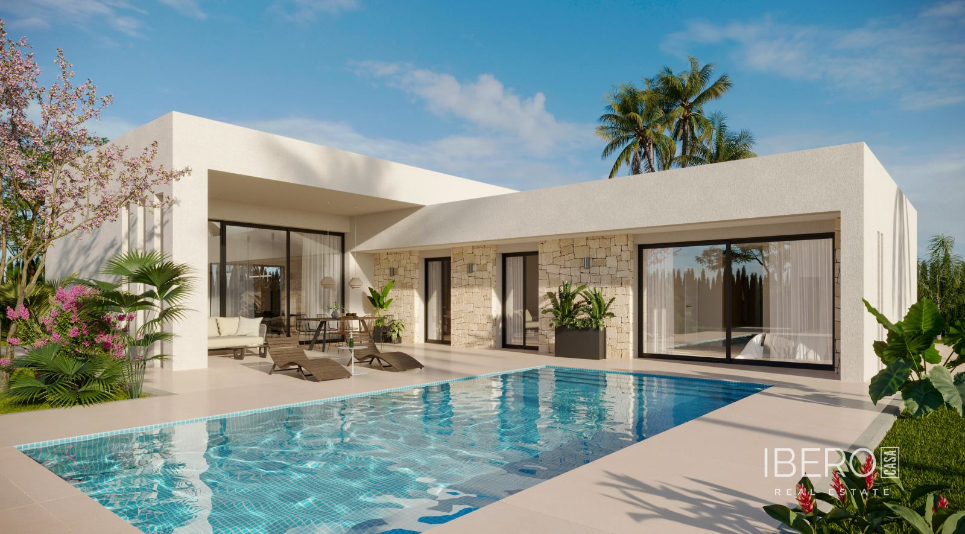
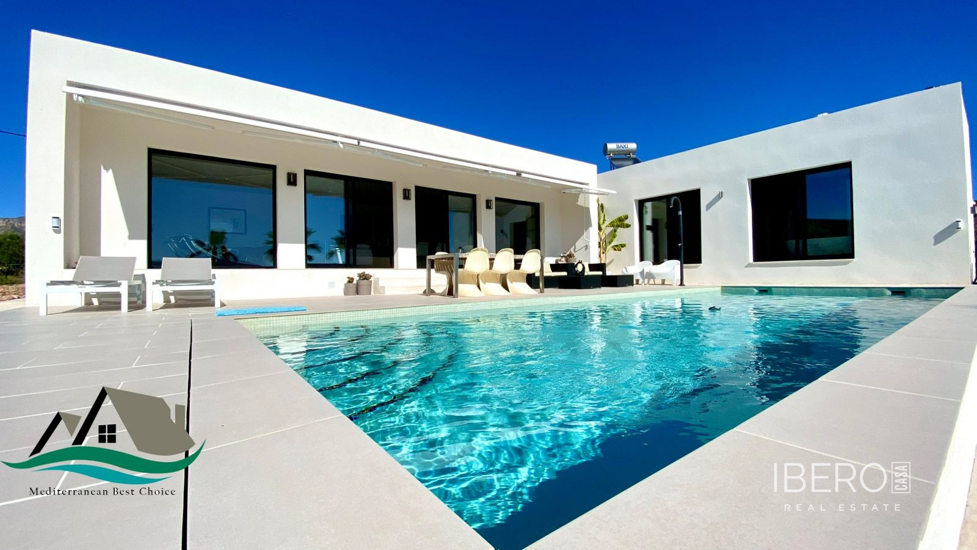
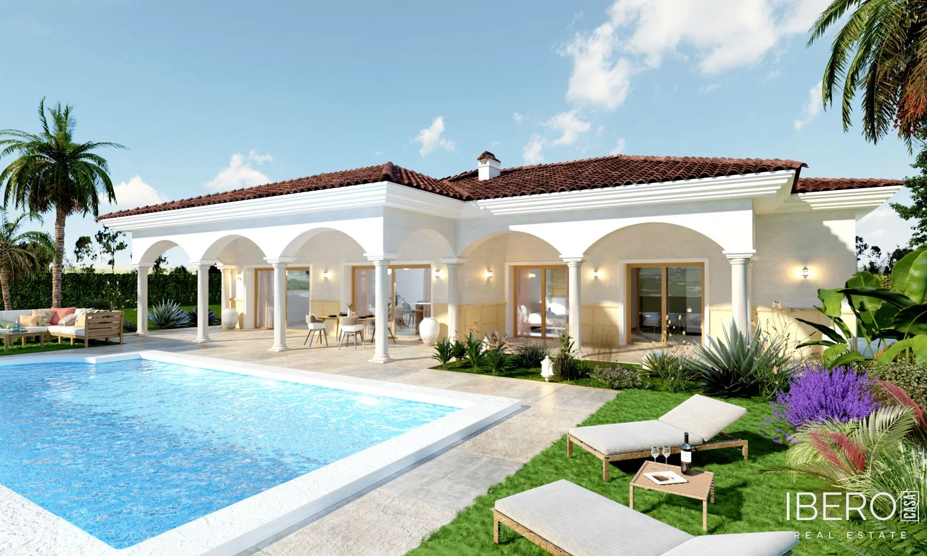
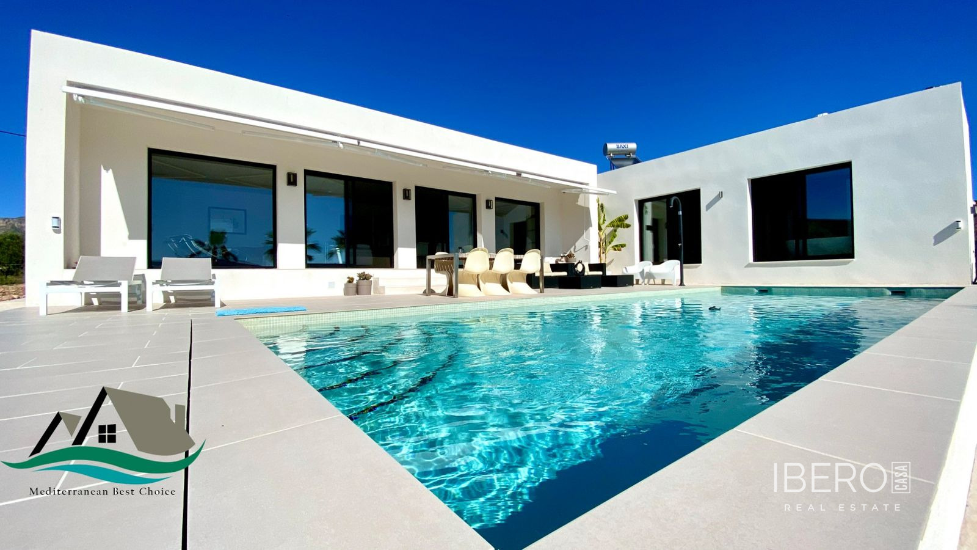
This modern villa in La Romana, Alicante province, on the Costa Blanca, offers 165 m² of usable space on a 10,000 m² plot. The layout comprises three bedrooms, two bathrooms, a spacious and bright lounge with French doors opening onto the terrace, and a kitchen that can be arranged as either open plan or separate.
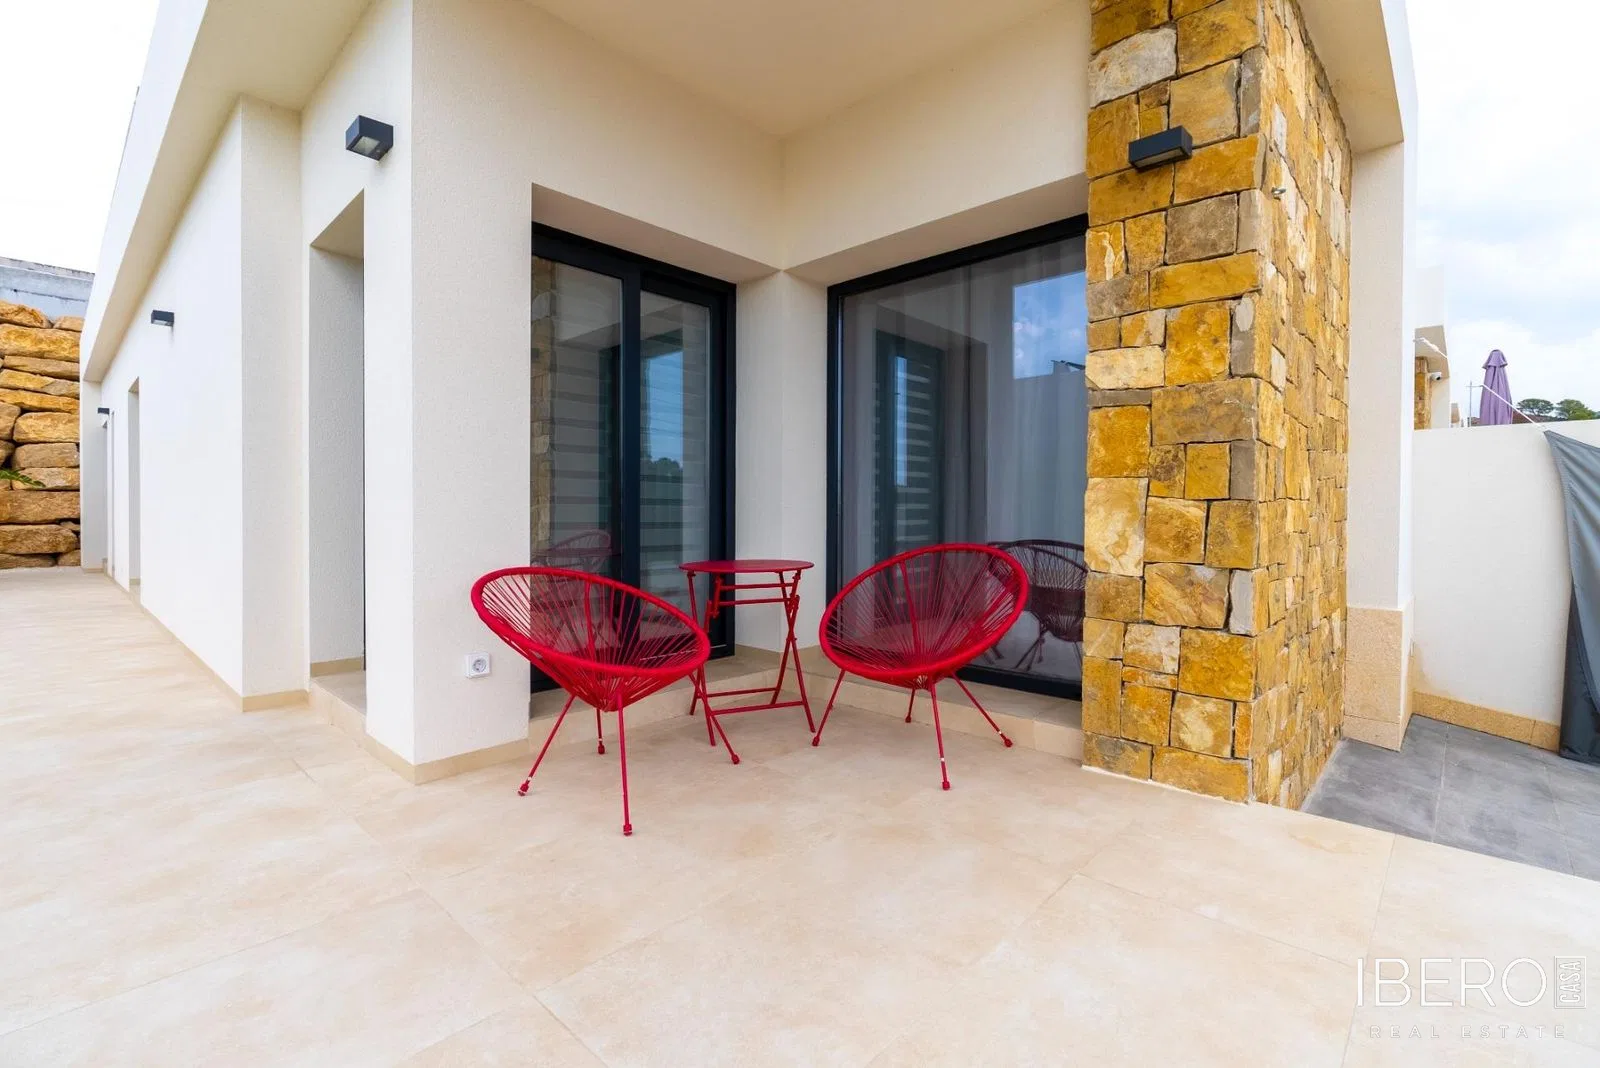
The master bedroom has an en-suite bathroom and French doors leading to the covered terrace. The two additional double bedrooms share a second bathroom. A separate utility area is located just off the kitchen. Kitchen options include an island or an L-shaped layout with a granite worktop.
The standard specification includes:
- pre-installation for air conditioning and a fireplace
- a 1 m wide paved area around the house
- a poolside shower
- an electric entrance gate
- electric window blinds
- bathrooms with a choice of walk-in shower without a screen or bath, vanity unit and mirror
- 3,000 m² of fenced land around the house
The property is connected to mains electricity. Water availability depends on the specific plot selected. Reliable internet connection is available in the area.
Optional additions include an 8 × 4 m or 12 × 3 m swimming pool, pool-heating pre-installation, a salt-water system, hot-and-cold air conditioning, built-in wardrobes, ceiling lights, and a solar electricity system with converter and batteries. If the plot does not have mains electricity, a solar system with a minimum capacity of 5.5 kW is included. Further elements and finishes can be tailored to the required specification of the house.