Description
This full building in Alhaurín de la Torre on the Costa del Sol offers 399 m² of usable area on a 399 m² plot. The property is sold as a single building without horizontal division, providing flexibility for multi-generational living, rental by floors, a co-living concept, or a combination of residential and business use.
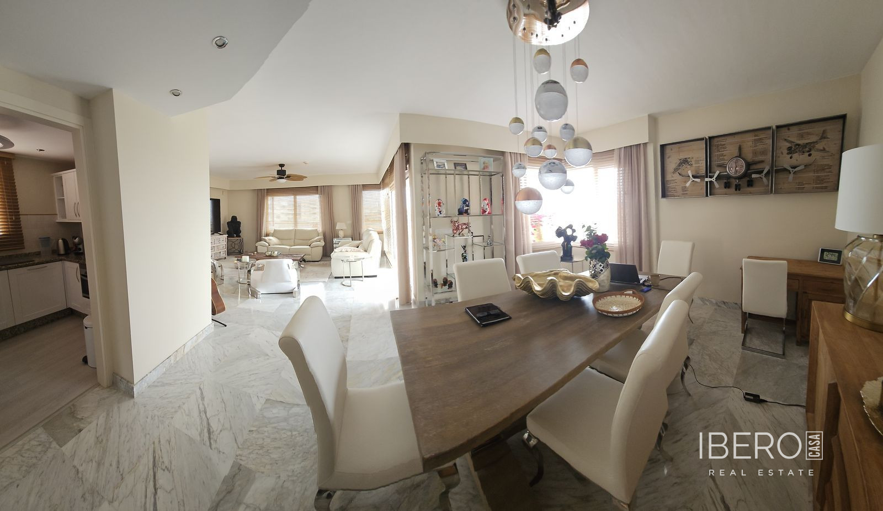
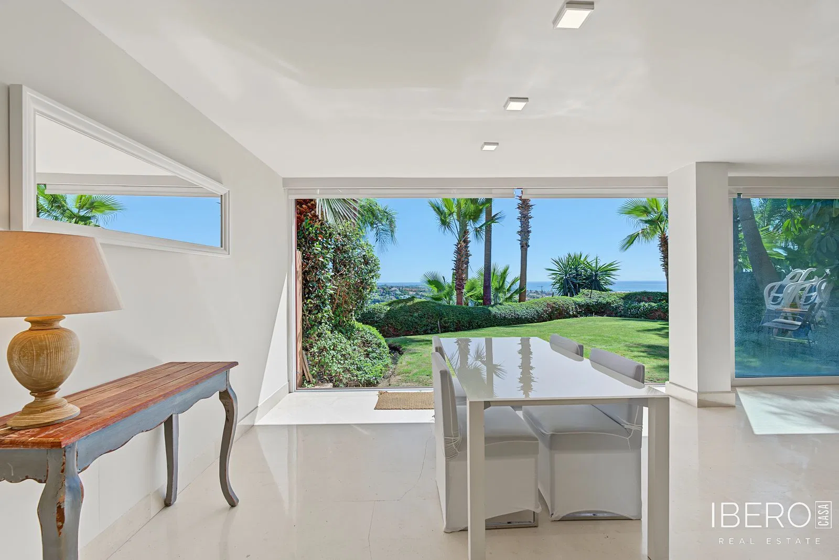
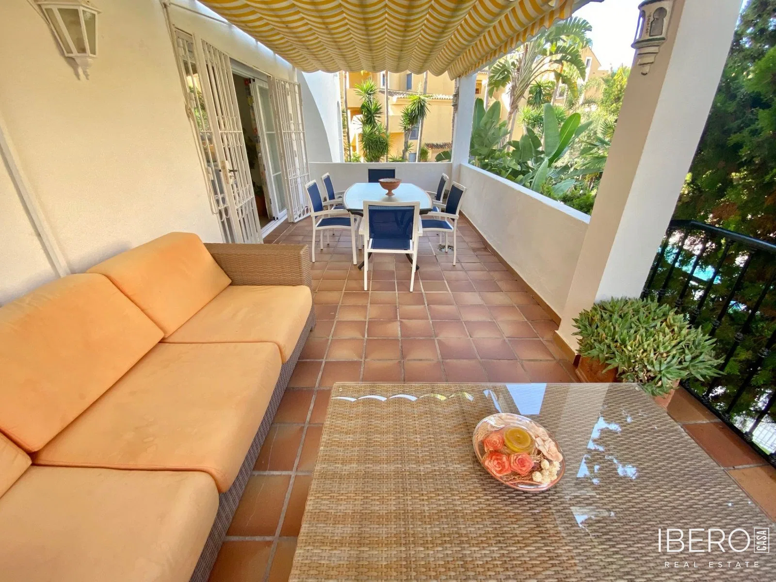
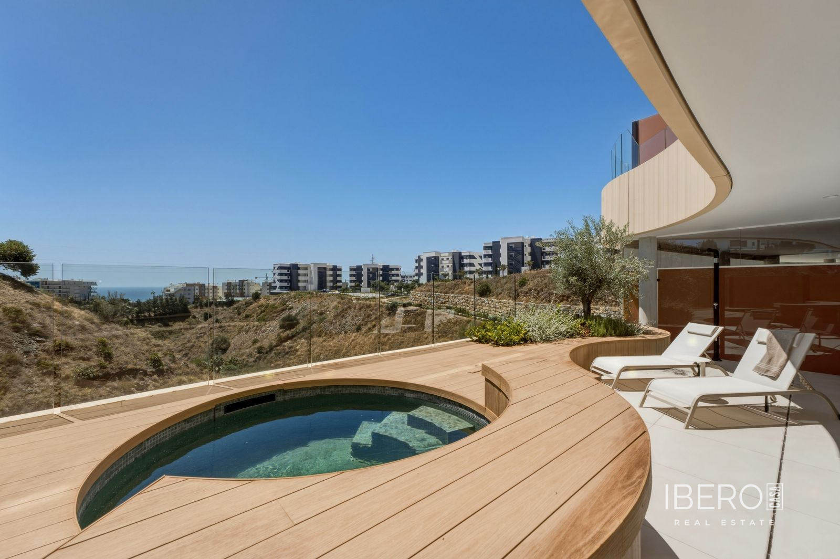
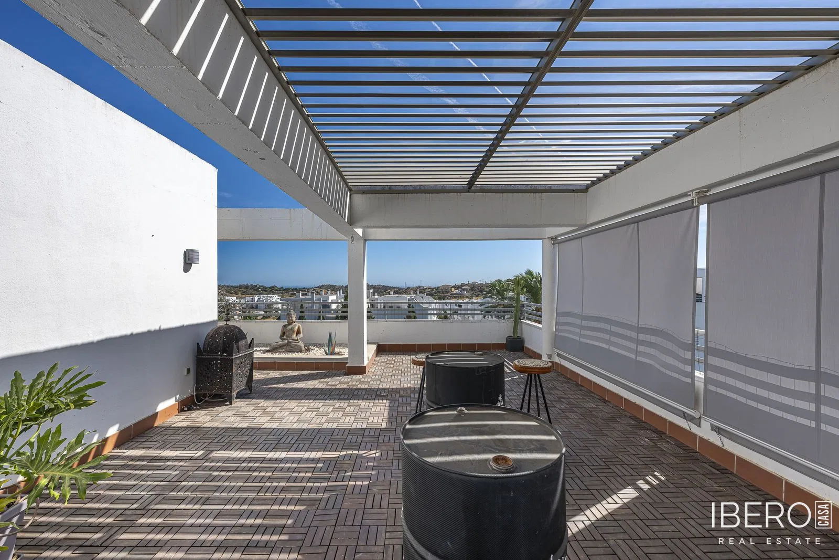
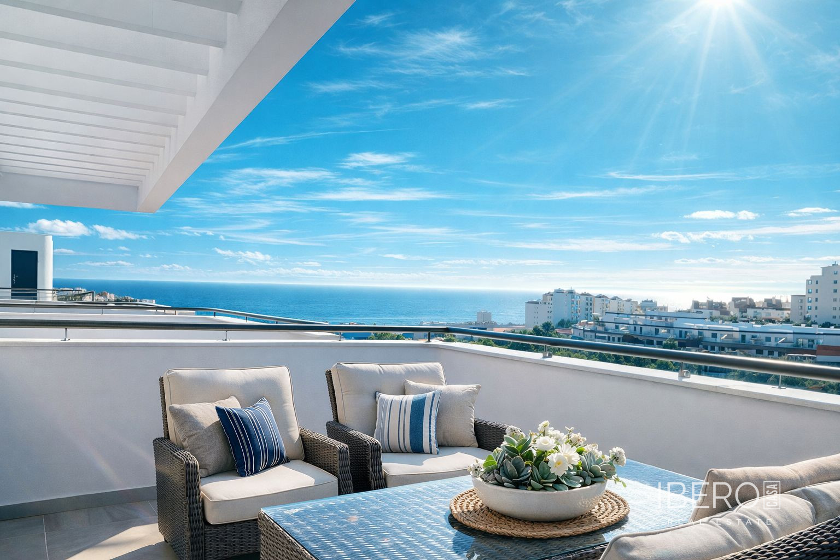
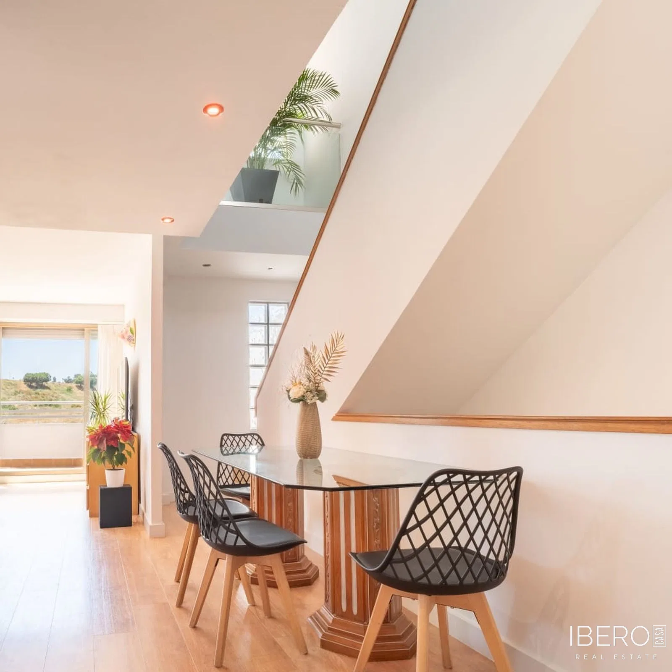
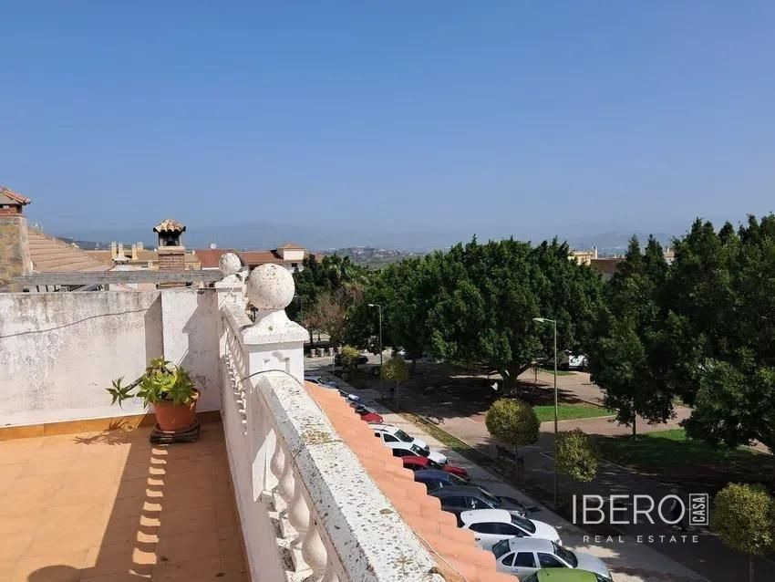
The building has five bedrooms and five bathrooms. It is arranged over three habitable floors and a basement. The floors offer generous interiors, abundant natural light, and fully installed kitchens. The top floor is currently unfinished but has pre-installation for a kitchen and bathroom. It can be converted into an independent apartment with a spacious terrace and open views over the surrounding area and the park directly in front of the building.
The basement, measuring approximately 122 m², includes a large garage with space for up to three vehicles, a storage room, and a toilet. The building also has a pre-prepared shaft for the installation of a lift; a freight lift is currently in use.
Features and technical specifications include:
- marble flooring
- fitted wardrobes
- double-glazed windows
- air conditioning
- individual electric underfloor heating
- alarm system
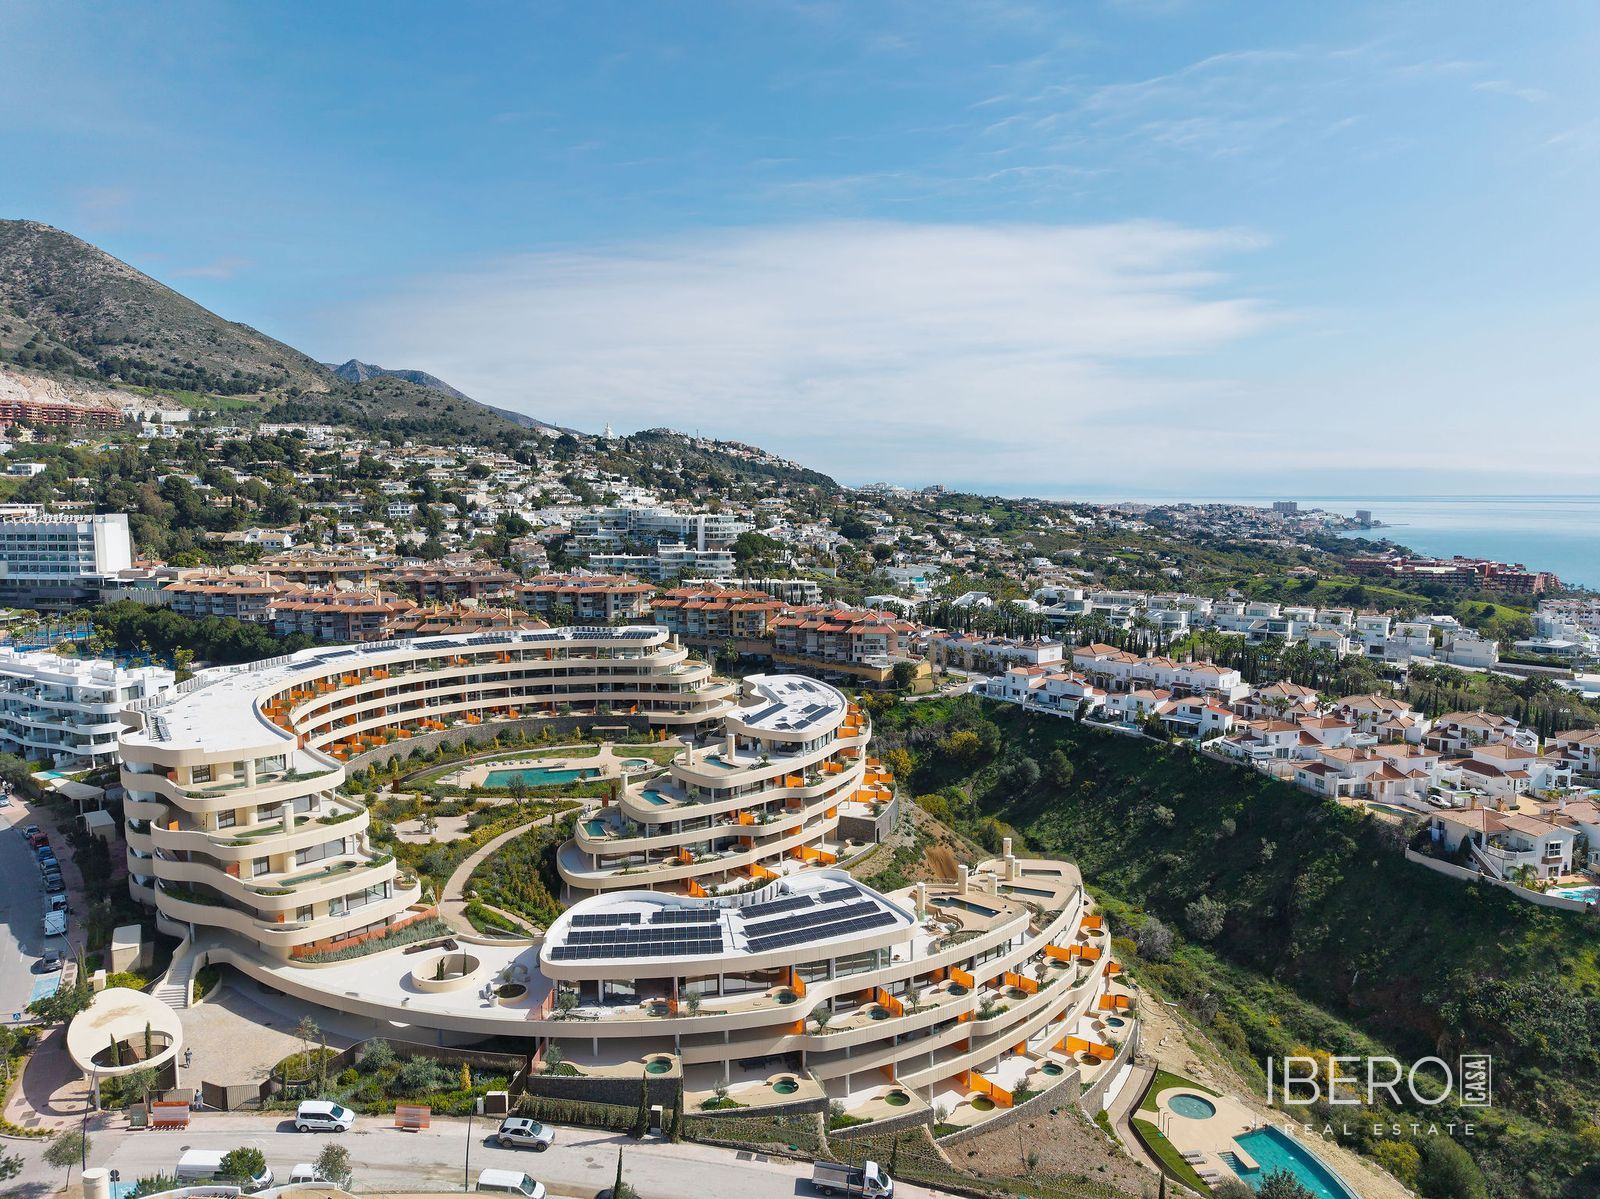
Located directly opposite a park, the building benefits from permanently open views and excellent natural light. It is 18 km from Málaga, 10 km from the beaches of Torremolinos, and 11 km from Málaga-Costa del Sol Airport. Major roads and essential services are available nearby.