Description
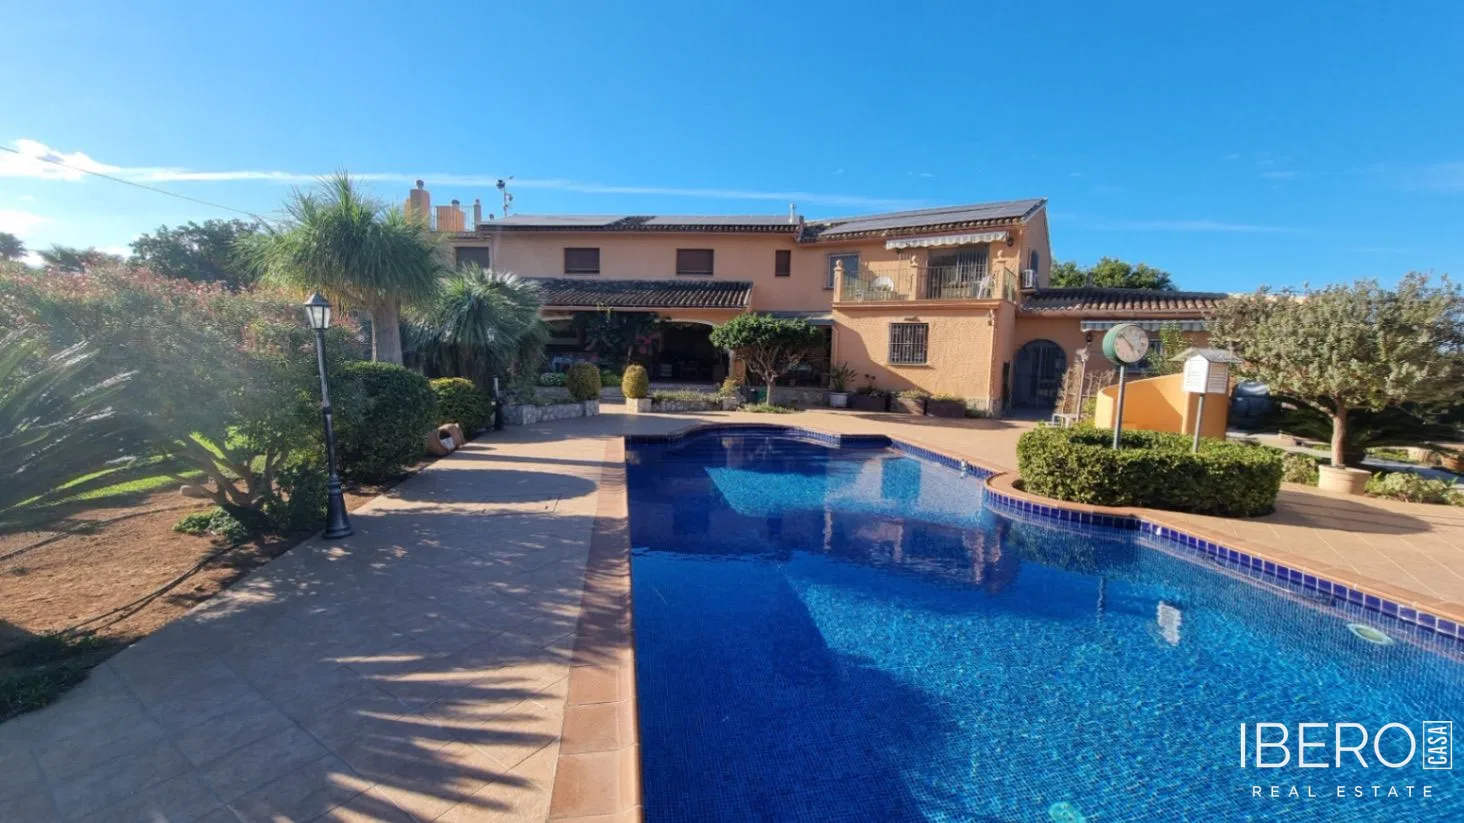
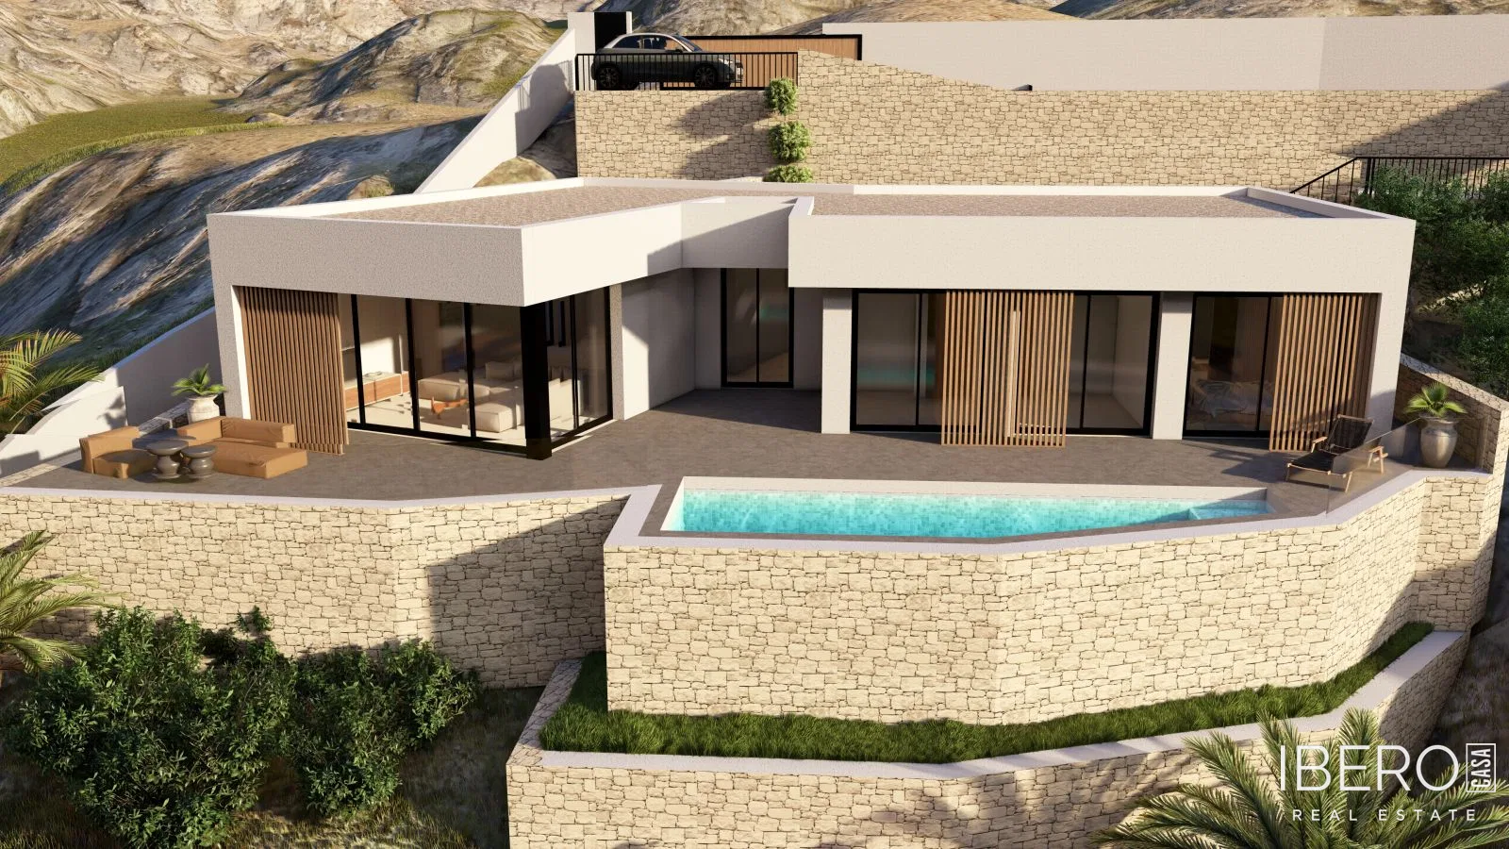
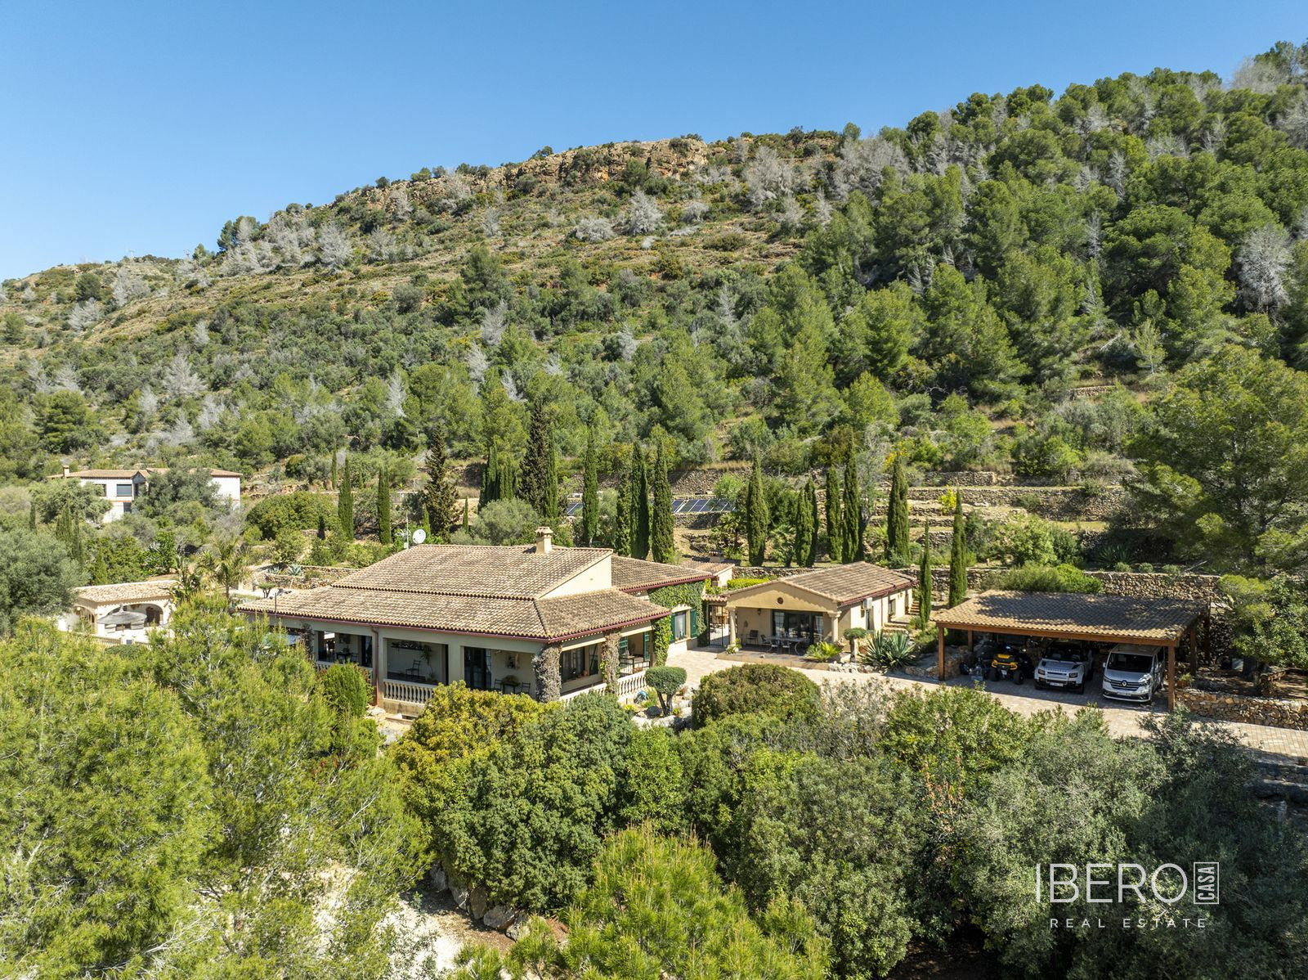
This villa is set in a peaceful rustic area on the foothills of La Sella in Pedreguer, Alicante, on the Costa Blanca. It offers 496 m² of usable space on a 13,660 m² plot and combines contemporary architecture with timeless Mediterranean character. A sweeping driveway leads to extensive off-road parking, including covered spaces for three vehicles, with direct access to both the main residence and the independent guest house.
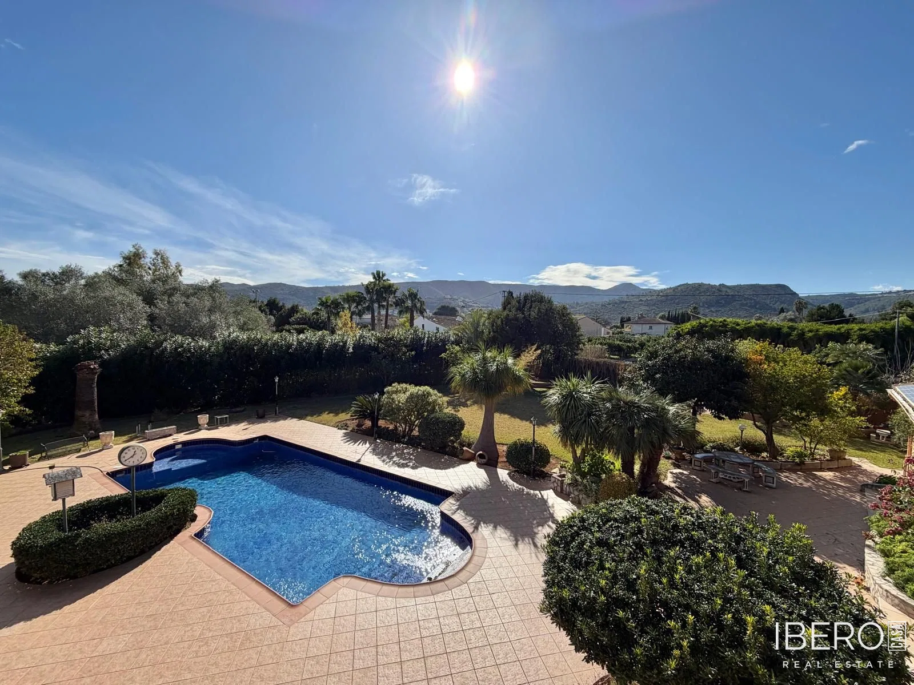
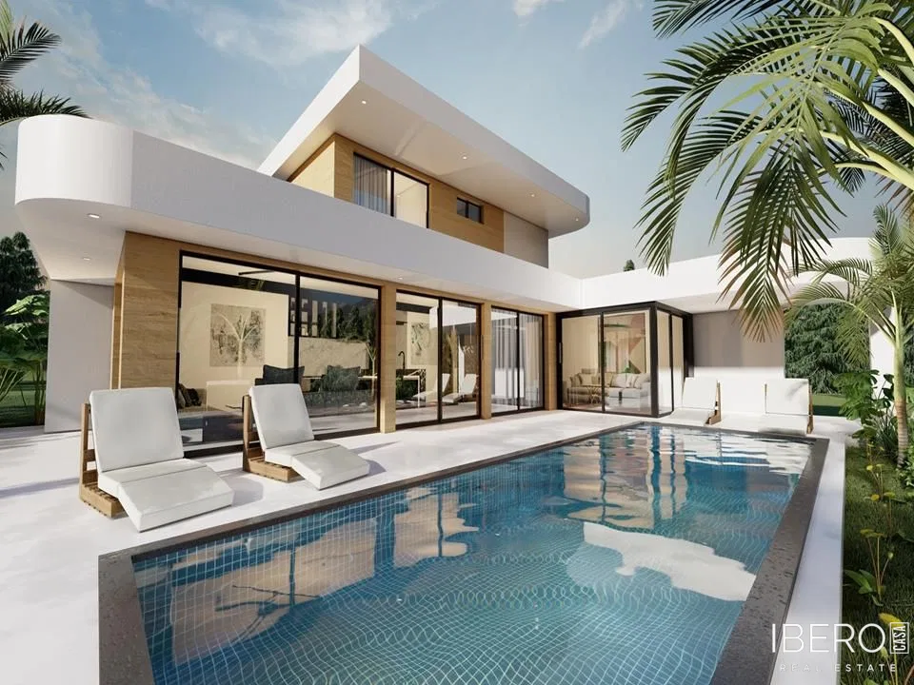
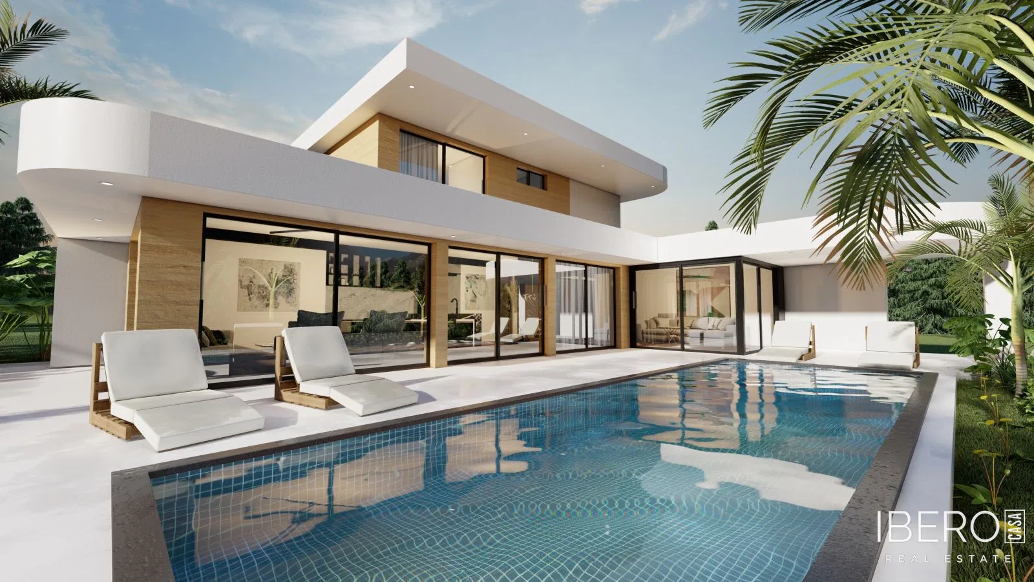
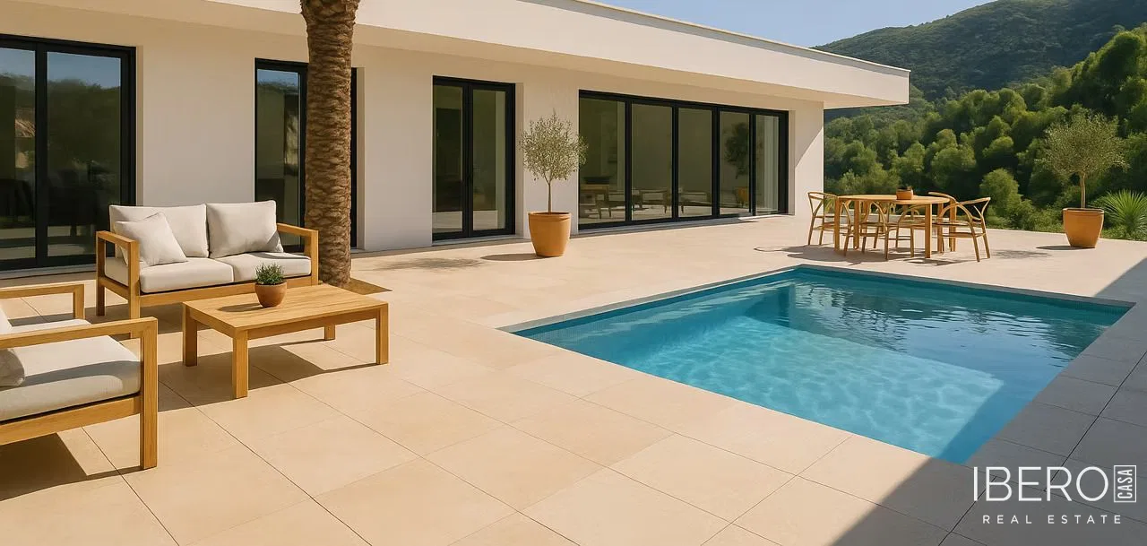
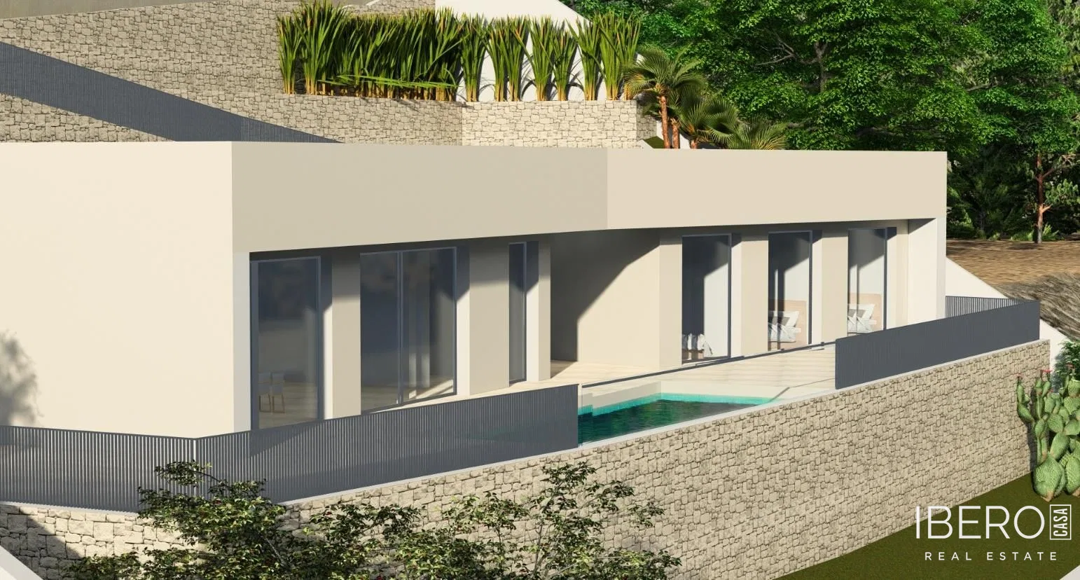
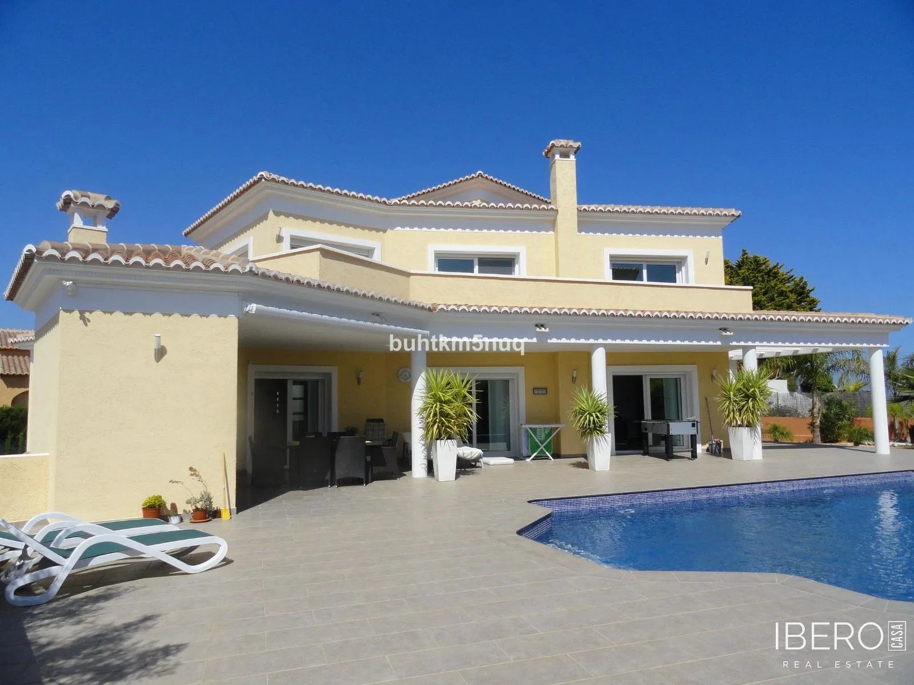
The main house opens into an impressive entrance hall leading to a striking open-plan, L-shaped living area. Floor-to-ceiling windows create a seamless connection with the outdoors and open onto a wraparound naya terrace. From here, there are panoramic views across the landscaped gardens and surrounding countryside. Outdoor living is complemented by a generous pool terrace, swimming pool and fully equipped summer kitchen.
The interior includes a sunken living room, a spacious dining area and a sleek kitchen fitted with top-of-the-range Smeg appliances and a casual breakfast area. The private night wing comprises the main bedroom with its own facilities, an additional guest bedroom, a second hallway suitable for use as a home office and a utility room with access to a charming patio.
The independent guest house provides its own living and dining area, kitchen, bedroom and bathroom. A separate pool house includes a summer kitchen, guest toilet and covered terrace.
Additional spaces include a large underbuild with storage, a workshop and a climate-controlled bodega. Energy-efficient features comprise 24 solar panels with a 10 kW capacity and two batteries, underfloor heating with a heat pump, and ducted hot and cold air conditioning. The property also benefits from landscaped gardens, mountain views and garden views.