Description
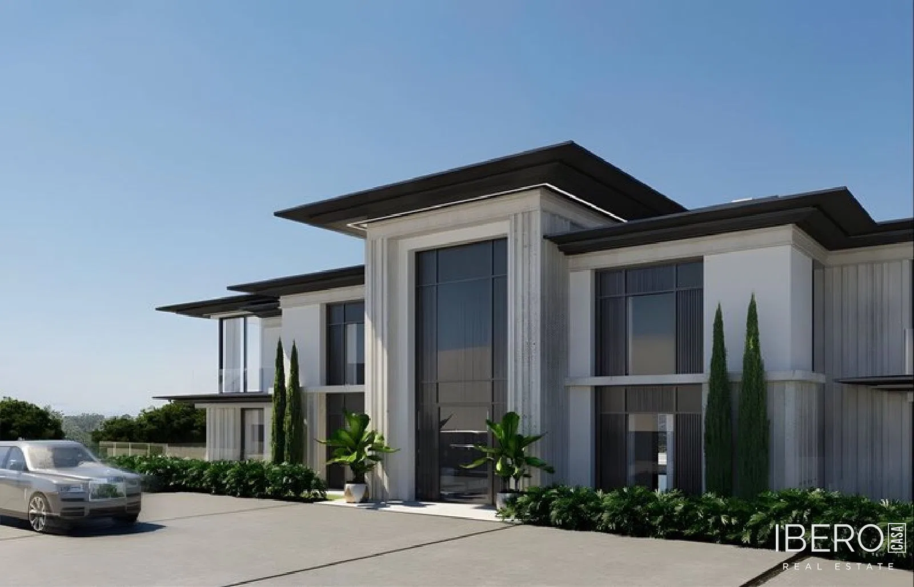
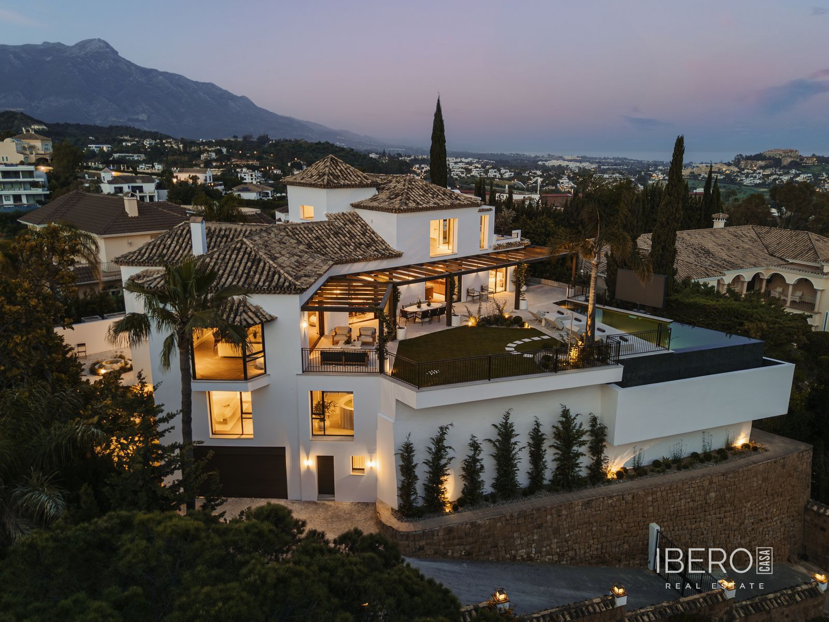
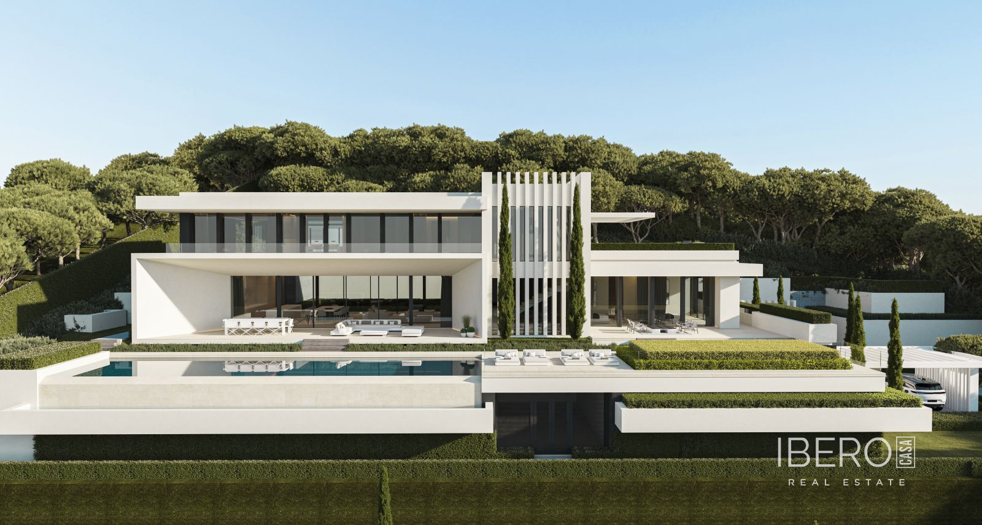
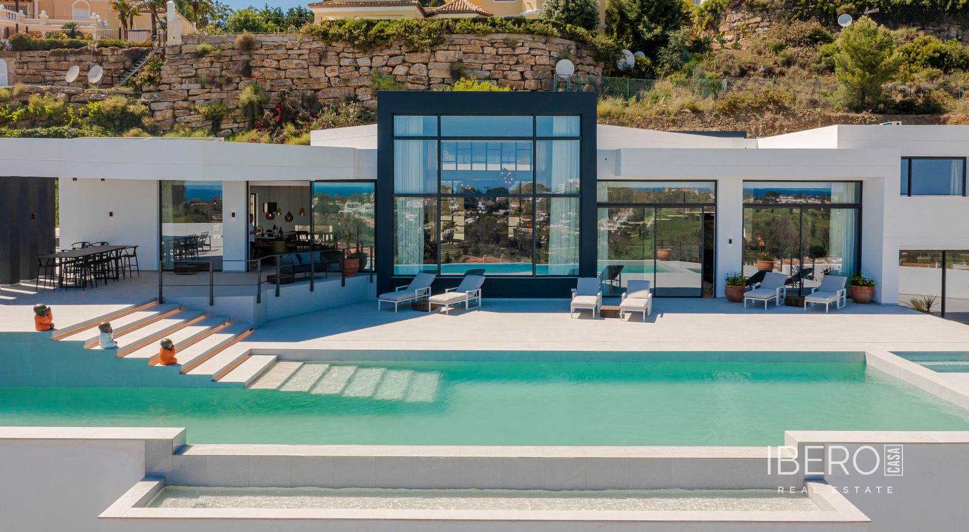
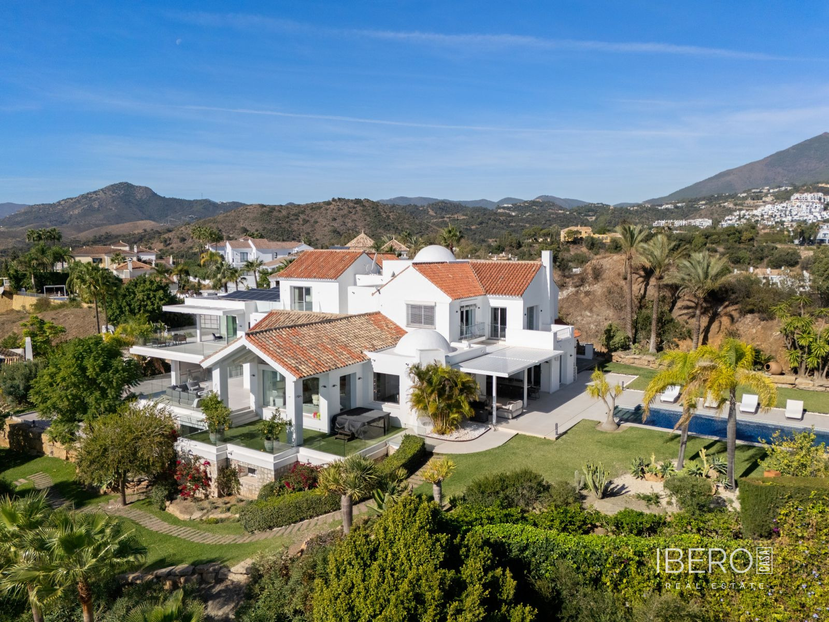
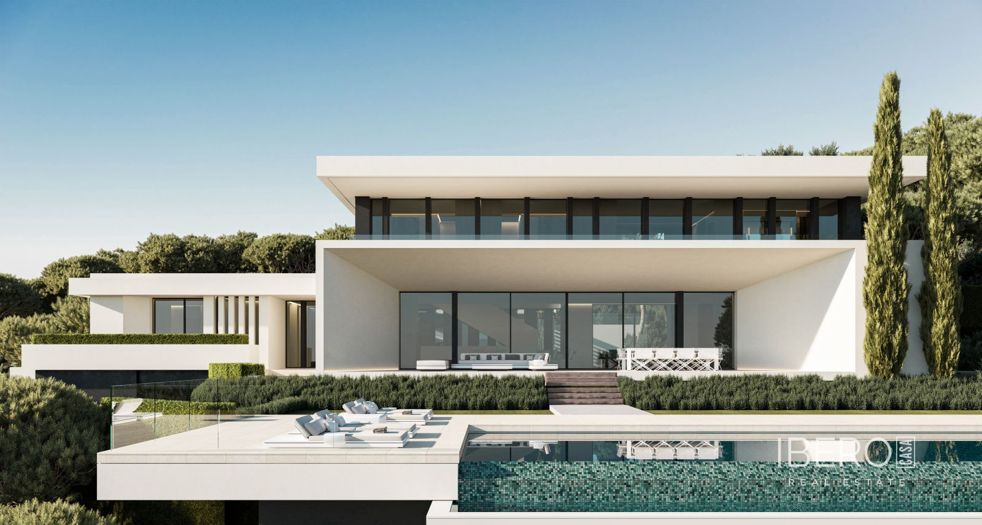
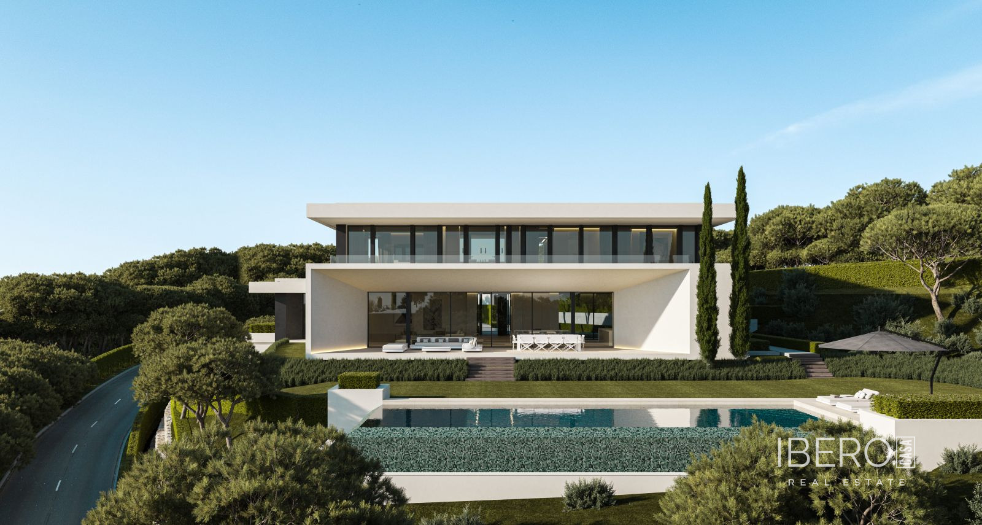
New villa in the gated community of La Reserva de Alcuzcuz in Benahavís, in the province of Málaga on the Costa del Sol. Set in a peaceful natural environment between forest and sea, the property offers views of the sea, golf course, pool and surrounding landscape. The villa is positioned on a gently sloping south-facing site and connects contemporary architecture with its natural surroundings.
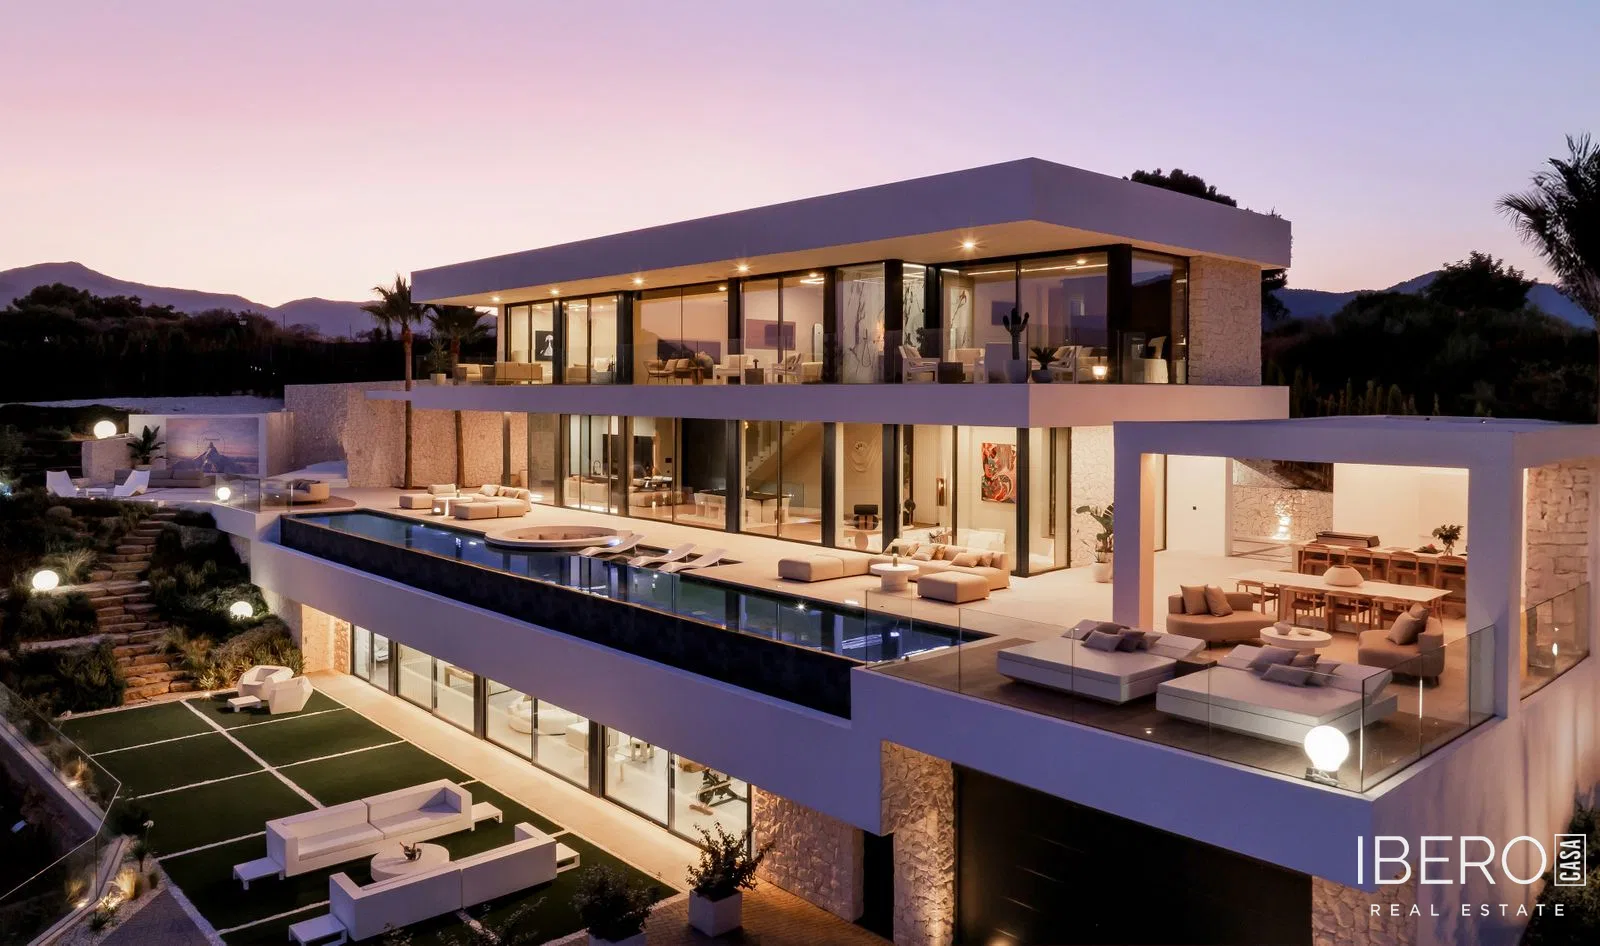
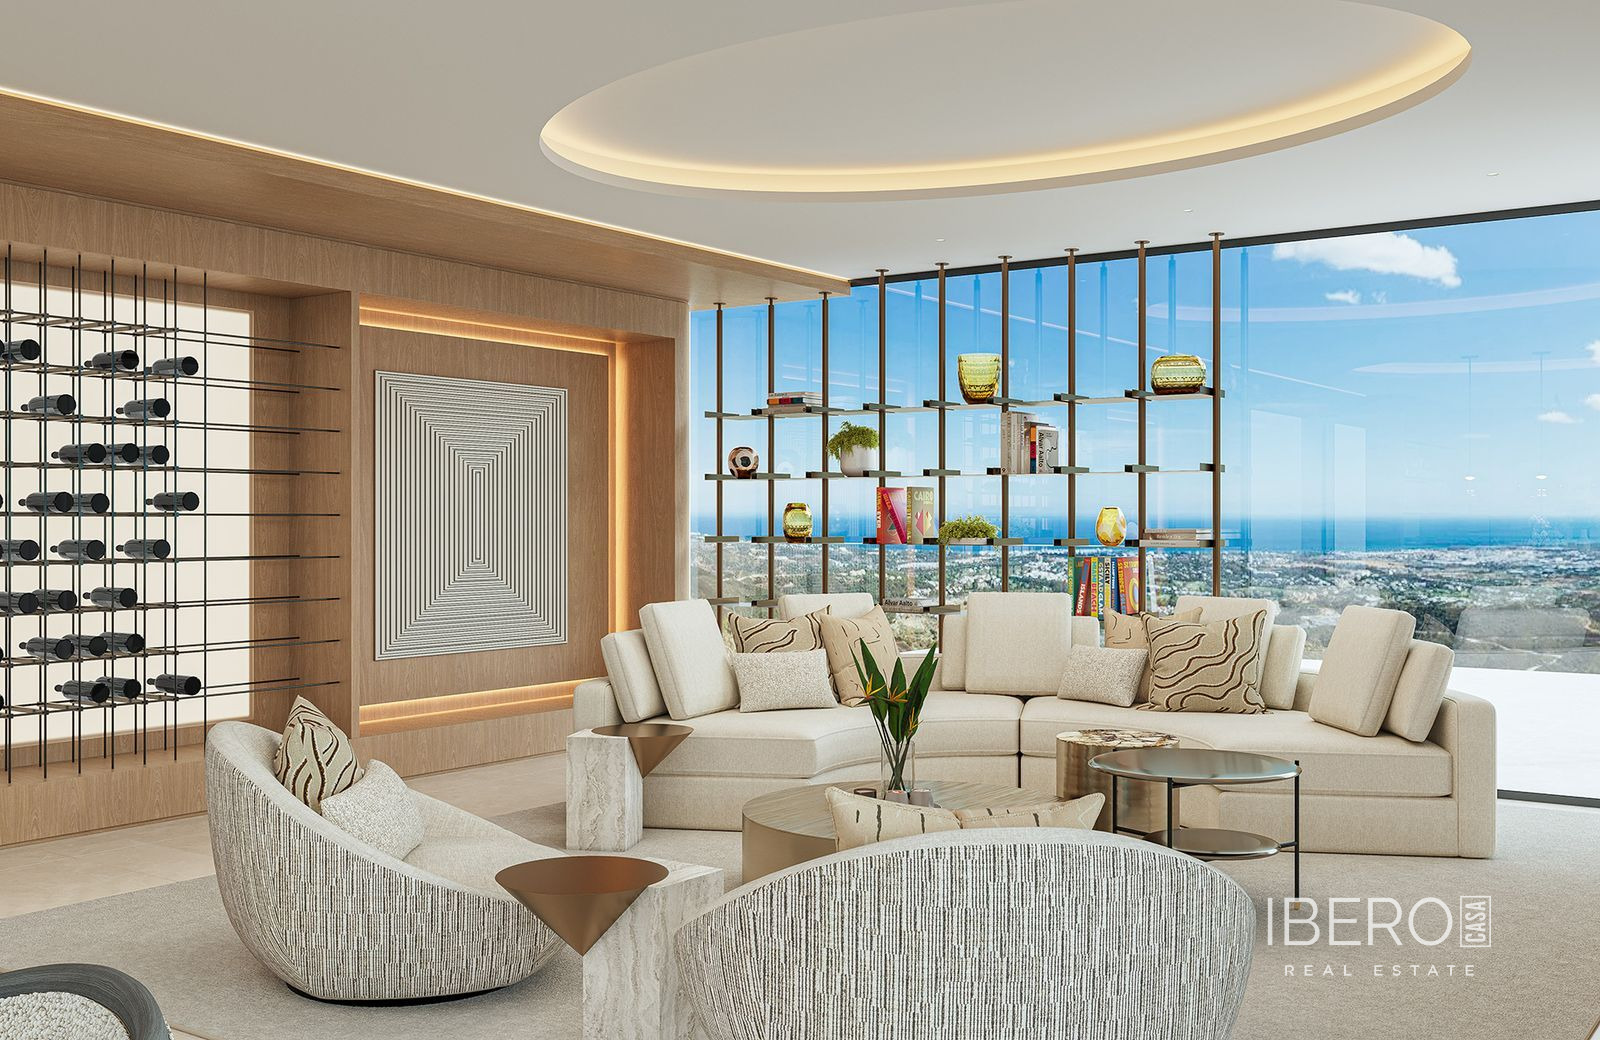
The residence has a usable area of 908 m² and stands on a 3,082 m² plot. Arranged across three levels, it includes six bedrooms and six bathrooms. Expansive glazed surfaces, open-plan spaces and high-quality materials allow natural light and the landscape to become part of the interiors while creating a seamless connection with the outdoors.
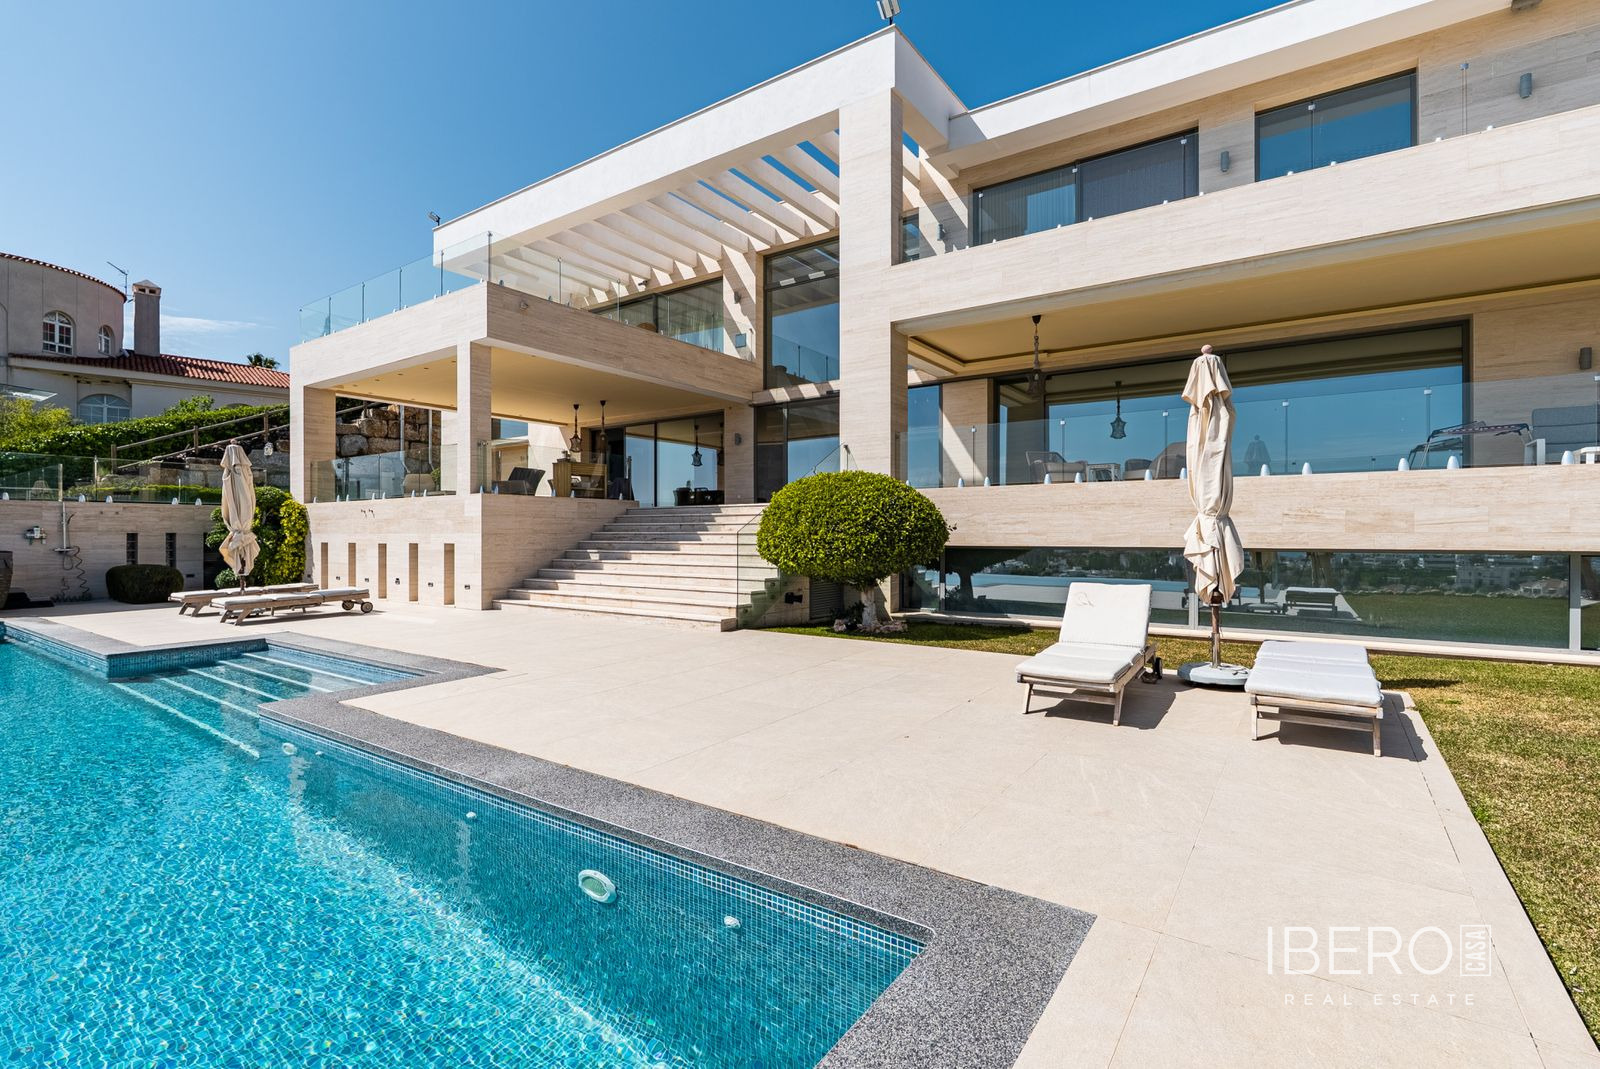
The main floor comprises a spacious living, dining and kitchen area opening onto four terraces and two covered porches. The main kitchen is complemented by a separate service kitchen and two pantries. This level also includes two en-suite bedrooms, an entrance hall, dressing room and guest WC. The 75 m² swimming pool extends the architectural concept outdoors and includes an integrated technical area beneath the water, as well as changing rooms and storage facilities beside the pool.
The upper level contains the principal suite, two further en-suite bedrooms and a living area opening onto a covered porch with panoramic views of the landscape and the sea.
The lower level discreetly incorporates the garage, laundry room, storage and service areas. A private lift connects all three levels. Designed by Tobal Arquitectos, the villa combines privacy, calm, generous space and a continuous relationship between the interiors and the surrounding natural setting.