Description
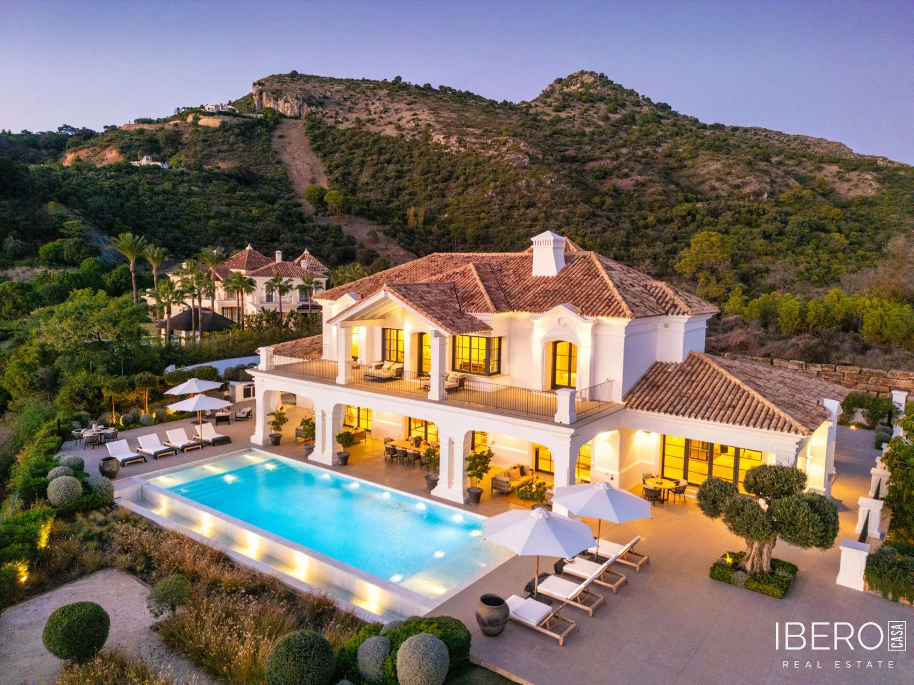
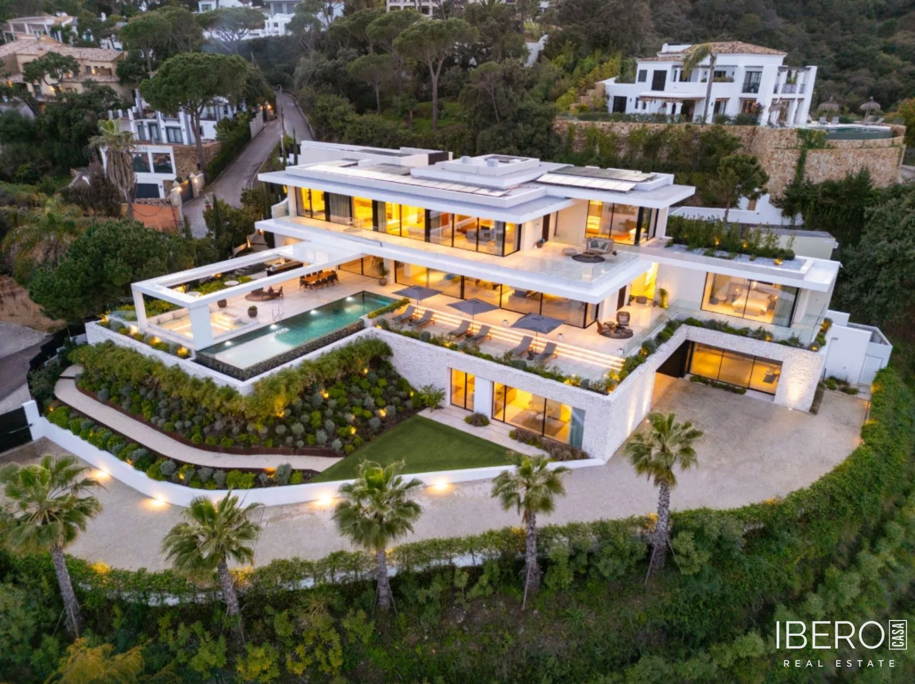
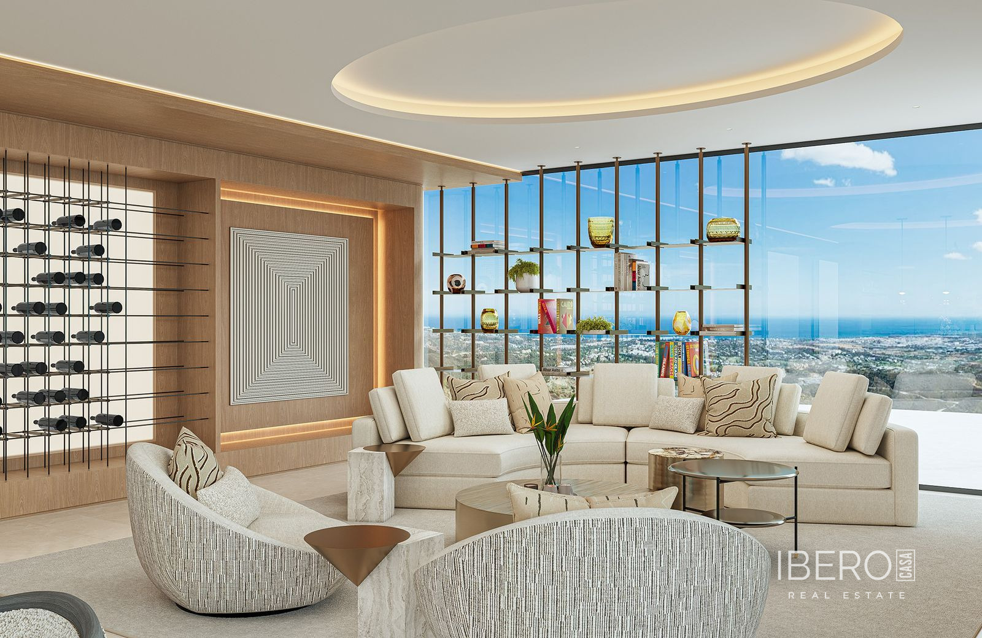
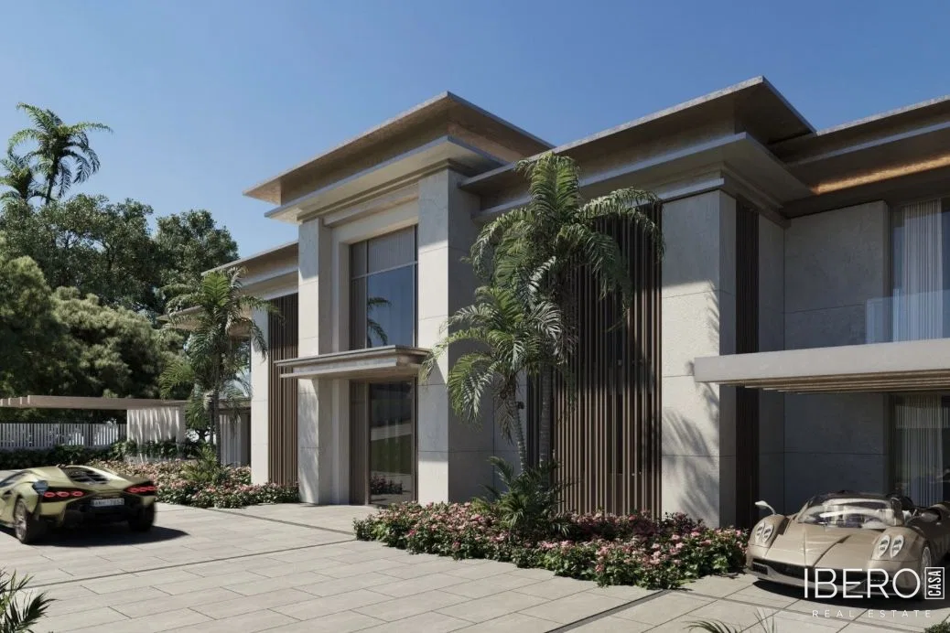
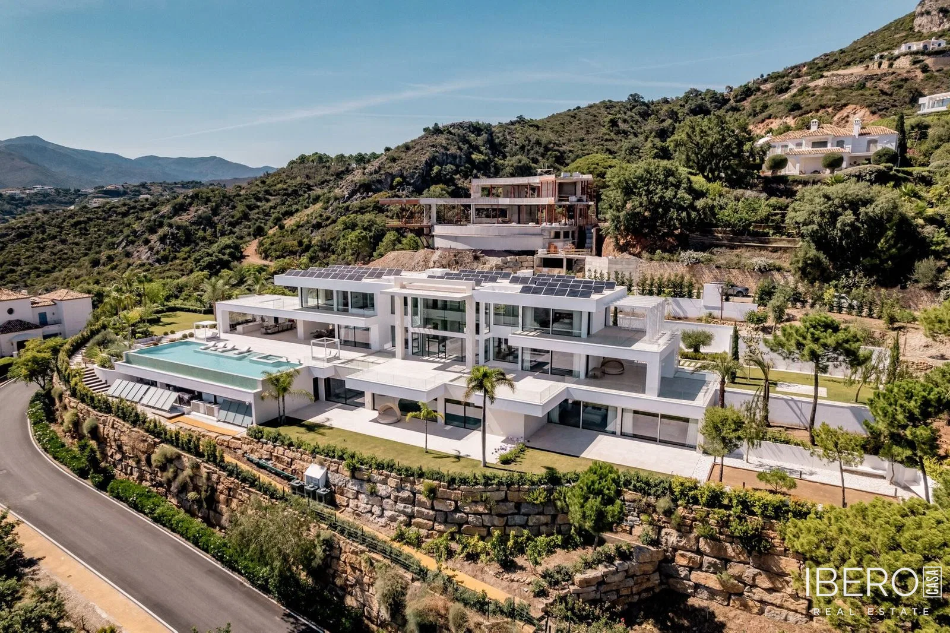
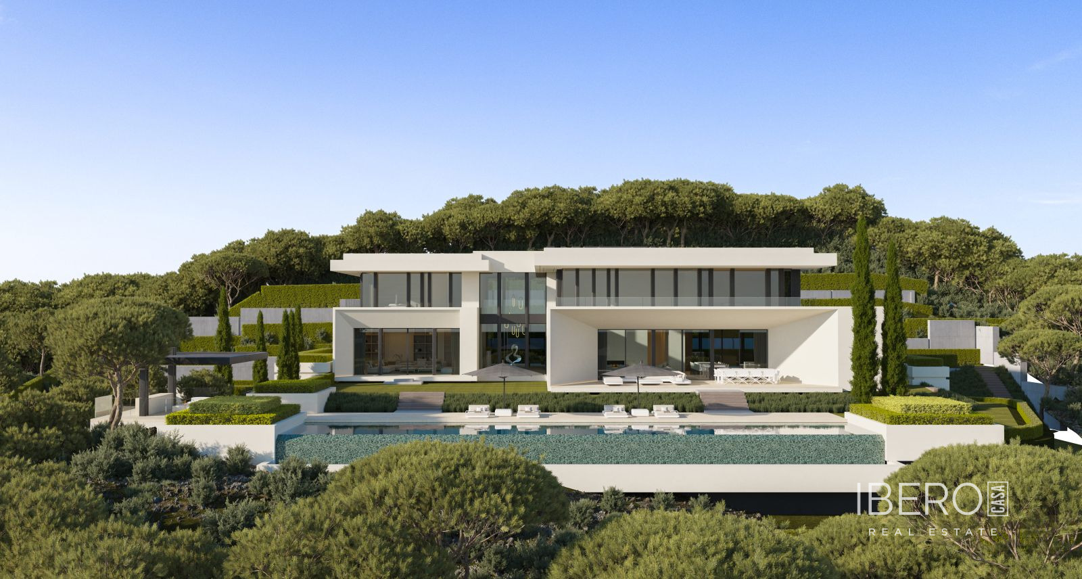
New development in the gated residential community of La Reserva de Alcuzcuz in Benahavís, in the province of Málaga on the Costa del Sol. This villa offers 1,309 m² of usable space across three levels and stands on a 3,453 m² plot. It enjoys panoramic views of the surrounding landscape, the sea, golf and the pool, while mature greenery, a garden and a gym complement the property.
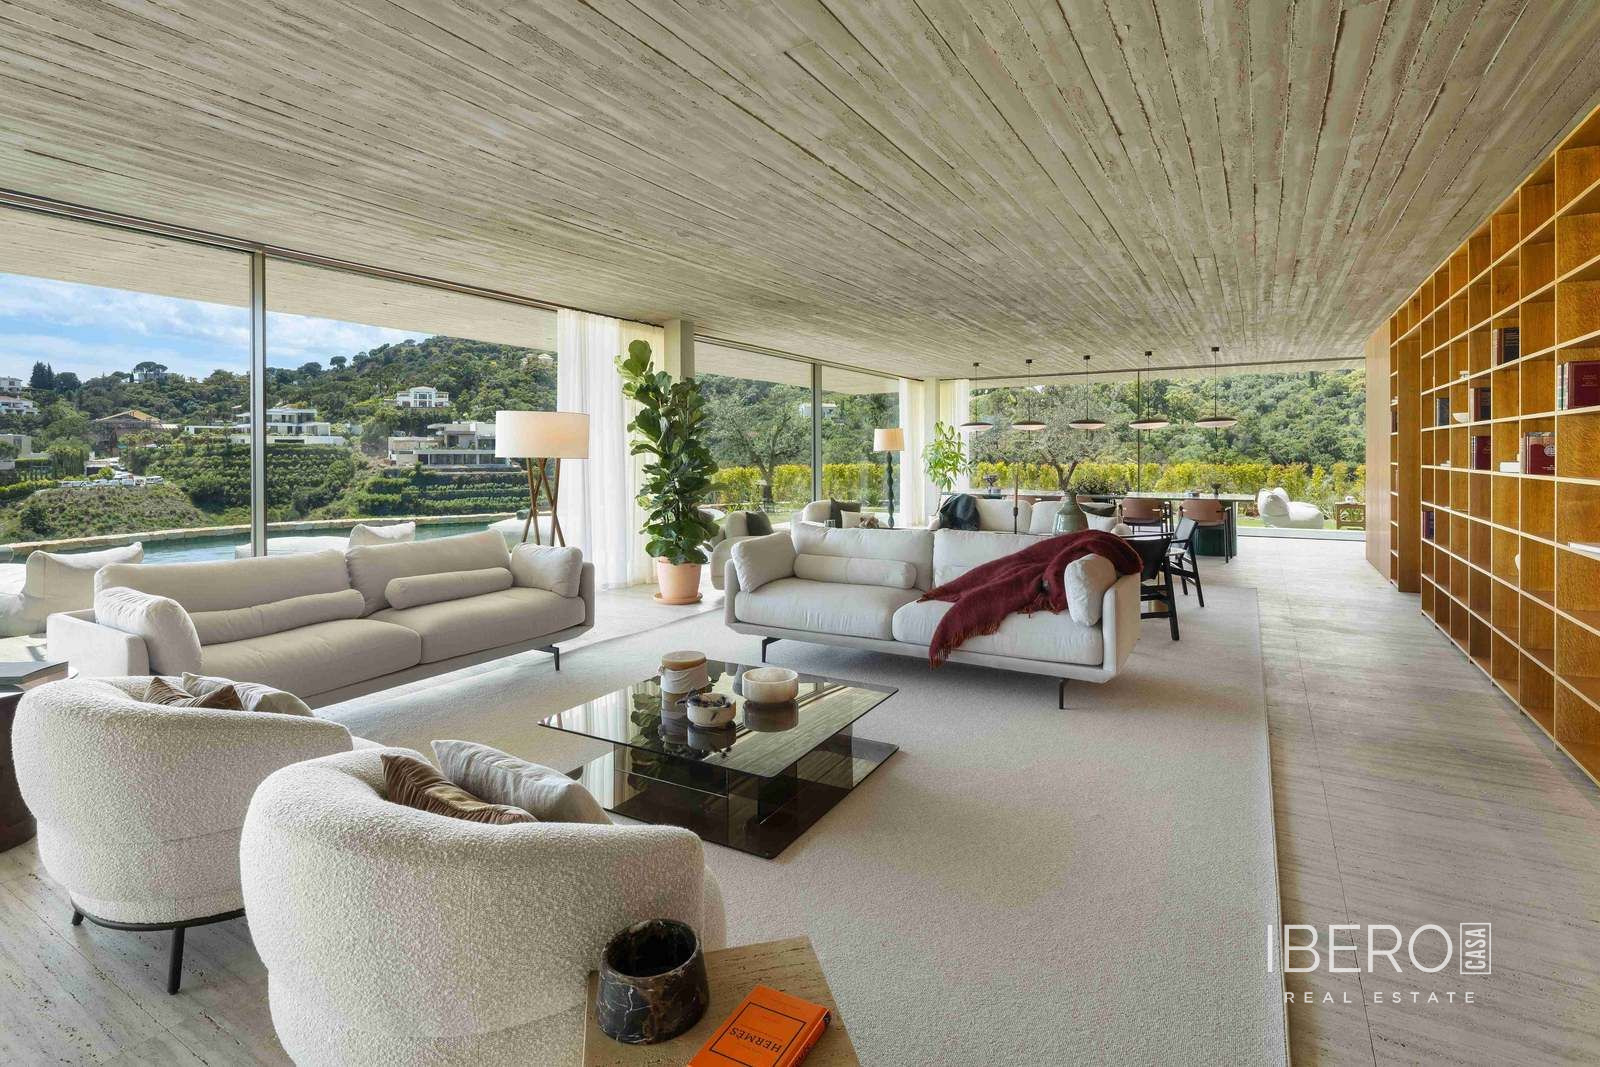
The main level combines open-plan living, dining and kitchen areas with terraces, covered porches and a pergola lounge. These spaces overlook a 130 m² swimming pool with a 25-metre water-mirror edge. The main kitchen is complemented by a service kitchen, cold room and pantry. This level also includes a guest WC, two en-suite bedrooms, additional storage areas and a poolside bathroom.
The upper level contains the principal suite with a spacious dressing room, en-suite bathroom and direct access to elevated porches overlooking the surrounding trees and sea. Two further en-suite bedrooms and a central distributor complete this floor.
The lower level is dedicated to wellness and entertainment. It includes a cinema, games room, gym, sauna, steam bath, massage room with bathroom and a yoga room with its own bathroom. Garage parking for three vehicles, technical rooms, storage rooms, laundry facilities, a guest WC, lift and staircase are also integrated into the design.
The villa has six bedrooms and six bathrooms. Architecture by Tobal Arquitectos combines extensive glazing, premium materials, landscaped terraces and water features. Air conditioning provides indoor comfort, while the open layout creates a direct relationship between the living spaces, the garden and the surrounding nature.