Description
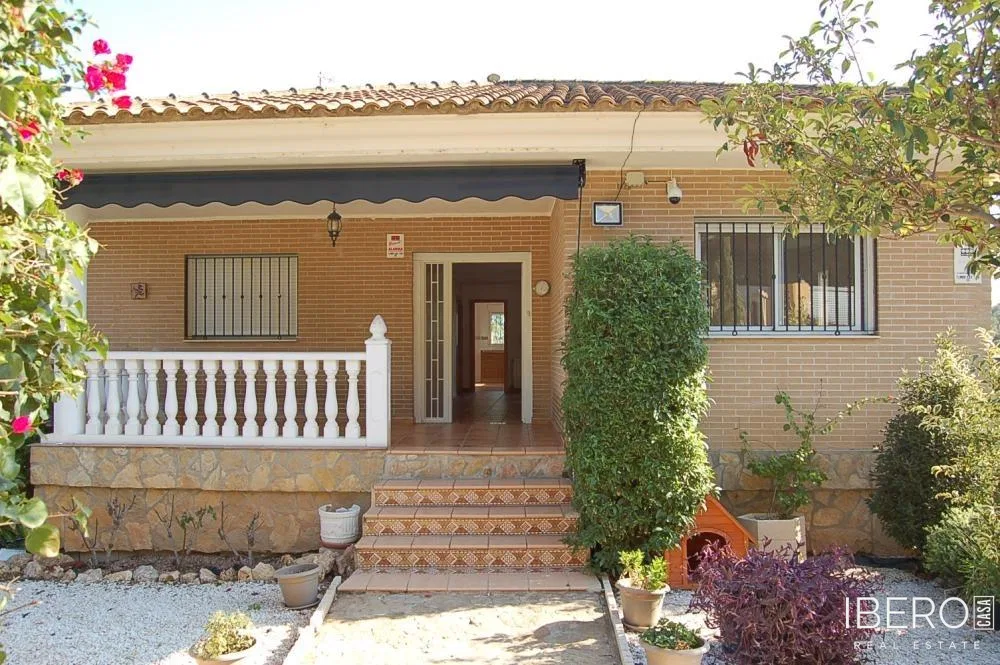
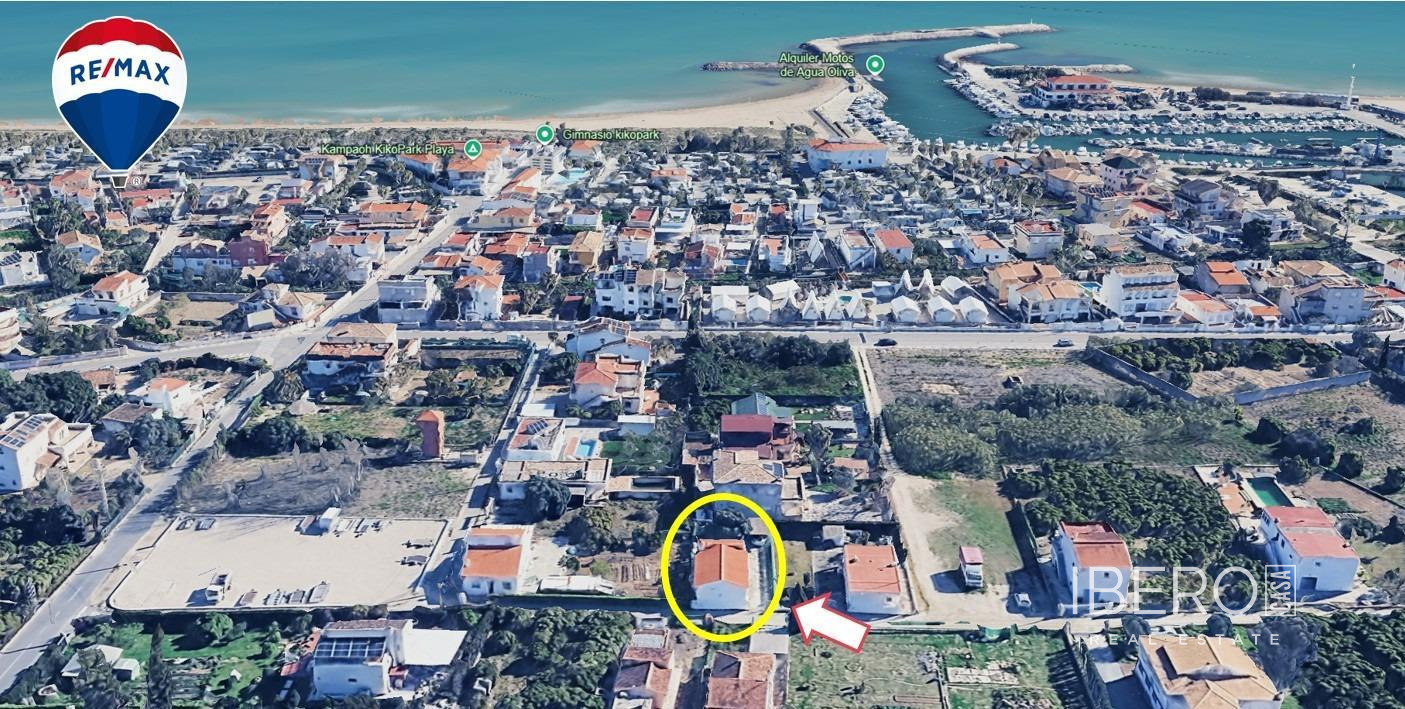
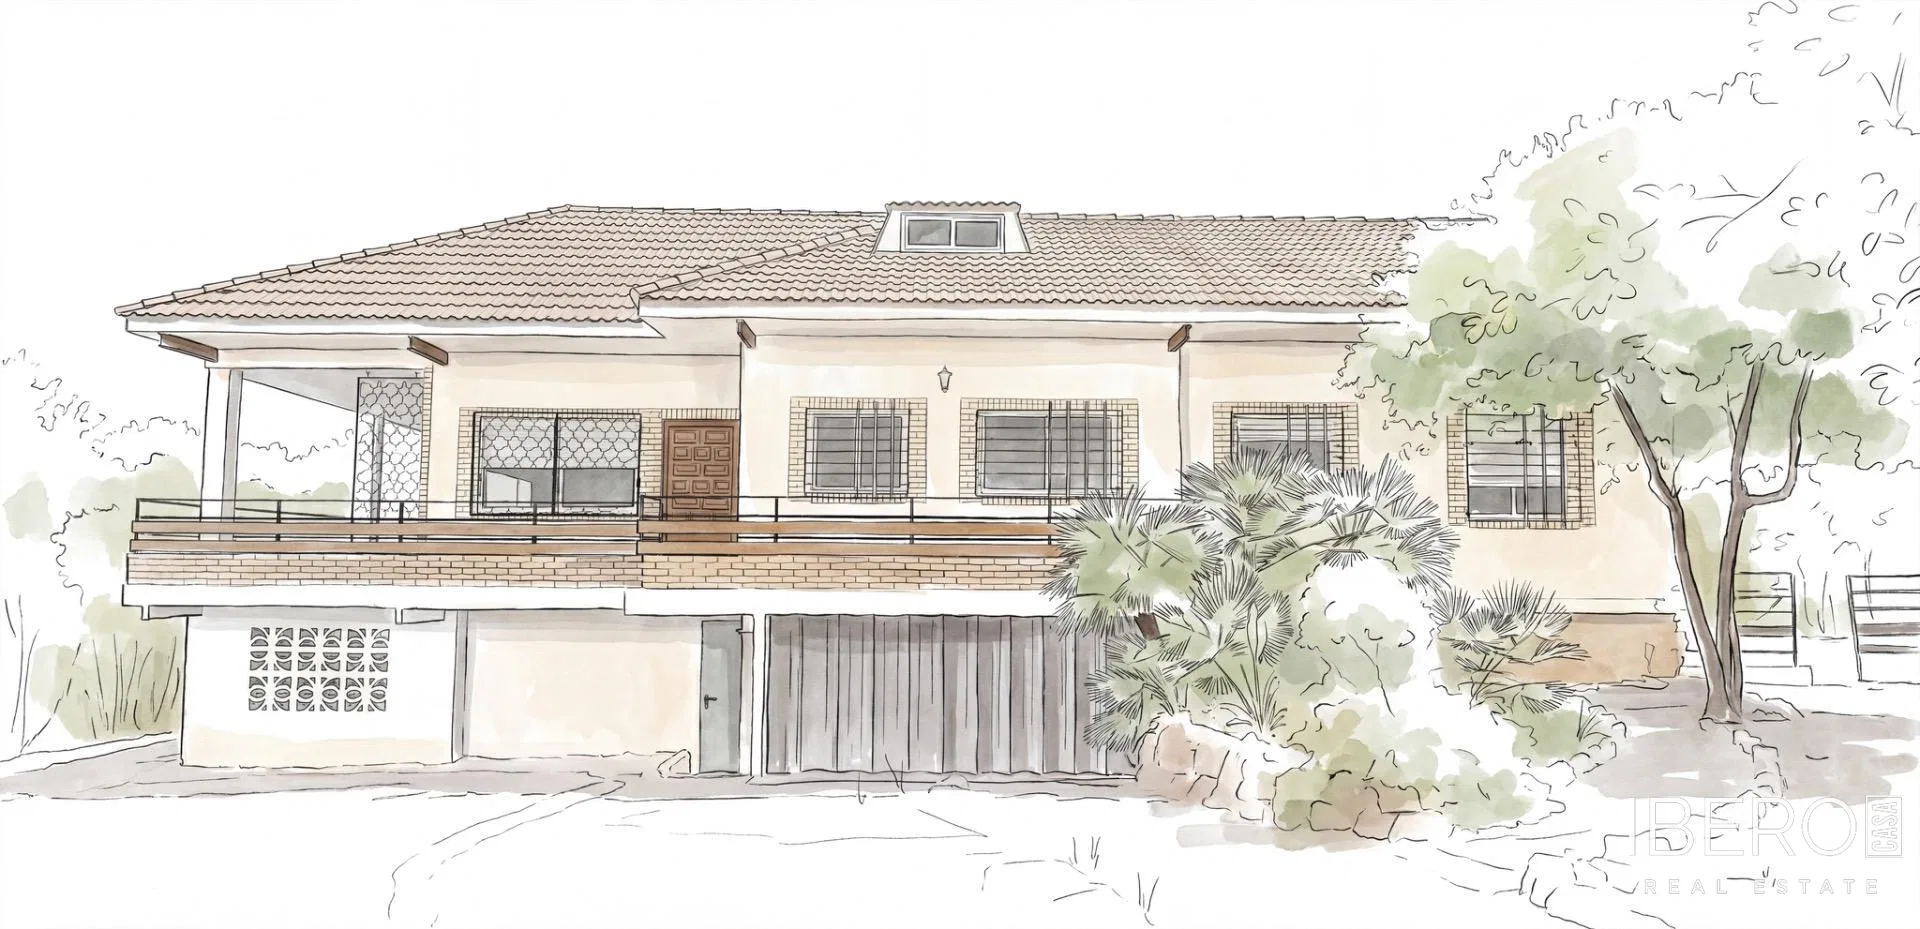
This historic house in La Font d’En Carros combines original architectural features with generous proportions and authentic materials. The property offers 400 m² of usable space on a 159 m² plot, with six bedrooms and three bathrooms.
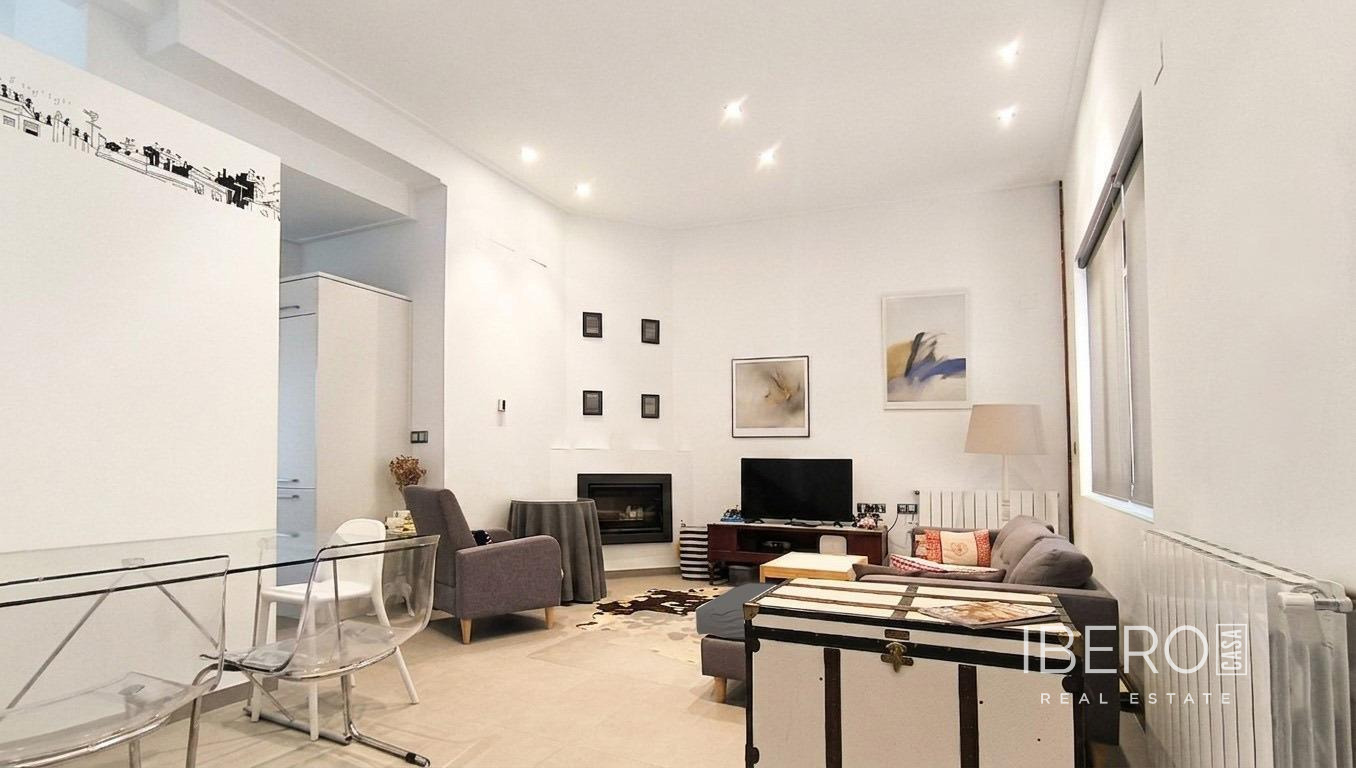
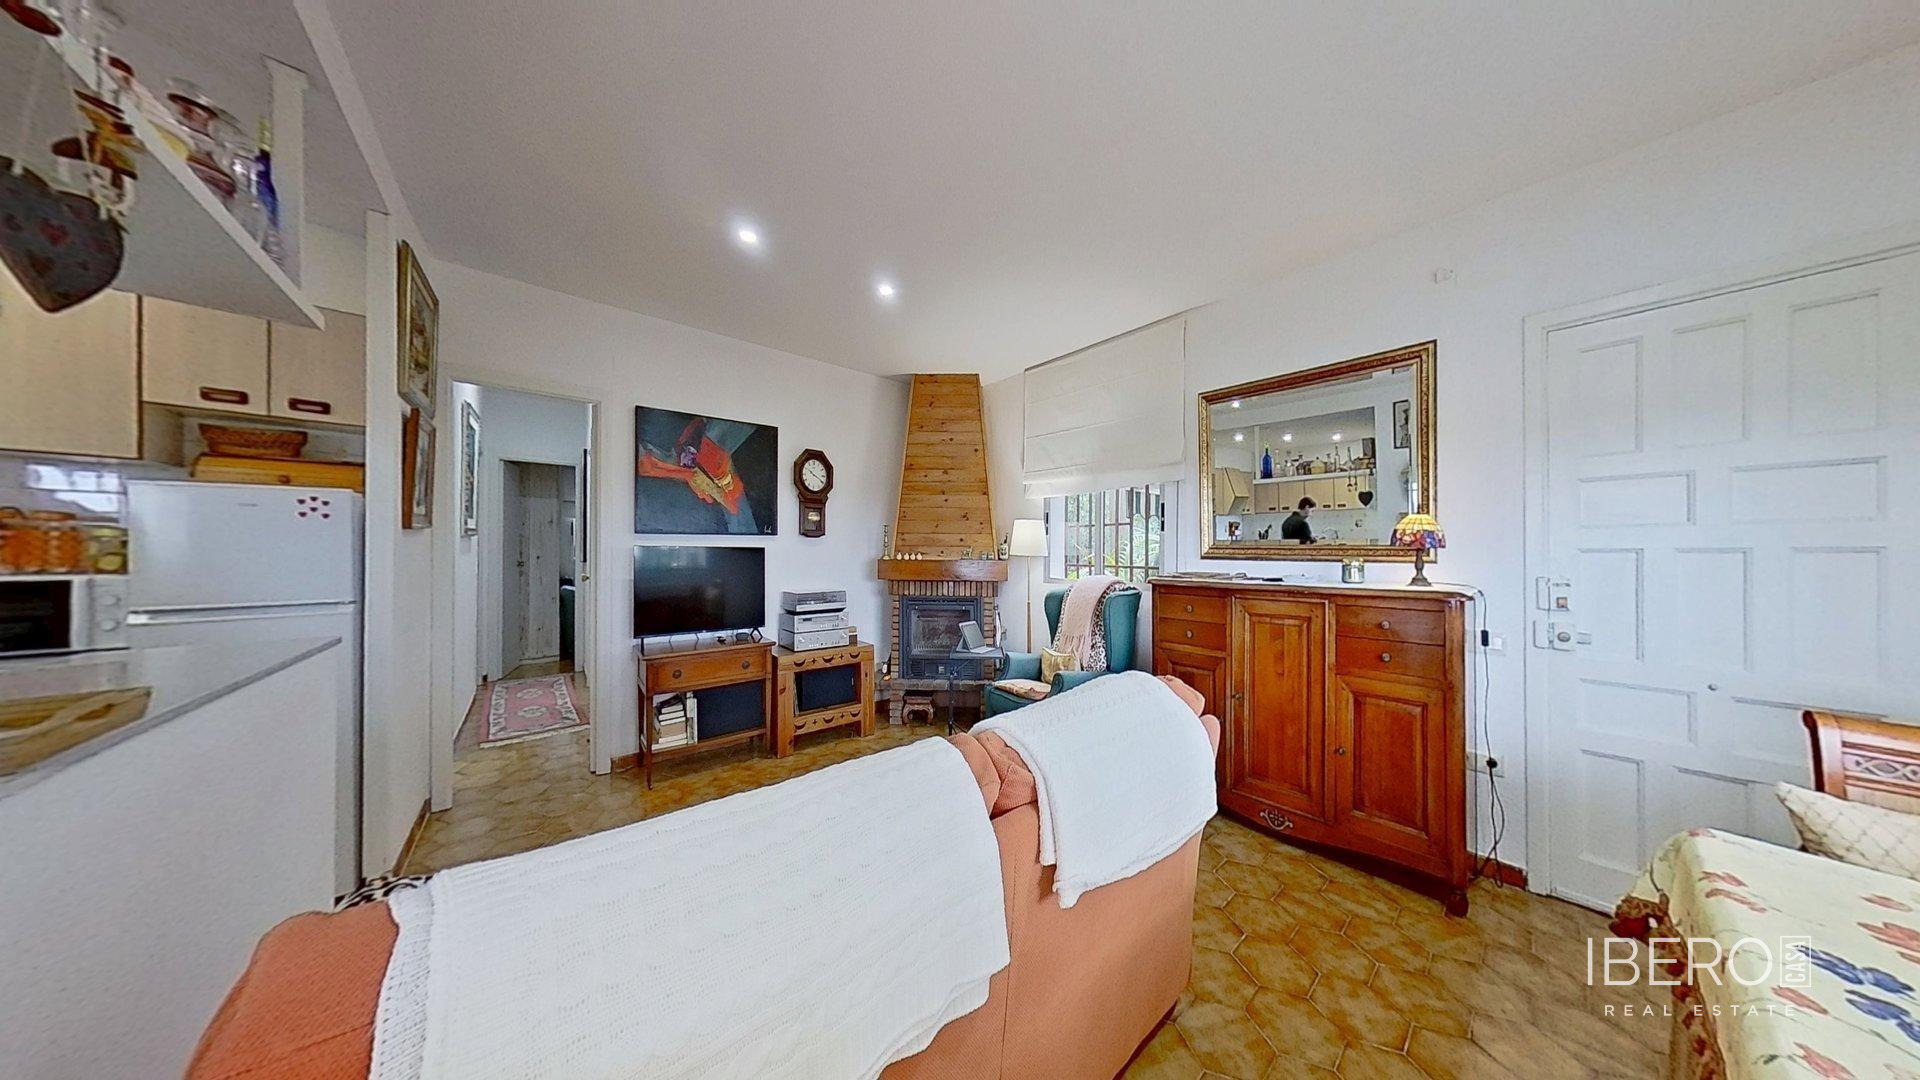
The entrance reveals original hydraulic floor tiles with colourful geometric patterns, highlighted by natural light. Stone and clay elements, carved wood details, high ceilings and solid walls preserve the character of the house. A fireplace adds to the atmosphere of the interiors.
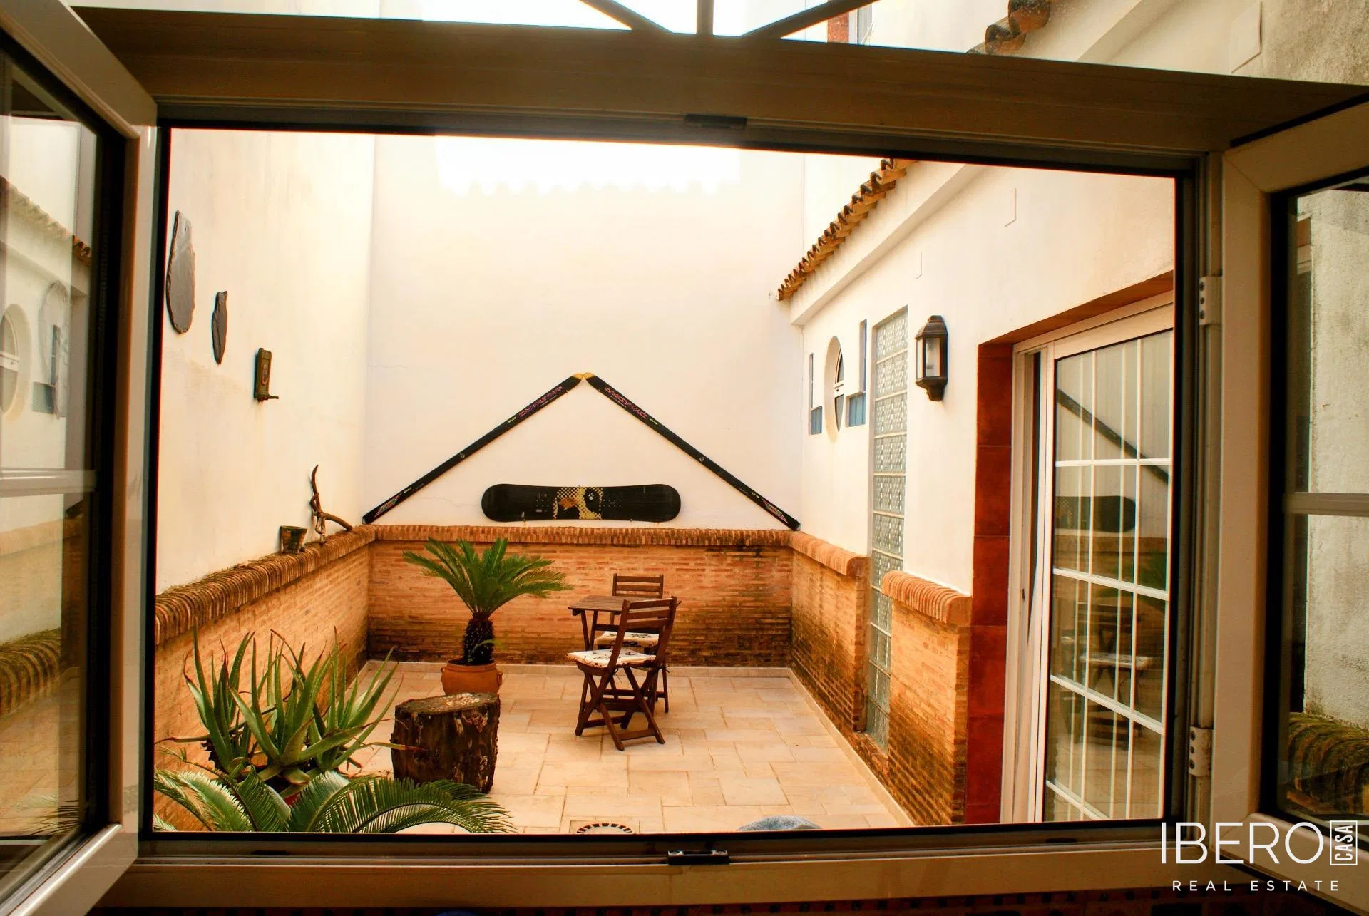
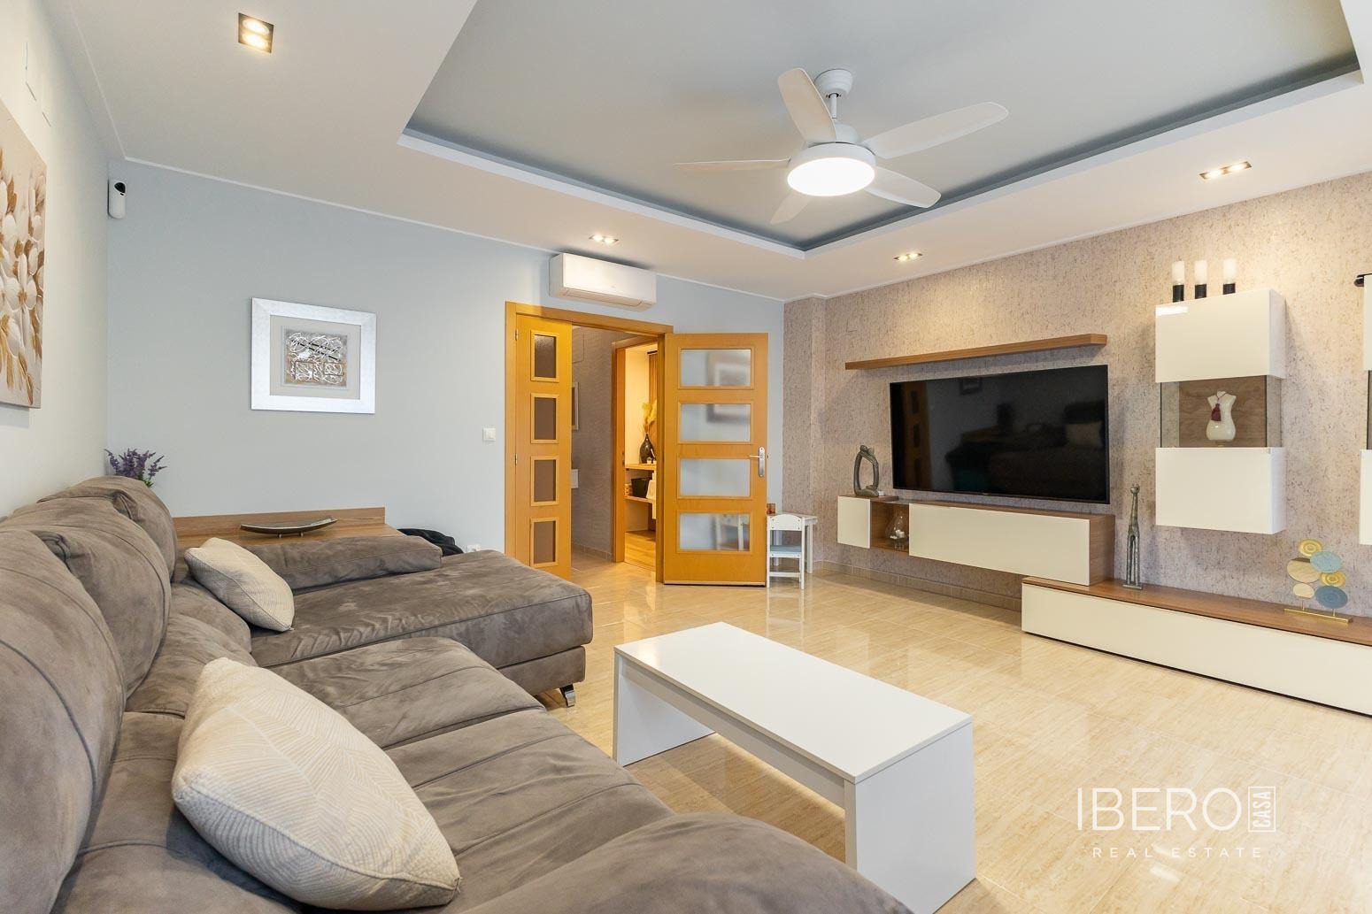
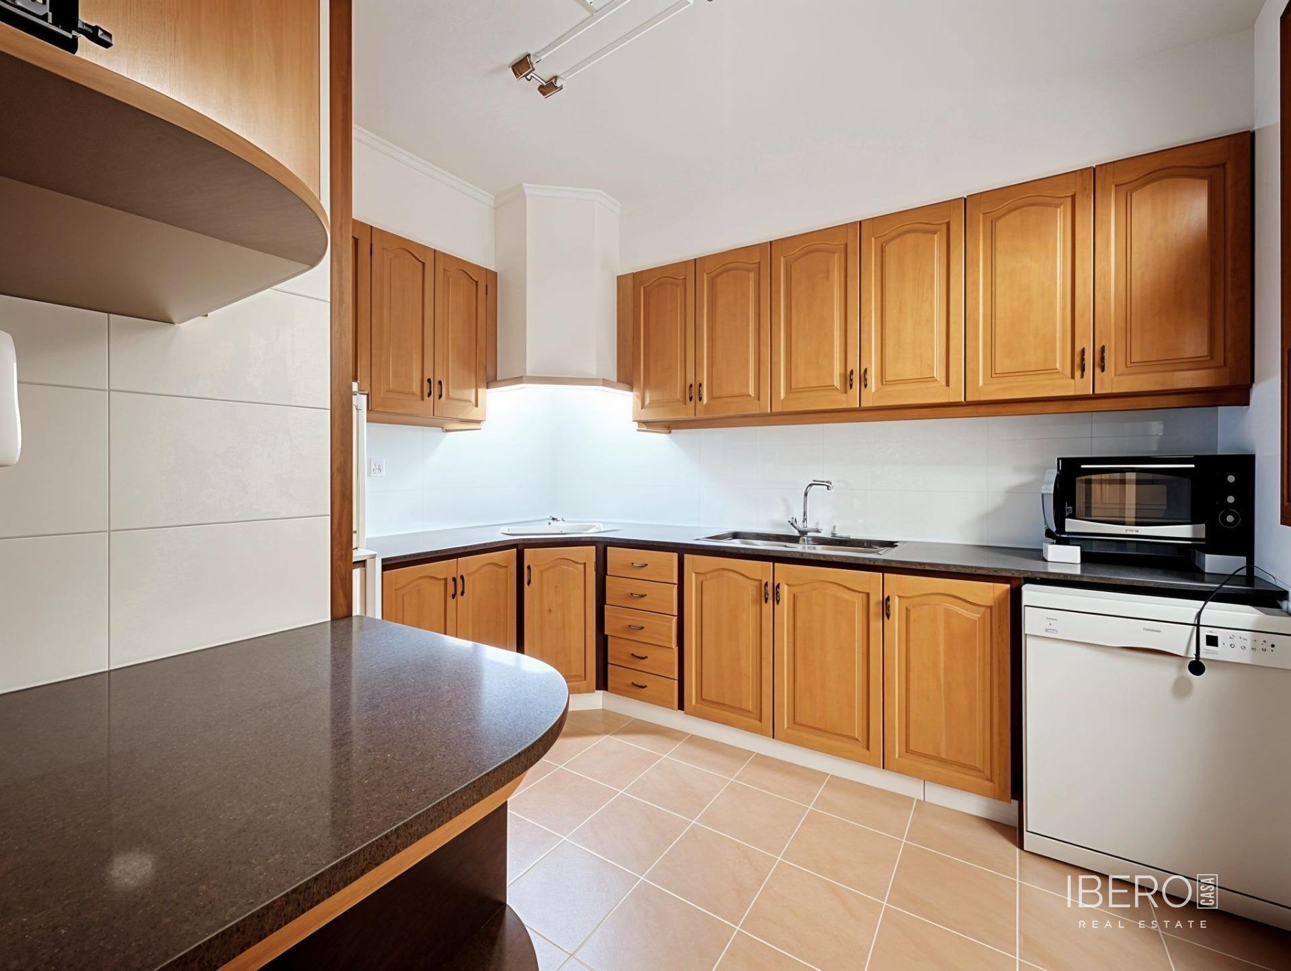
The ground floor provides a calm living area with access to a private courtyard. The first floor offers almost 150 m² dedicated to relaxation, including a central living room of 26.50 m² and three spacious double bedrooms ranging from 17 m² to 20 m². This level also allows for the possibility of creating a second kitchen.
The upper floors and attic lead to a large terrace with unobstructed views. It provides an inviting setting for outdoor dining and relaxing while enjoying the peaceful surroundings.