Description
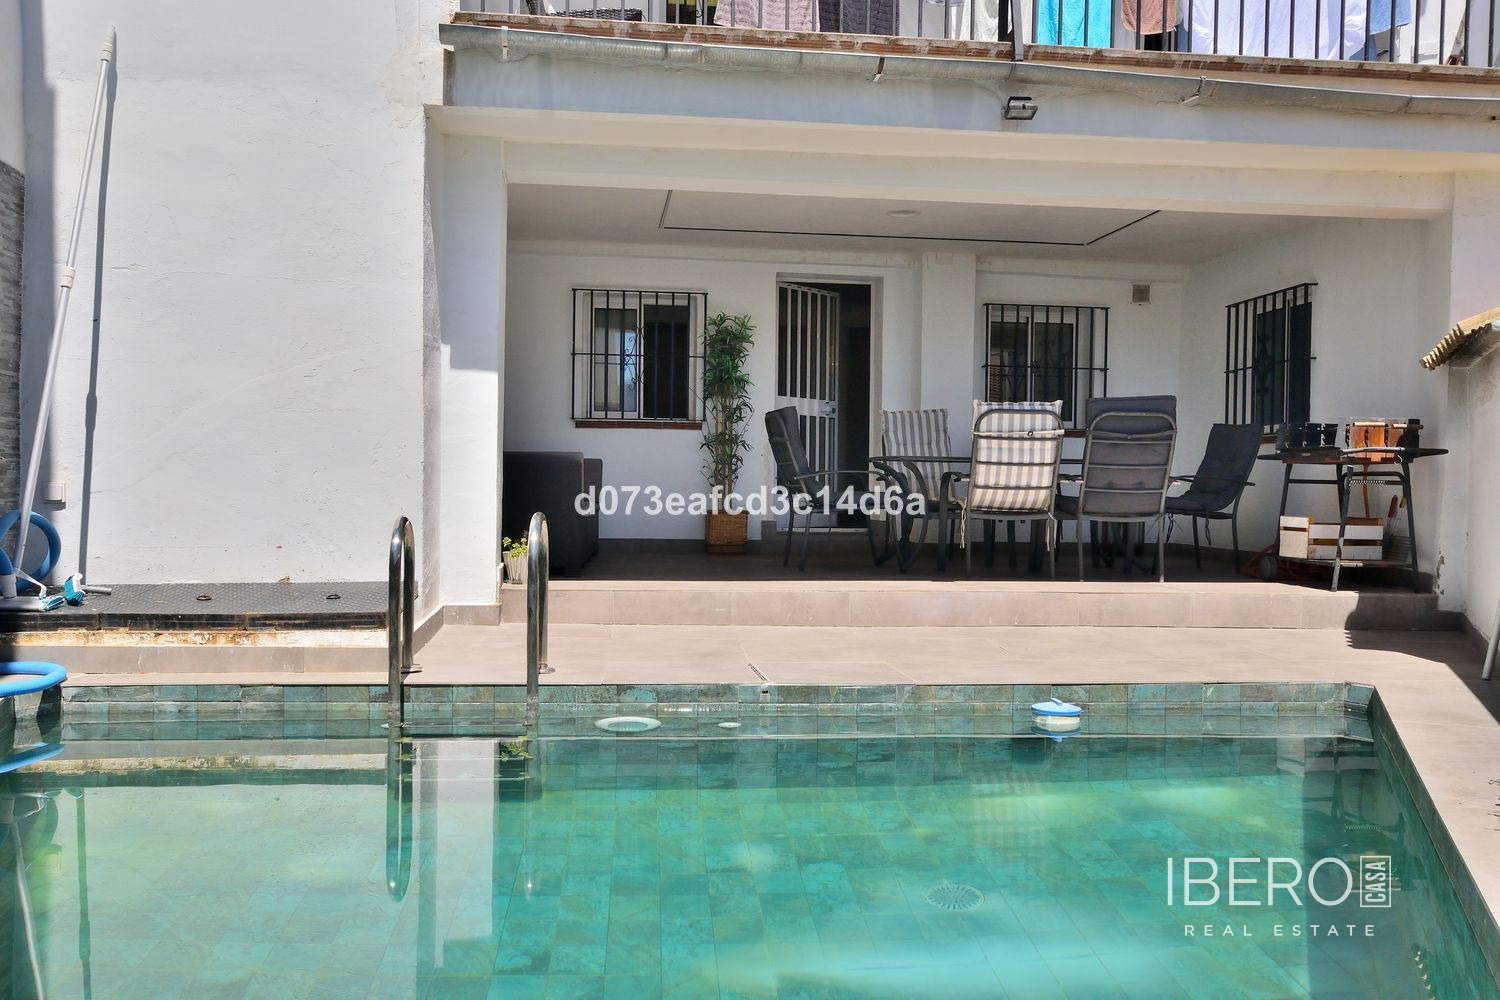
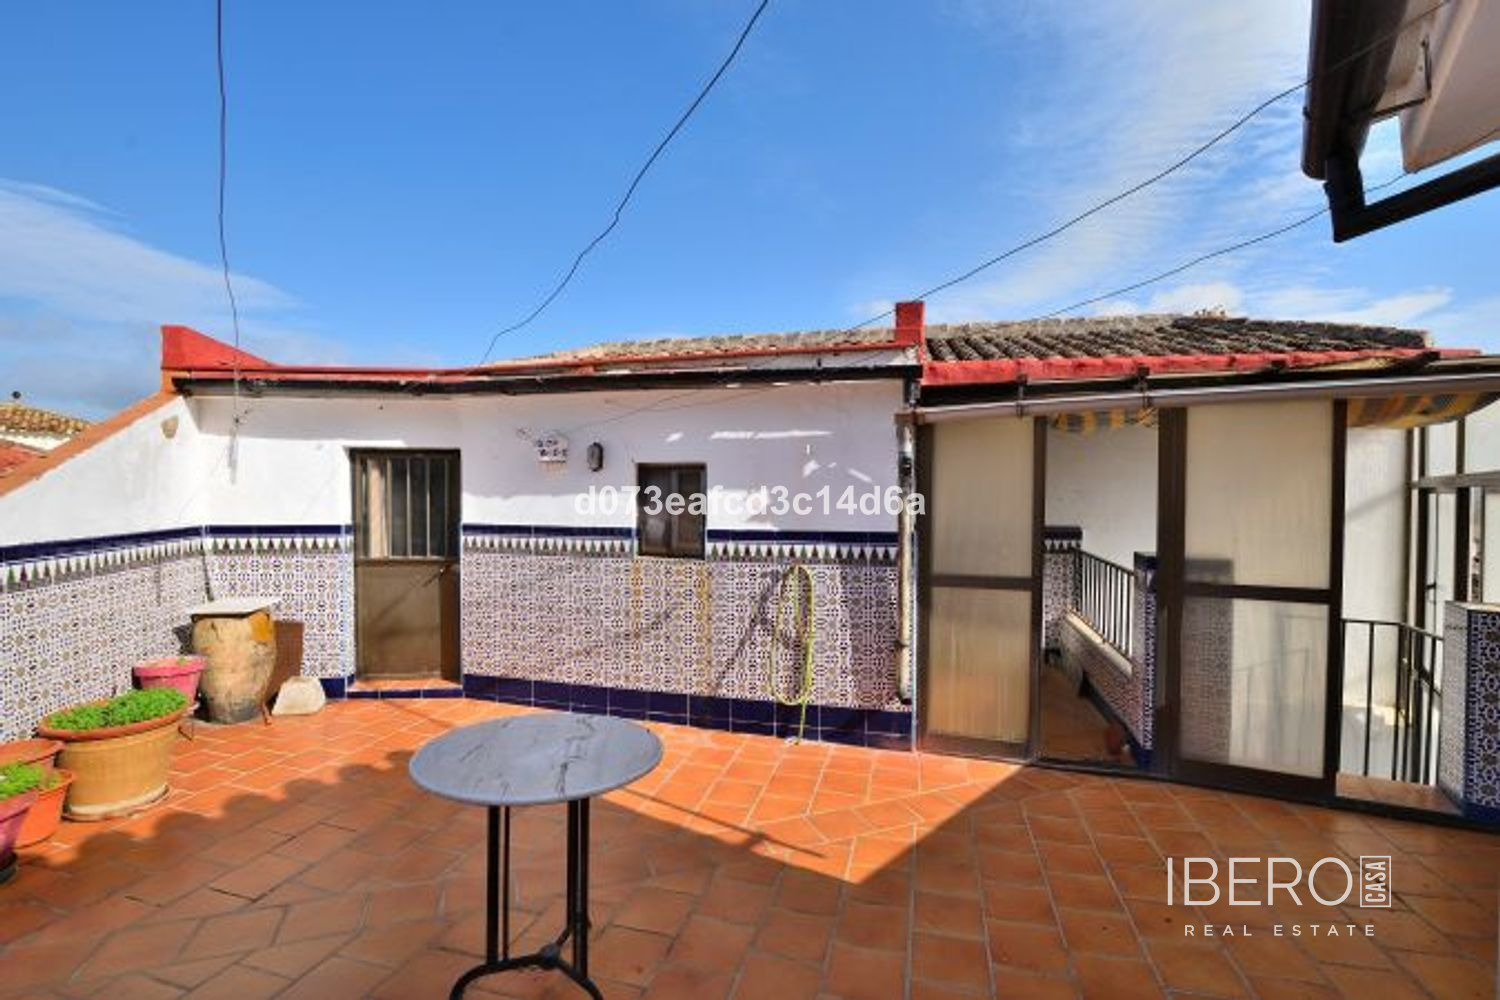
This spacious village house in Cartajima, in Málaga province on the Costa del Sol, offers 385 m² of usable space arranged over four floors. With several independent entrances and internal connections between the levels, it can be used as a large family home, a multi-generational residence or a rural tourism and rental project.
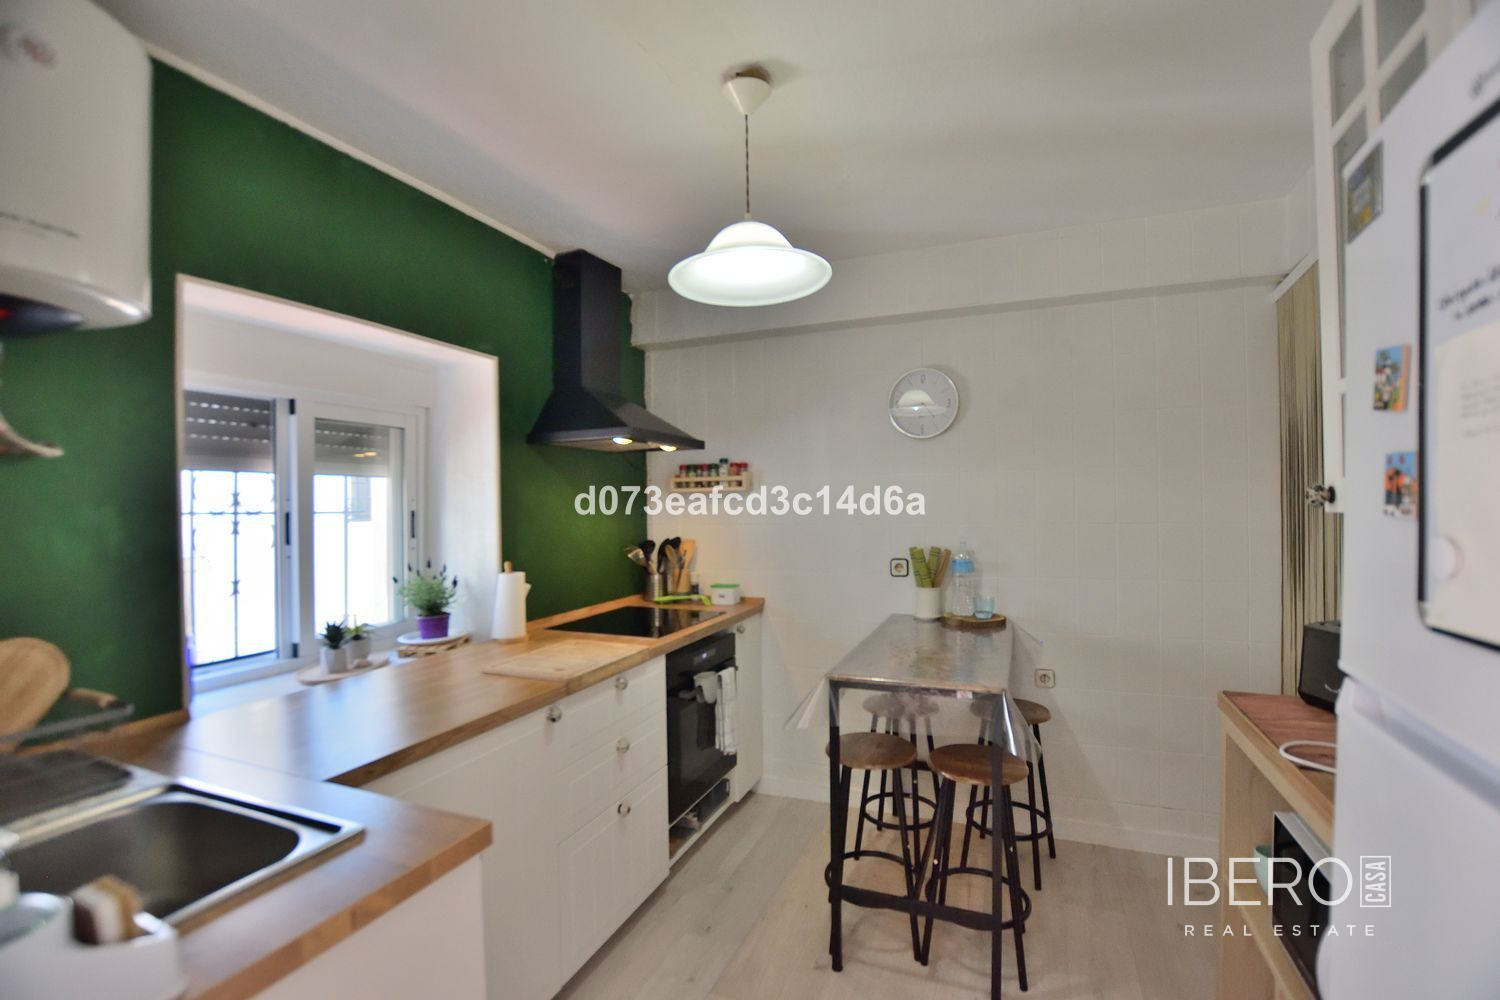
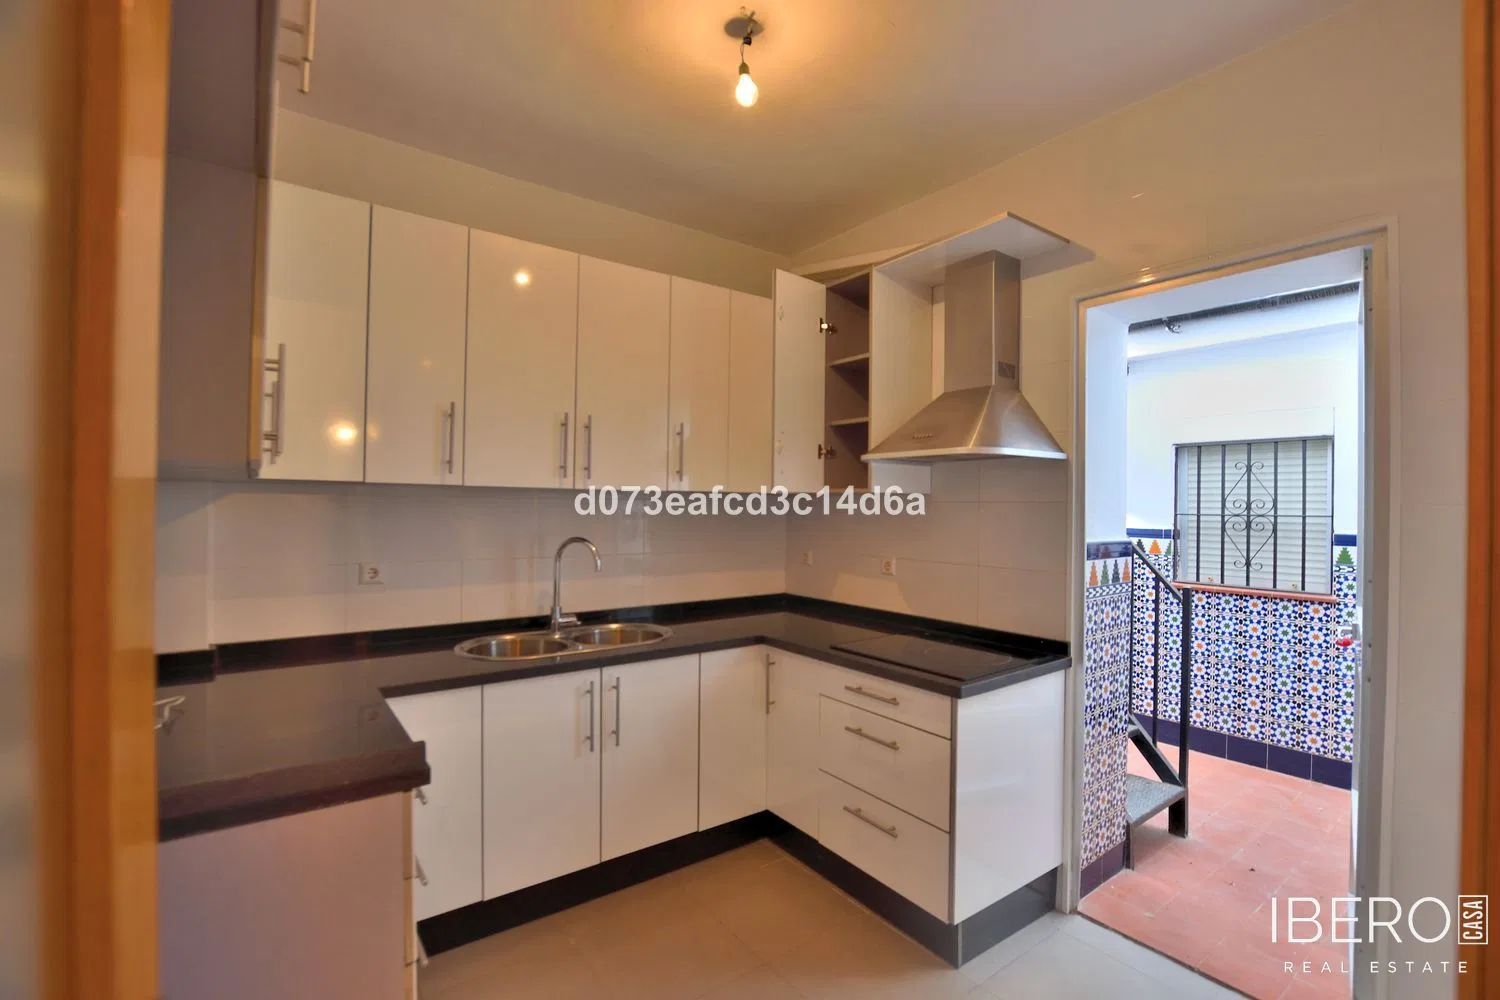
The basement, approximately 46 m², provides storage space and houses the central heating boiler area. The approximately 113 m² ground floor includes a separate wooden kitchen, a living room with a wood-burning fireplace, two bedrooms, a bathroom, an interior patio and an entrance porch. Internal access connects this floor with the level above.
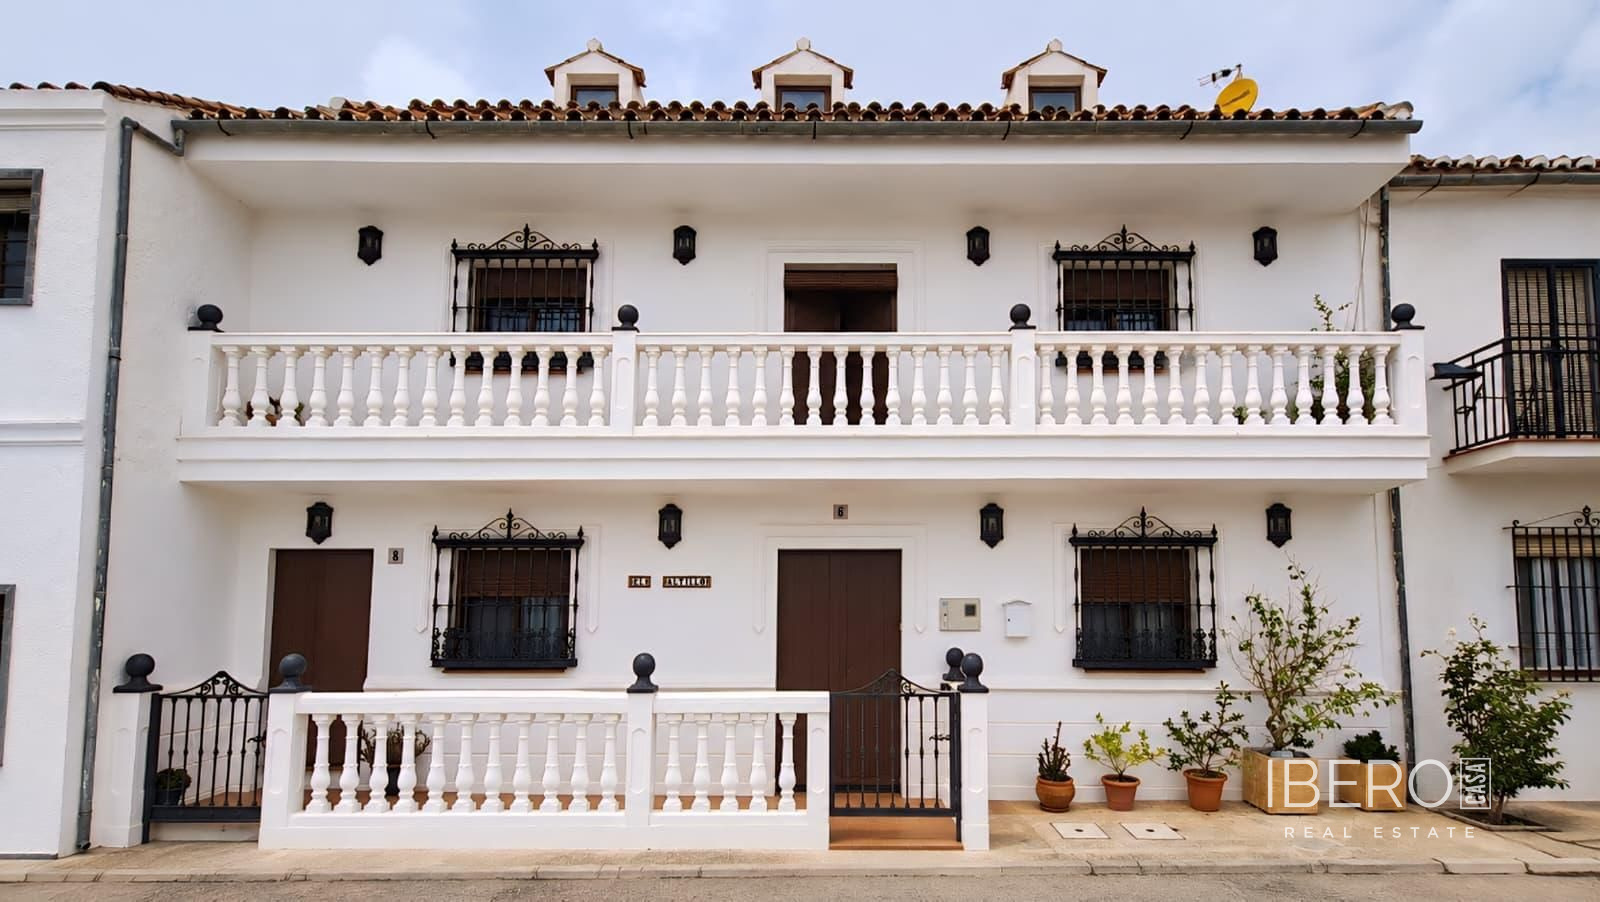
The first floor, also approximately 113 m², has its own entrance from the street and can function as an independent home. It comprises a kitchen, living room, three bedrooms, a bathroom and an exterior balcony.
The top floor is a bright attic of approximately 113 m² with sloping ceilings, natural ventilation and windows providing plenty of light. It currently contains three bedrooms, a bathroom and a large open-plan area ready to be completed according to the new owner’s requirements. There is no kitchen installed at present, but the space could be adapted as a further independent apartment, guest accommodation, creative studio or tourist rental unit.
The property has 8 bedrooms and 3 bathrooms. It is sold fully furnished and is in excellent overall condition. Features include:
- central heating
- wood-burning fireplace
- interior patio
- entrance porch
- balcony
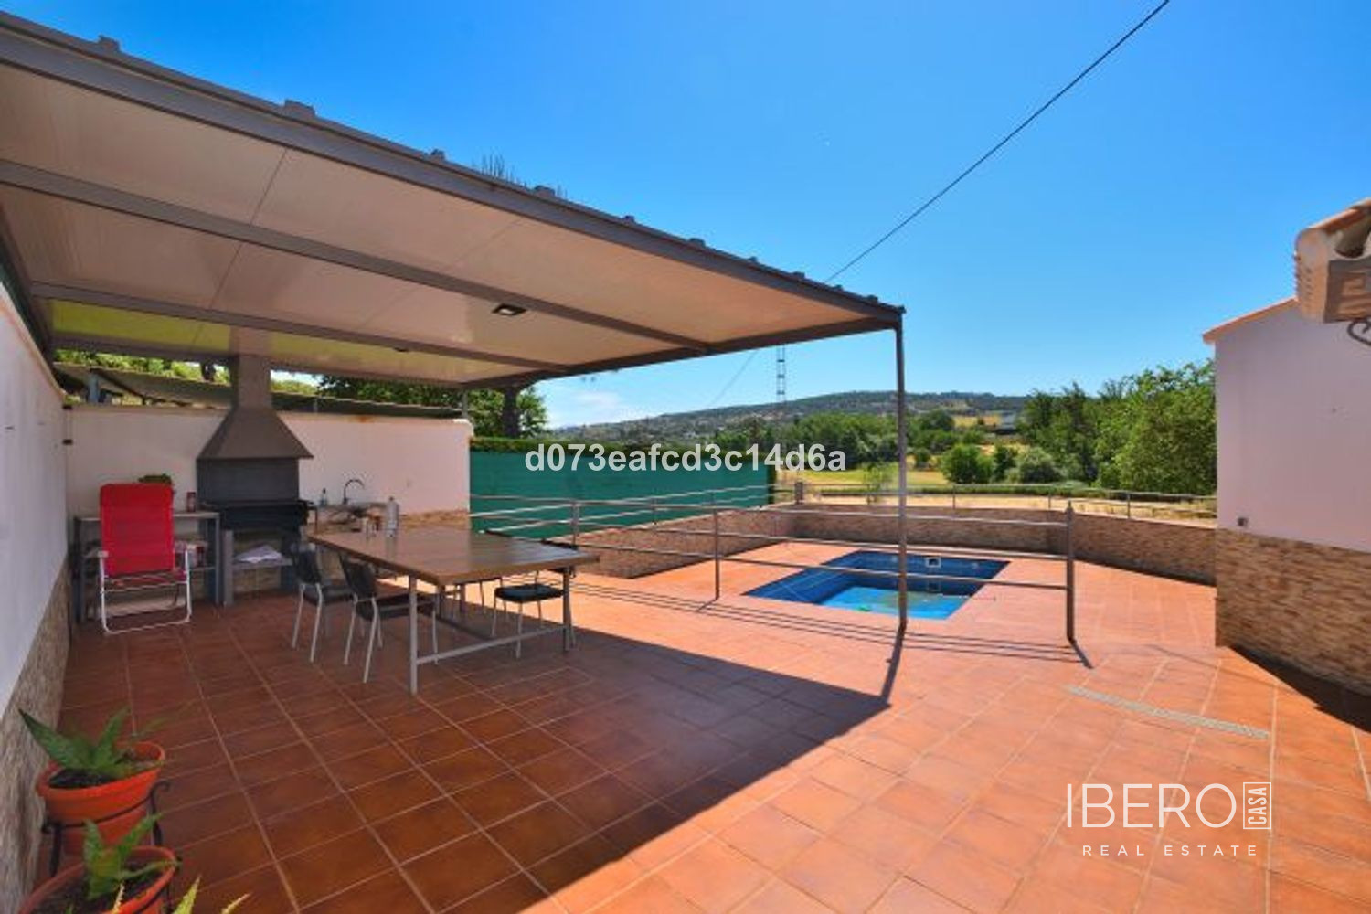
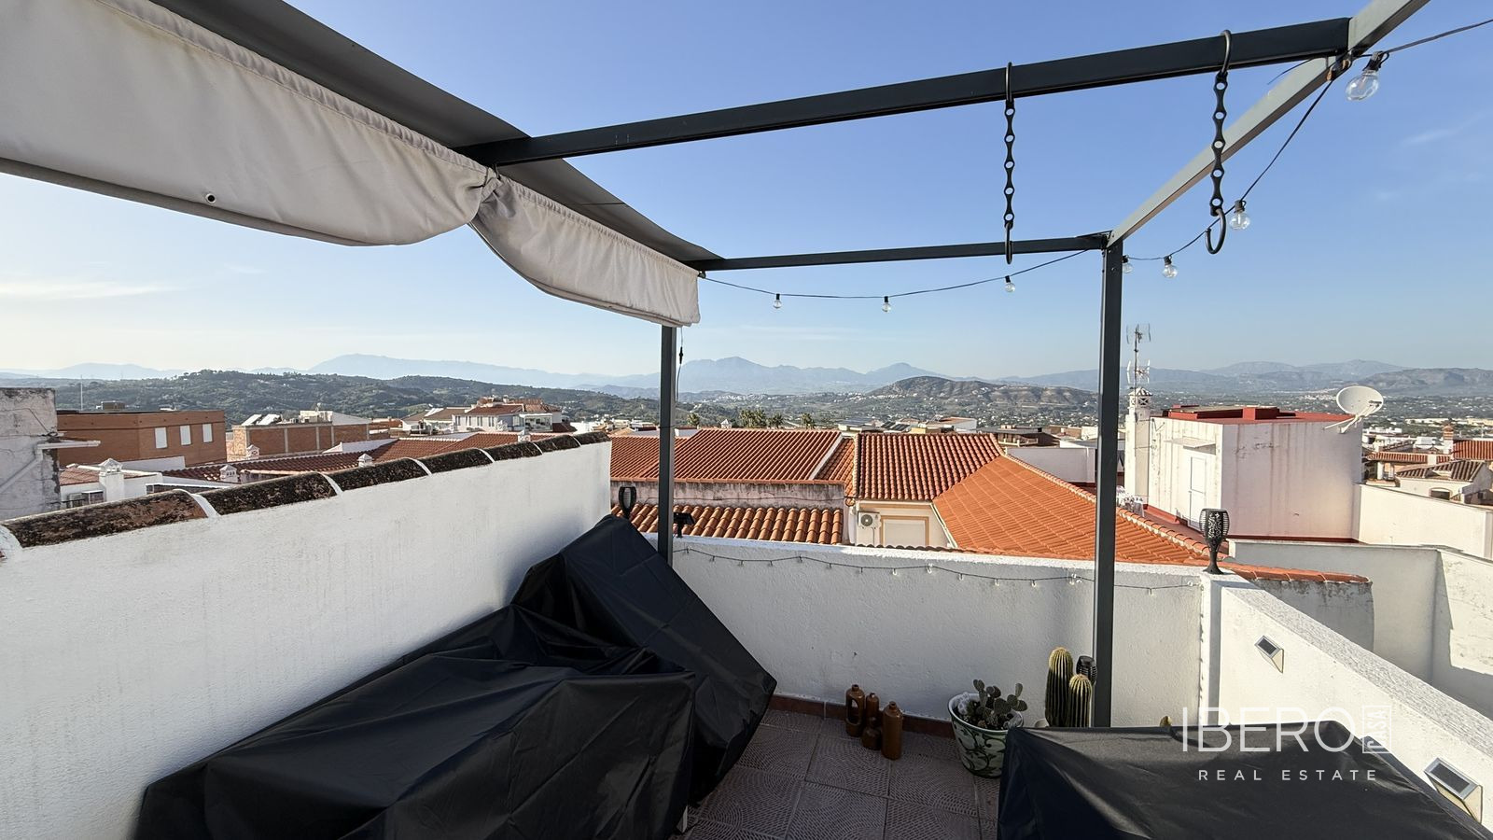
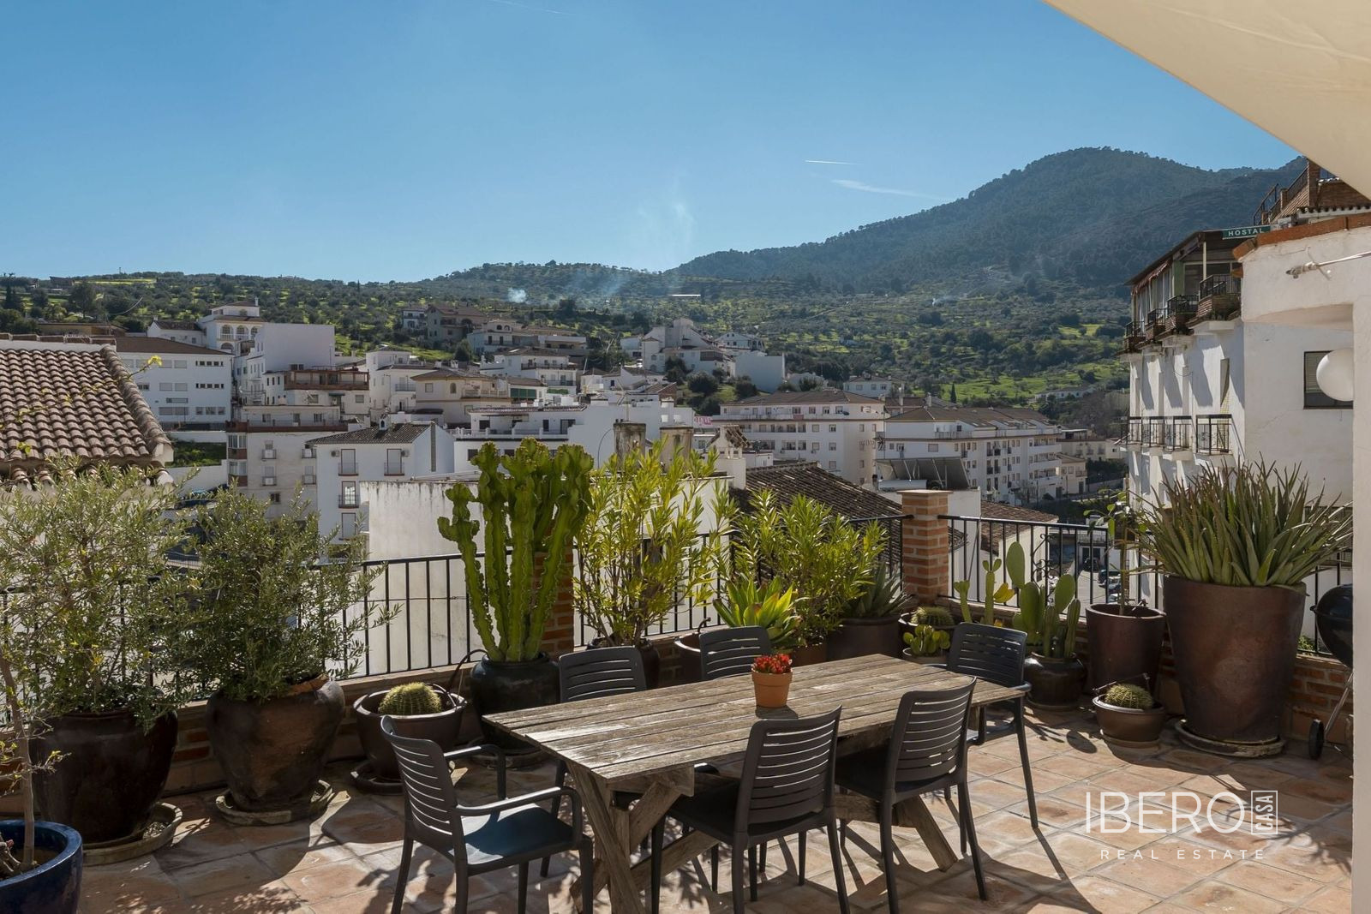
- mountain and panoramic views
The house combines generous proportions with a flexible layout and a peaceful setting in Cartajima, in the Serranía de Ronda. It is suitable for family living, multi-generational use, long-term rental or a rural tourism project.