Description
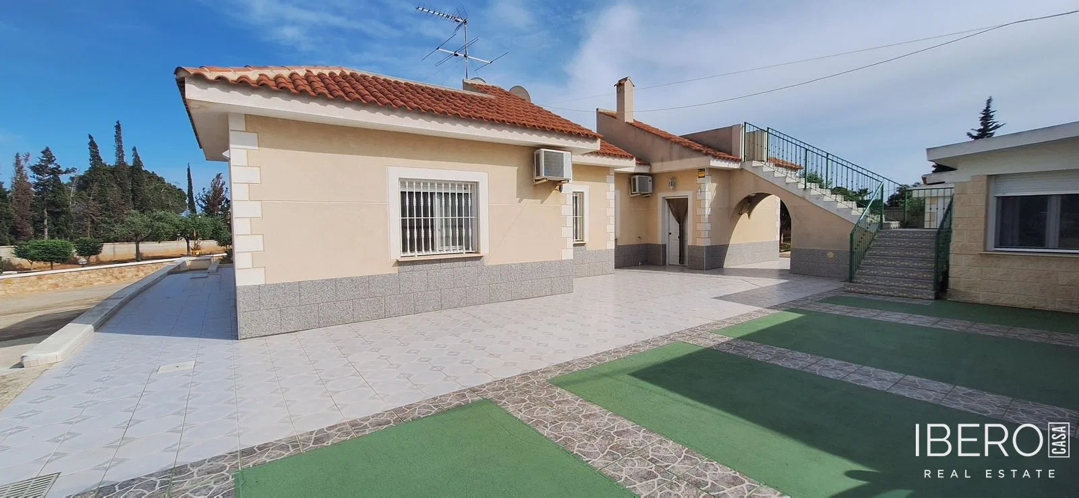
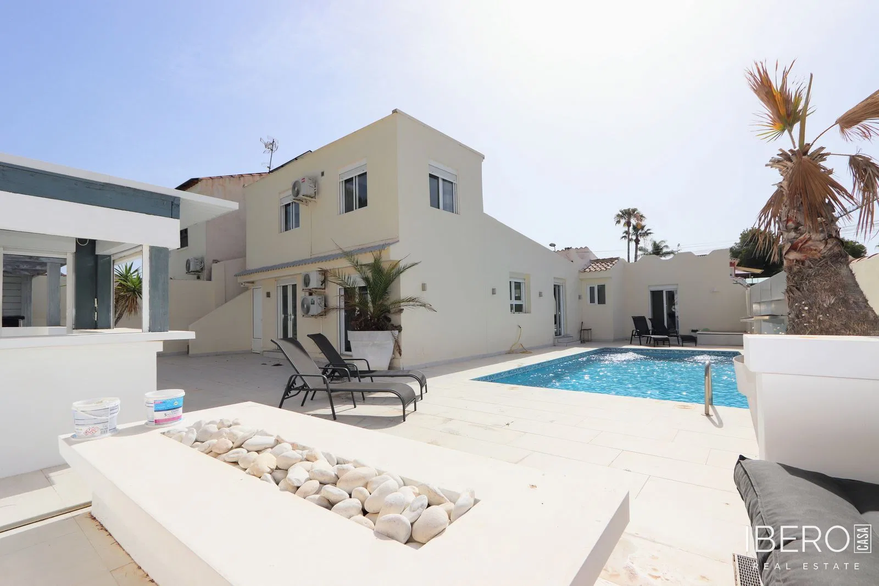
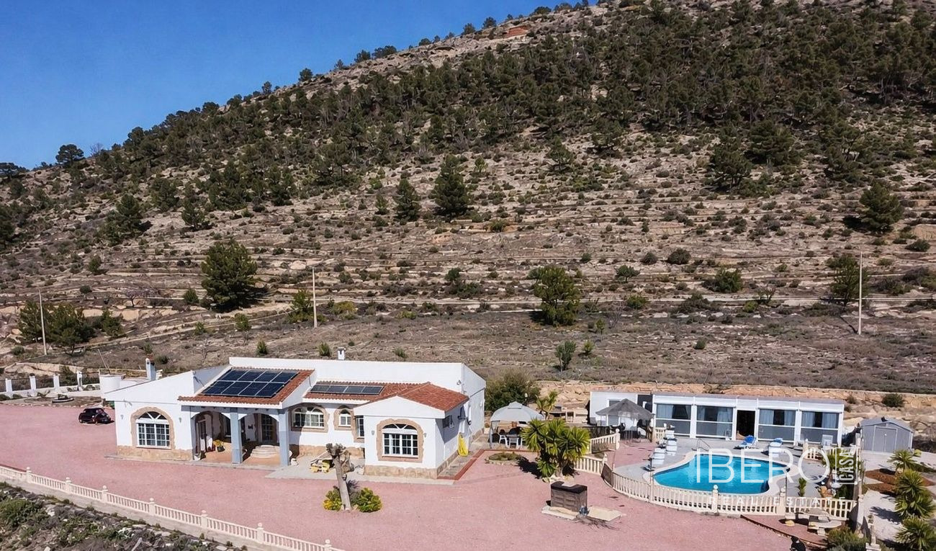
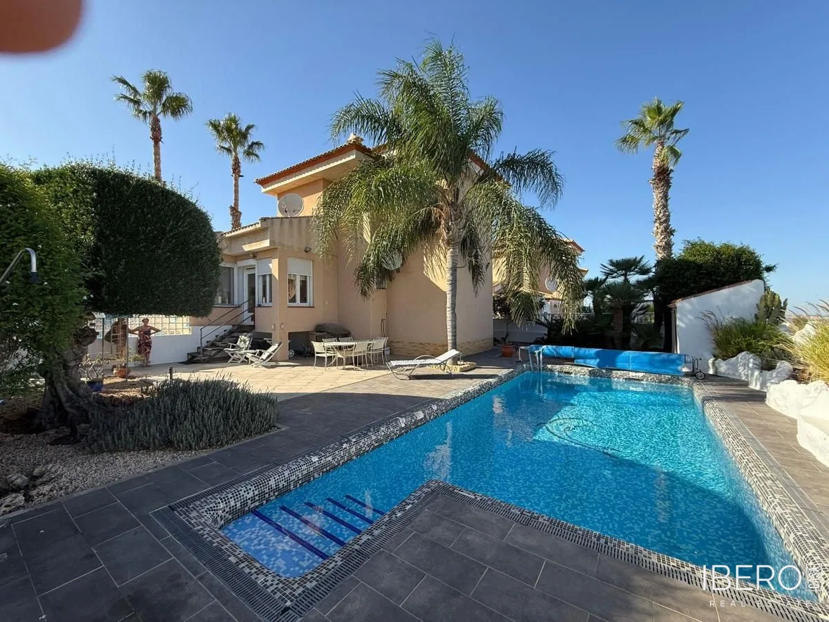
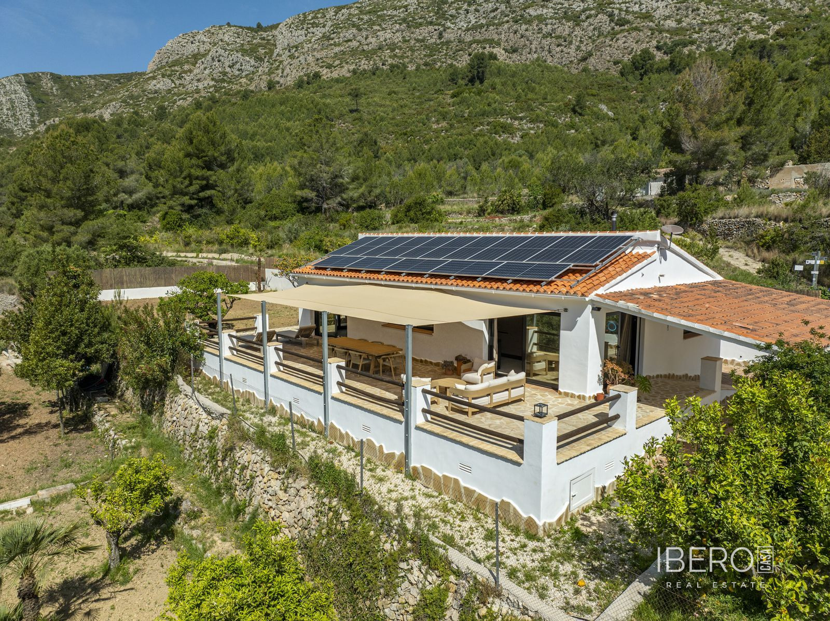
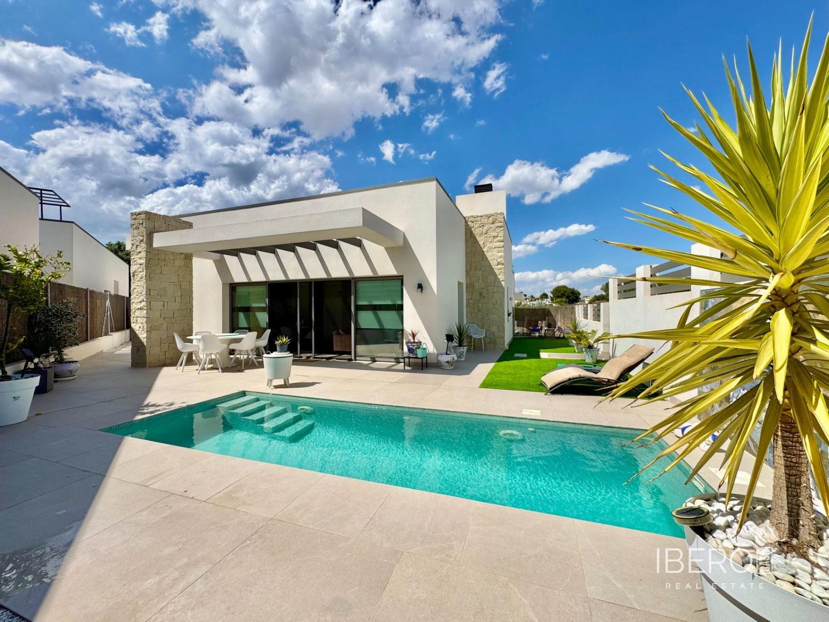
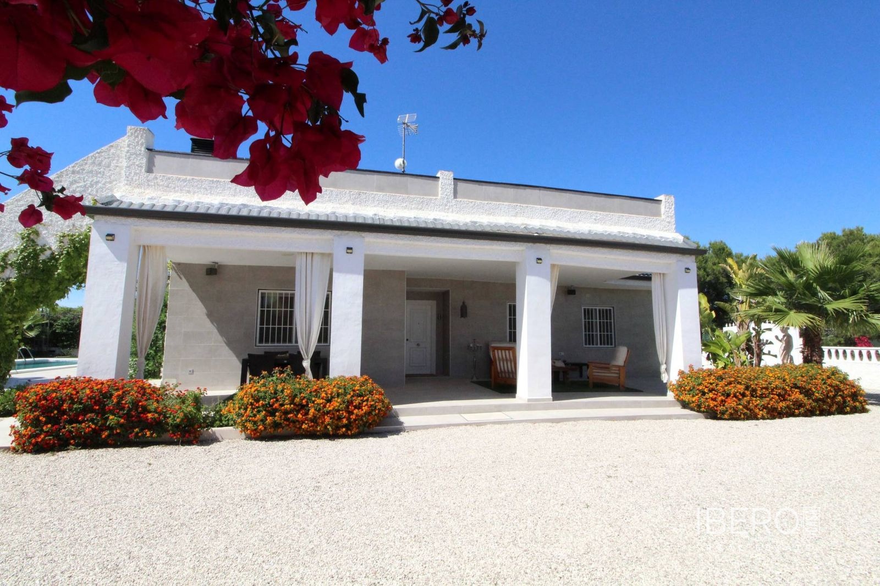
Fully renovated villa in the Torrellano area of Elche, in the province of Alicante on the Costa Blanca. The property occupies a 2,300 m² plot and includes the main house, several outbuildings and a garden with fruit trees. The total constructed area is 215 m², while the usable area is 135 m².
The main house features a long front porch divided into two areas. One is arranged as an outdoor lounge with a sofa, two armchairs and a coffee table; the other provides an outdoor dining area with a table and chairs.
Inside, the property offers a separate living room with a large bookcase, fireplace and two sofas. Two windows provide plenty of natural light and views of the pool and porch. The living room leads to a dining room with a table for six and a small cupboard. Both rooms are air-conditioned. There is also a full bathroom with a shower.
The kitchen is equipped with a fridge-freezer, dishwasher, gas hob, oven and built-in microwave. A small room next to the kitchen is currently used for storage and could also serve as an office or guest room.
The property has 3 bedrooms and 3 bathrooms. The master bedroom includes a double bed, ceiling fan, fitted wardrobe and en-suite bathroom with a jacuzzi and shower. The second bedroom has a double bed, fitted wardrobe and ceiling fan. Laminate flooring runs throughout the house.
Stairs lead from the house to another open terrace with views over the fields and a storage room. The plot is divided into a built-up area and a more open section planted with lemon, orange and other fruit trees. The property also includes a garden.
All buildings are registered and legal. The property is connected to the mains water and electricity supply and has internet access. Neighbouring properties surround the plot. A well-maintained dirt road provides access to the CV852 road. The airport, Torrellano and El Altet are 10 minutes away, IMED Hospital is 5 minutes away, and Alicante and Elche are 15 minutes away.