Description
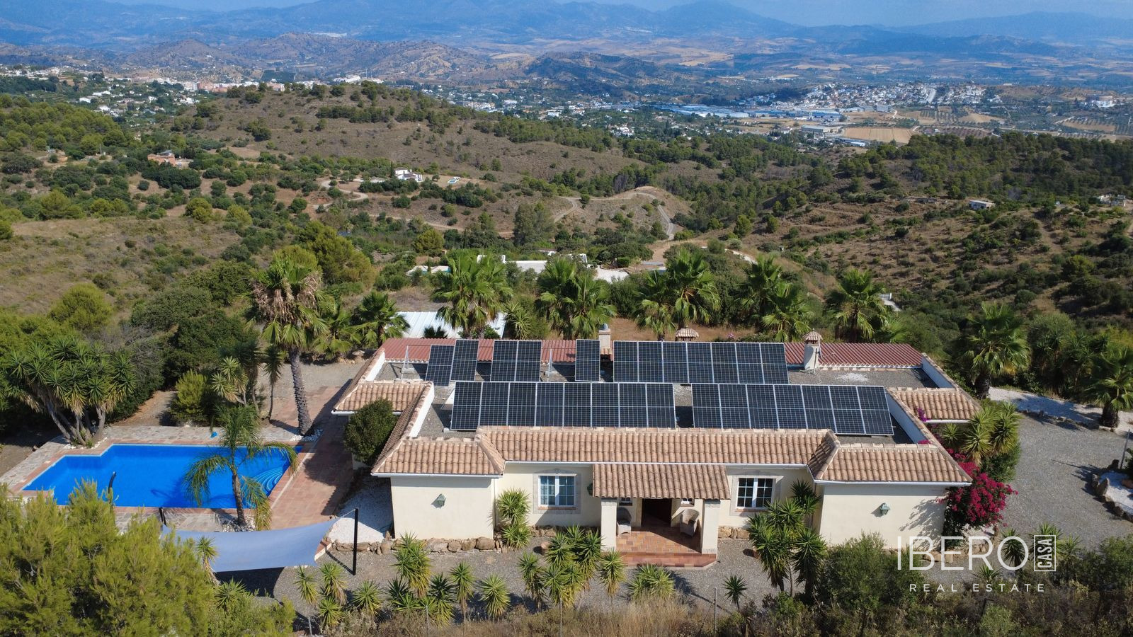
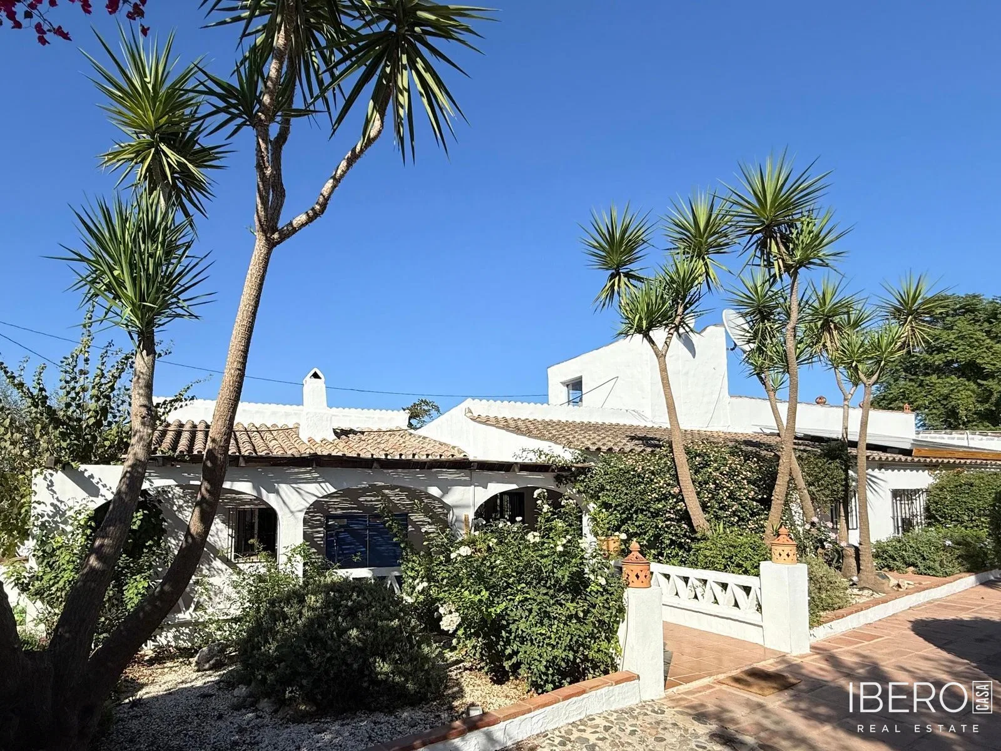
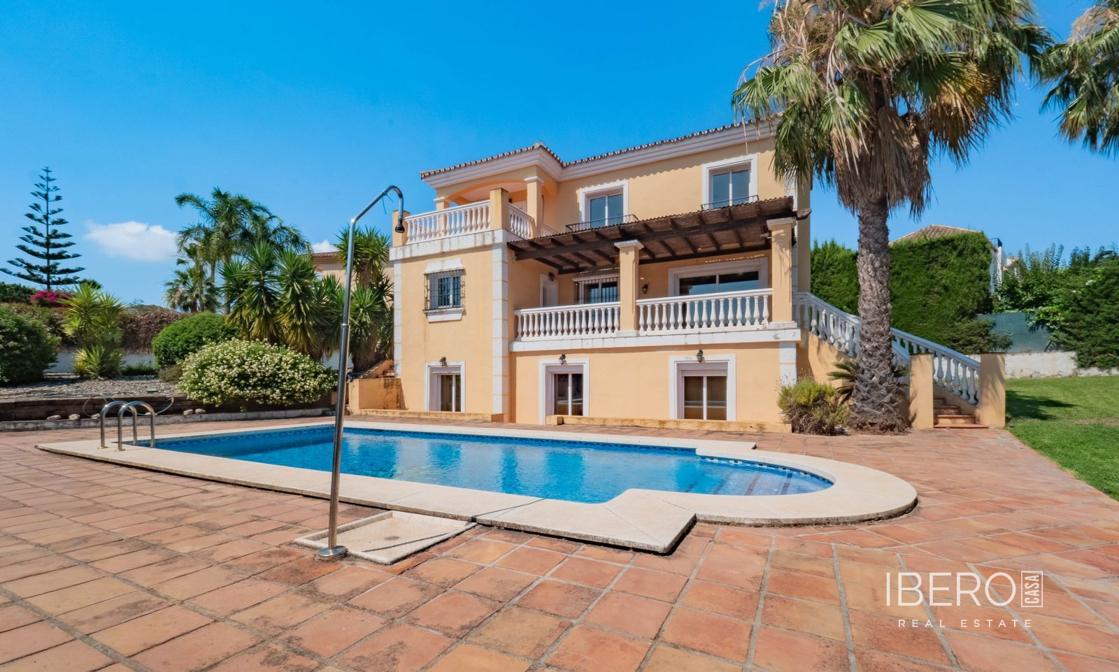
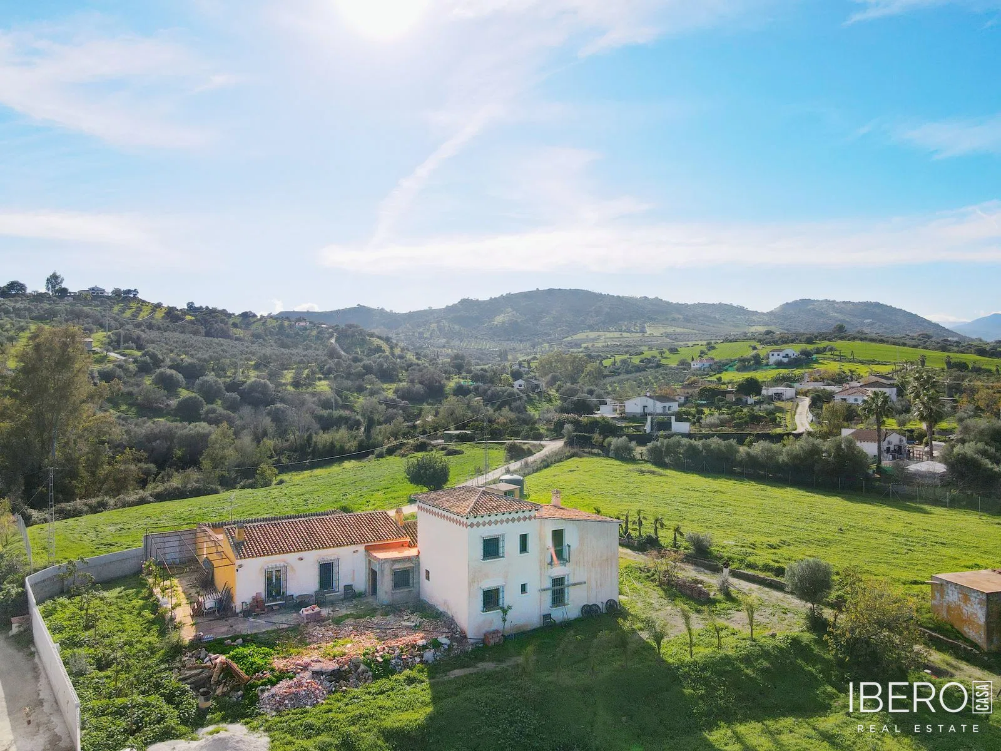
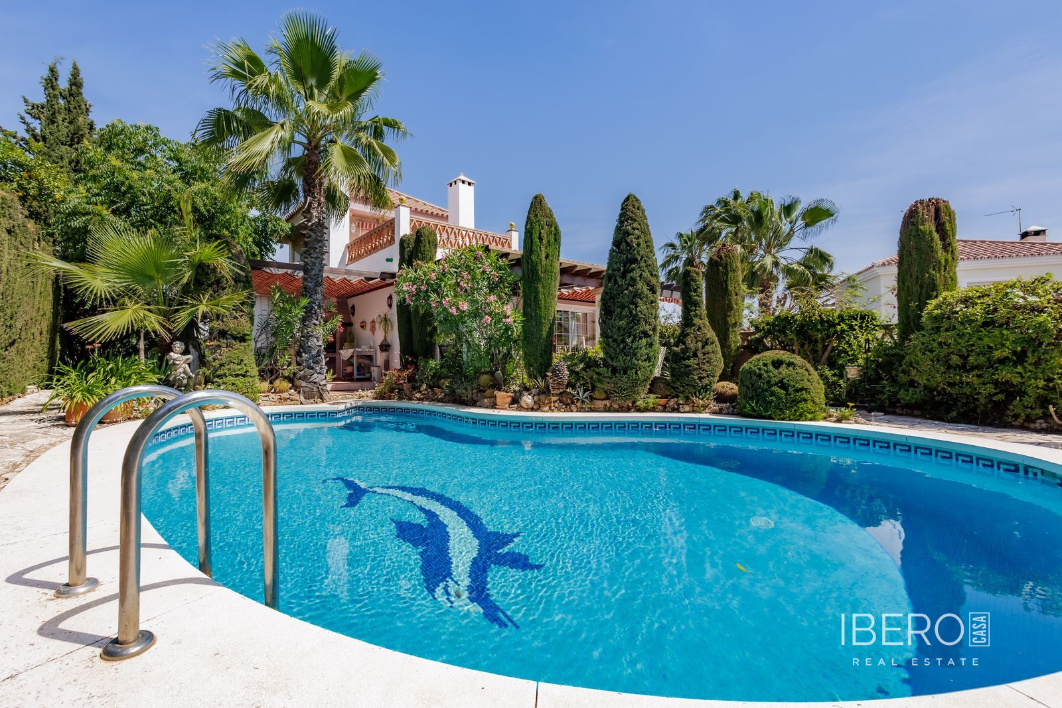
Detached four-bedroom villa in a quiet, secure urbanisation in Coín, Málaga province, on the Costa del Sol. The property offers 298 m² of usable area on a 587 m² plot, with generous interiors, a private established garden, a swimming pool and open views.
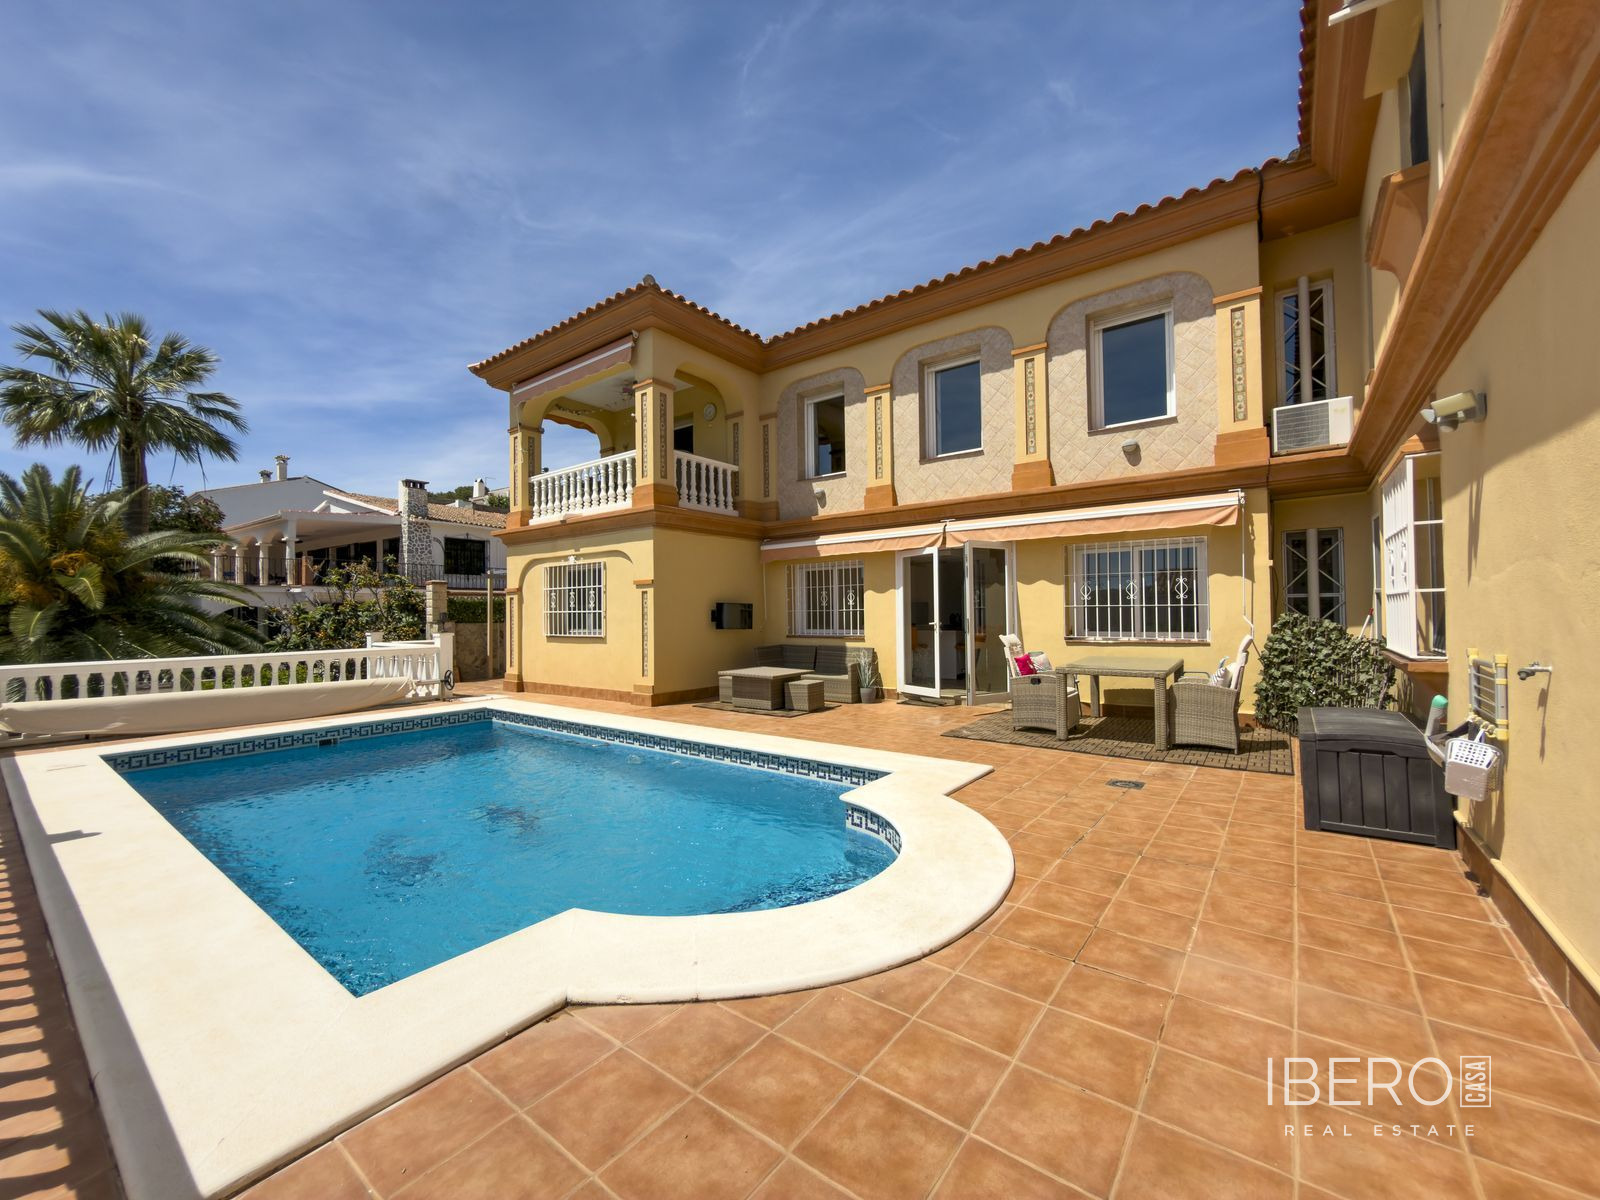
The villa is arranged over three floors. The main floor comprises a spacious open-plan living and dining room with a feature fireplace, a separate kitchen with fitted appliances and access to the rear garden, and a generous primary bedroom with an en-suite bathroom, ample storage and direct access to the garden, terrace and pool. The second bedroom is currently configured as a large family room and could be divided into two bedrooms at relatively low cost. This level also includes a family-sized shower room.
Air conditioning is installed throughout the property. The main floor opens directly onto wide outdoor dining and lounge terraces, the pool and the garden.
The upper floor is currently used as an office and library or reading room, with access to a sun terrace. The lower level contains another impressive, very spacious bedroom with a large en-suite bathroom and plentiful storage. Next to it is an area currently used as a laundry room, together with a large garage or workshop.
Subject to planning permission, the garage and the entire lower level could be adapted into a separate apartment of approximately 115 m². This floor also includes an additional room of approximately 30 m², suitable for conversion into accommodation or for use as a workshop, storage room, home office or gym.
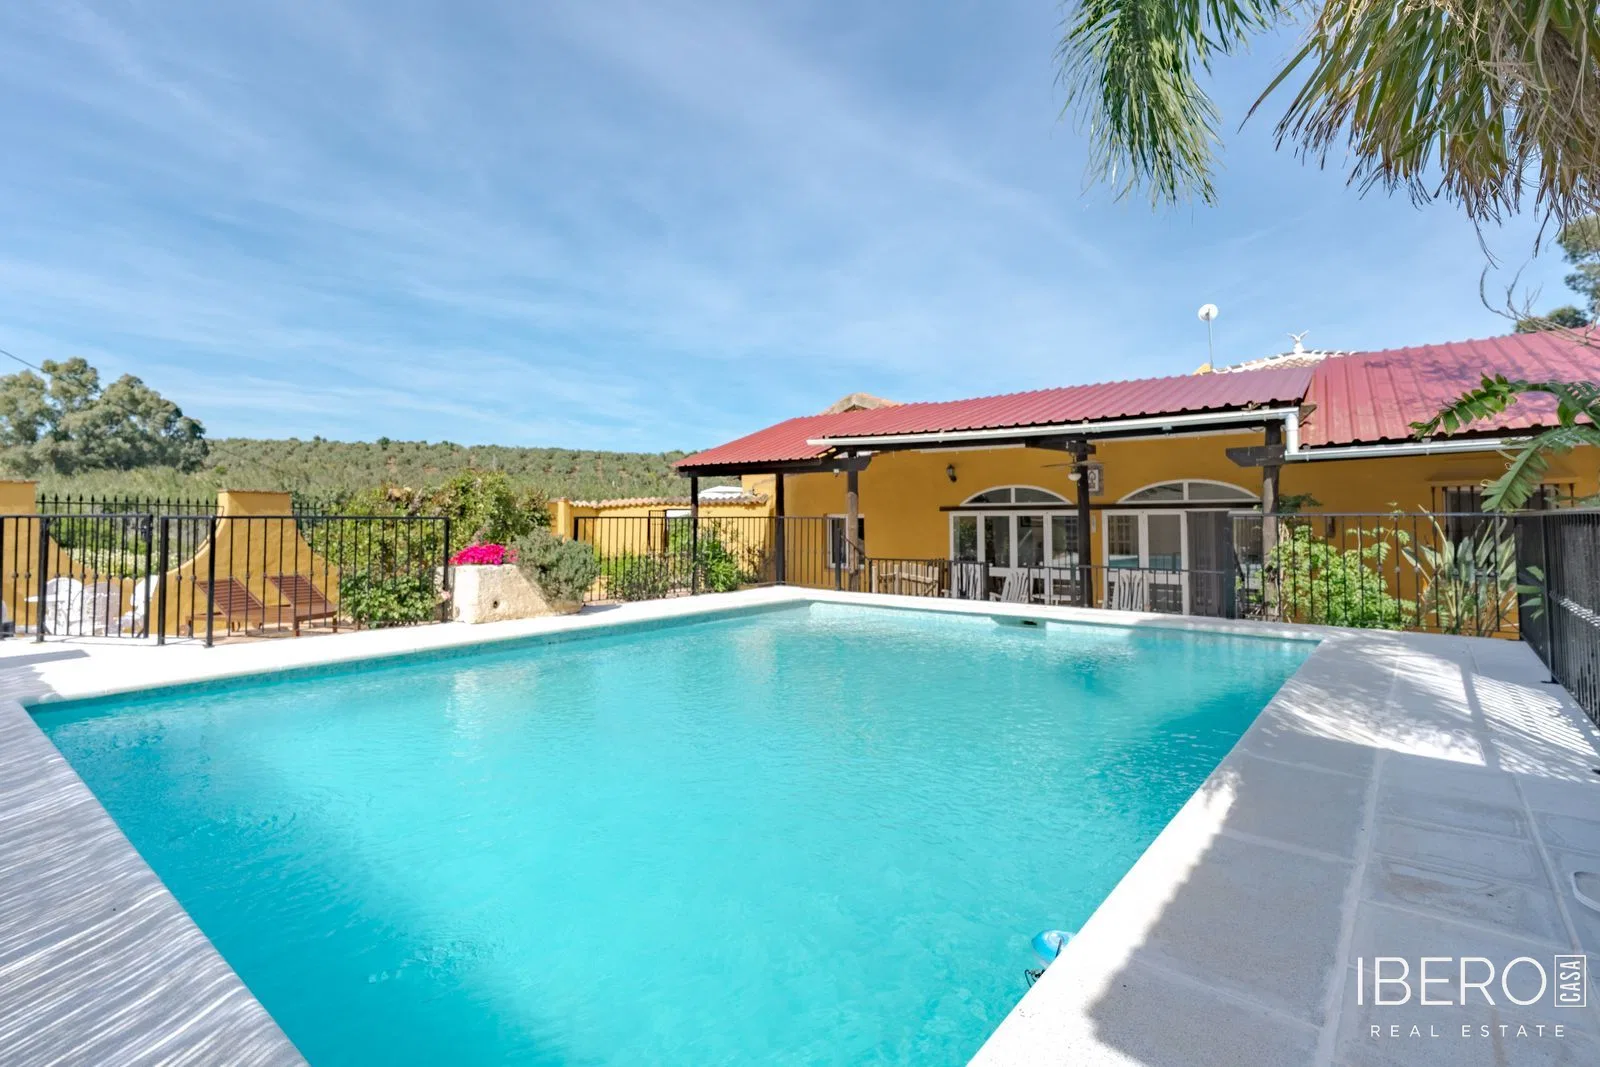
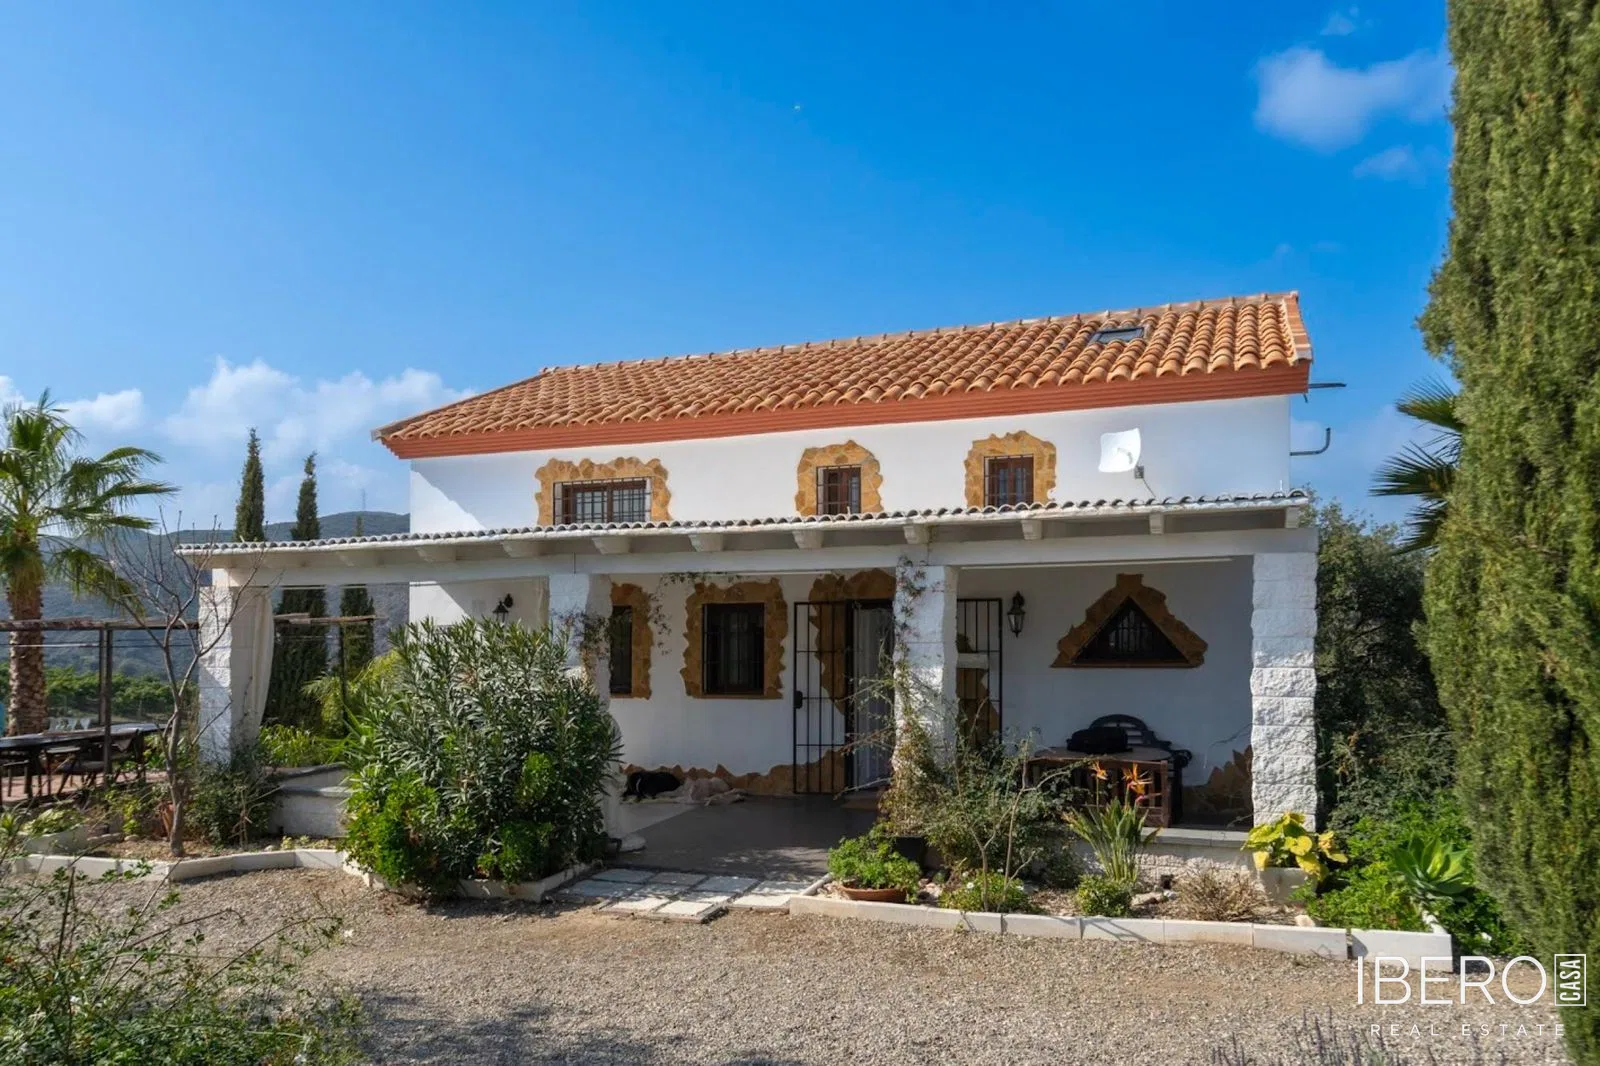
Outside, the property has a private, fully walled and gated established garden. The main dining terrace can accommodate up to 12 guests and overlooks the large swimming pool and sunbathing terrace, with direct access to both. The villa enjoys garden, pool and mountain views.