Description
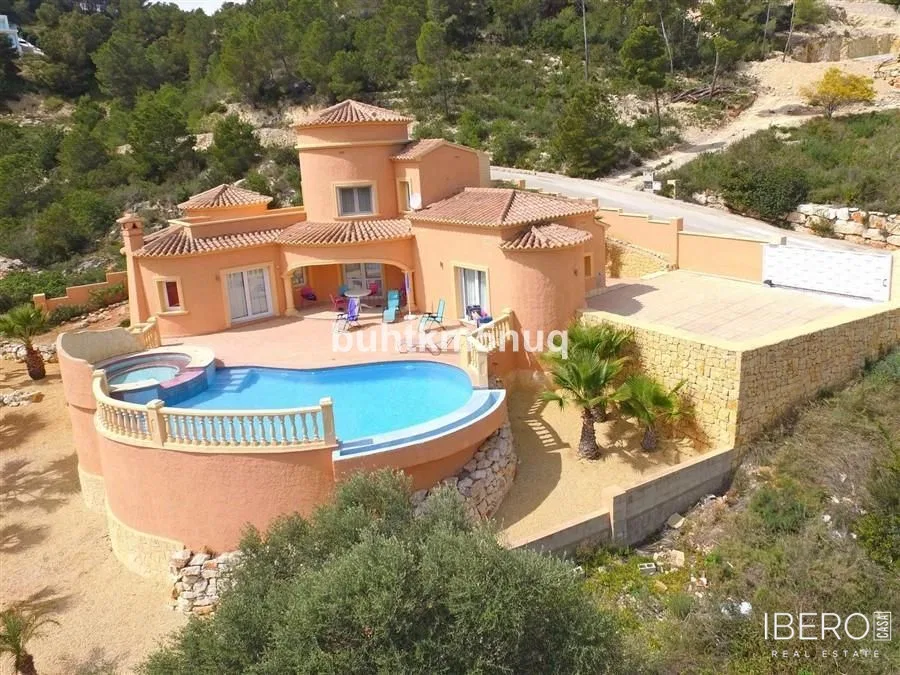
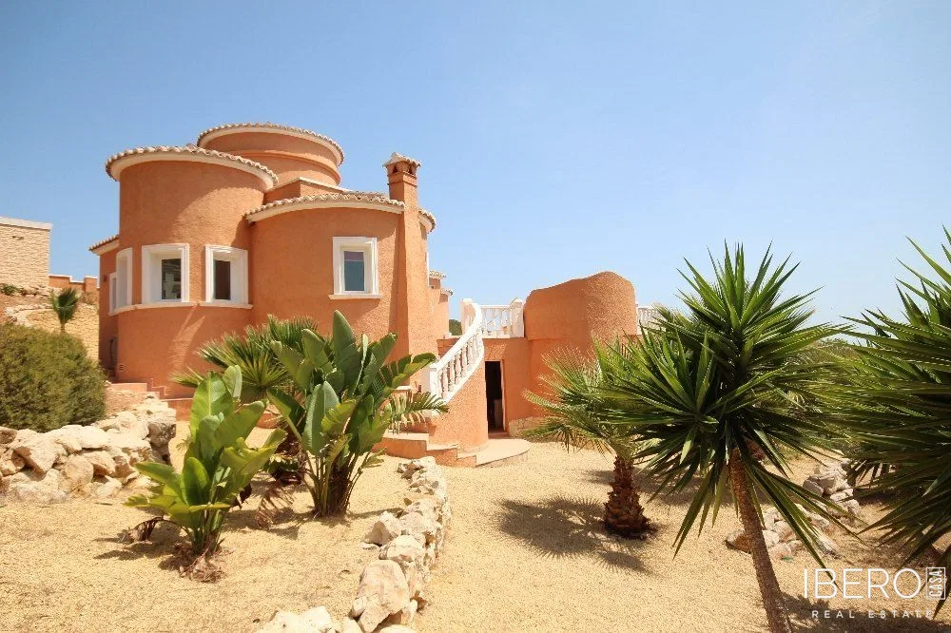
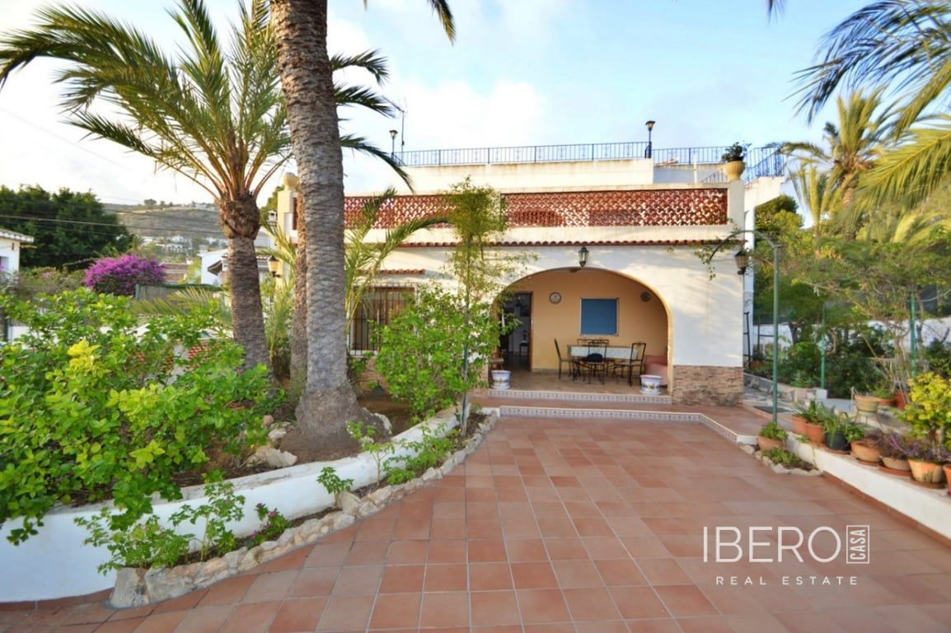
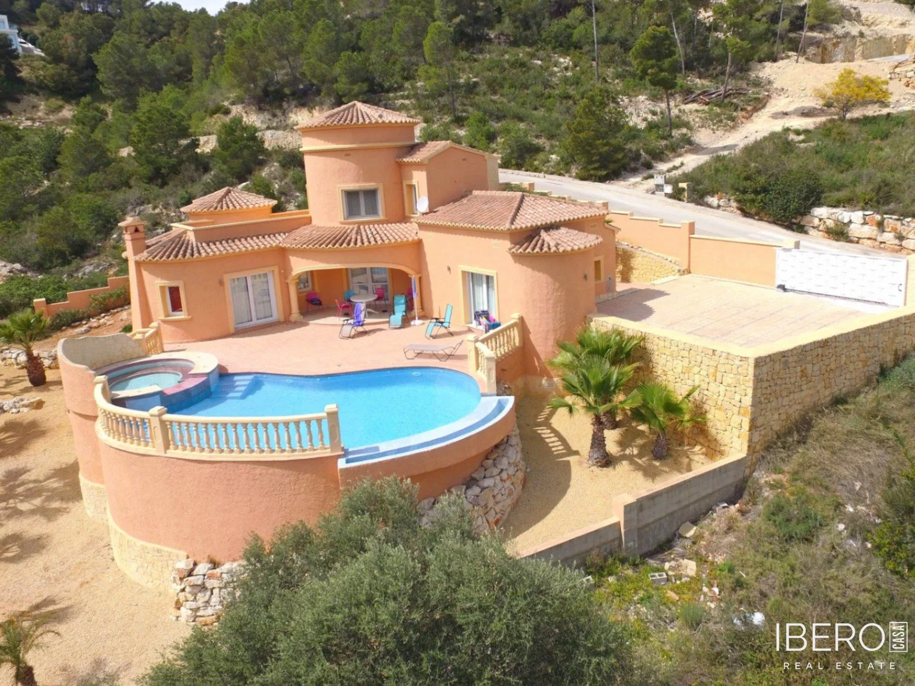
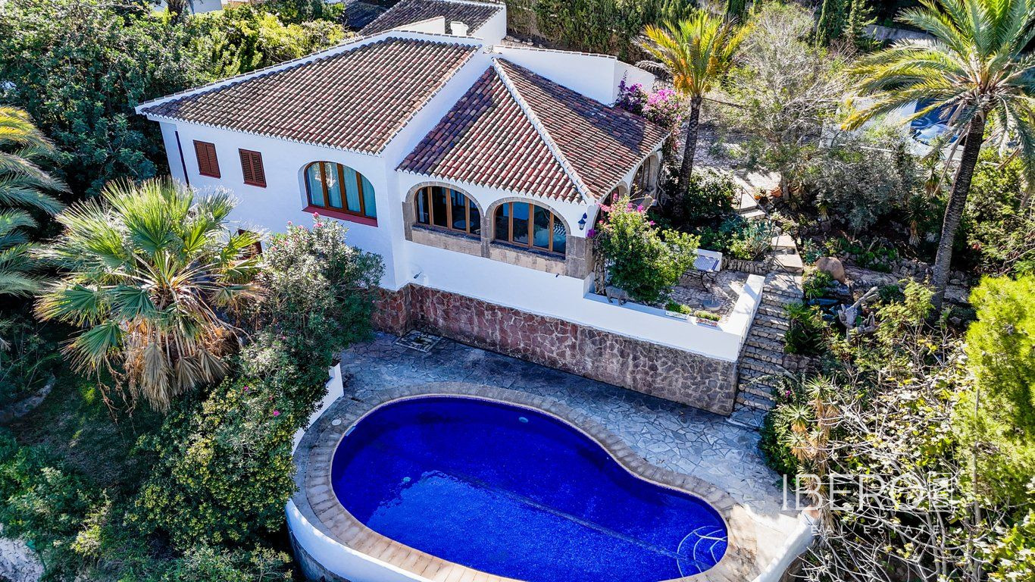
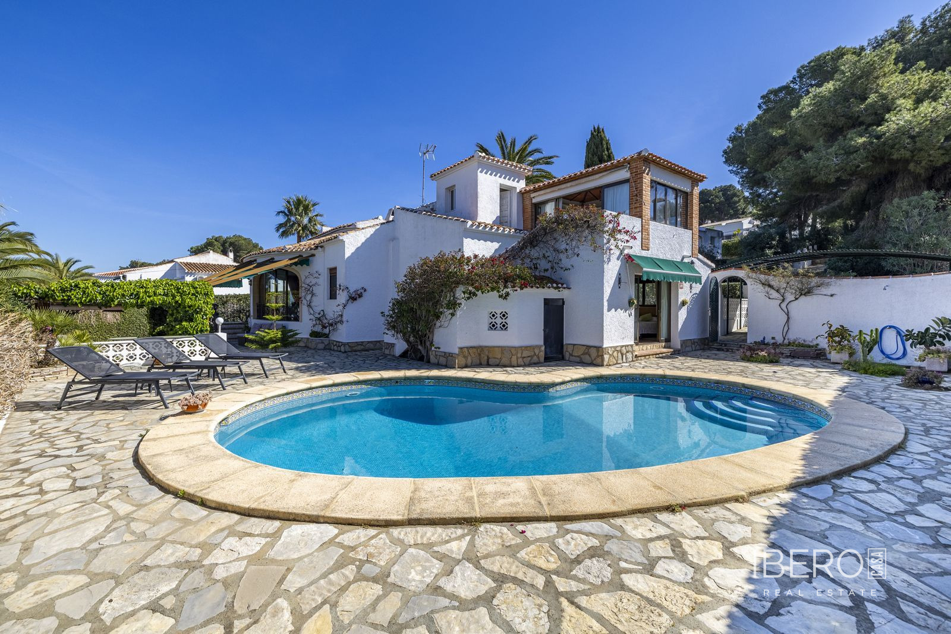
This villa in Javea embodies the area’s classic architecture, with a Mediterranean style that blends naturally into the surrounding landscape. The property offers 235 m² of usable space on a 725 m² plot, with four bedrooms and three bathrooms.
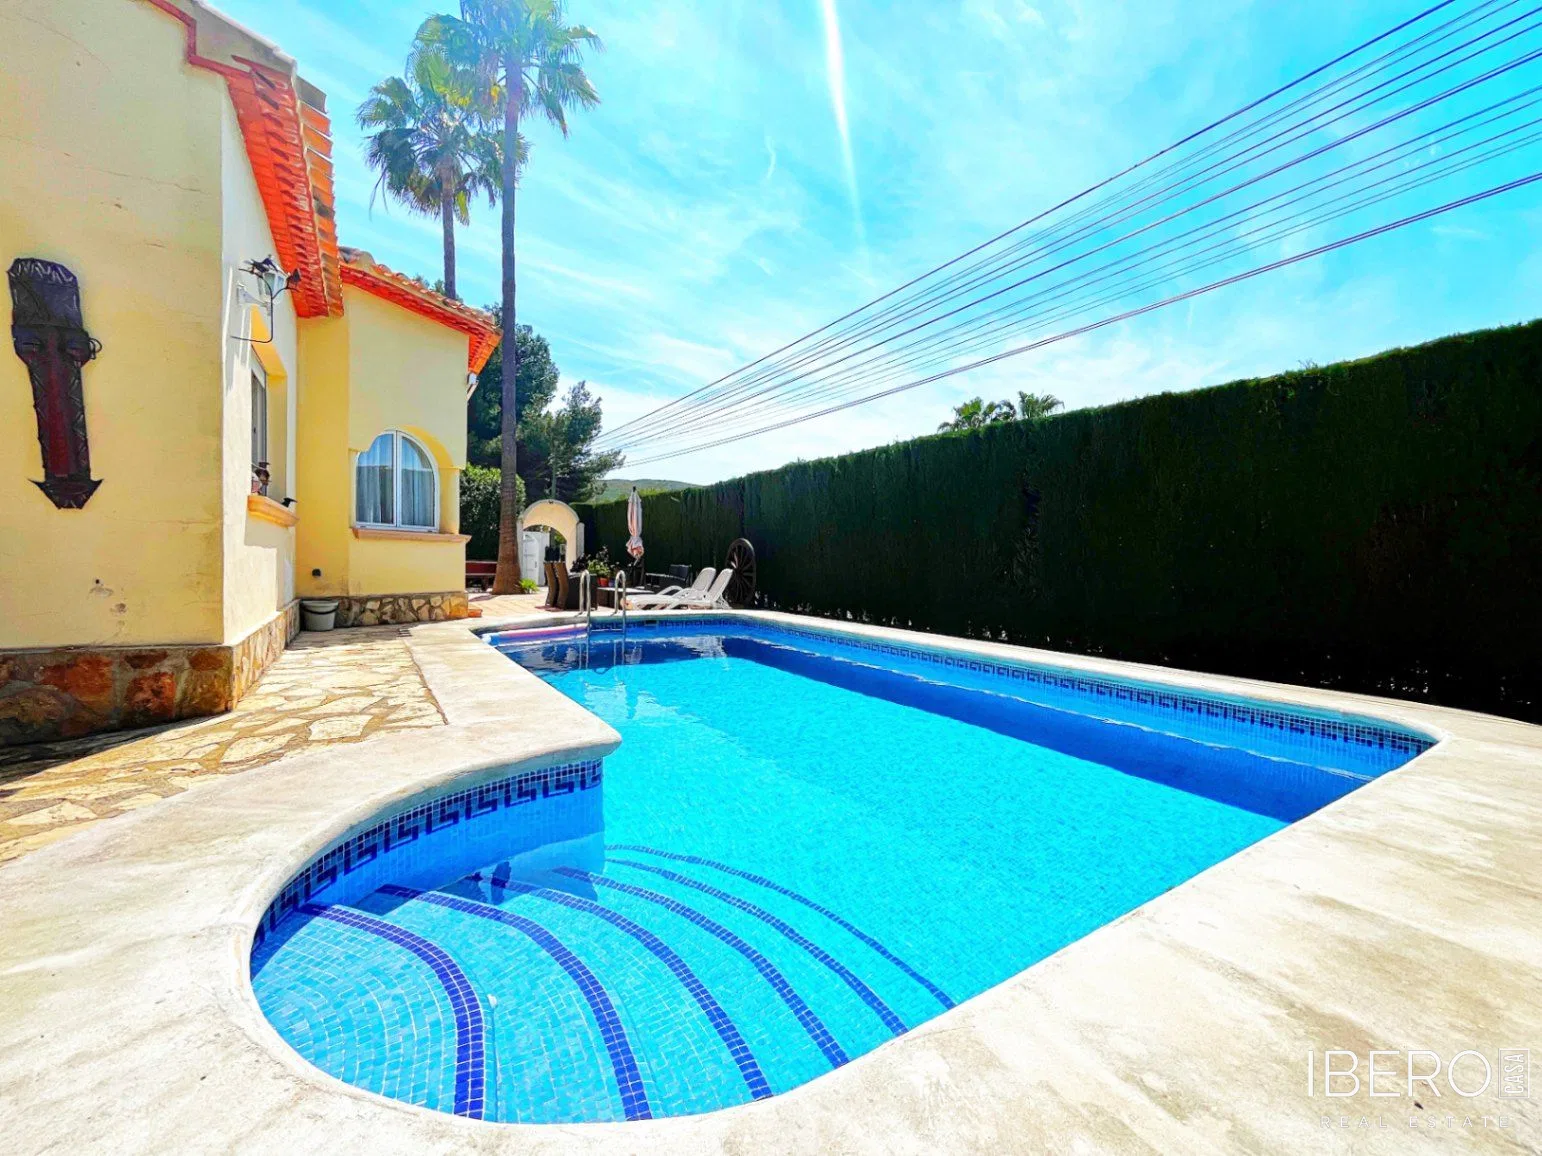
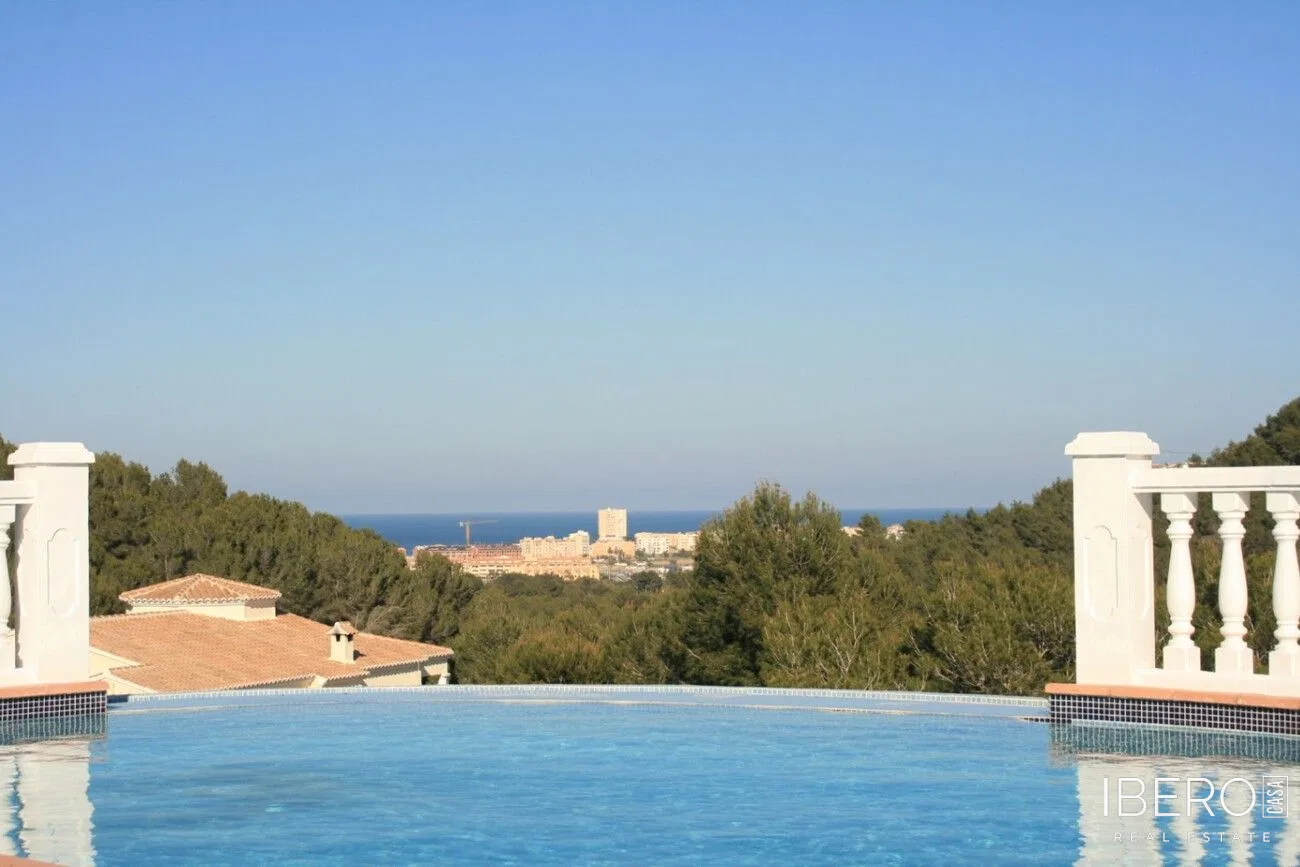
A mature garden surrounds the villa, featuring native plants, established trees and natural stone details. It creates shaded corners and sunny terraces for relaxing and entertaining. The property enjoys panoramic views of Montgó mountain and a partial view of Javea bay. The terrace also overlooks the pool.
The entrance hall includes built-in shelving and a practical desk area. The dining room, centred around a wood-burning stove, opens directly onto a round glazed naya. Its curved glass panels frame the panoramic scenery and bring soft natural light into the interior. The spacious kitchen provides ample workspace and storage, with independent access to the terrace and barbecue area.
The accommodation comprises four bedrooms. Two double bedrooms feature built-in wardrobes. A smaller double bedroom leads into the large, bright main bedroom, which has fitted wardrobes and double doors opening onto the terrace. There is a family bathroom and a separate shower room.
A few steps from the terrace lead to the glazed roof terrace, which offers impressive views and includes a third bathroom. This versatile space can be used as a studio, reading retreat or guest area.
Additional features include:
- an approximately 28 m² lower level with reduced ceiling height and valuable storage space
- oil-fired central heating with radiators
- a new air-conditioning unit in the living room
- partial double glazing
- a shaded pergola for off-road parking