Description
Elegant and bright apartment in the residential development of La Rinconada in Madrid, occupying a corner position and offering 275 m² of usable area. It is the largest apartment typology within the development, with views from the windows in two orientations. The living rooms, office and master bedroom face south, while the kitchen, service area and part of the bedrooms face north.
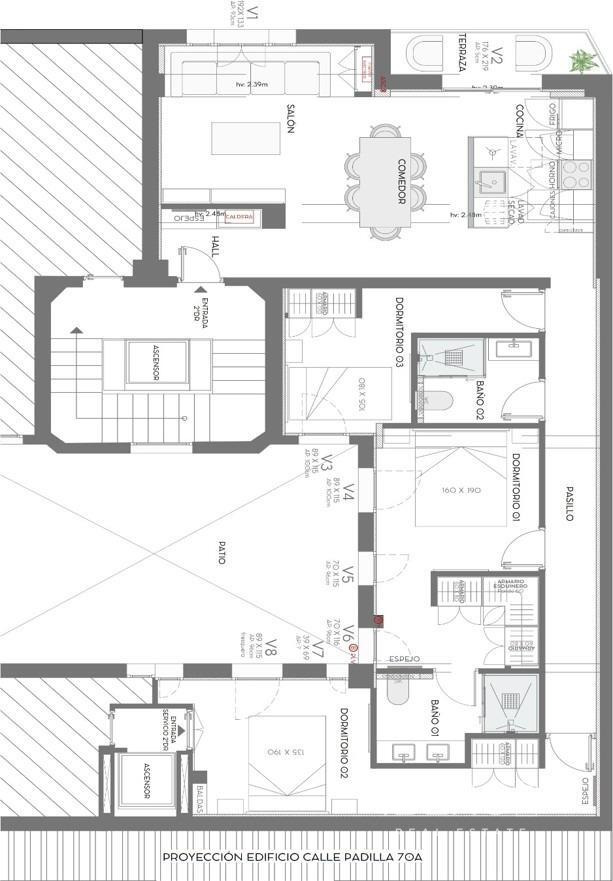
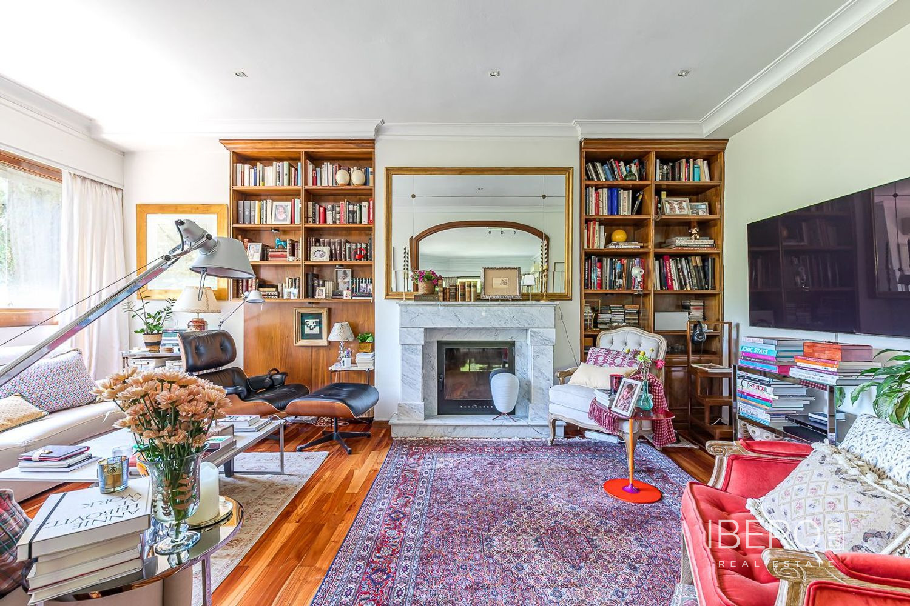
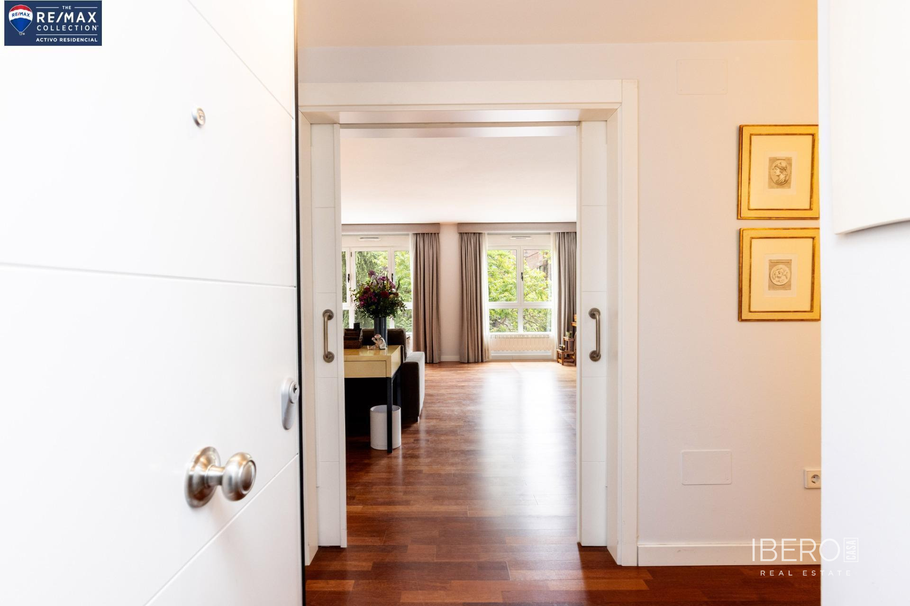
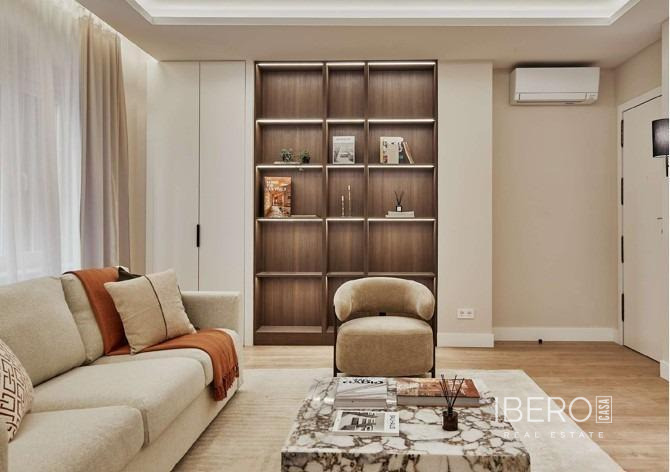
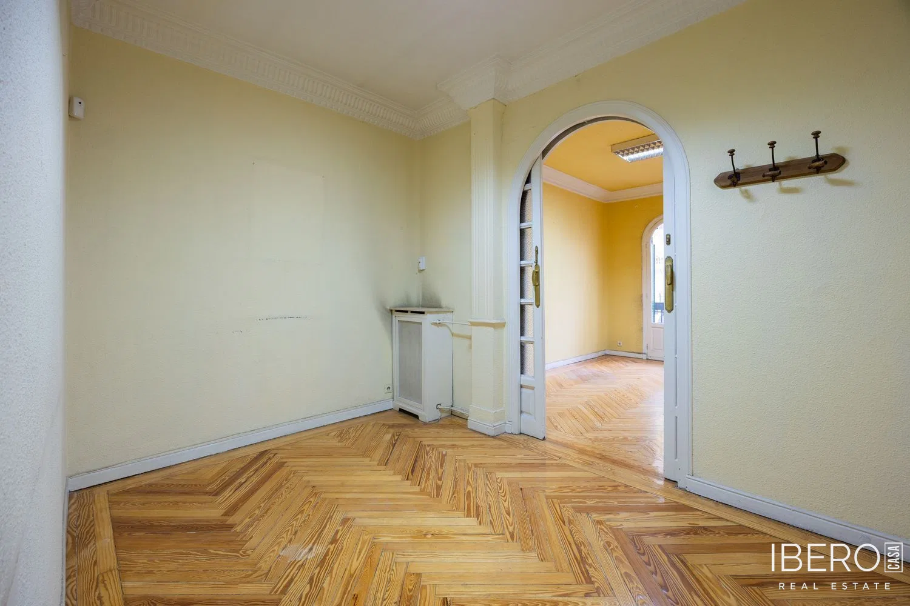
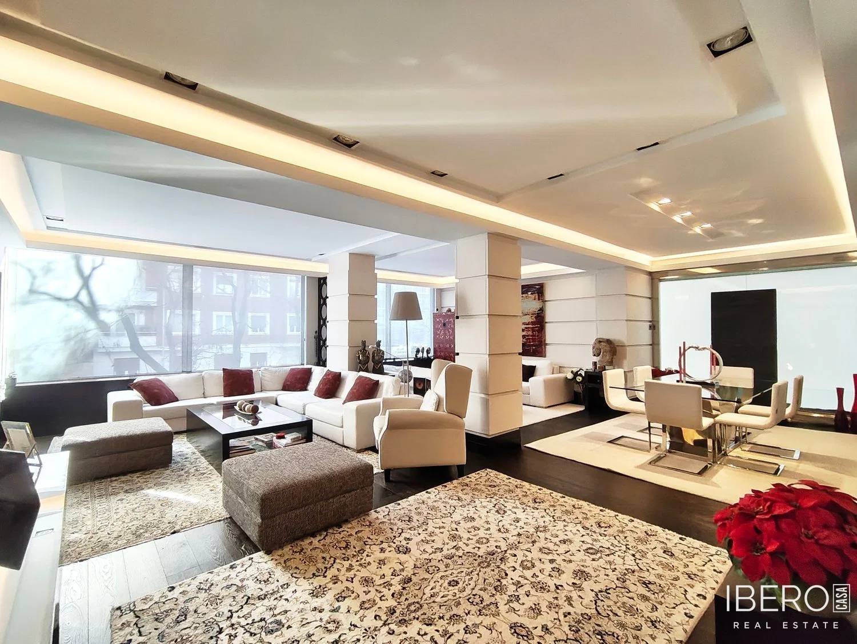
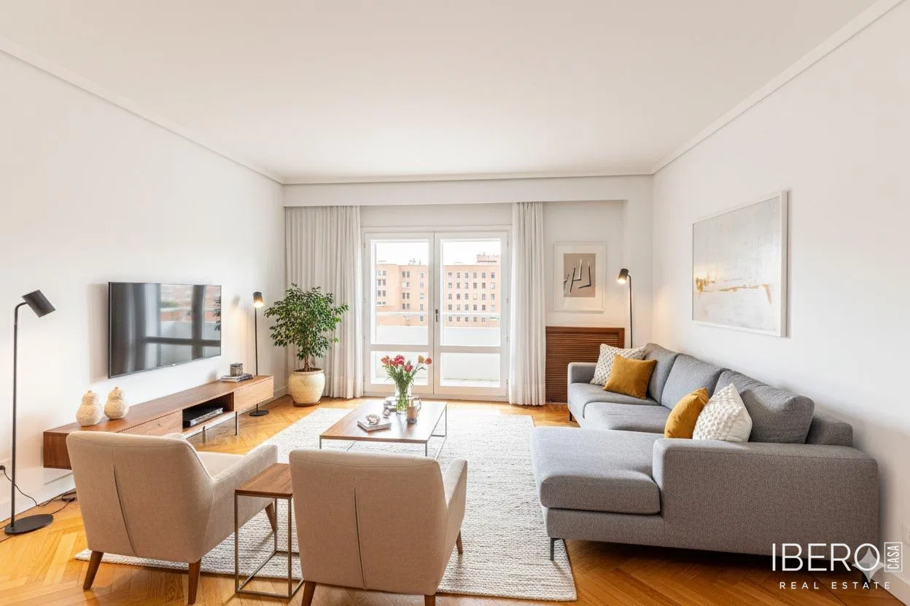
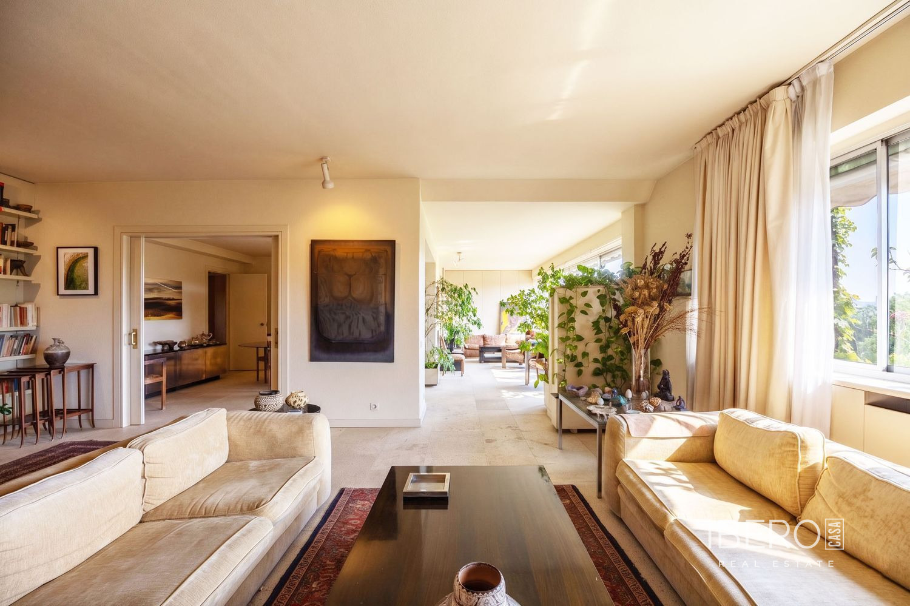
The property has a classic and practical layout. An entrance hall leads to a spacious living room with large windows, a fireplace and an enclosed glazed terrace incorporated into the interior, which could be restored to its original configuration. The dining room and office open onto the living room and also feature large windows. The kitchen includes a generous breakfast area, laundry area, pantry and service quarters with a bedroom and bathroom. In addition to the main entrance, there is a separate service entrance.
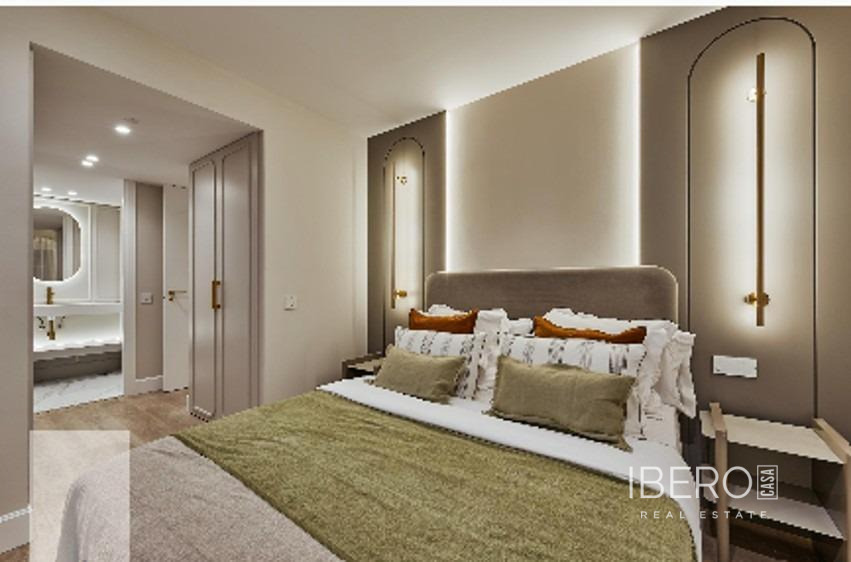
The apartment comprises six bedrooms and four bathrooms, including the service bedroom. Heating is central with individual meters. The property includes two parking spaces and a large storage room. The plot measures 275 m².
La Rinconada extends across 9 hectares and provides extensive leisure facilities:
- two swimming pools
- residents’ social club
- tennis and padel courts
- skating area
- basketball, handball and football courts
- children’s playgrounds
- landscaped promenade
The development offers peace, quiet and a close connection with greenery. It has direct contact to Camarines Park to the north, Casa de Campo to the south and west, and the Country Club to the east. Prestigious schools, healthcare facilities, supermarkets, restaurants and shops are located nearby. The ITE building inspection has a favourable result.
Regular owner’s costs are €787 per month in community fees and €3,188 per year in IBI property tax.