Description
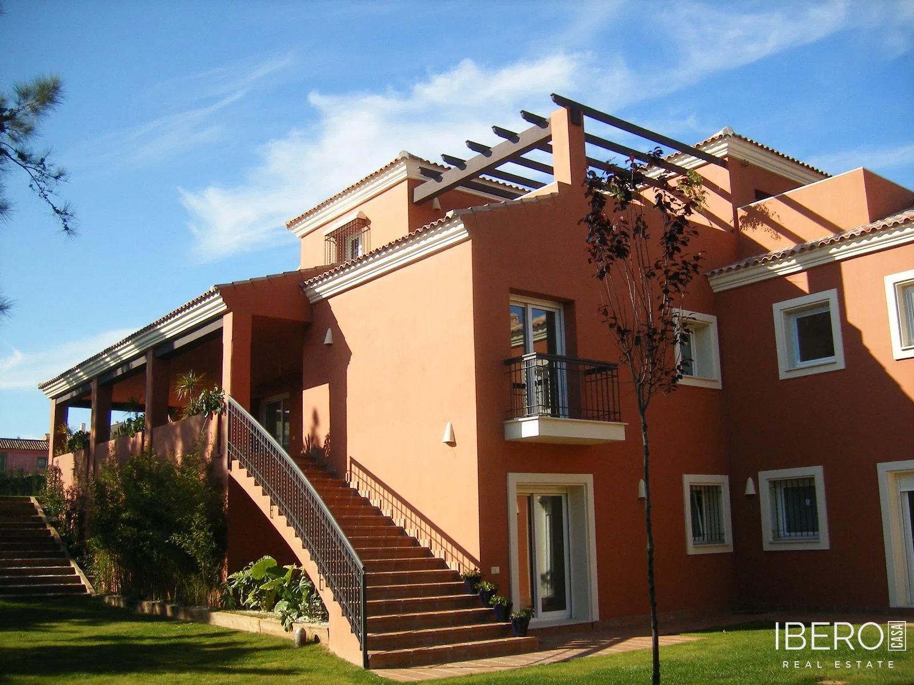
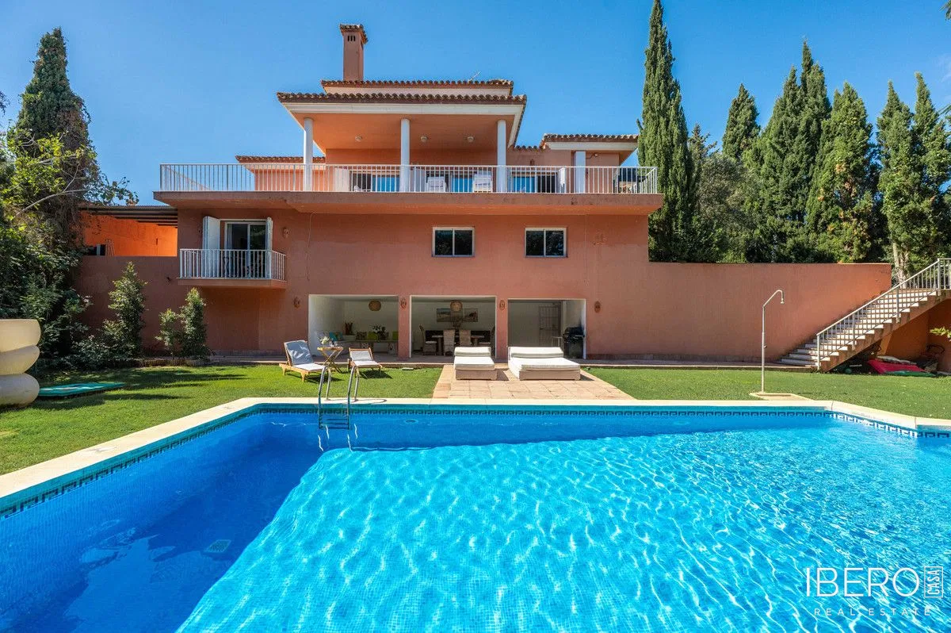
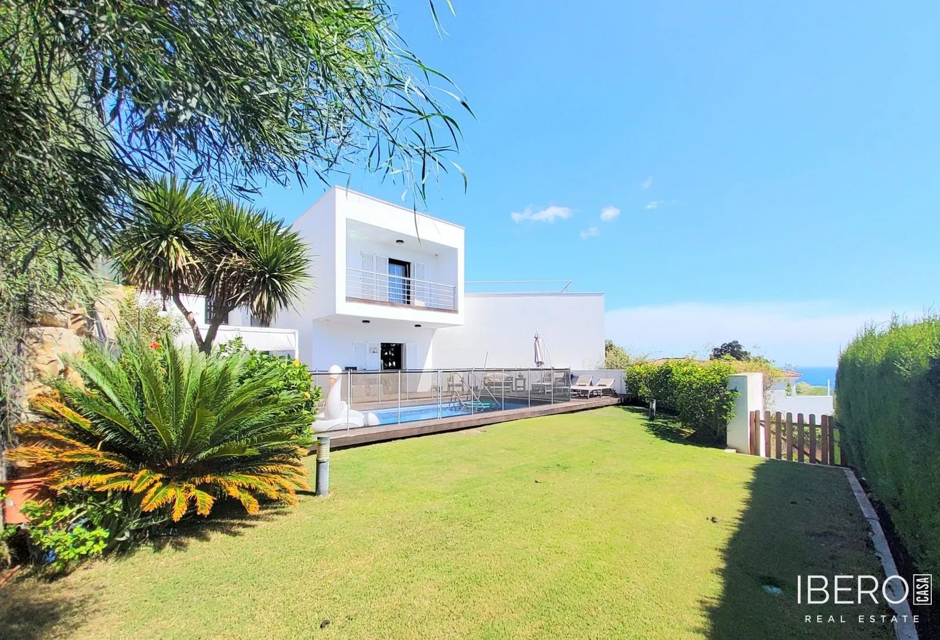
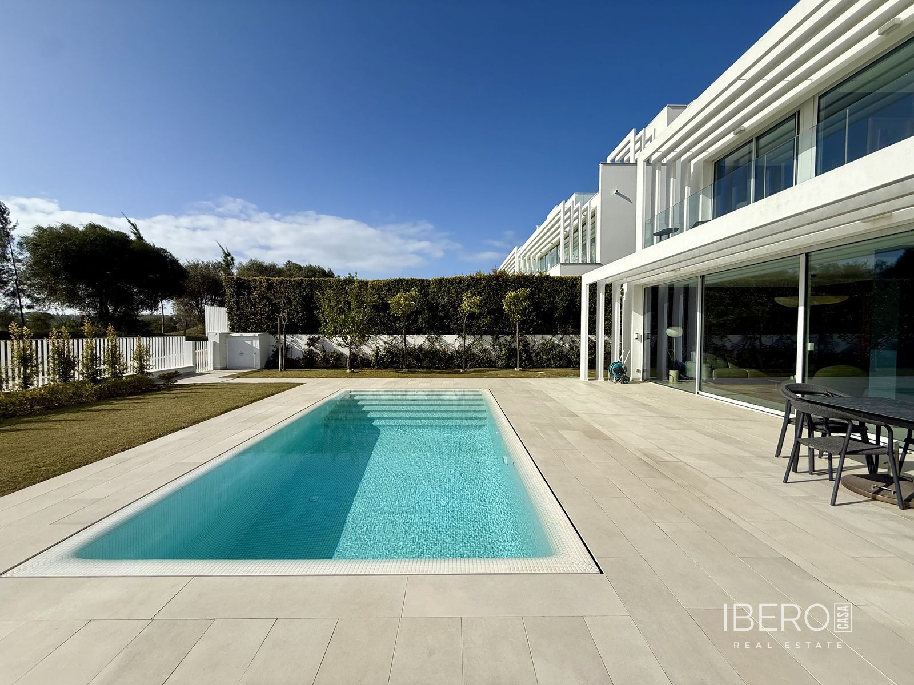
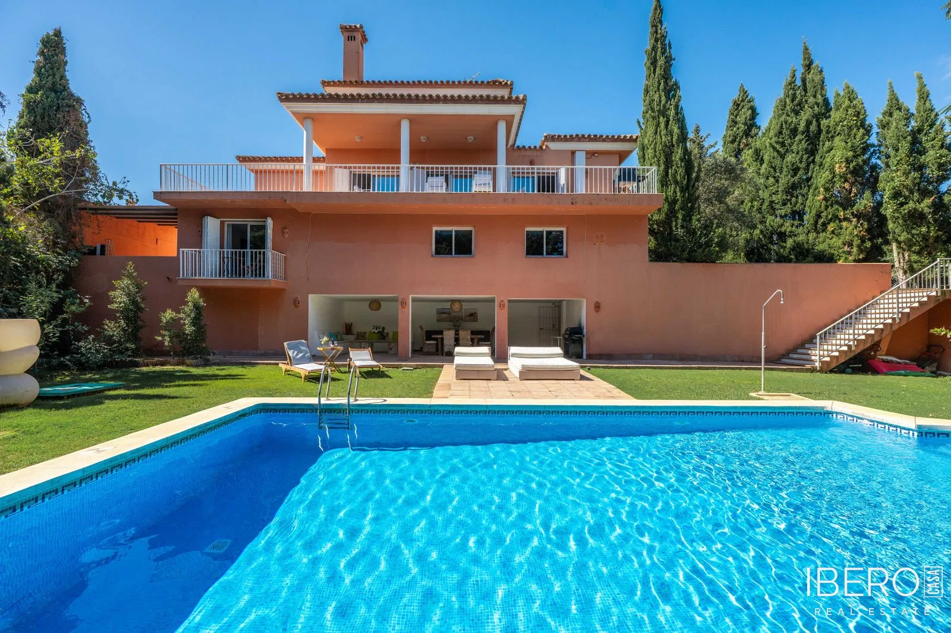
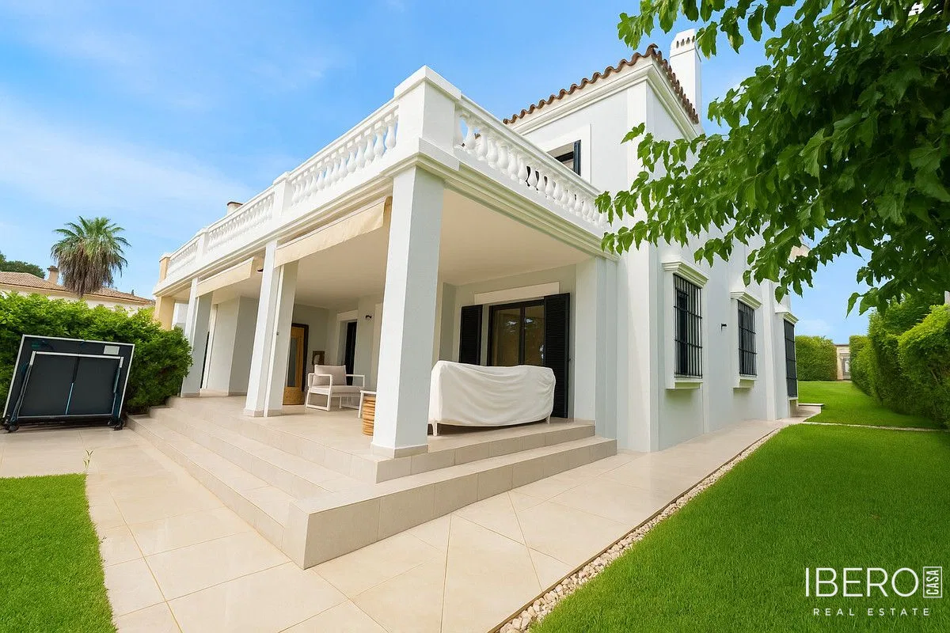
This townhouse in Tarifa, in the province of Cádiz on the Costa del Sol, combines a modern interior, practical layout, and flexible multi-generational or investment potential. The property offers 393 m² of usable space on a 393 m² plot. The sea and marina are both close by.
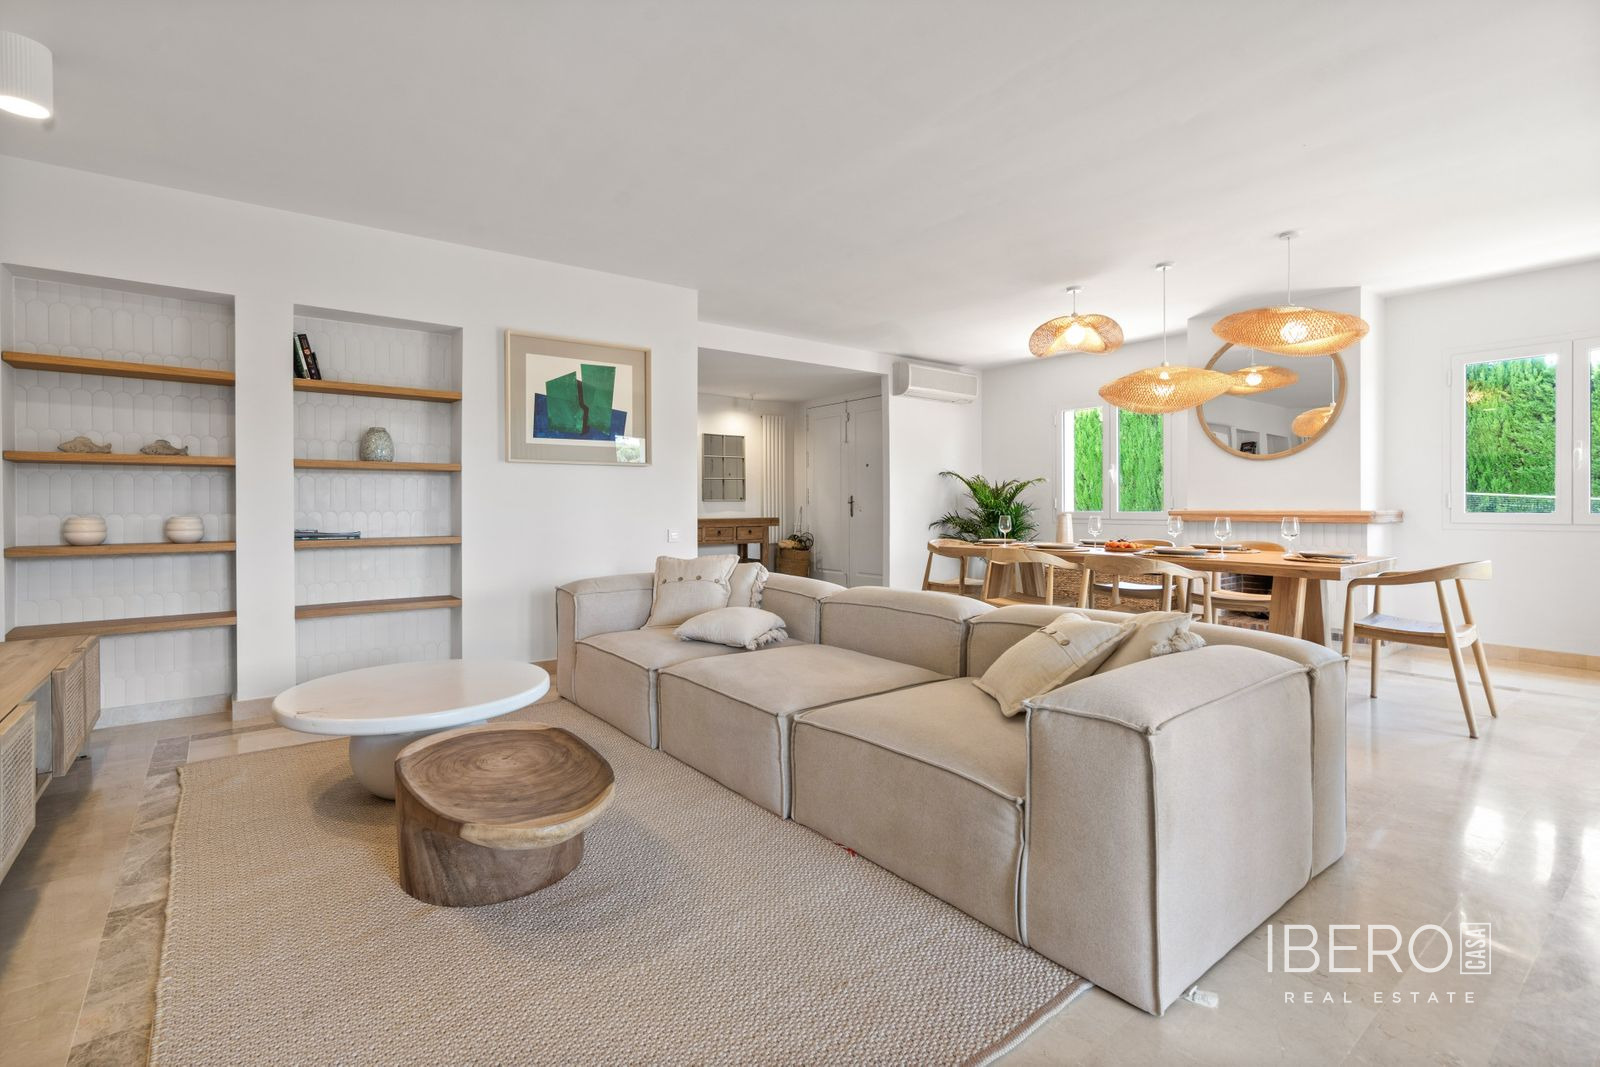
The main living area has an open-plan layout with a living room and kitchen. The kitchen features a central island with a bold red countertop, while recessed ceiling lighting defines the different areas of the room. The connected day area provides direct views of the front terrace, which is suitable for outdoor dining and relaxation.
The house has three bedrooms and two bathrooms. The bedrooms feature glossy dark flooring, neutral walls, and large windows that bring in plenty of natural light. One bedroom includes an en-suite bathroom with dark tiles, orange accents, and a hydromassage bathtub.
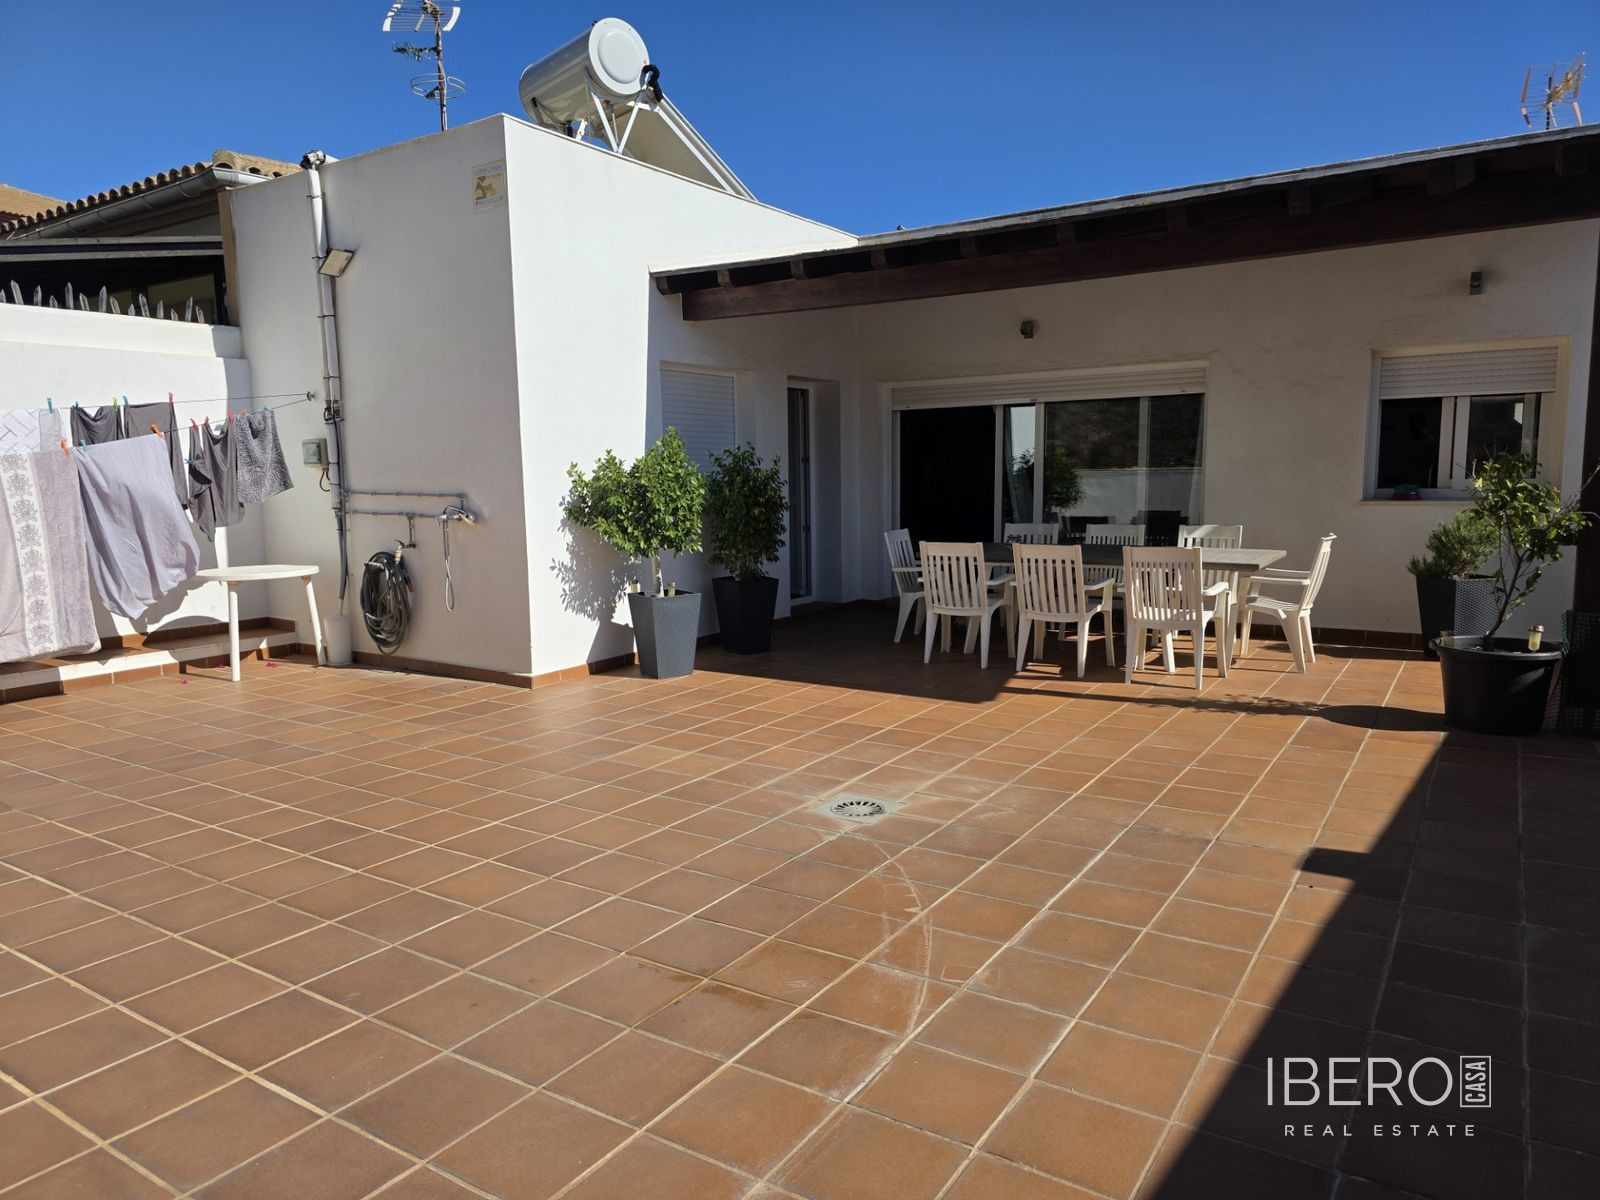
At the rear of the property is a spacious outdoor area suitable for creating a leisure zone, garden, or barbecue area. The laundry room connects to this space and leads to the garage, which can accommodate several vehicles. Part of the garage could also be adapted for storage or use as a workshop.
The property also includes two independent, fully equipped apartments with their own facilities. They can be used for guests or rented out without extensive renovation. This creates a practical combination of private living and income-generating use.