Description
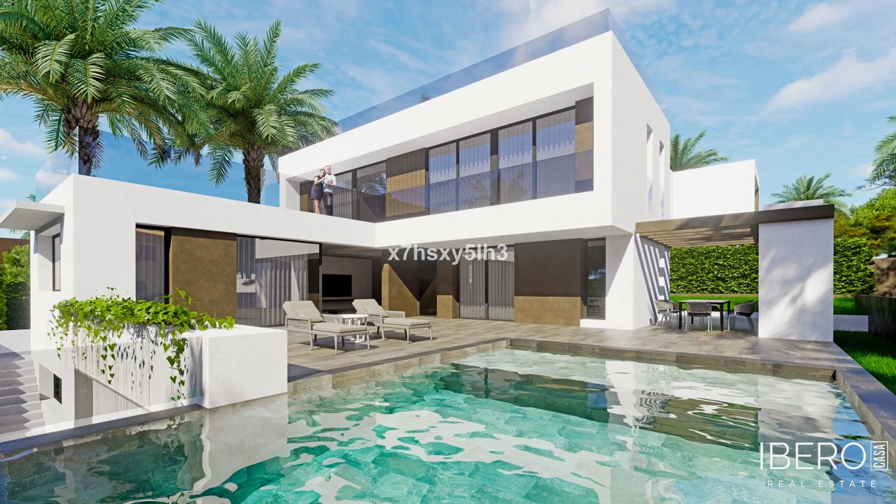
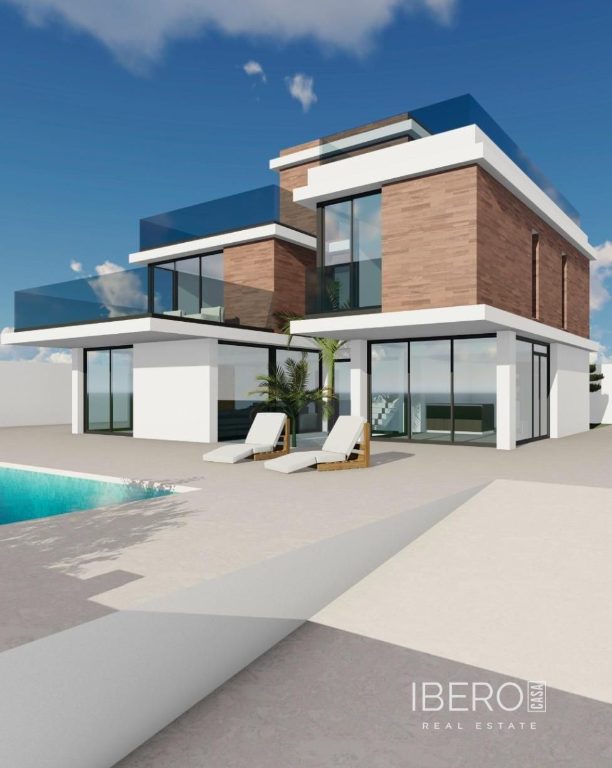
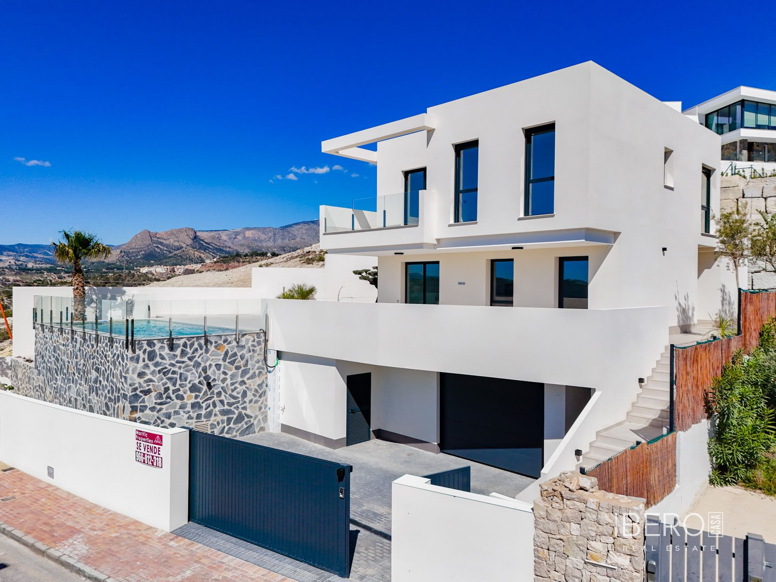
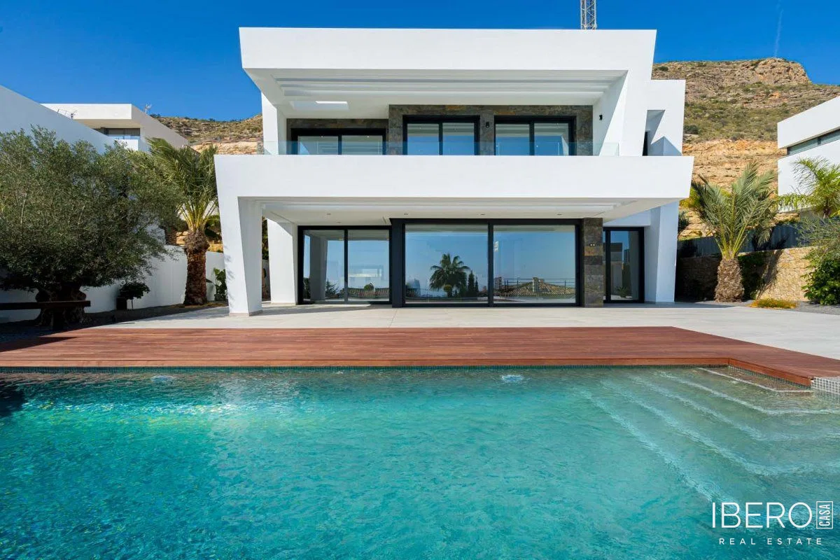
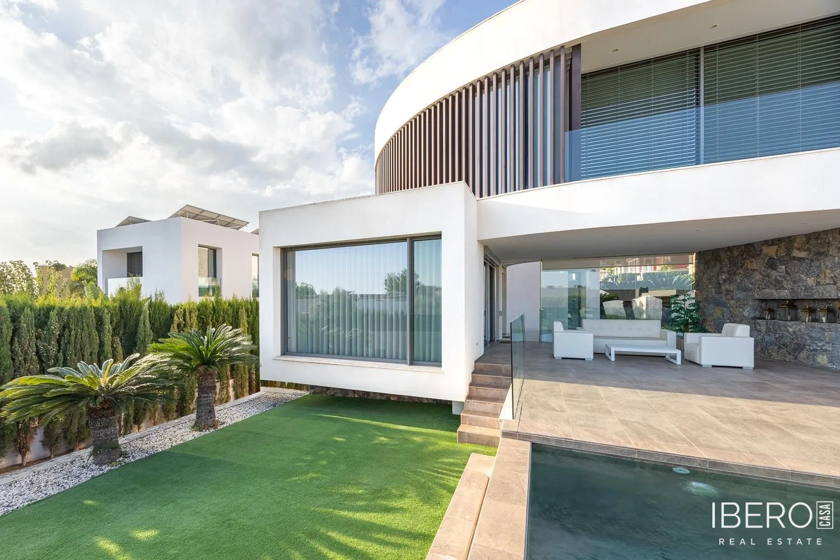
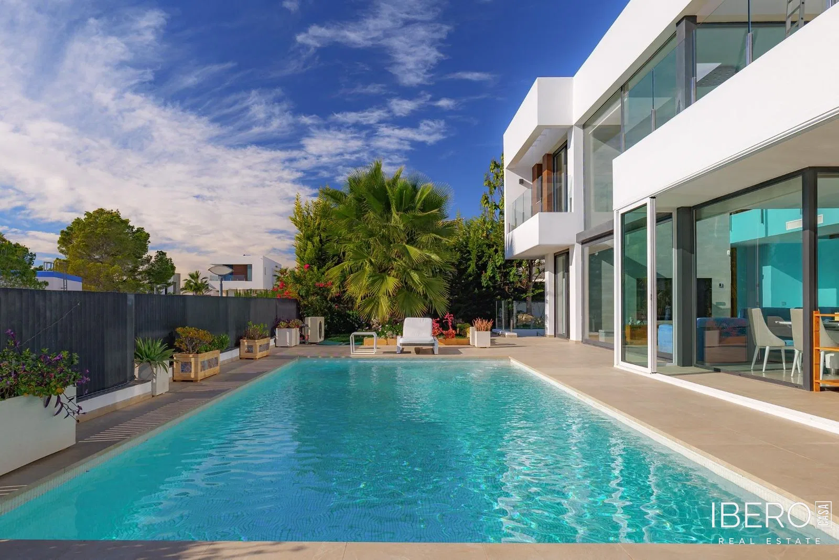
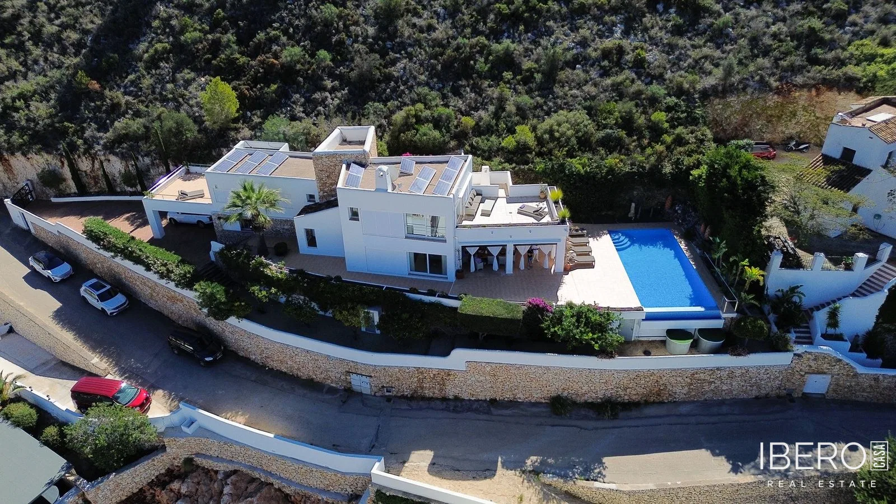
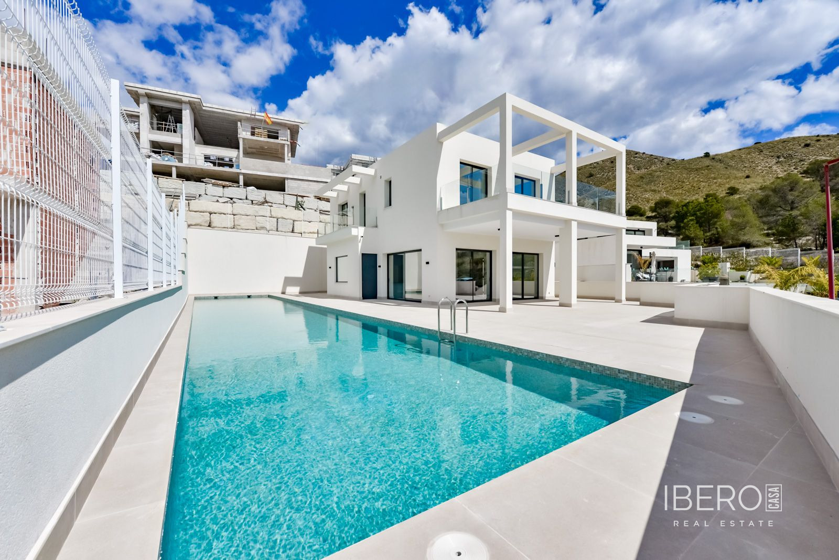
This new development in Finestrat, in the province of Alicante on the Costa Blanca, offers 636 m² of usable space on a 638 m² plot. The villa is defined by spacious interiors, high ceilings, large windows and views of the sea, mountains, pool and surrounding landscape.
The property comprises 7 bedrooms and 7 bathrooms. The two above-ground floors provide a total of 266 m². The ground floor has a clear ceiling height of 3 metres. An elevator connects all three levels.
The 350 m² semi-basement includes an underground garage, a bedroom with an en-suite bathroom and patio, two living rooms, an area designated for a sauna and Turkish bath, a laundry room and several storage rooms.
Features and installations include:
- ducted air conditioning with a heat pump
- underfloor heating throughout the home
- ventilation with air renewal and heat recovery
- LED lighting throughout the interior and exterior
- a 25-metre semi-Olympic outdoor swimming pool measuring over 100 m²
- a garden with pool views
The project uses materials and installations meeting high performance standards, together with finishes designed exclusively for the property.