Description
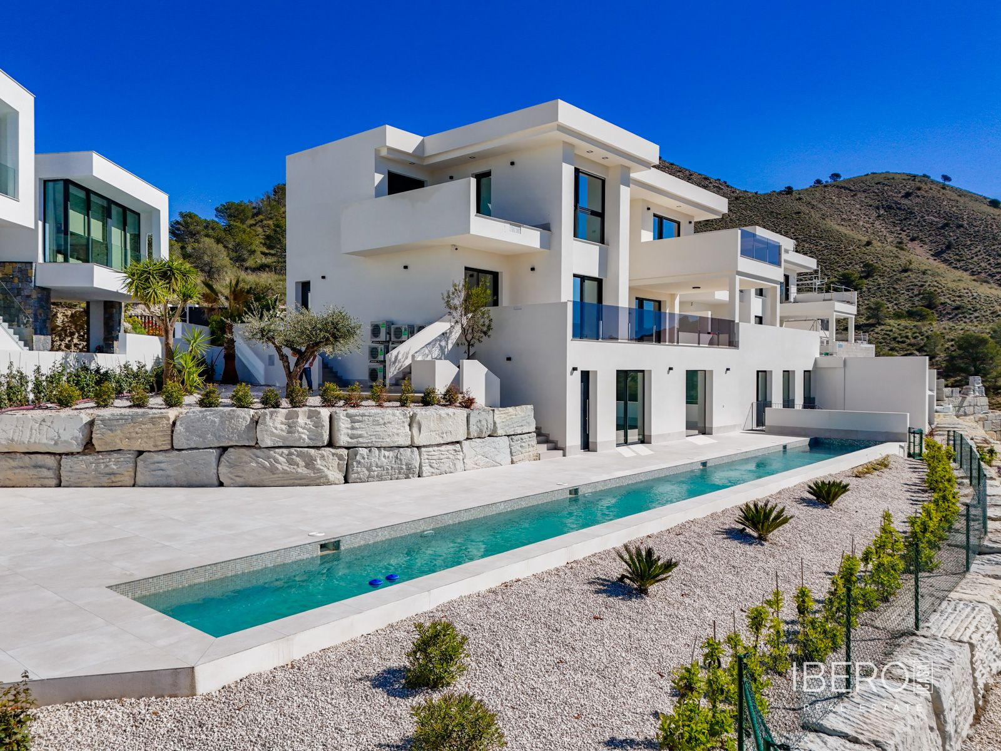
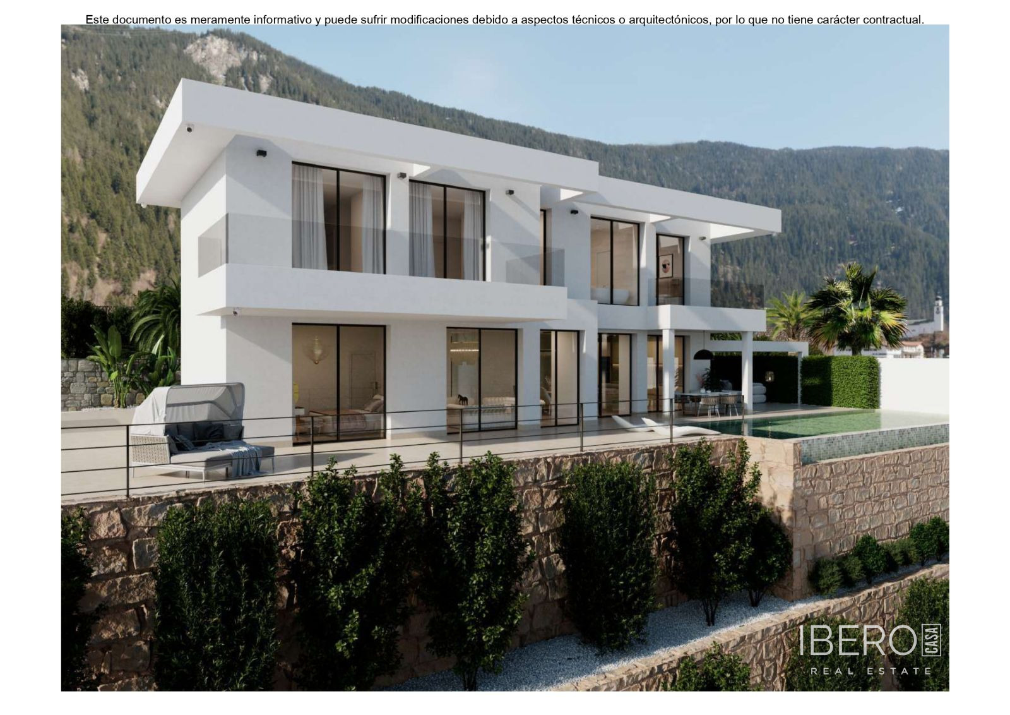
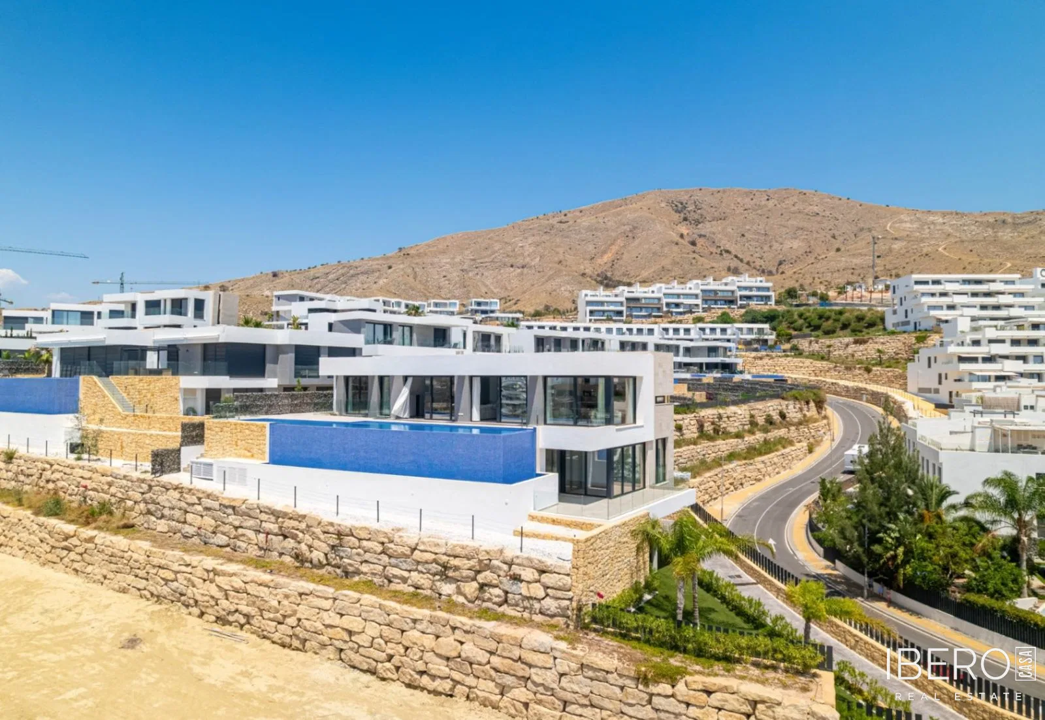
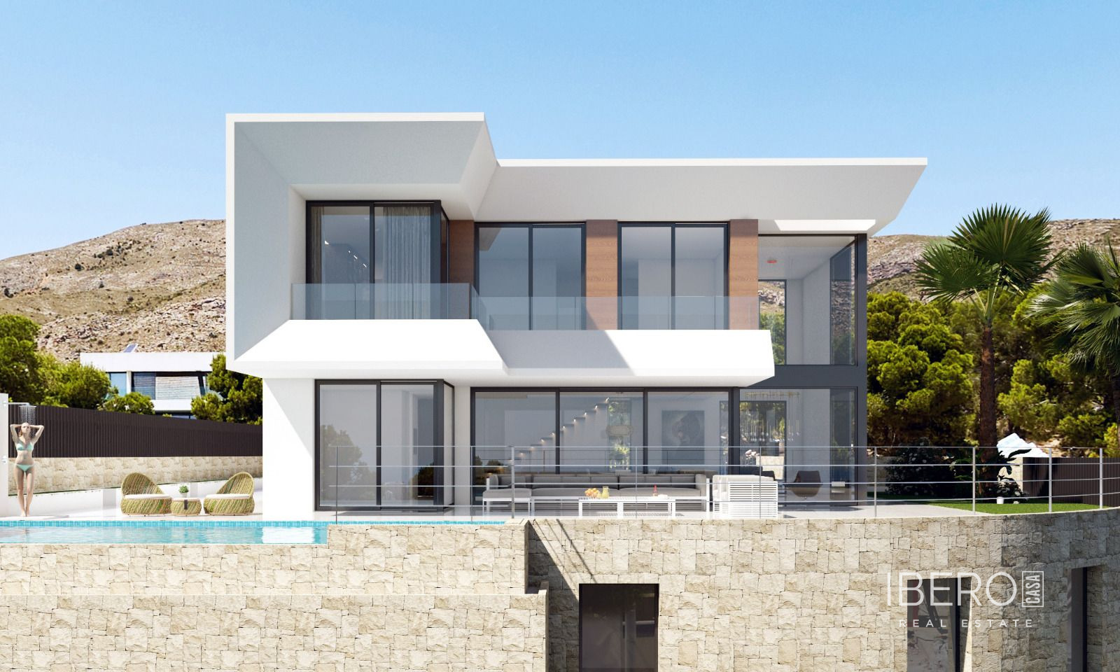
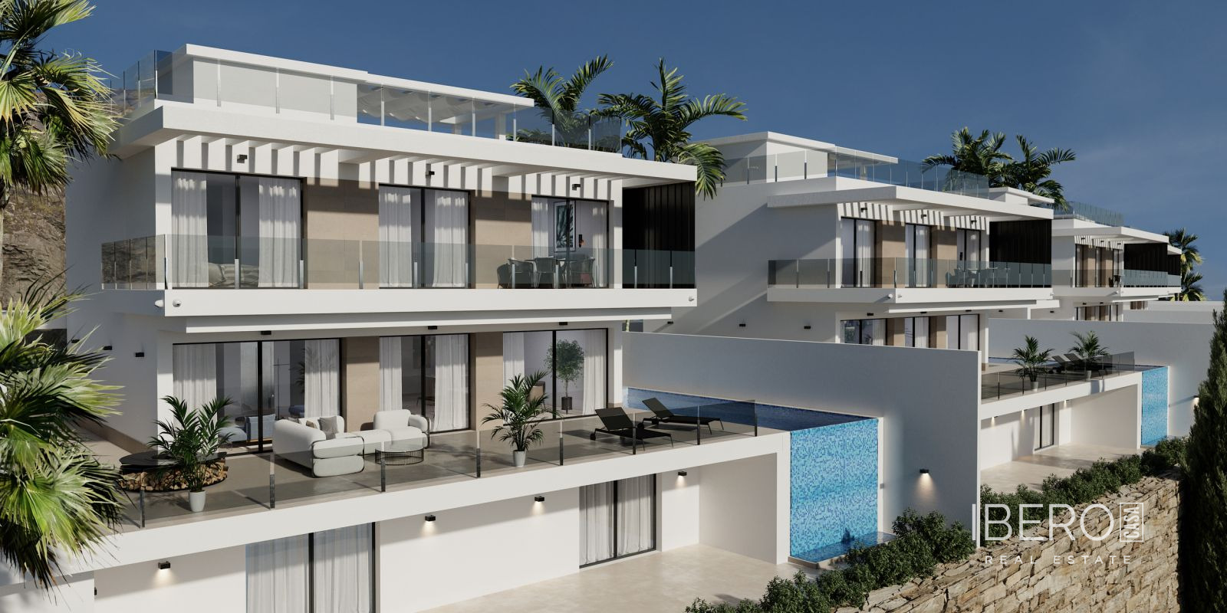
Contemporary villa in the exclusive Sierra Cortina urbanisation in Finestrat, Alicante, on the Costa Blanca. The property combines contemporary architecture, high-quality materials and carefully considered technology with panoramic views of the sea, mountains, surrounding area and pool.
The villa offers 447 m² of usable area on a 532 m² plot. The layout includes four bedrooms, five bathrooms, an open-plan living-dining-kitchen area, a laundry room, a garage for several cars and multipurpose spaces. The interiors are distributed across two floors and a semi-basement level.
Large sea-facing windows and high ceilings create a spacious atmosphere. The entrance hall and living-dining room feature striking double-height spaces. The villa includes:
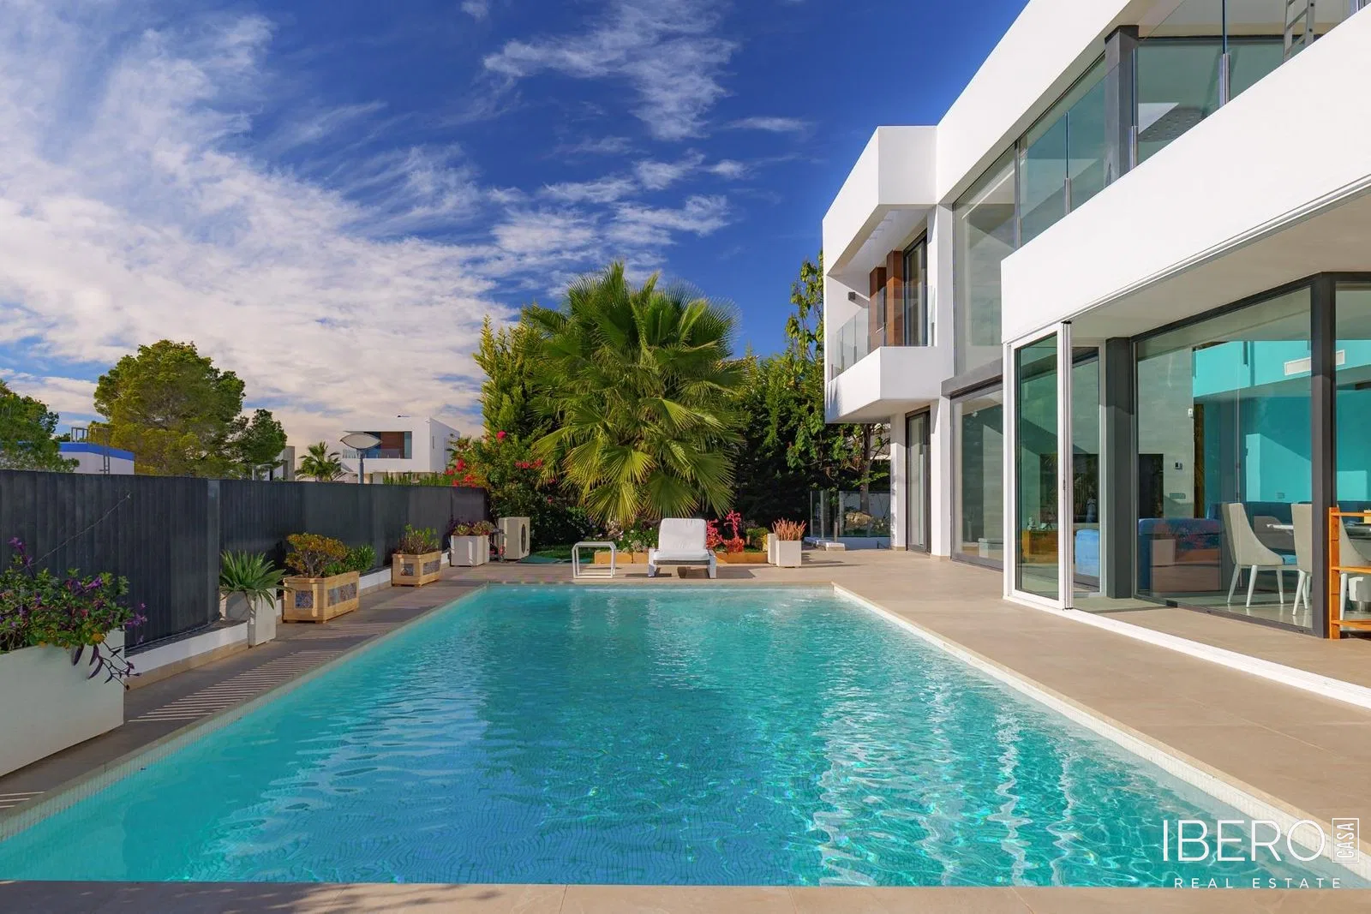
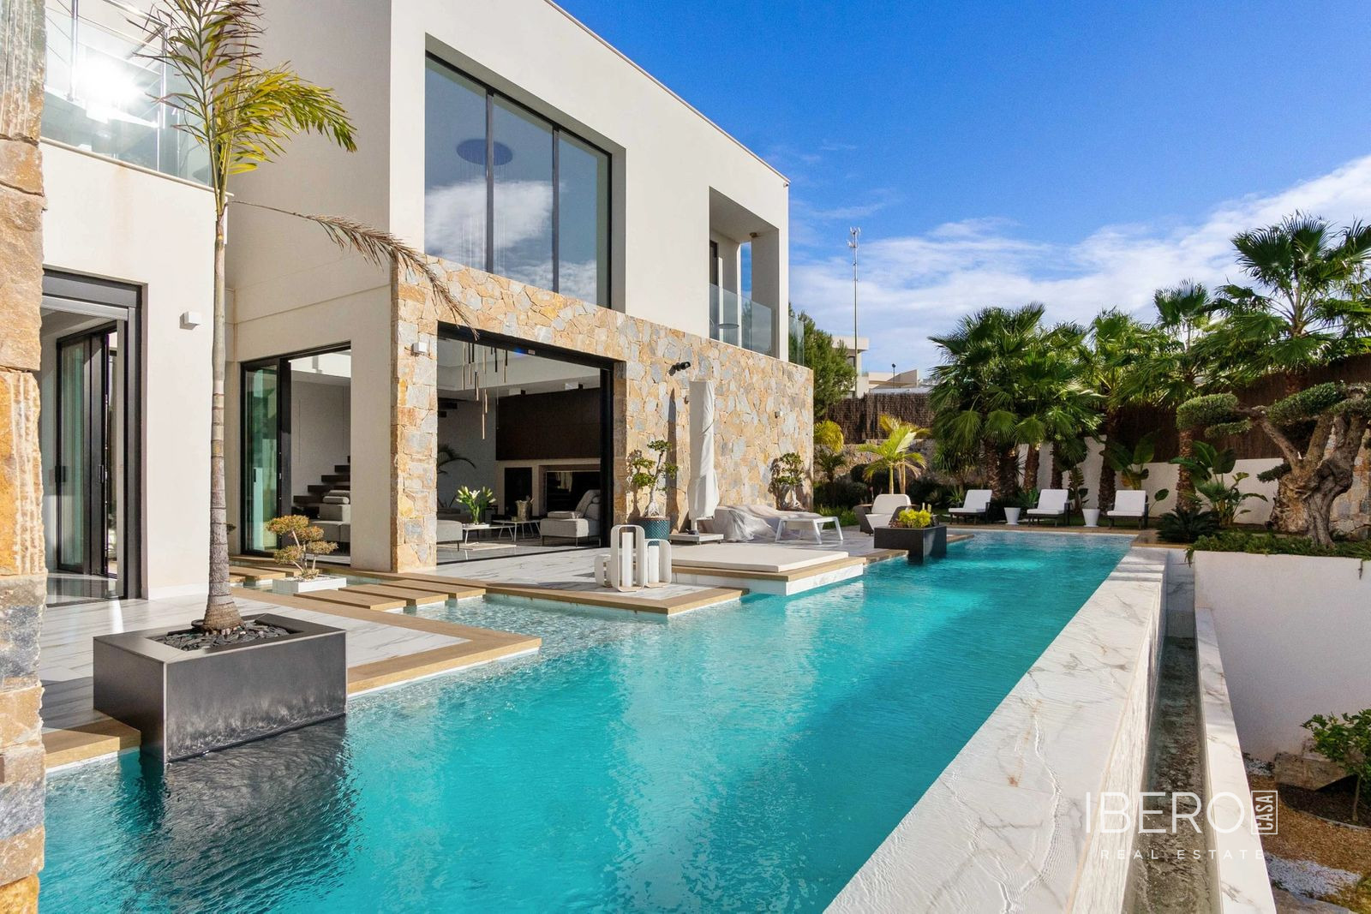
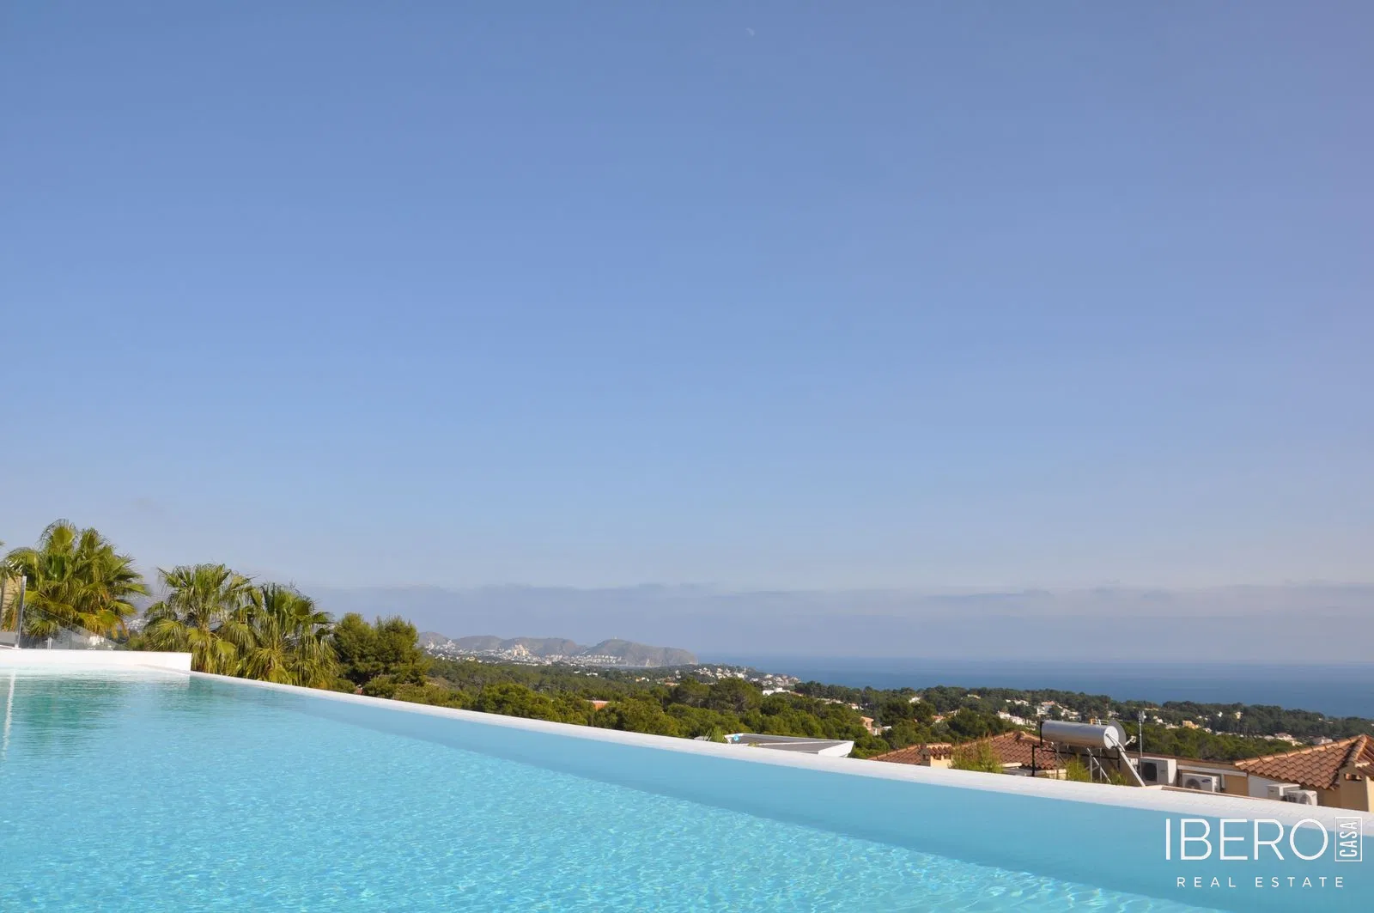
- a swimming pool with sea views
- spacious terraces on all floors
- a rooftop terrace with solarium
- a garden with views
- sea, mountain, surrounding area and pool views
- ducted air conditioning with a heat pump
- underfloor heating throughout the house
- a ventilation system with air renewal and heat recovery
- LED lighting inside and outside
Energy efficiency is supported by a facade built with Ytong blocks and windows and doors with low thermal conductivity. The rooftop solarium offers views and the possibility of adding a summer kitchen or jacuzzi.