Description
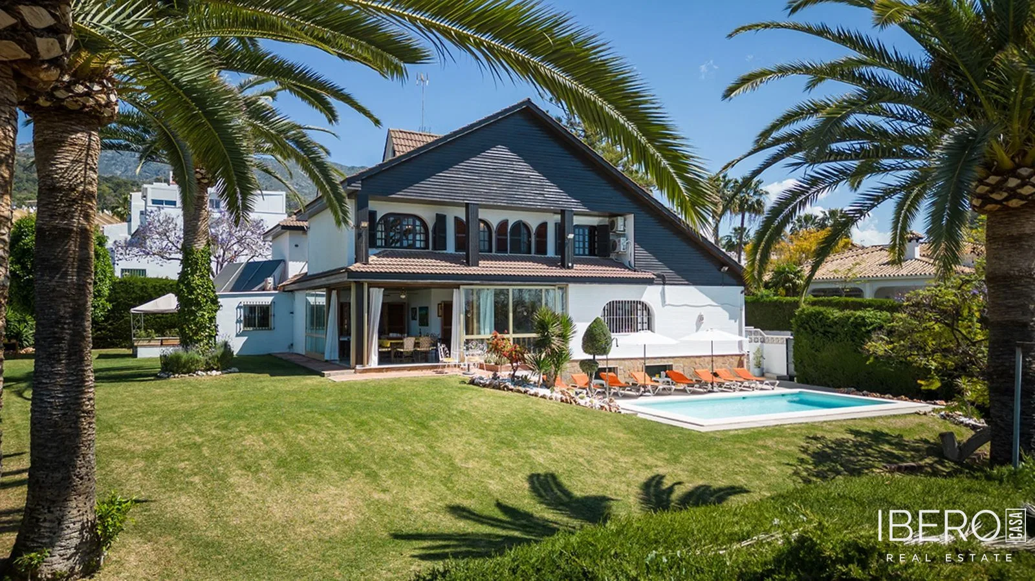
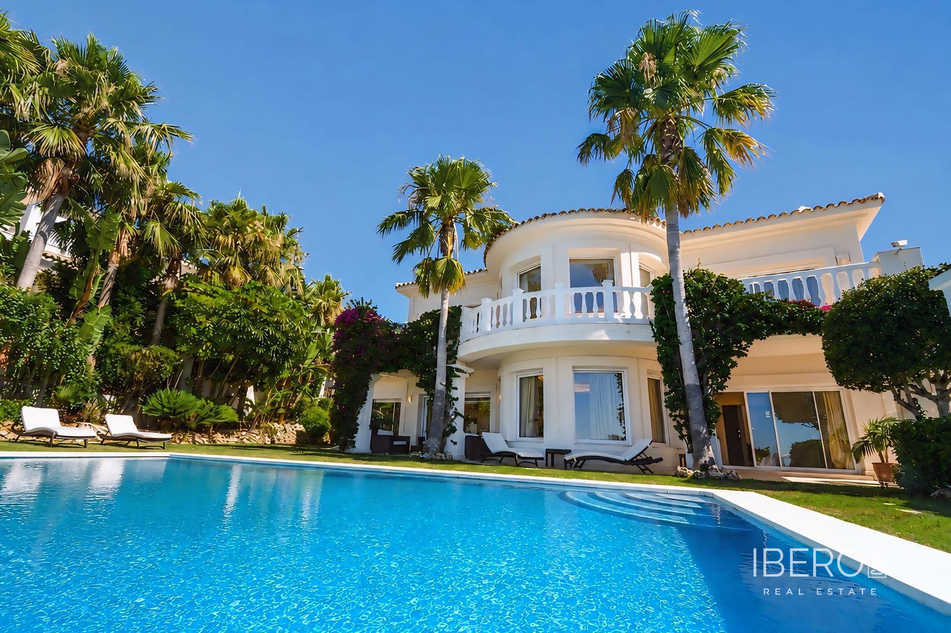
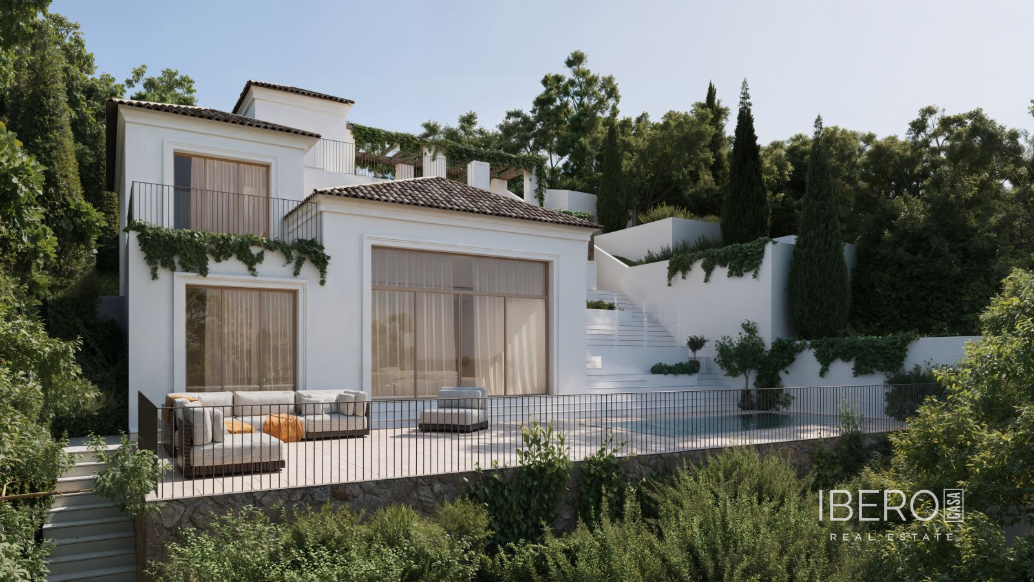
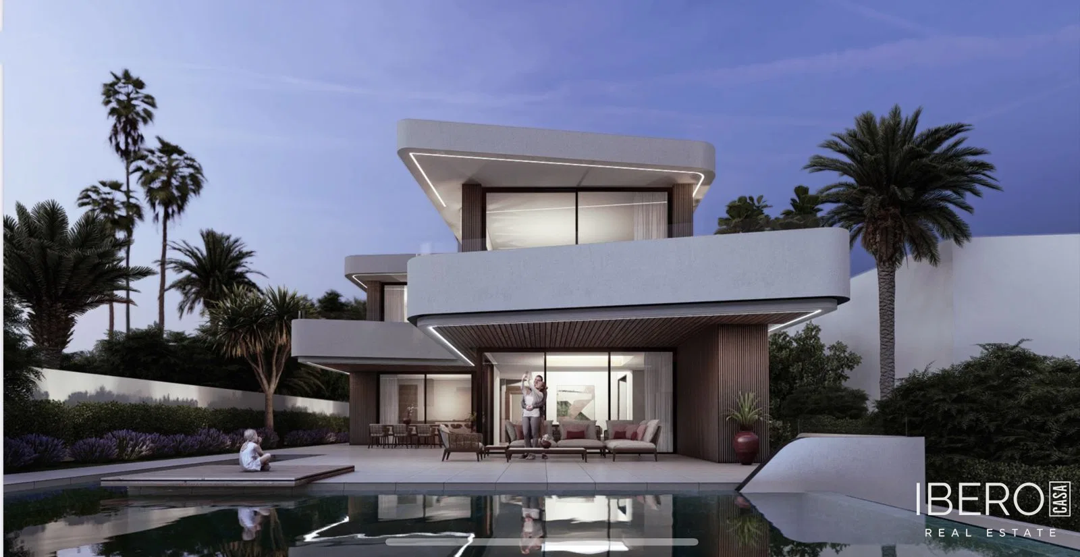
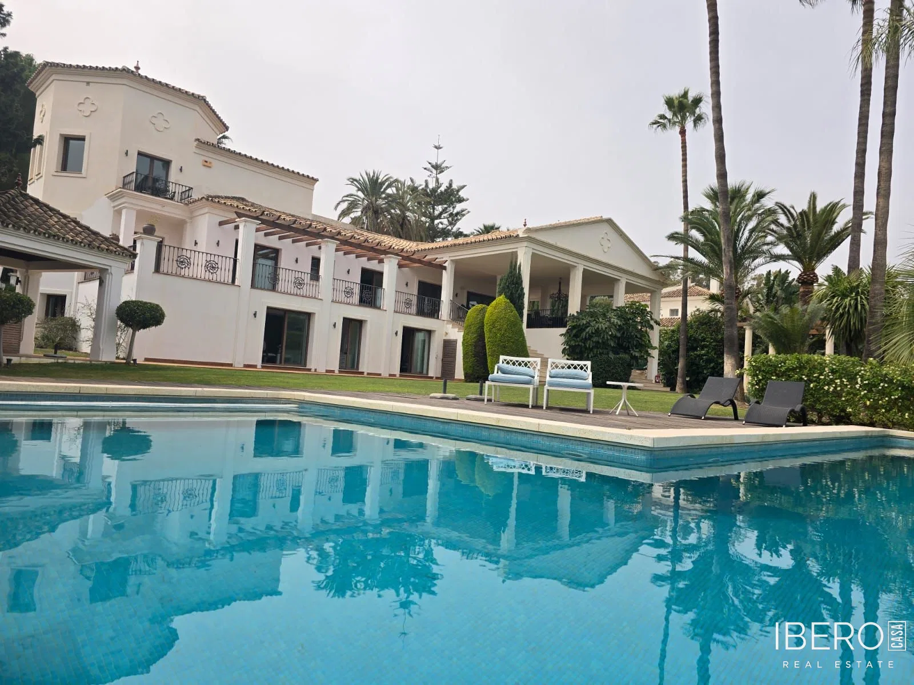
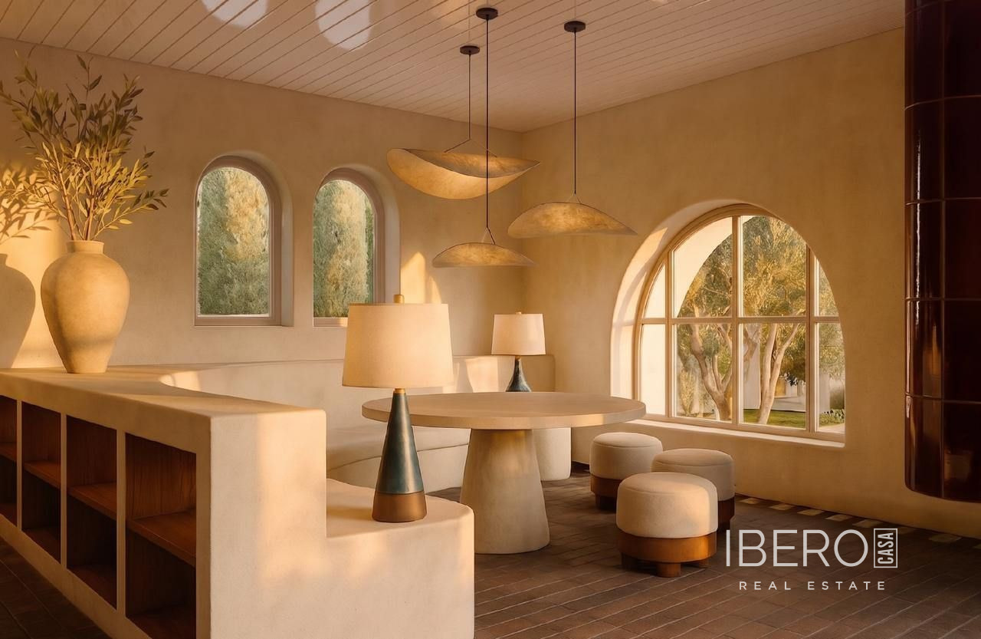
This detached villa under construction is located in Marbella, in the province of Málaga on the Costa del Sol. It offers 639 m² of usable area on a 1,368 m² plot and combines the essence of Usonian design with contemporary Andalusian elegance. The current stage of construction allows finishes and interior details to be customized according to individual preferences.
The villa is distributed over three levels. A spacious double-height entrance hall with an elegant cantilevered circular staircase creates a distinctive architectural focal point. The layout comprises five en-suite bedrooms, an open-plan kitchen connected to the living and social areas, and interiors designed to maximize natural light and the relationship with the outdoors.
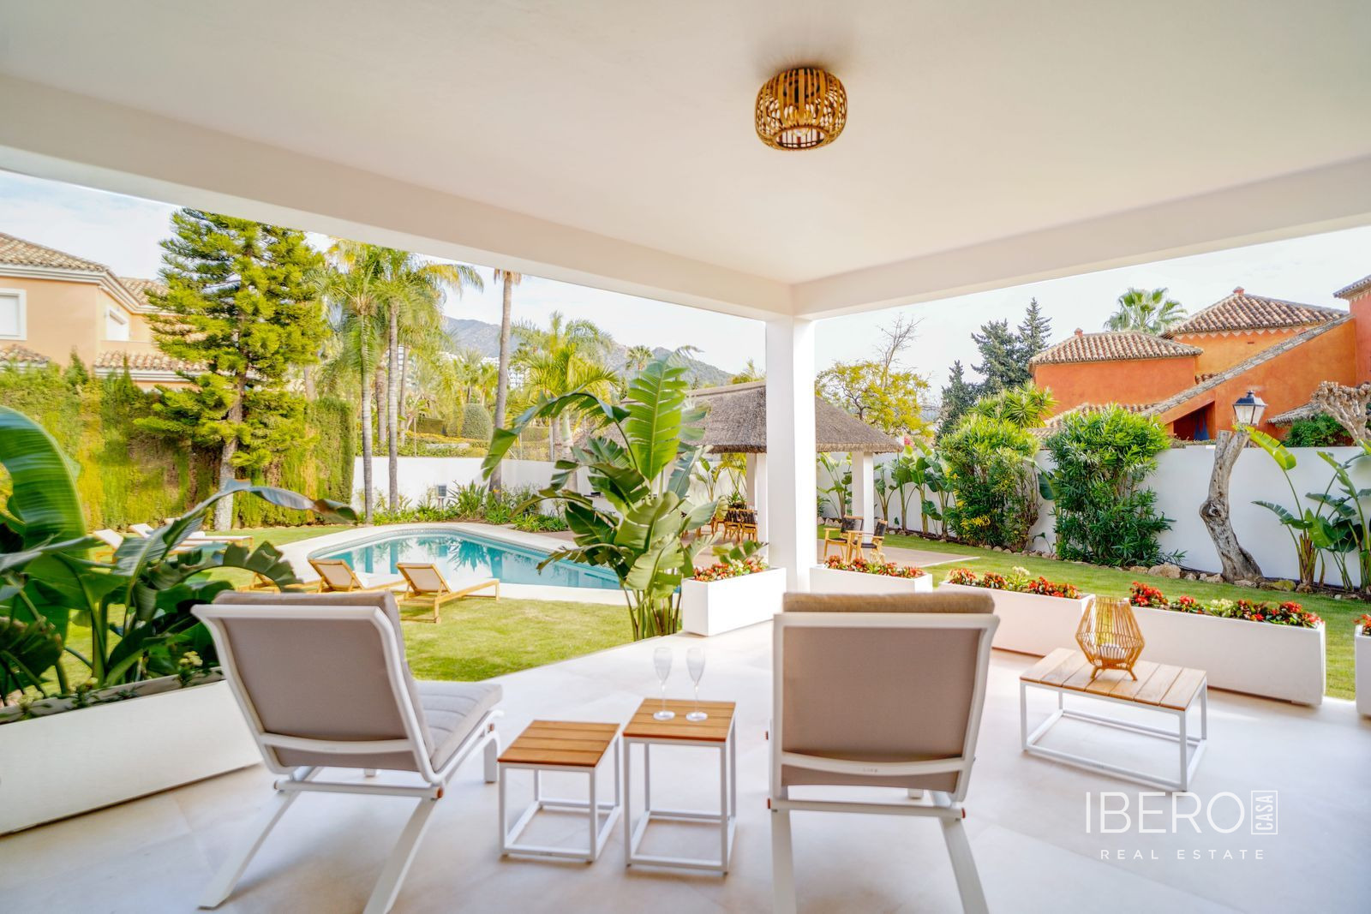
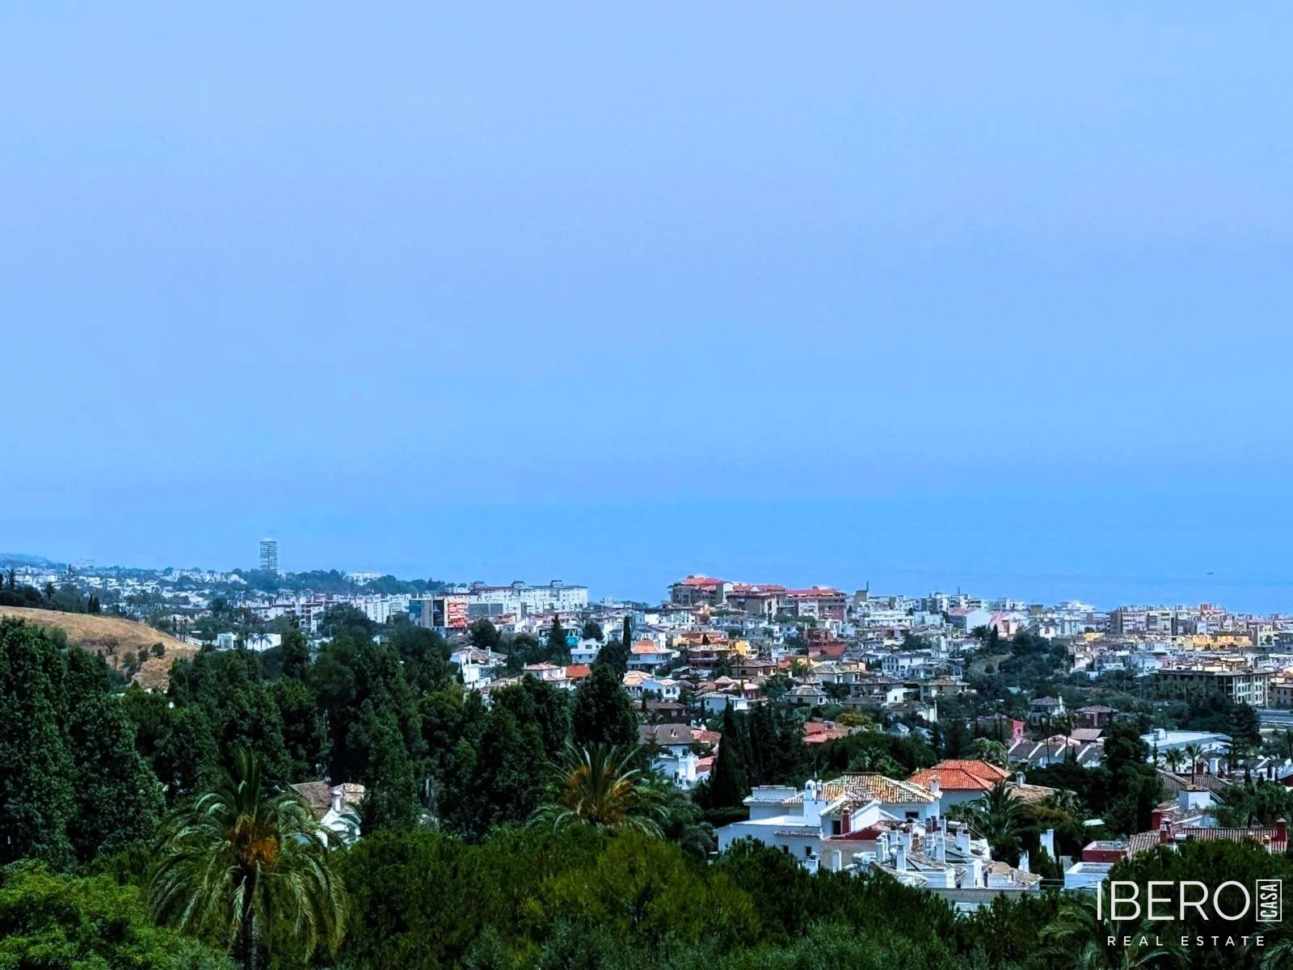
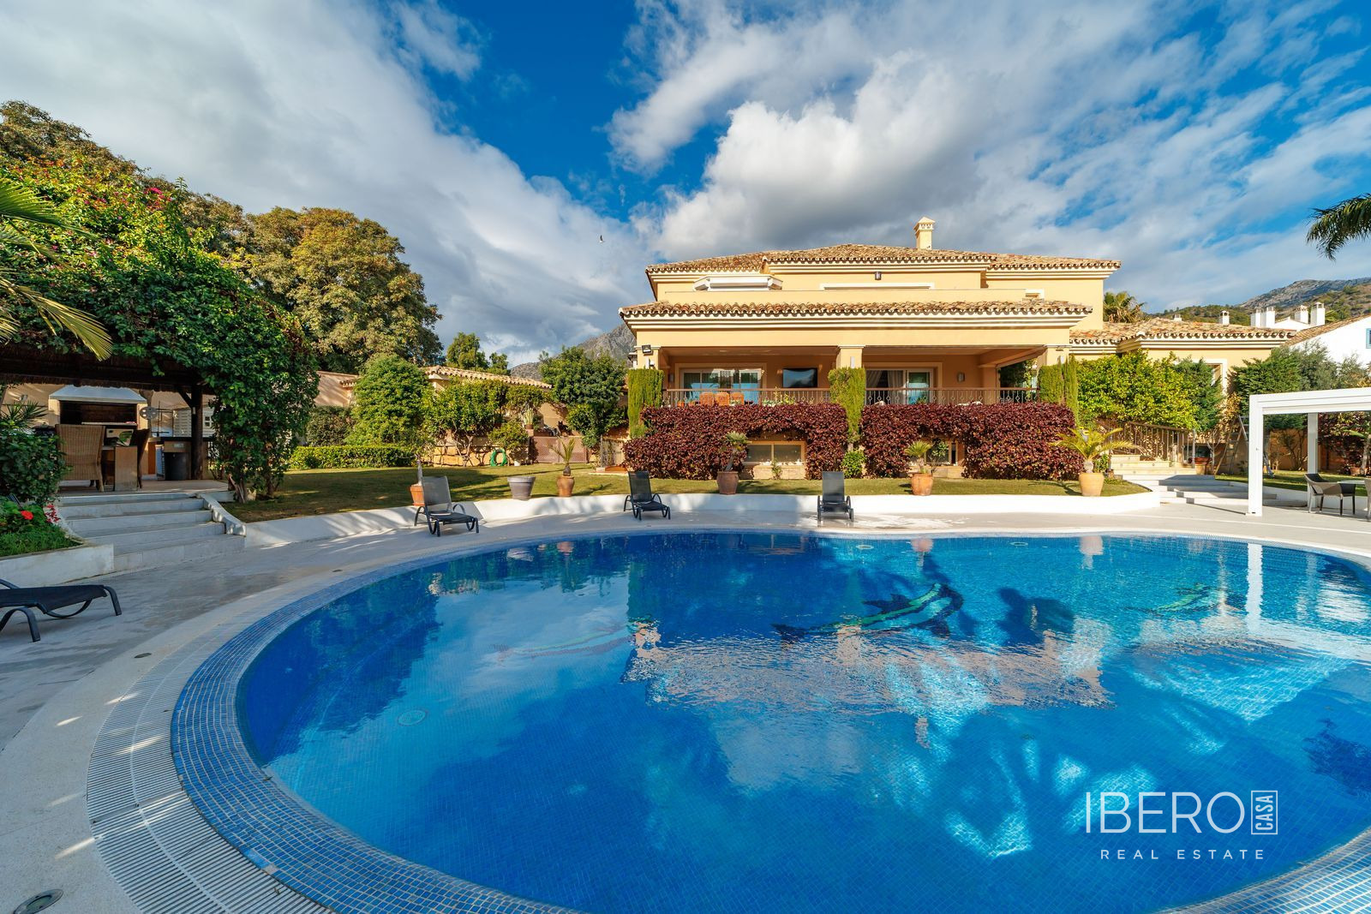
The exterior spaces include a carefully designed garden inspired by traditional Andalusian gardens, a private swimming pool, panoramic terraces, and a solarium. The garden and terraces offer views of the Mediterranean Sea, the mountains, and the surrounding natural landscape.
The property also features an underground garage for two vehicles, generous storage areas, and a structure prepared for contemporary finishes and modern technologies. The possibility of customizing the finishing elements allows the future owner to create a distinctive residence focused on architecture and a sophisticated Mediterranean lifestyle.