Description
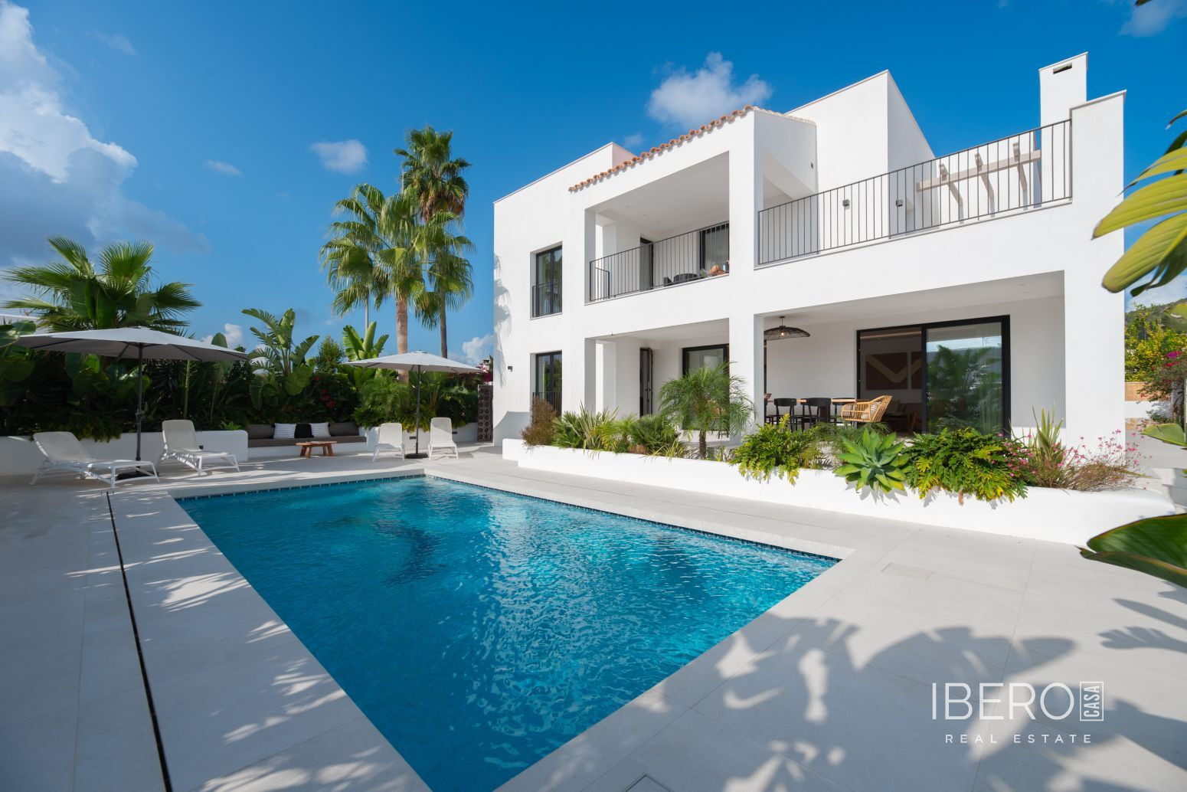
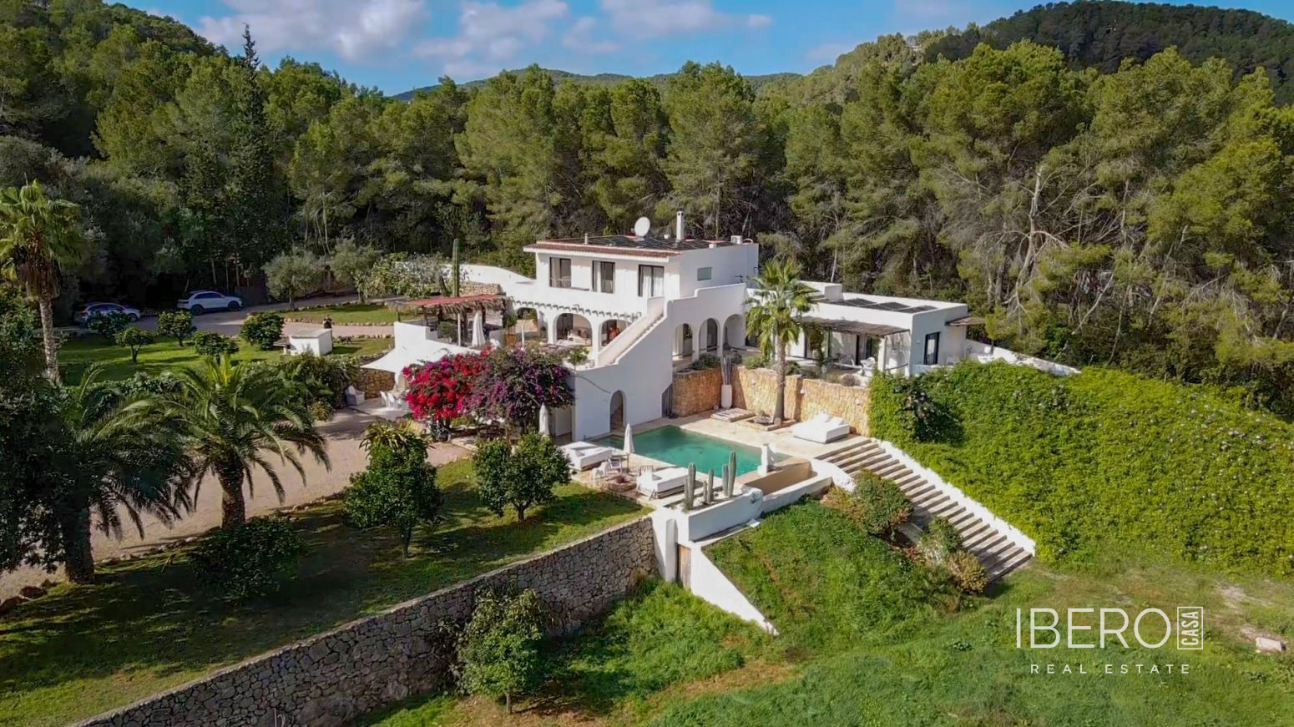
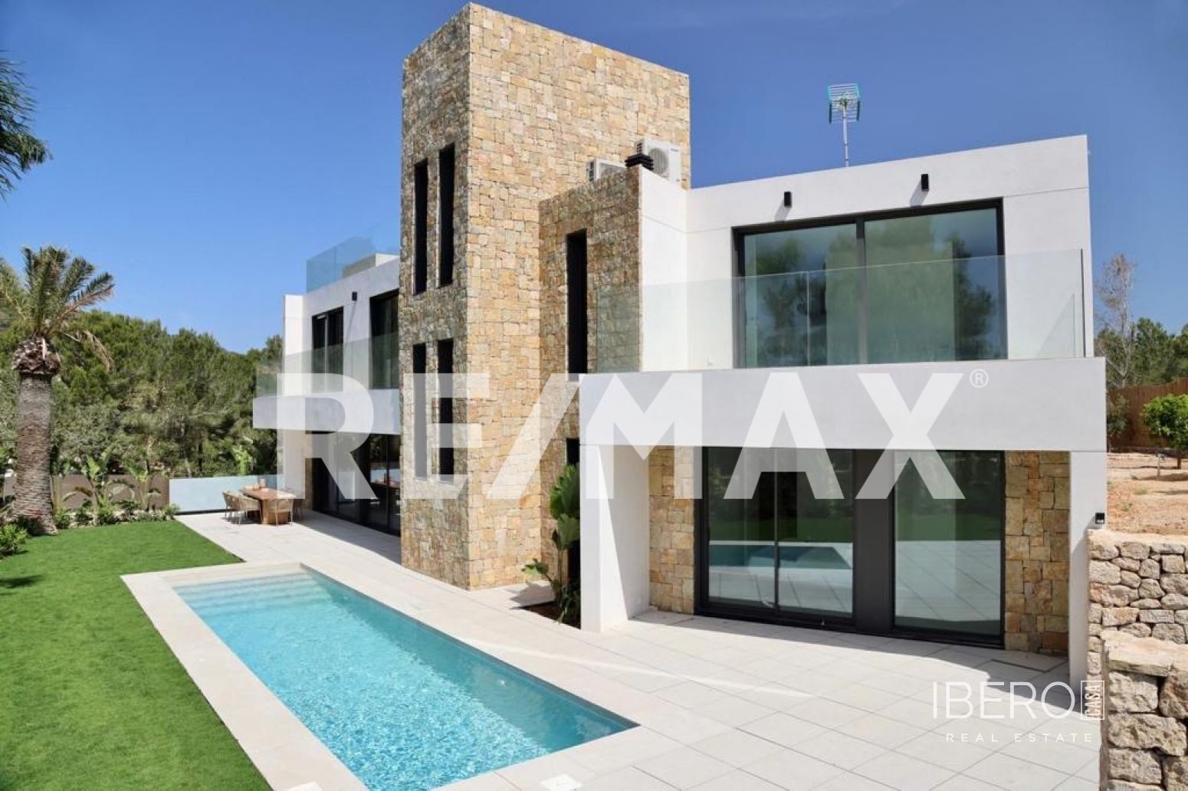
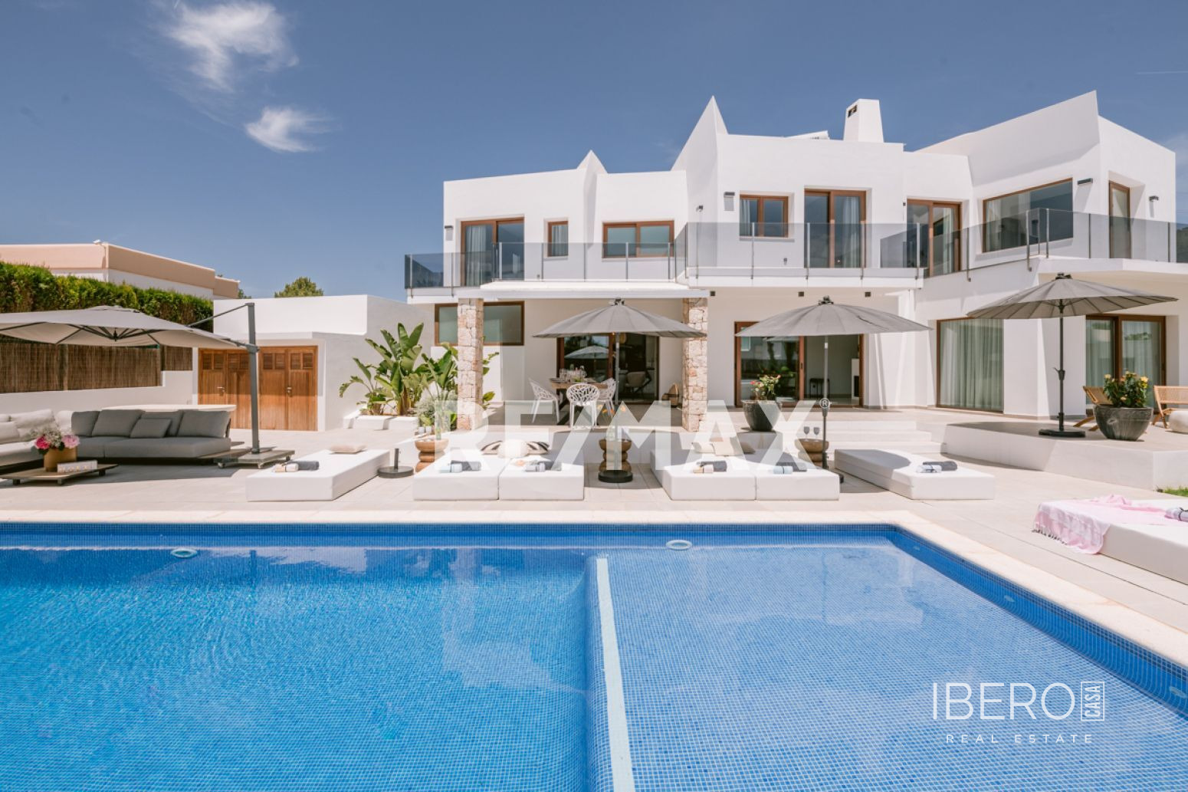
Located in Sant Josep de sa Talaia, in a quiet residential area in the hills of Sa Carroca, this villa offers four bedrooms, five bathrooms, a private swimming pool and meticulously landscaped gardens. The property occupies a 1,041 m² plot and provides 1,366 m² of usable area. Designed by a renowned local architect, it combines modern forms with natural elements to create a welcoming atmosphere.
The ground floor includes a semi-open living and dining area filled with natural light, a modern Ibizan-style living room and a fully equipped U-shaped kitchen with high-end appliances. Elegant Balearic-style alcoves and a see-through fireplace add character to the interior. This level also features a guest bathroom, a separate laundry room and one of the four bedrooms.
Upstairs, the villa comprises the master bedroom and two further bedrooms, each with an en-suite bathroom. The bathrooms feature luxurious natural tiles and marble finishes. The master suite includes a jacuzzi, a contemporary fireplace and access to a large balcony overlooking the lush garden and surrounding hills.
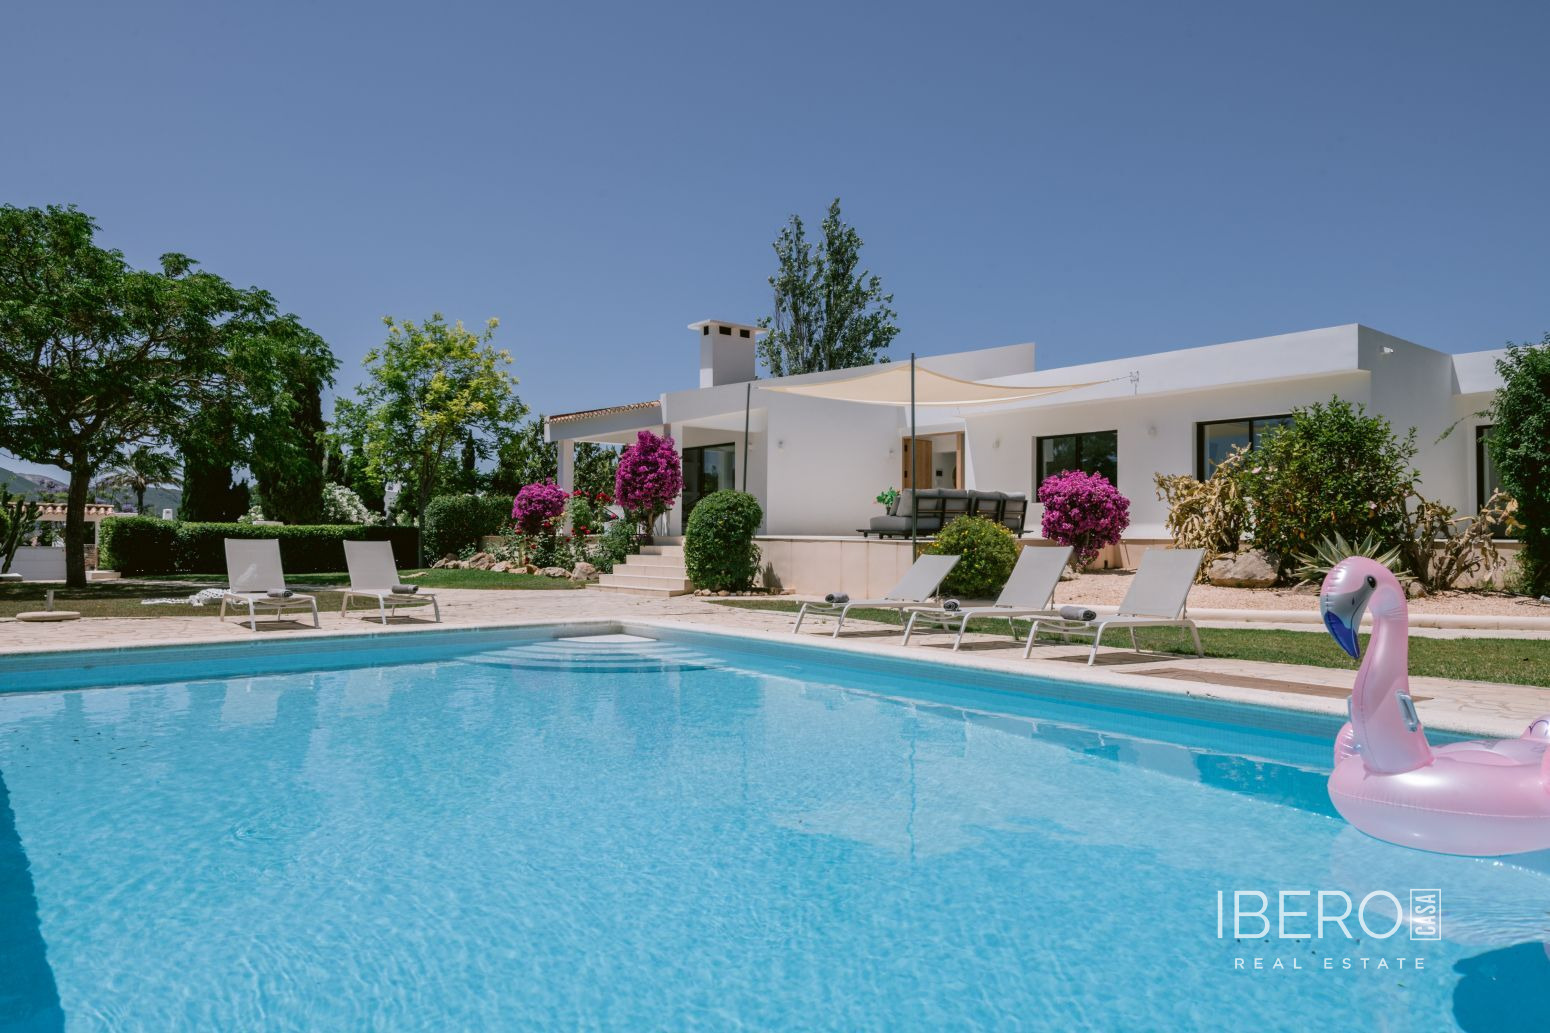
Outside, the property offers a spacious terrace suitable for al fresco dining, a private swimming pool and beautifully landscaped gardens. The location provides easy access to Playa d’en Bossa, Ibiza’s old town, beaches, beach clubs and sites connected with the island’s cultural heritage.