Description
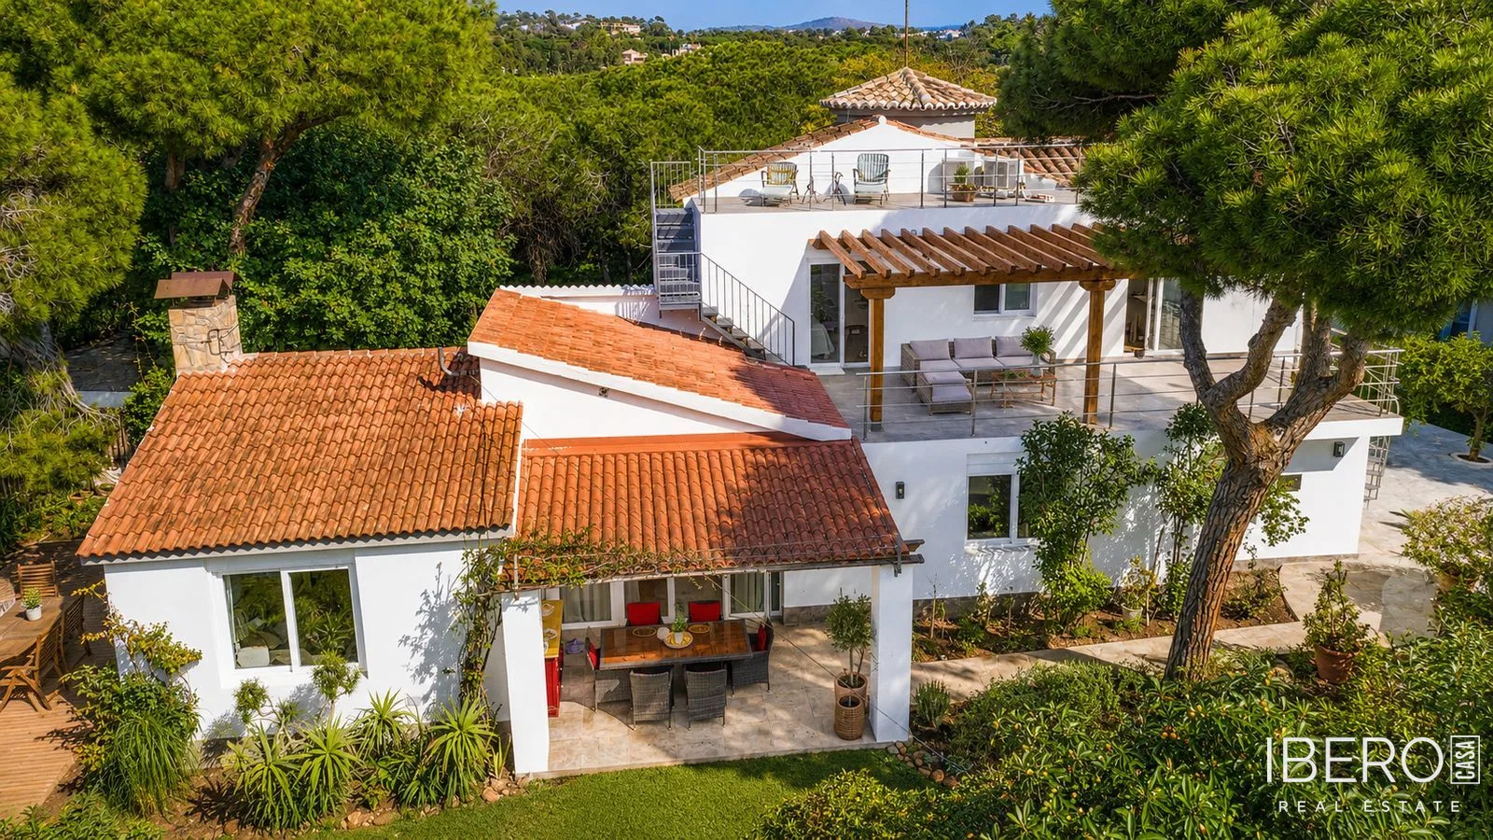
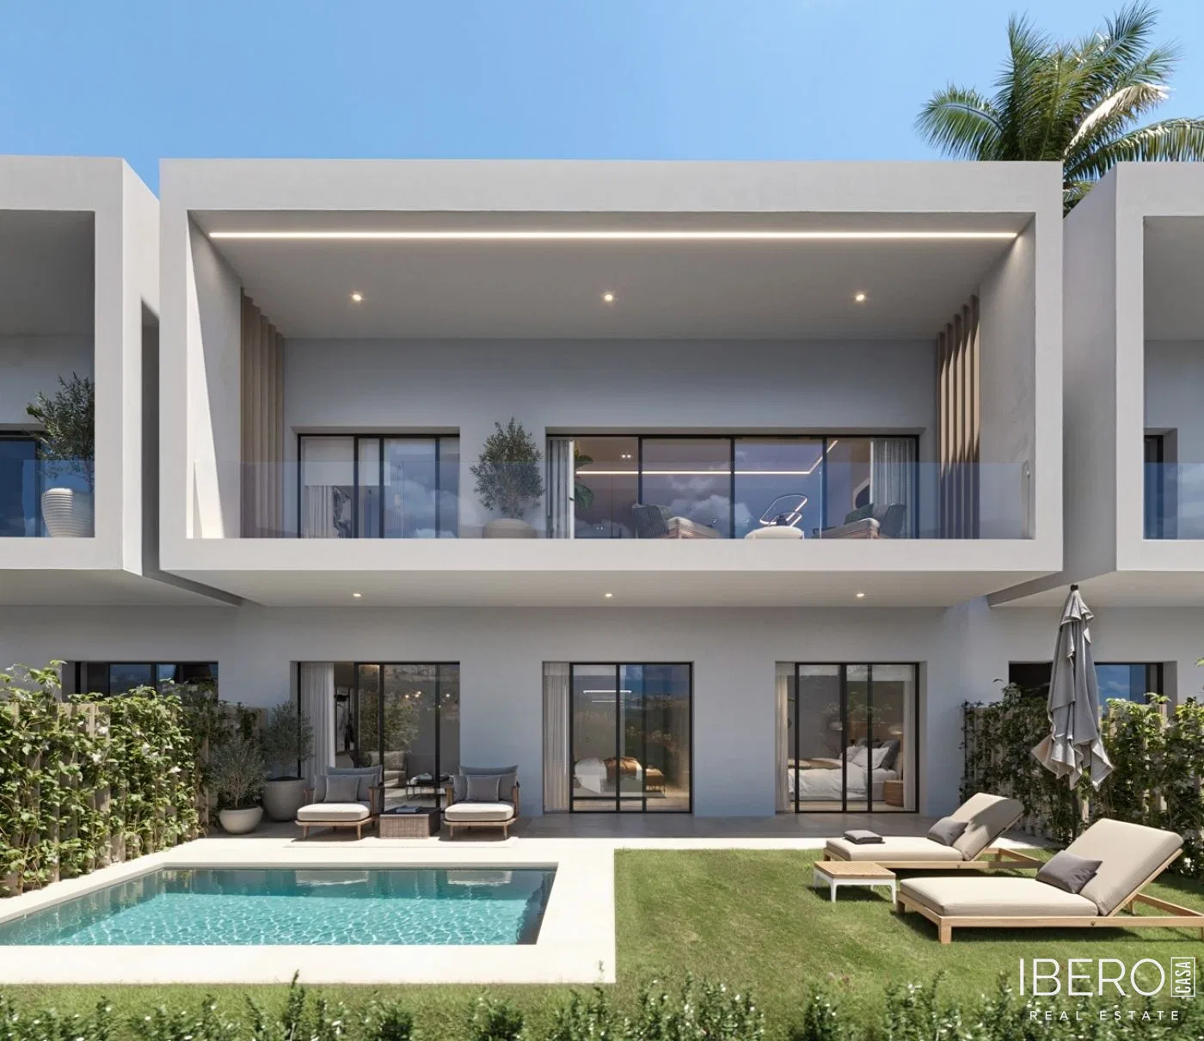
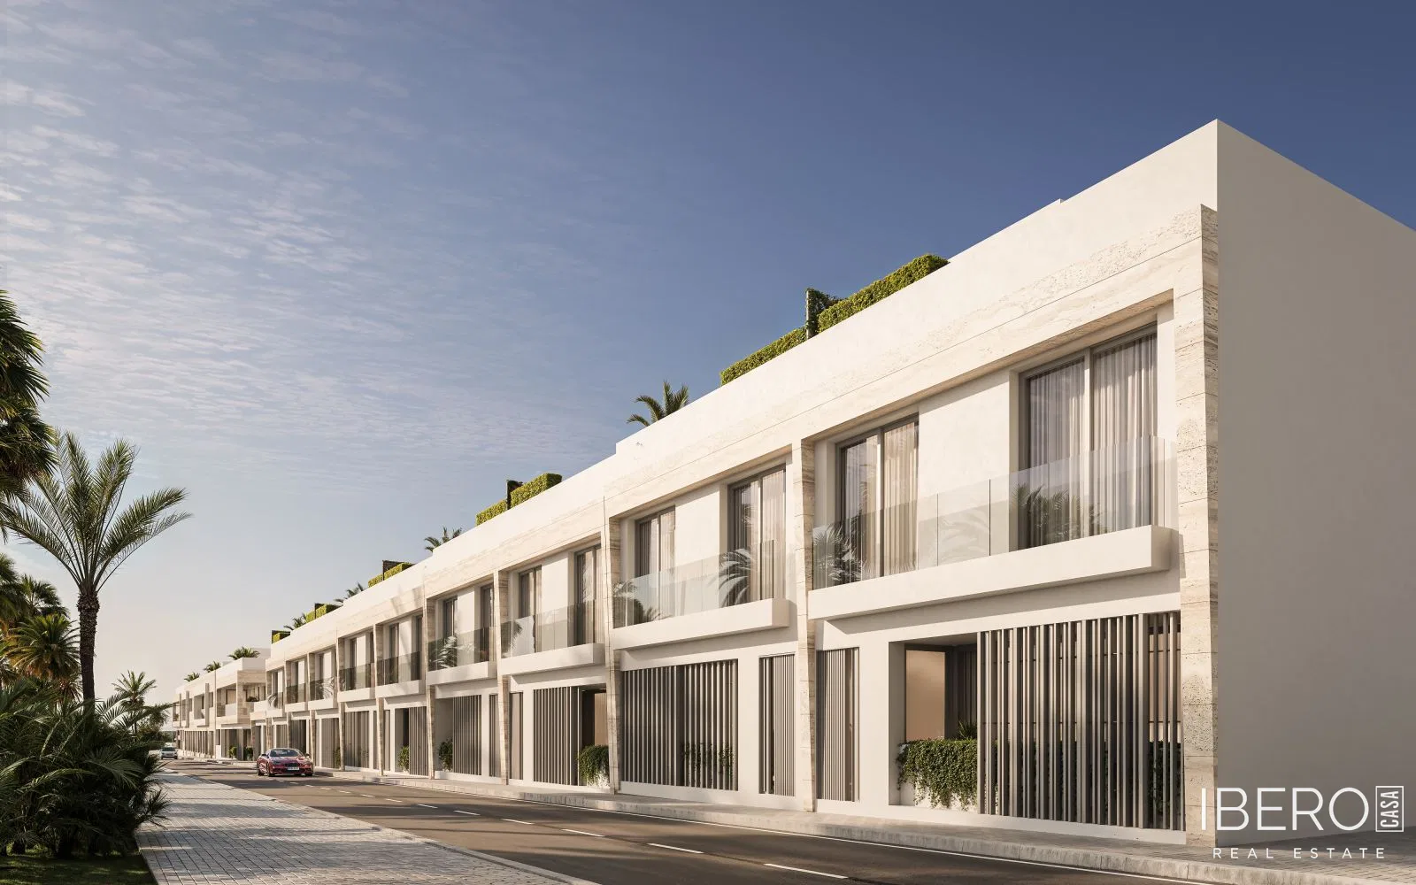
This spacious villa in Torrox Costa, in the province of Málaga on the Costa del Sol, offers approximately 500 m² of usable area on a 4,980 m² plot. The property is divided into two mirrored semi-detached houses, each with its own entrance and five levels. Both halves also include a separate guest annex, making the property suitable for a large family or for independent use of the different areas.
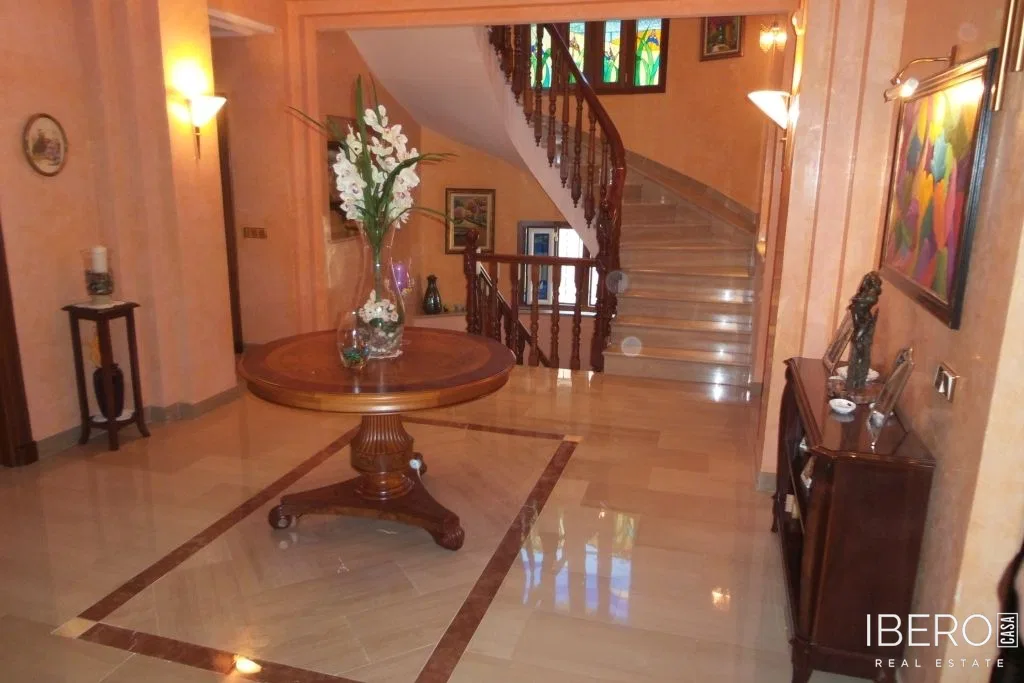
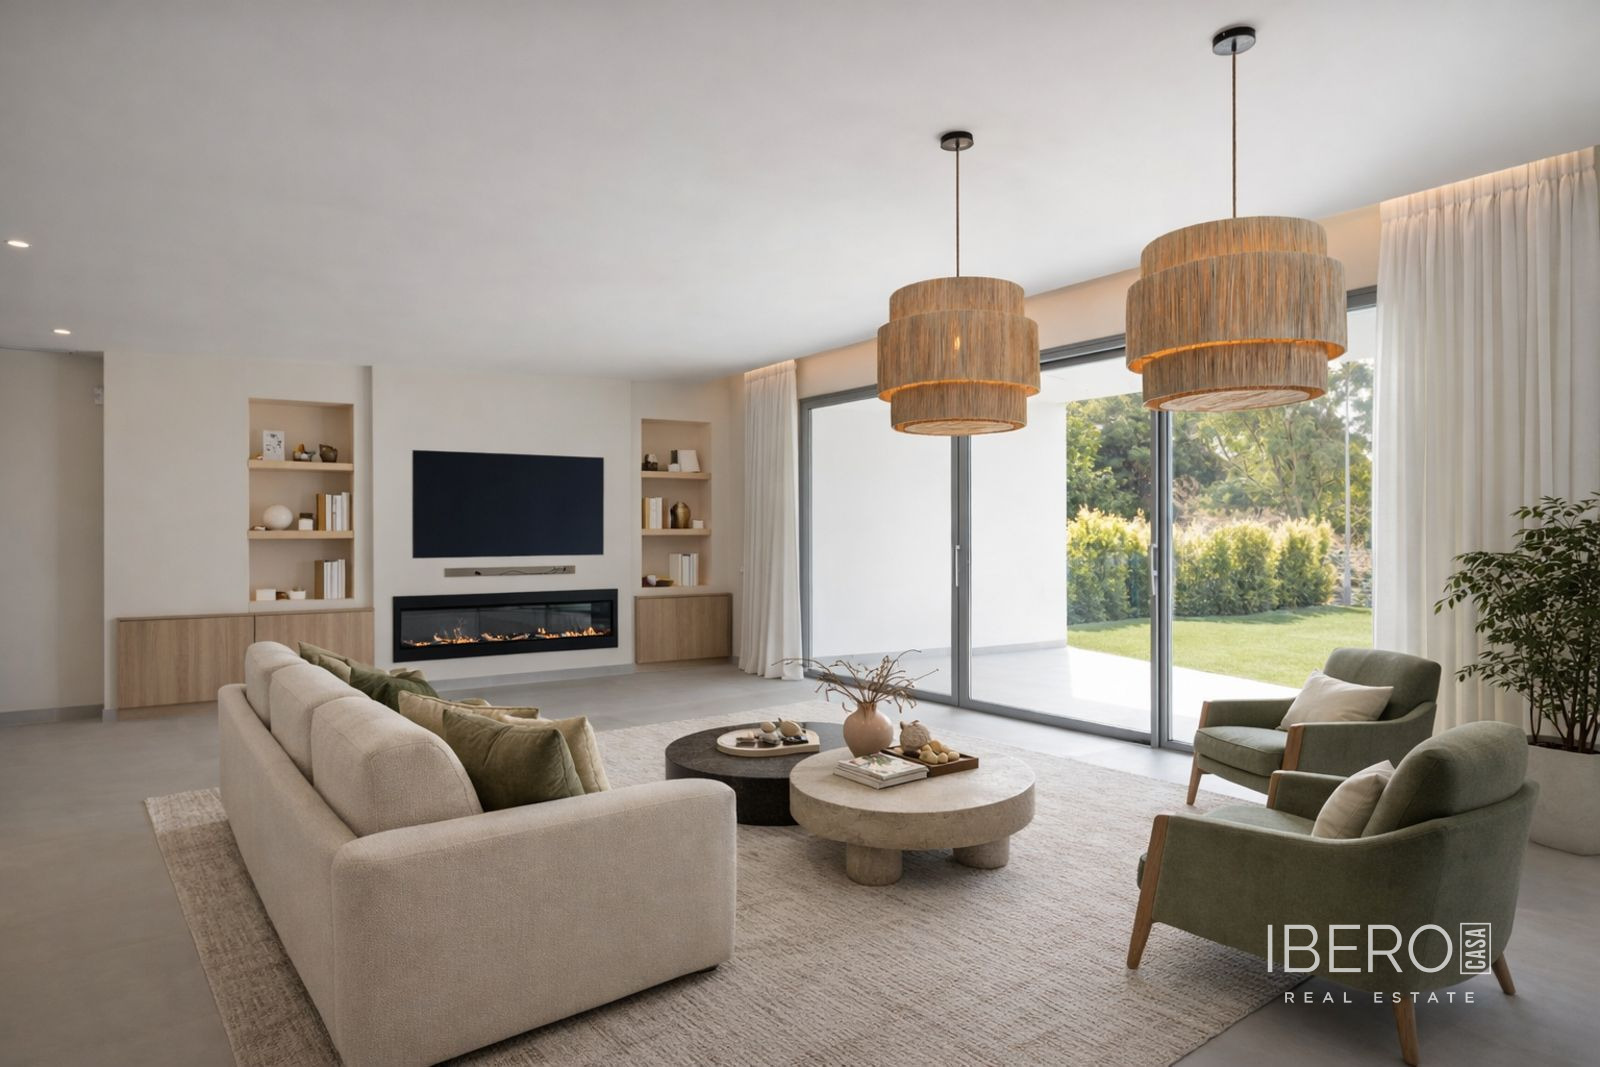
A shared basement connects the two halves and includes a laundry room, storage rooms and an exit to the outside. Separate staircases lead to the ground floor, where each section has a main entrance, guest toilet and spacious living-dining room with an open-plan kitchen. These rooms offer views of the coast and sea.
The first floor of each half contains a room suitable for use as an office and a master bedroom with a private bathroom, walk-in wardrobe and small terrace. On the second floor, the duplexes share a kitchen with access to the upper level of the property. A wide staircase leads to the top floor, where there are two bedrooms, each with its own bathroom.
The two separate basement guest annexes each feature an open-plan living and sleeping area, a small kitchen and a bathroom. The property also has air conditioning and a garden.
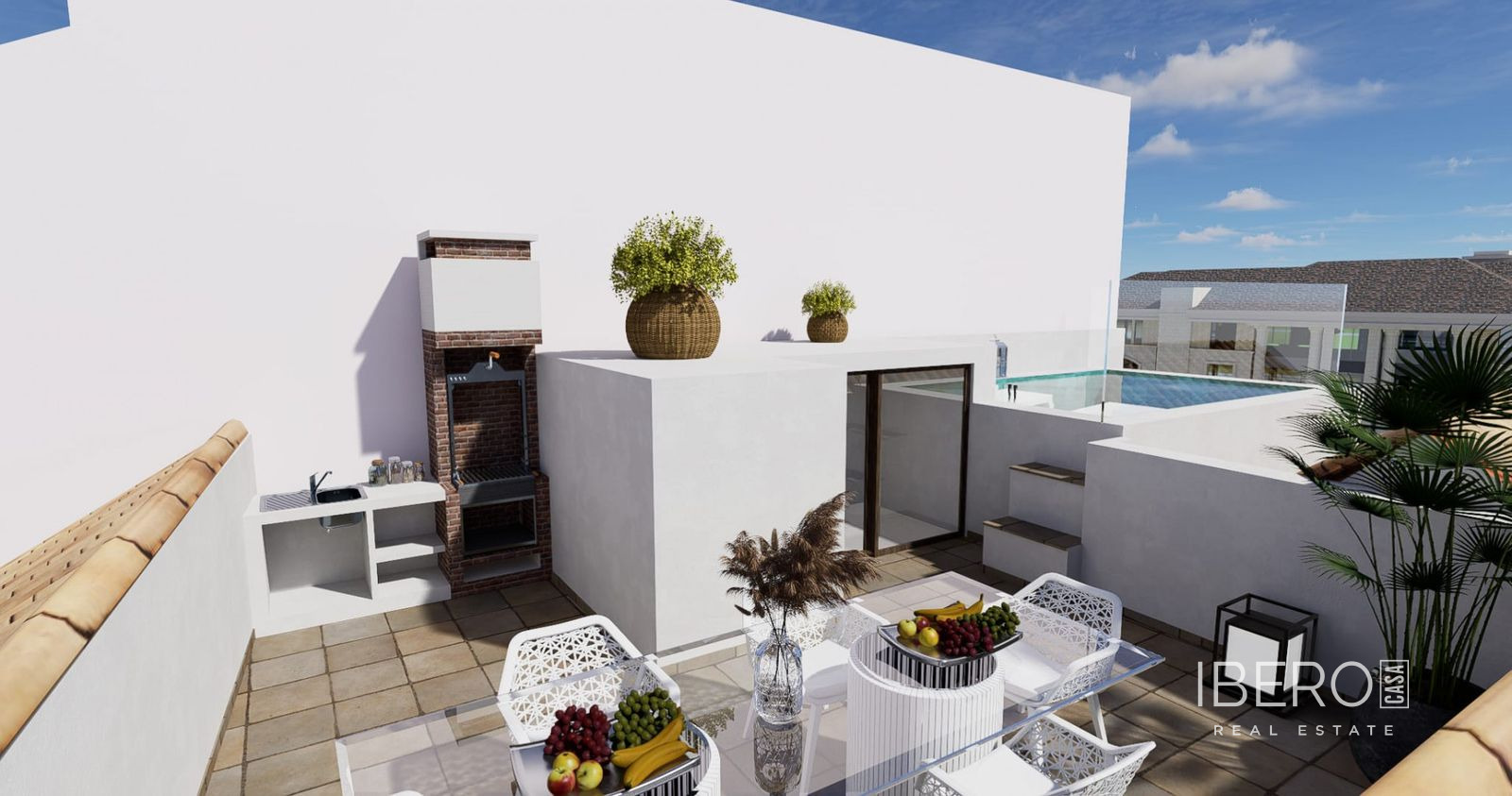
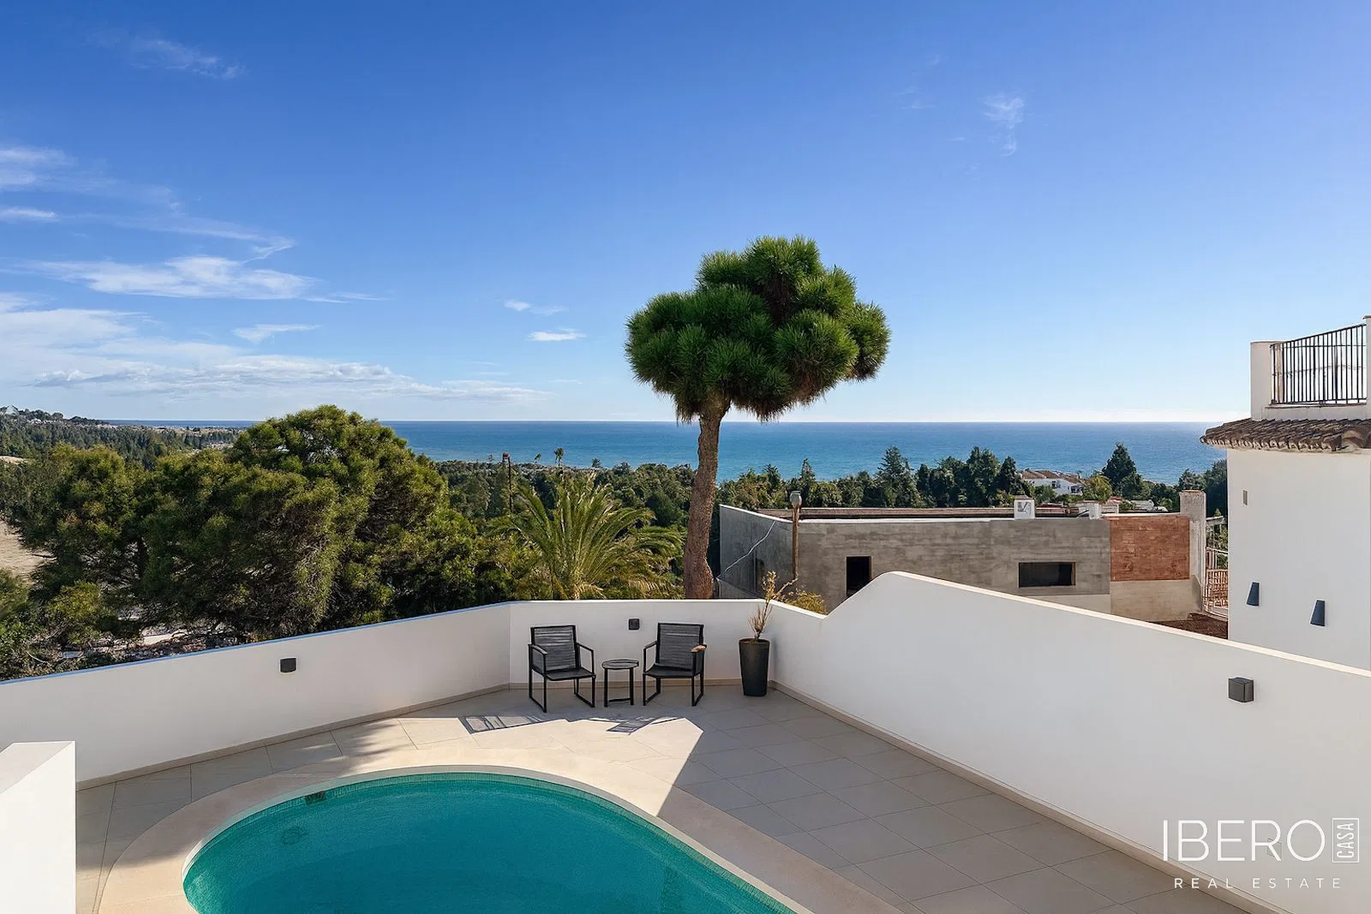
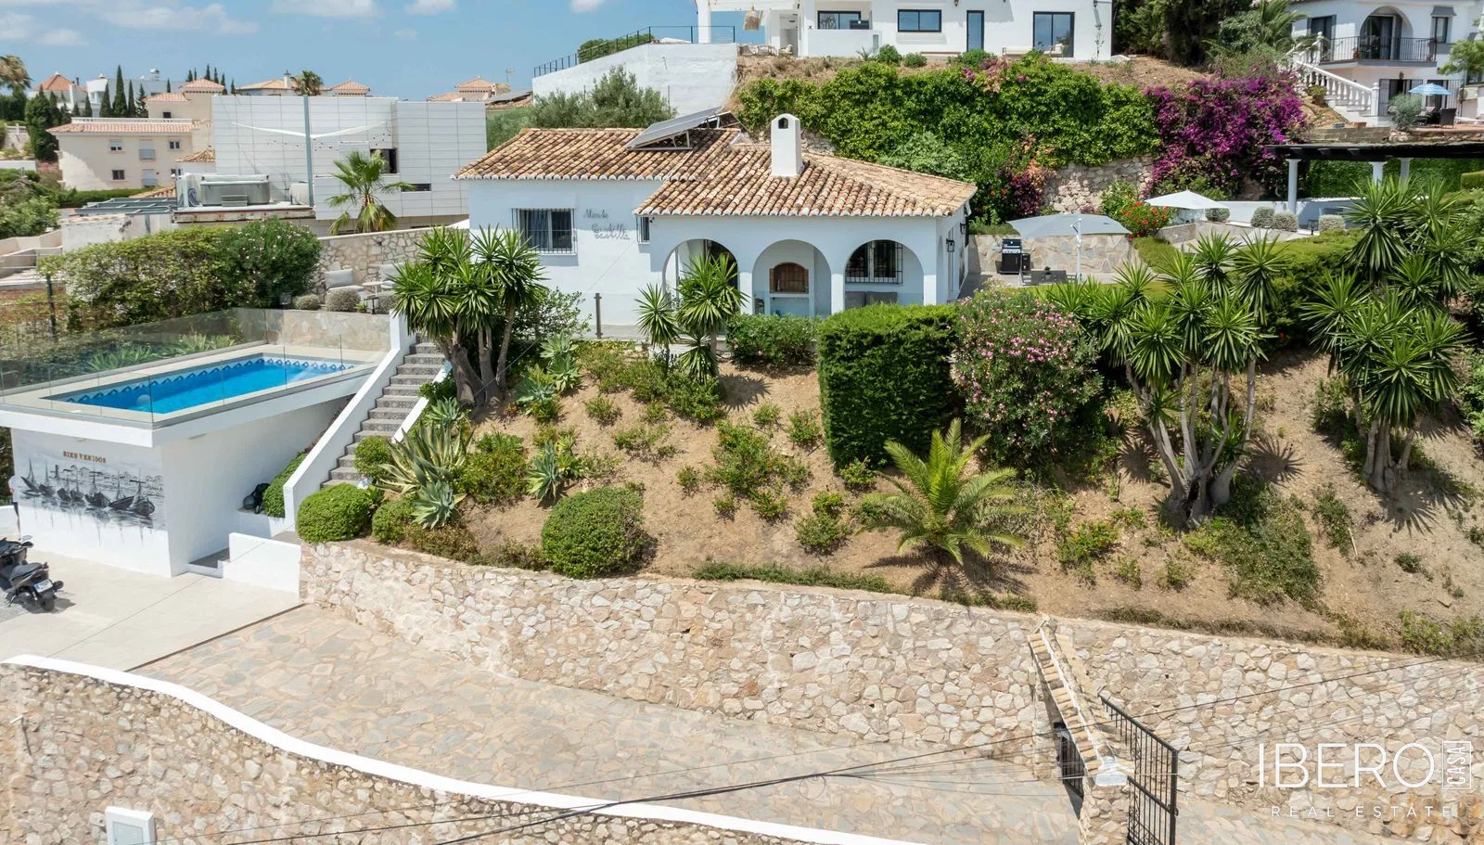
The outdoor area includes a covered bar with seating, a swimming pool and a relaxation area overlooking the sea. Behind an ivy-covered fence there is a sand tennis court. A building above the court contains a sauna, showers and toilets. The property has two large parking areas: one on the upper level near the shared kitchen and sauna building, and another on the lower level with a carport near the main entrances, swimming pool and tennis court.
The property is self-sufficient thanks to its own water supply and sewage system. A 15,000-litre well supplies the entire complex and the tennis court. A golf course and marina are also close by.