Description
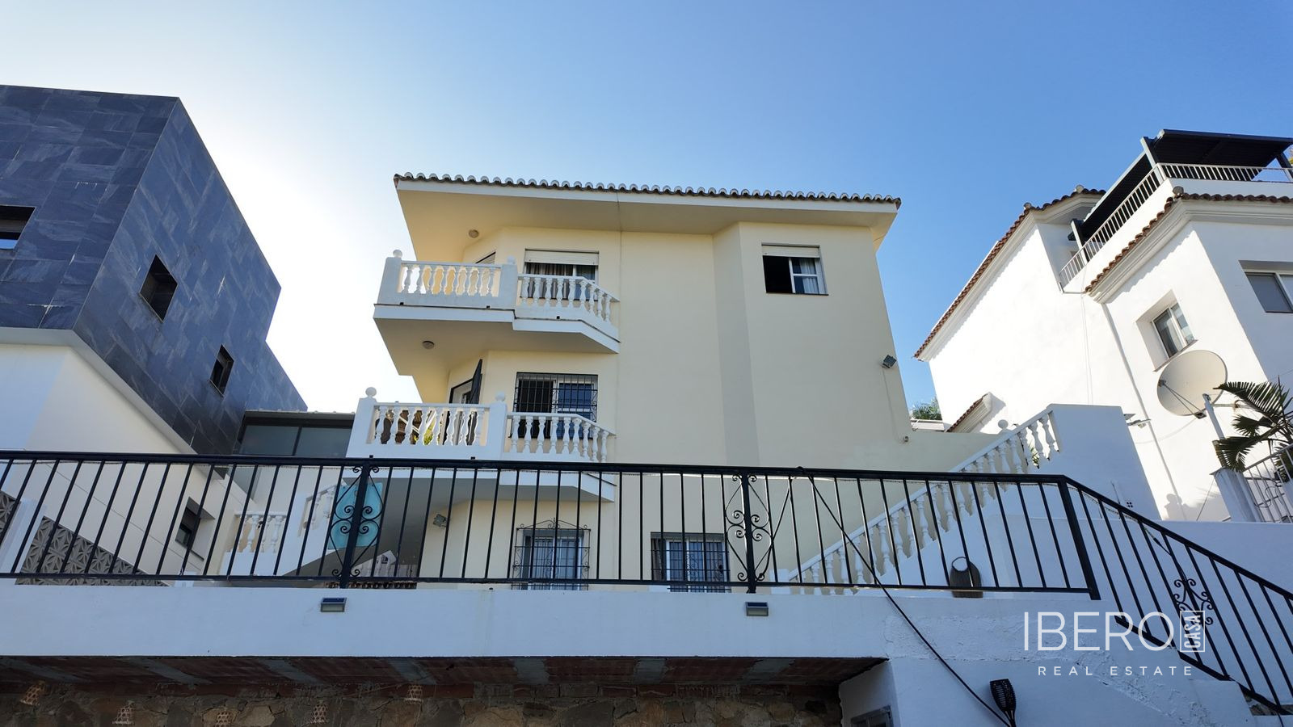
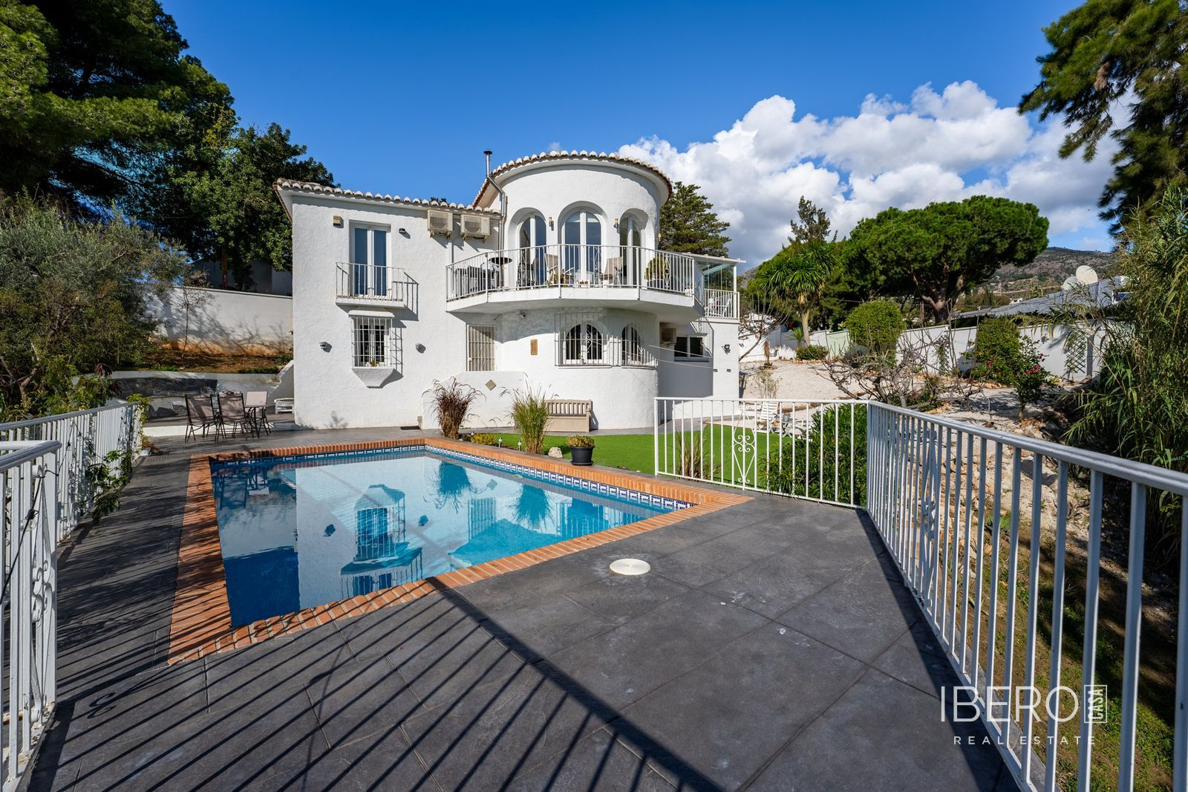
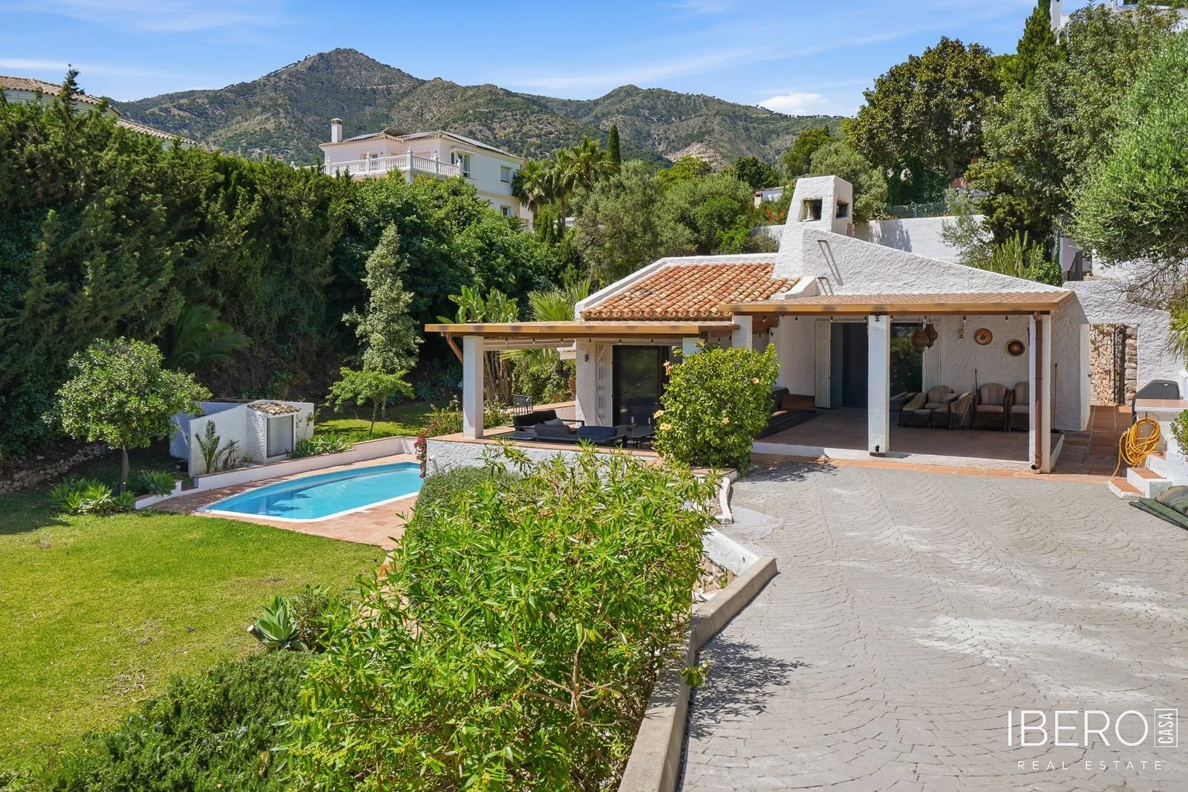
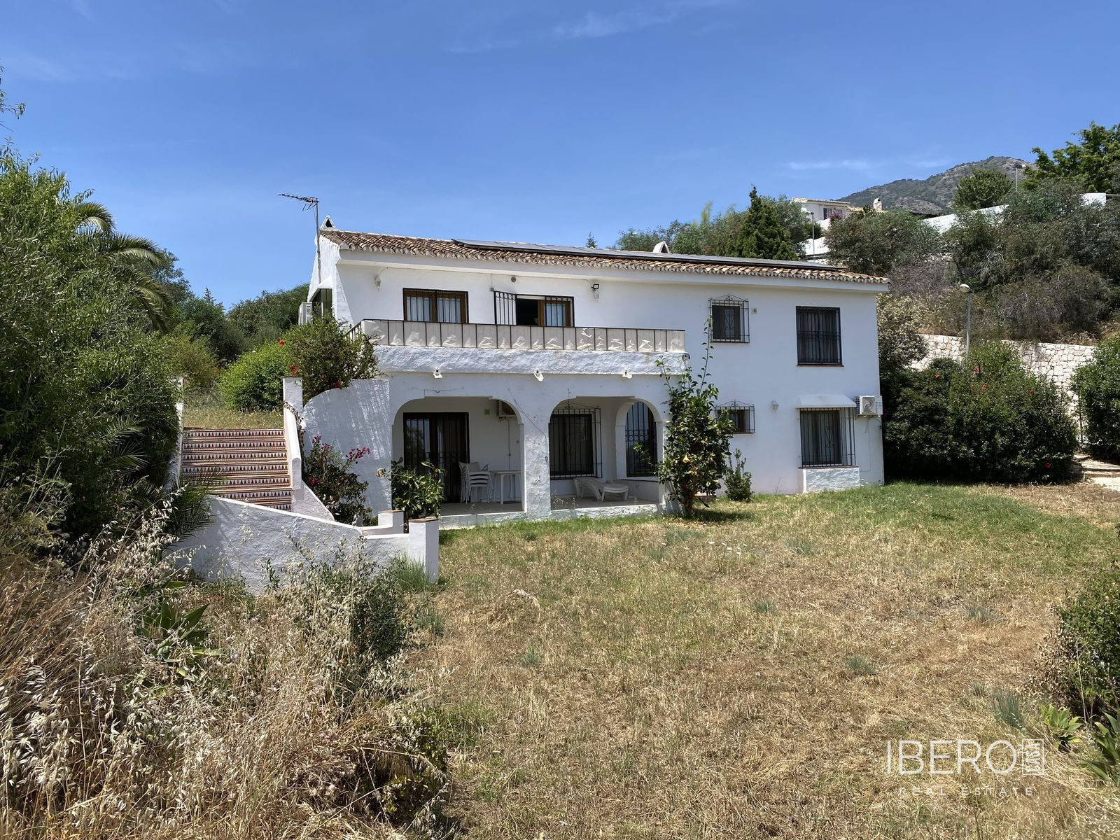
A spacious villa in Mijas, in the province of Málaga on the Costa del Sol, set on a generous plot of 2,420 m². The property offers 237 m² of usable area, a south-facing orientation, a high degree of privacy, sea and mountain views, and a garden. It has been brought to the market for the first time in many years and offers an ideal opportunity for modernisation.
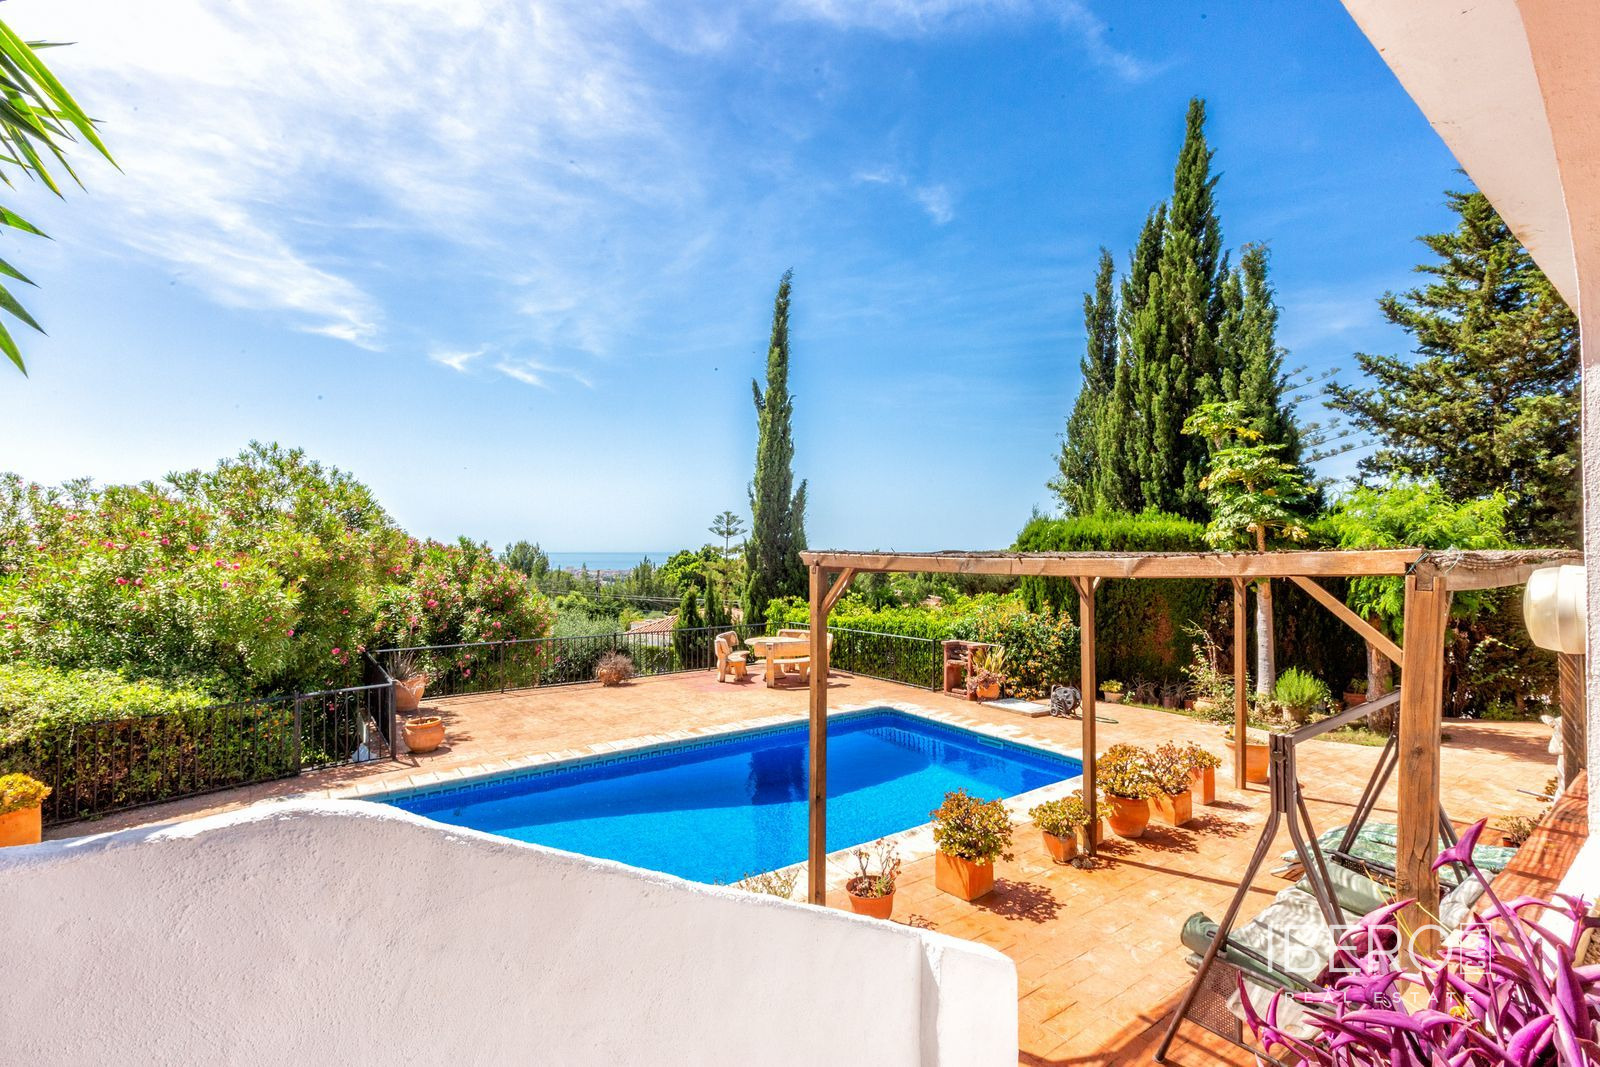
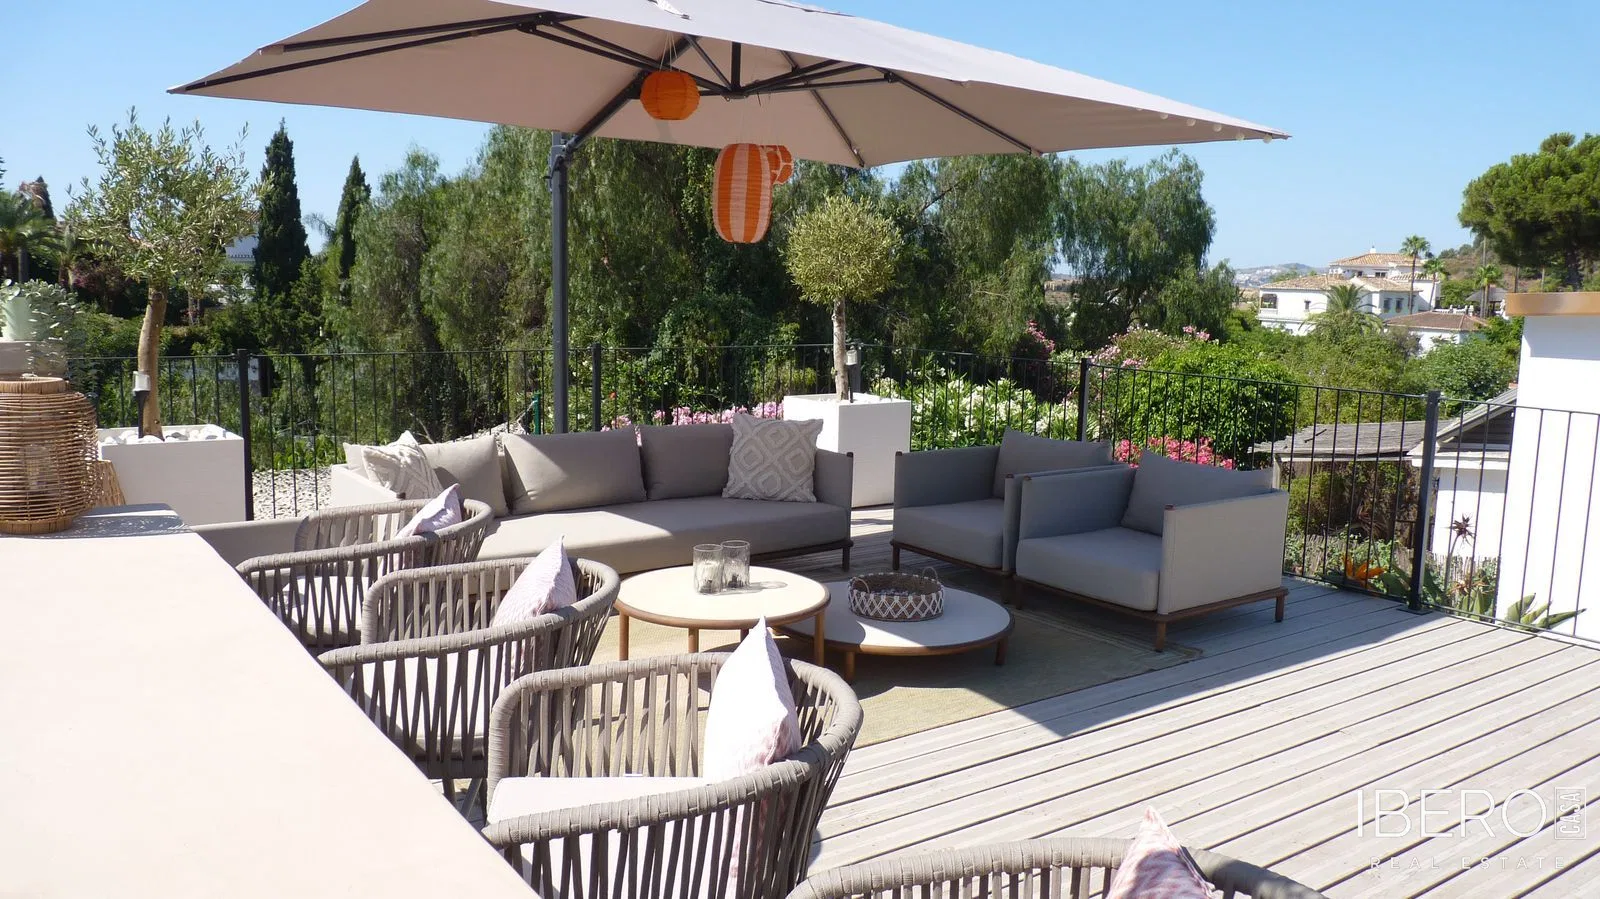
The villa is entered on foot through a reception lobby. The main living area consists of a large open-plan lounge and dining room with a feature fireplace and log burner, opening onto the terrace, garden and pool. There is also a fully fitted kitchen requiring updating. The kitchen leads to a small bedroom or office space and a shower room. This area could be incorporated into the kitchen to create a generous kitchen and breakfast room.
The entrance level also includes a large double bedroom with en-suite facilities and a separate cloakroom. The lower level comprises a further large double bedroom with en-suite facilities, a guest bedroom with a small en-suite bathroom, and a third guest bedroom with a separate bathroom. The villa has 4 bedrooms and 3 bathrooms.
Outside, there is hard standing for one vehicle, with potential to create additional parking. The large plot surrounds the property and provides a considerable degree of privacy together with open sea views. The pool is lined and, according to the available information, fully functioning.
Although well maintained, the villa requires extensive modernisation and updating. Additional features include partial air conditioning, recently installed solar panels for domestic hot water and double glazing.