Description
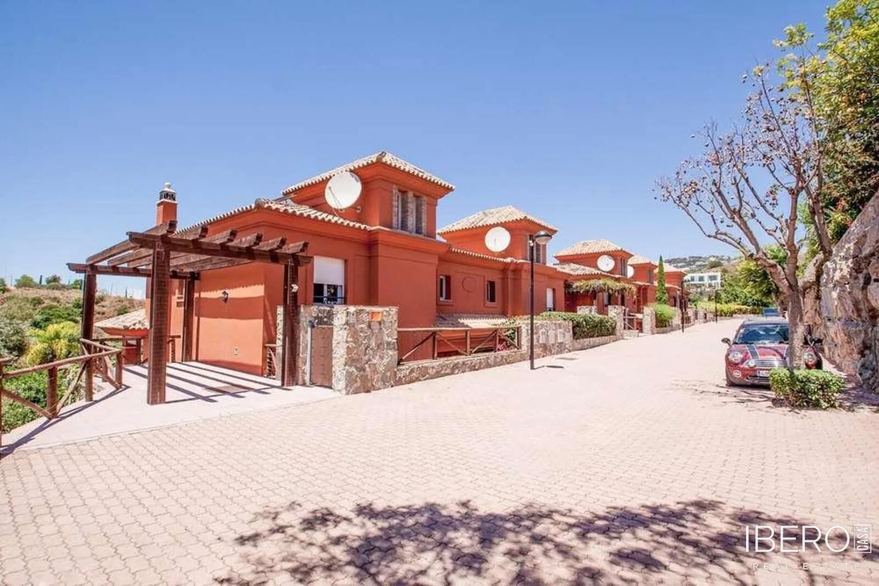
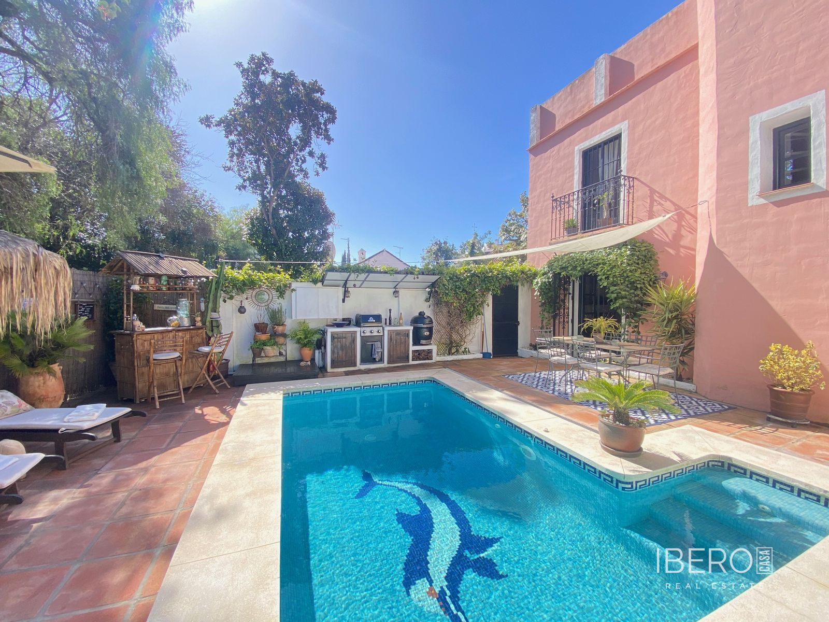
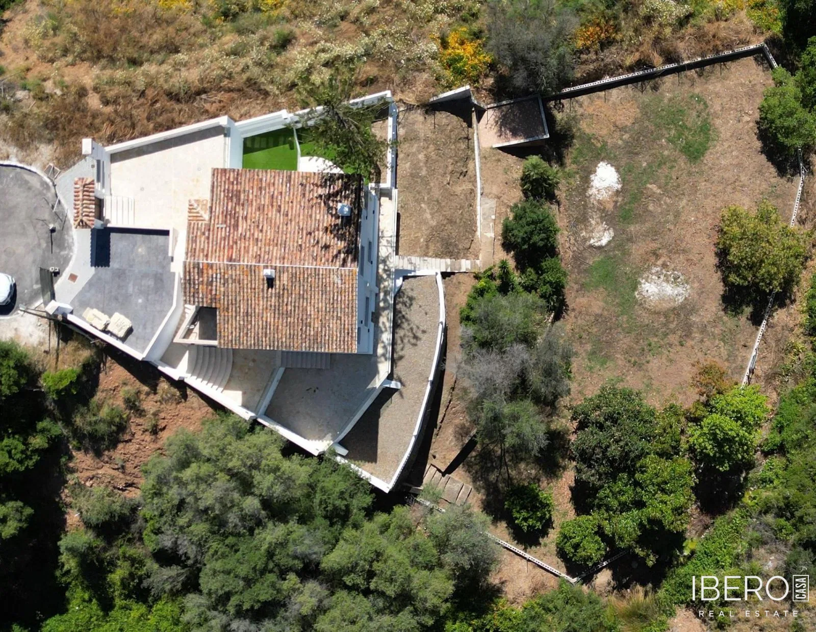
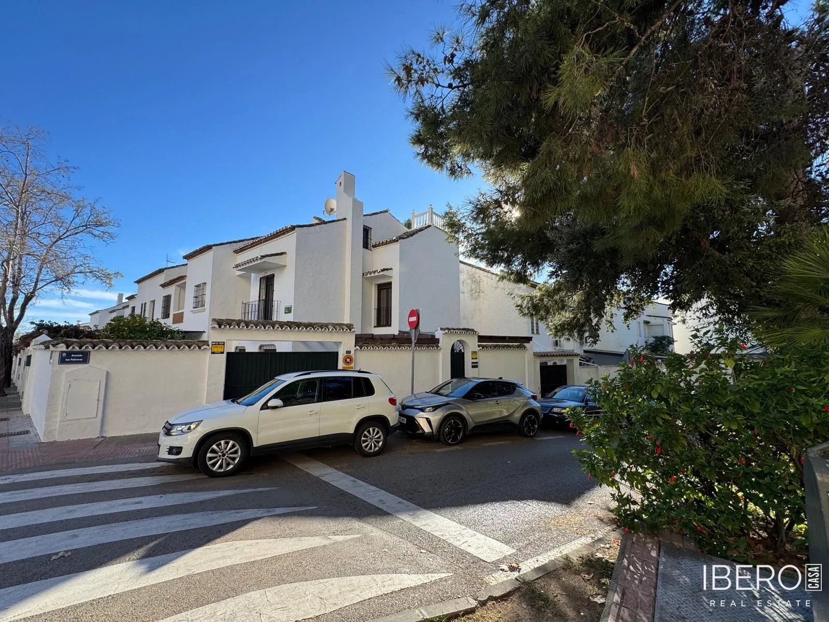
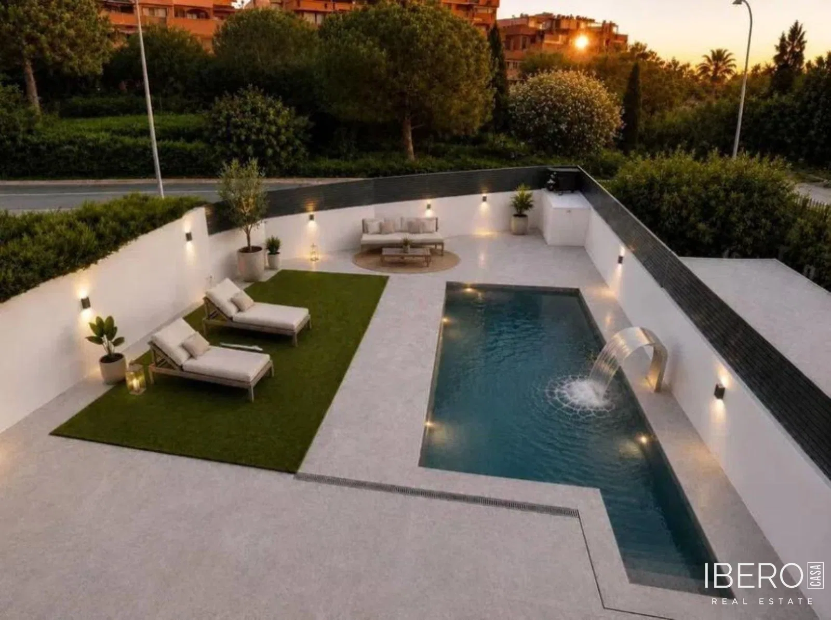
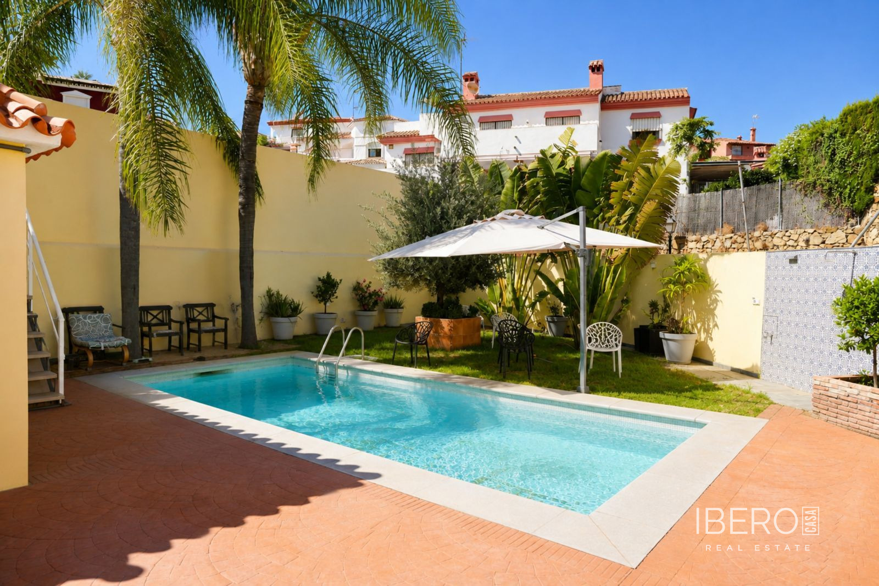
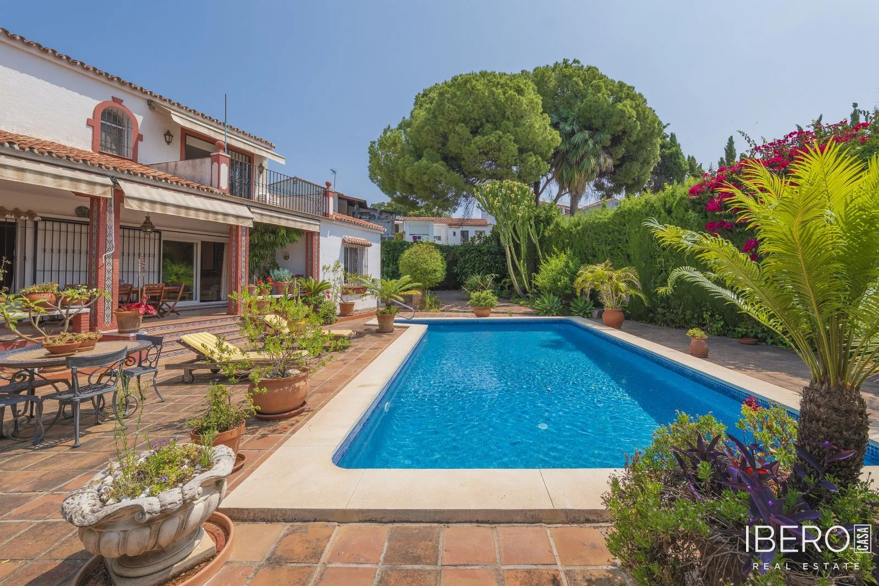
Townhouse in a gated residential community in Marbella, Málaga province, on the Costa del Sol, located close to golf. The development offers extensive communal gardens, two swimming pools, a children’s pool, a children’s playground, a multi-purpose sports field and a fenced 23,000 m² park. Designed by architect César Leiva, the community features a distinctive farmhouse-style character.
The property offers 4 bedrooms, 4 bathrooms, 236 m² of built area and a 40 m² terrace. It has east and west orientation and is in excellent condition. The house is sold partly furnished.
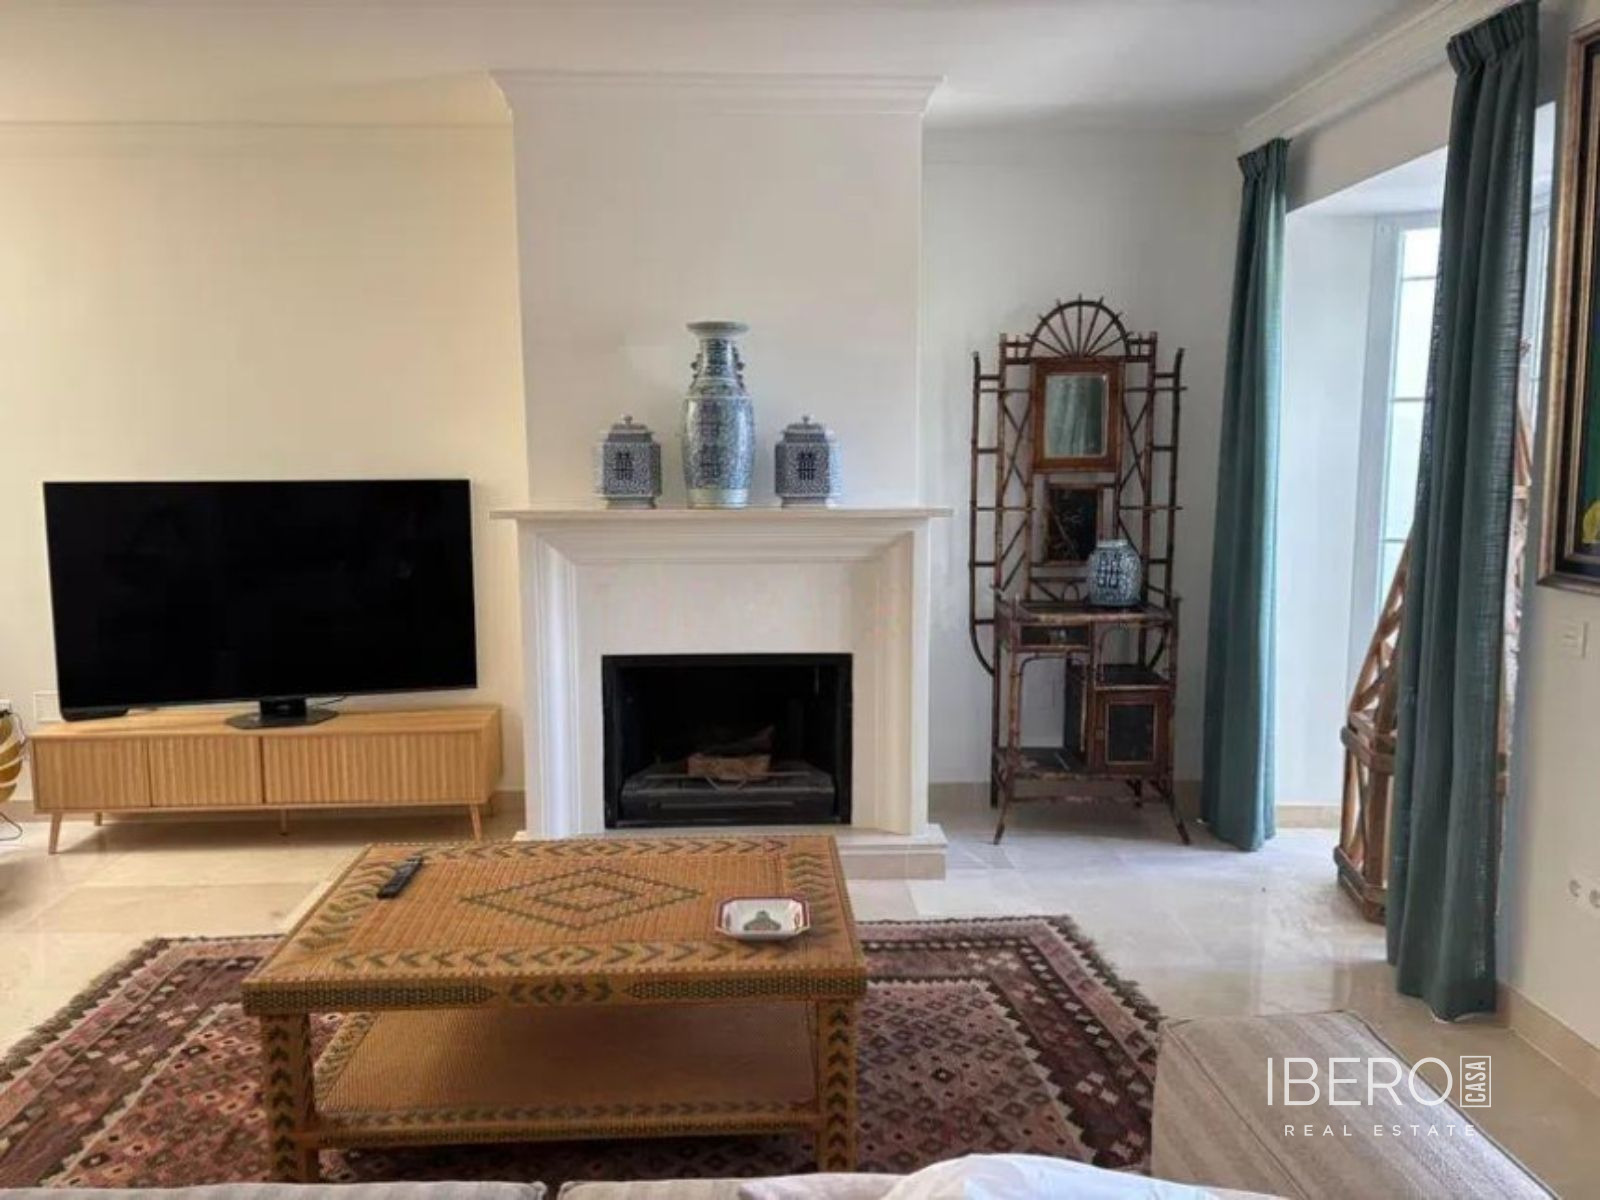
The main floor comprises a separate fully fitted kitchen with a breakfast area, a spacious and bright living room with a fireplace and dining area, a guest toilet and a large west-facing terrace. The upper floor includes a master bedroom with fitted wardrobes, an en-suite bathroom and access to a private terrace with open views of the countryside. The other two bedrooms are also spacious and bright, with one offering a private east-facing terrace. They share a fully equipped bathroom.
The basement provides a flexible multi-purpose space with a window, natural light and ventilation. It can be used as a games room, home gym, office or additional bedroom. This level also includes a shower bathroom, storage room and utility room.
Features include air conditioning for cooling and heating, underfloor heating, marble flooring, double glazing, fibre-optic internet, Wi-Fi, fitted wardrobes and access for people with reduced mobility. The kitchen is fully fitted. Parking includes a private uncovered space and a covered space in the underground garage, with more than one parking space available. The complex is gated and secure.