Description
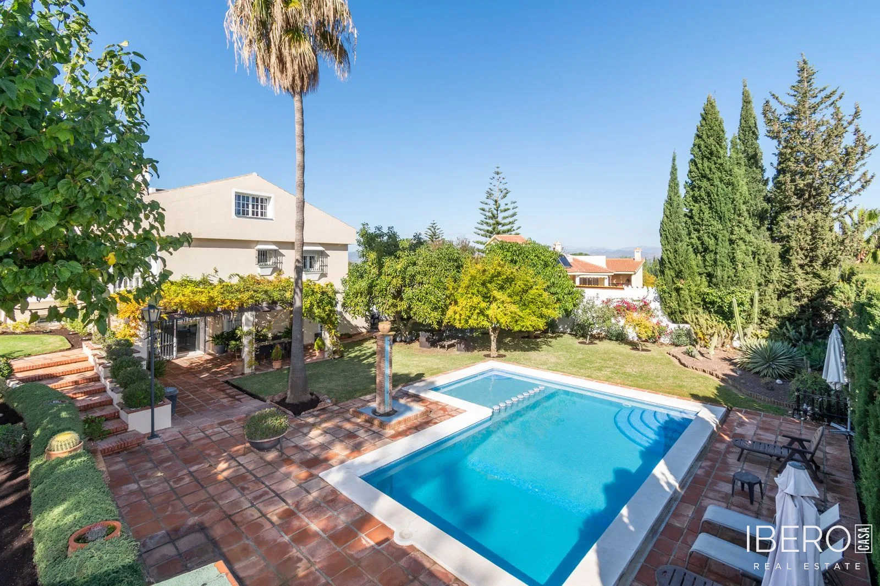
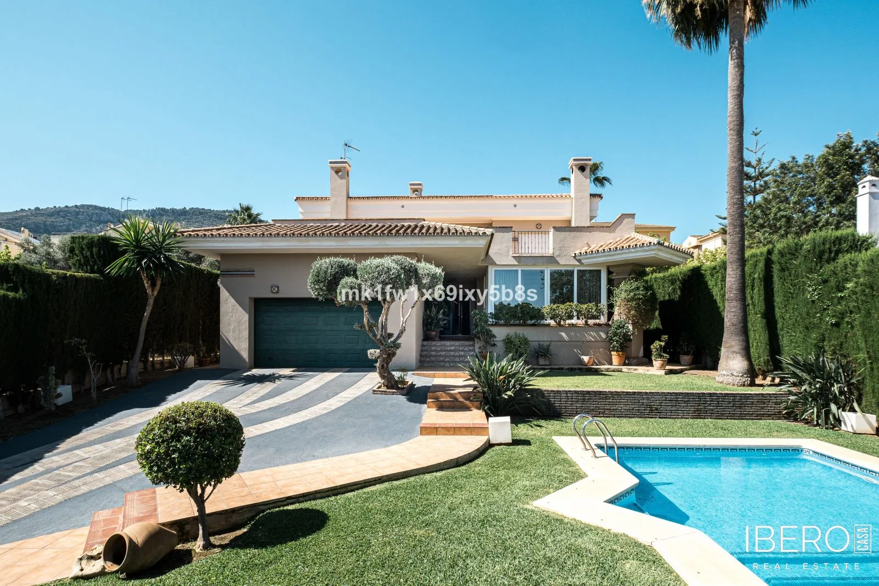
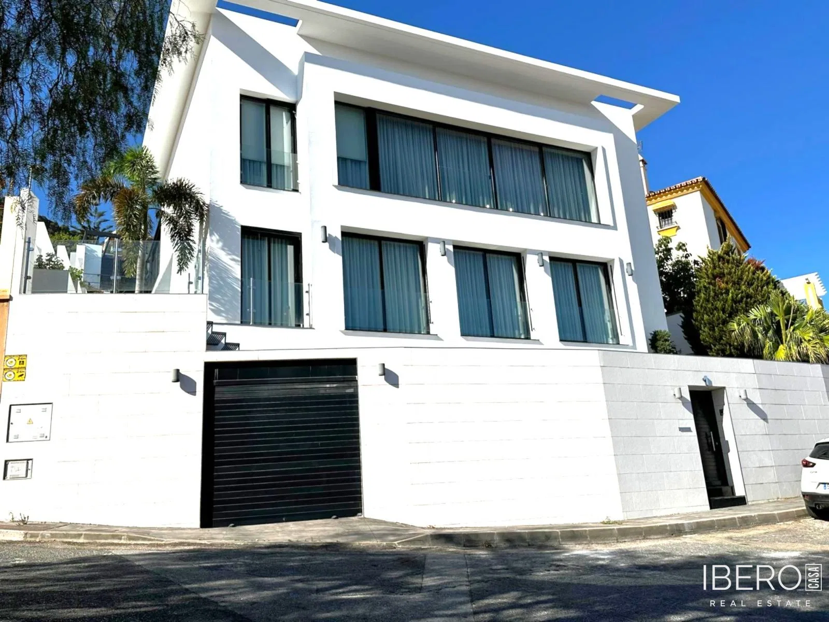
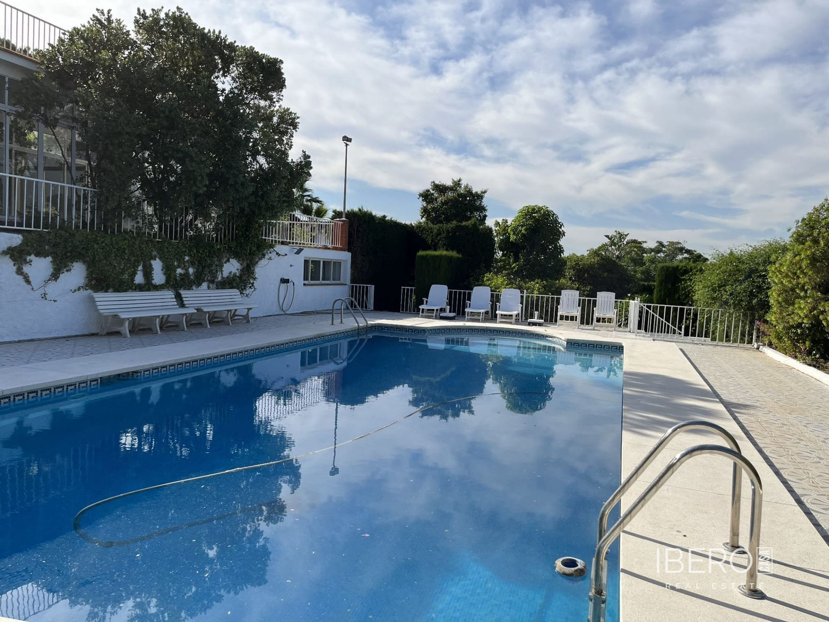
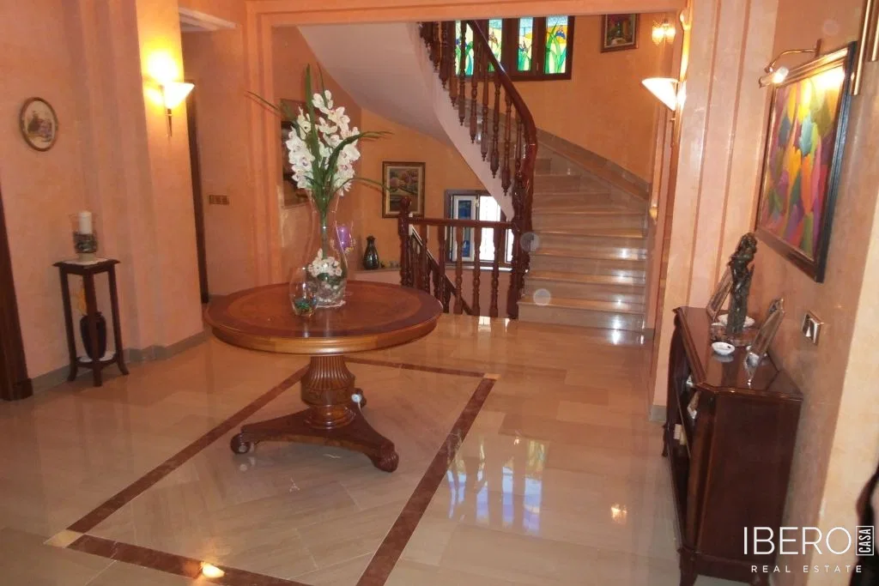
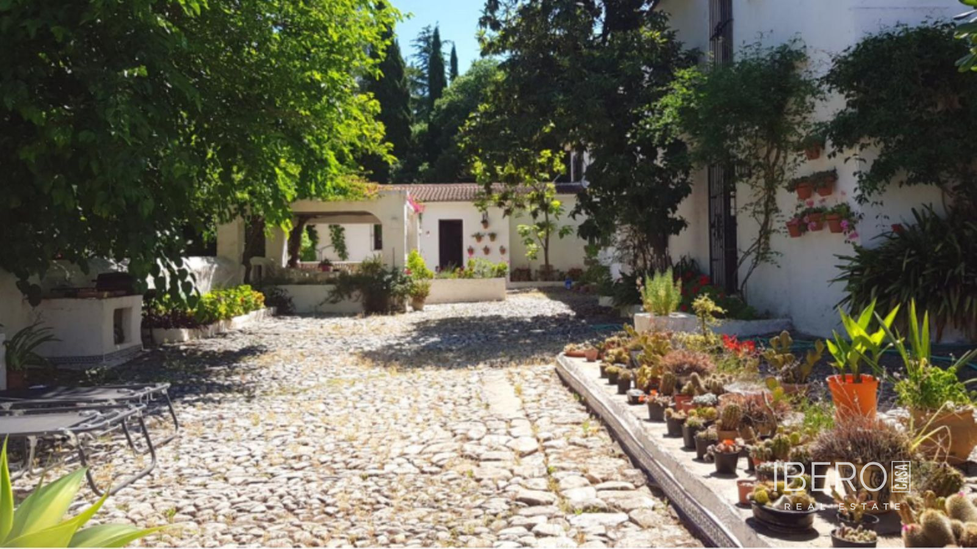
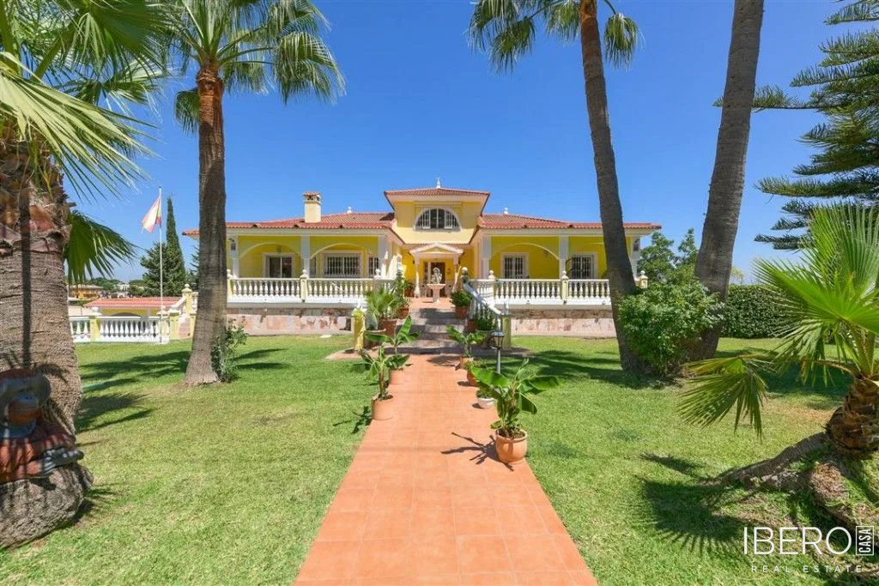
This villa is located in the residential area of La Capellanía in Alhaurín de la Torre, Málaga province, on the Costa del Sol. The carefully renovated corner villa occupies a rectangular 740 m² plot beside a large park and is surrounded by attractive homes and green spaces. It offers 512 m² of usable space, a garden, a large swimming pool and sunshine throughout the day.
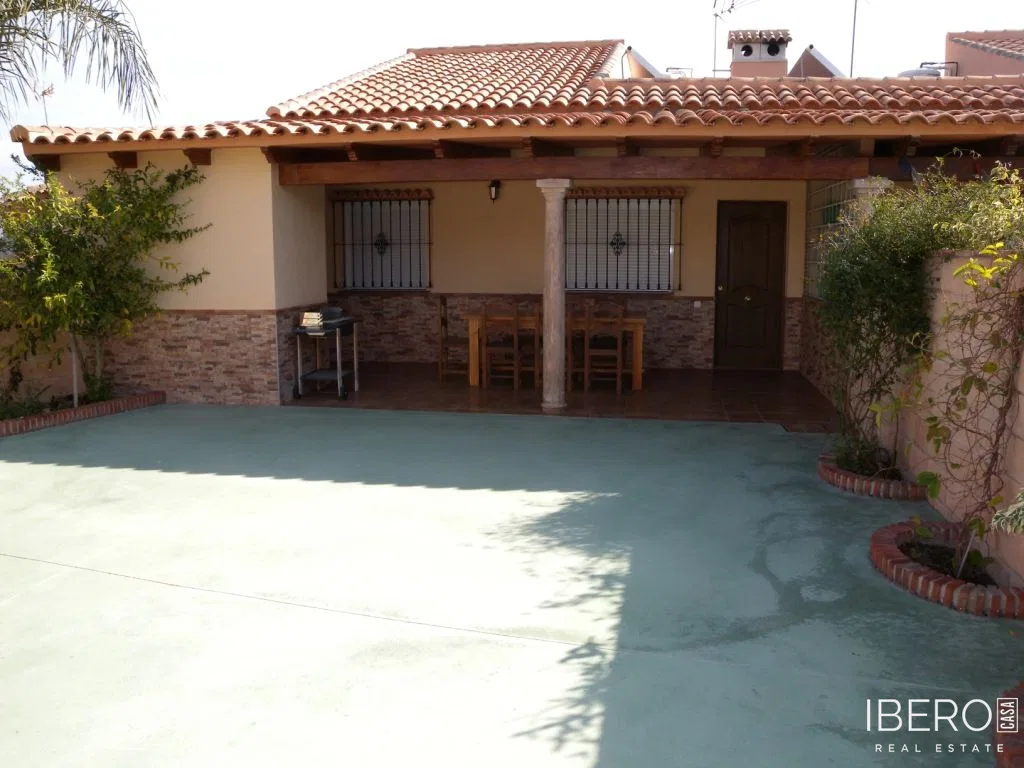
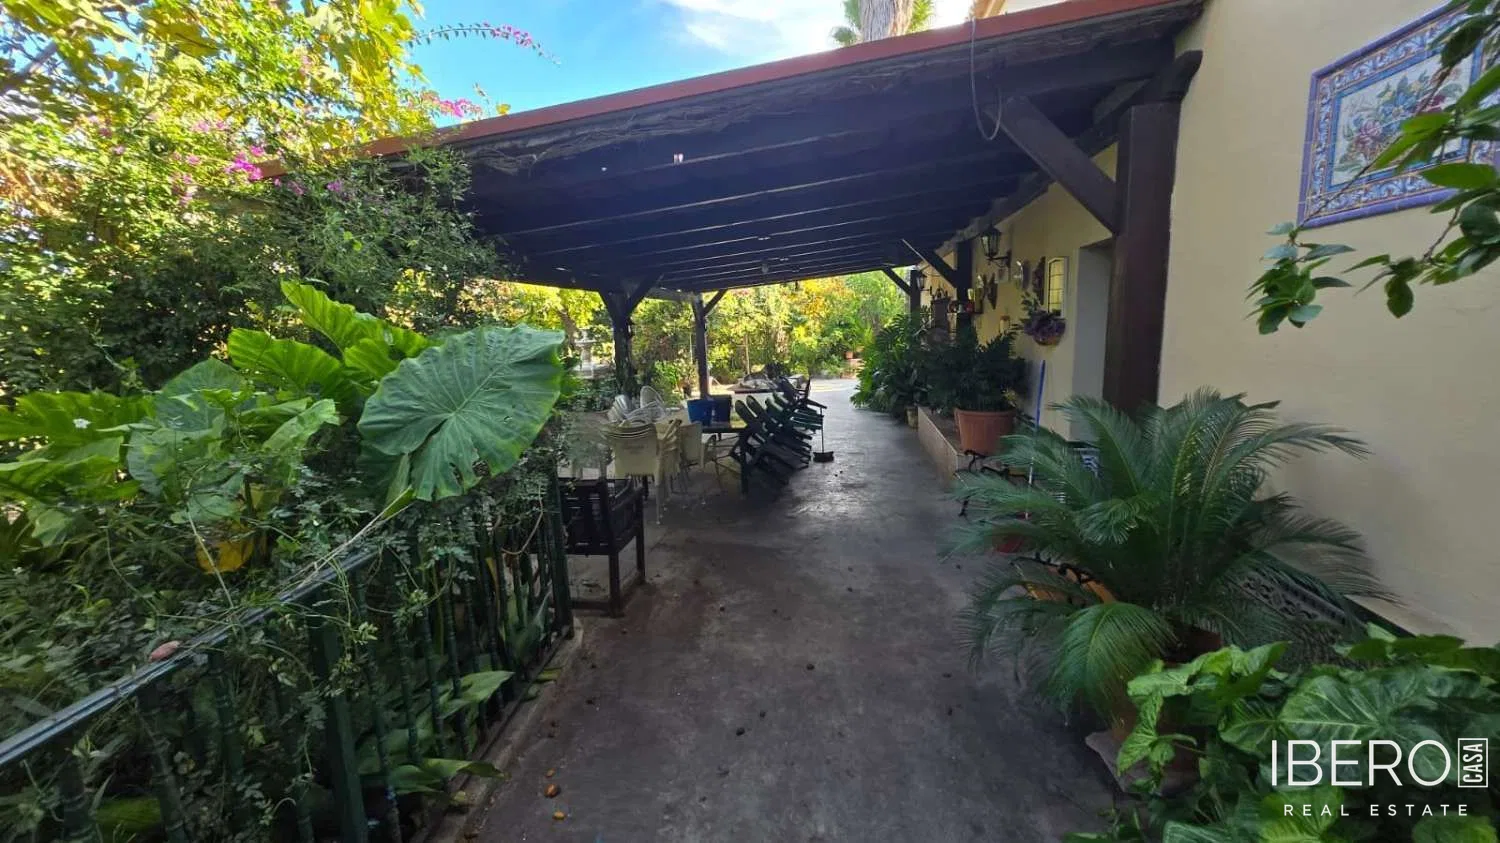
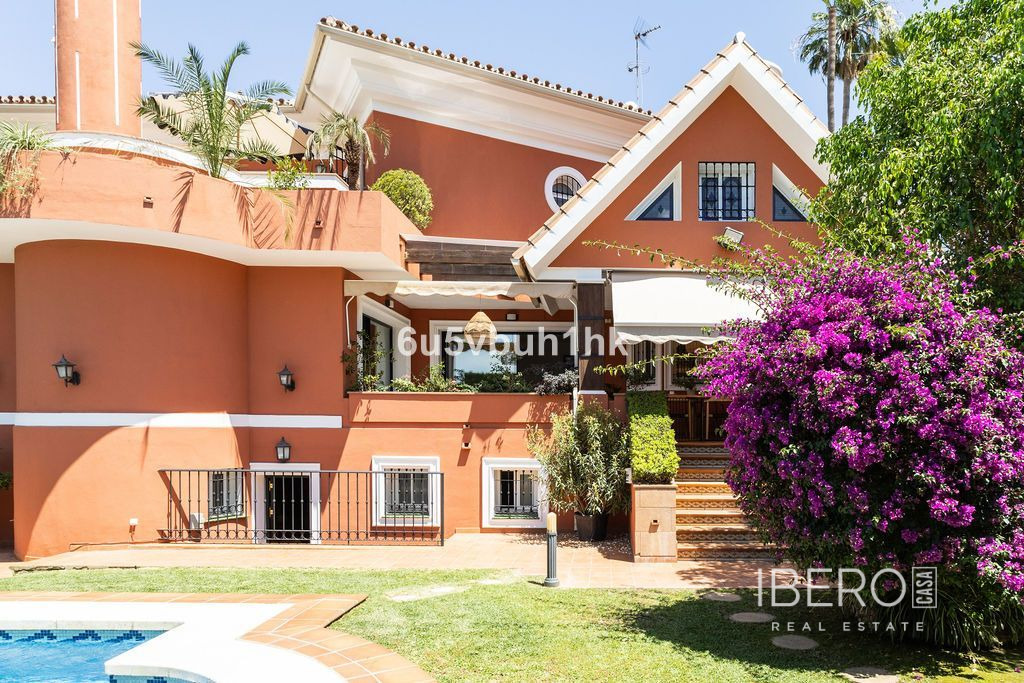
The property is distributed across two main floors and a semi-basement level with independent access to the garden. Large windows bring abundant natural light into the interiors. The living room features a fireplace and several seating areas, creating an elegant yet welcoming setting. The kitchen connects directly to a covered porch overlooking the garden and pool. A concealed door integrated into the kitchen cabinetry leads to the laundry room.
The upper floor comprises three bedrooms and two bathrooms. The main suite includes a walk-in wardrobe, an en-suite bathroom and access to a private terrace with open views. The other two bedrooms share a bathroom with dual access.
The semi-basement level functions almost as an independent guest apartment. It includes a kitchen, living and dining area, two bedrooms and two bathrooms, one of them en suite. This level also has independent access to the garden and a garage with space for a car and a motorbike.
Outside, the garden features a large swimming pool and a covered barbecue area with a wooden pergola, a dining table for 12 guests, flowers and hanging lanterns. The villa enjoys views of the pool, garden, mountains and the surrounding panorama. Features include air conditioning, a roof terrace and a fireplace. Furniture is not included.