Description
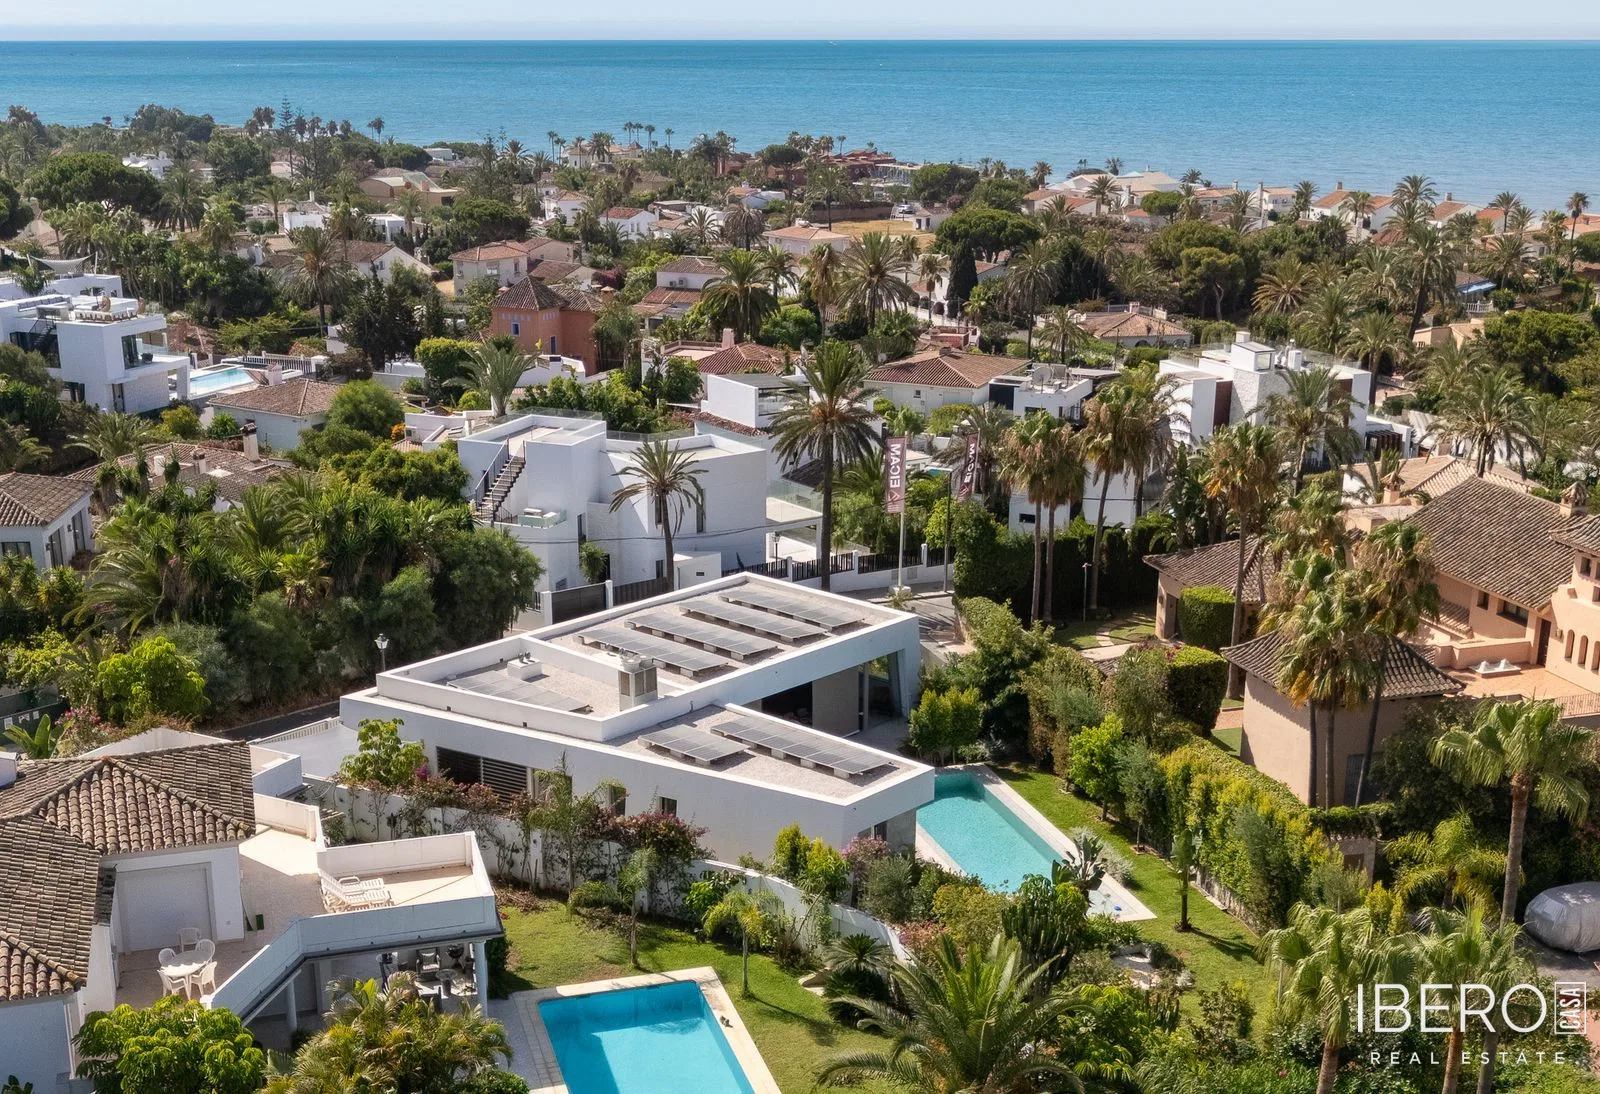
Located in Marbesa, in the province of Málaga on the Costa del Sol, this redesigned villa offers 400 m² of usable space on a 950 m² plot. Set on a slightly elevated site beside a green park and approximately a five-minute walk from the beach, the project is scheduled for completion in summer 2027.
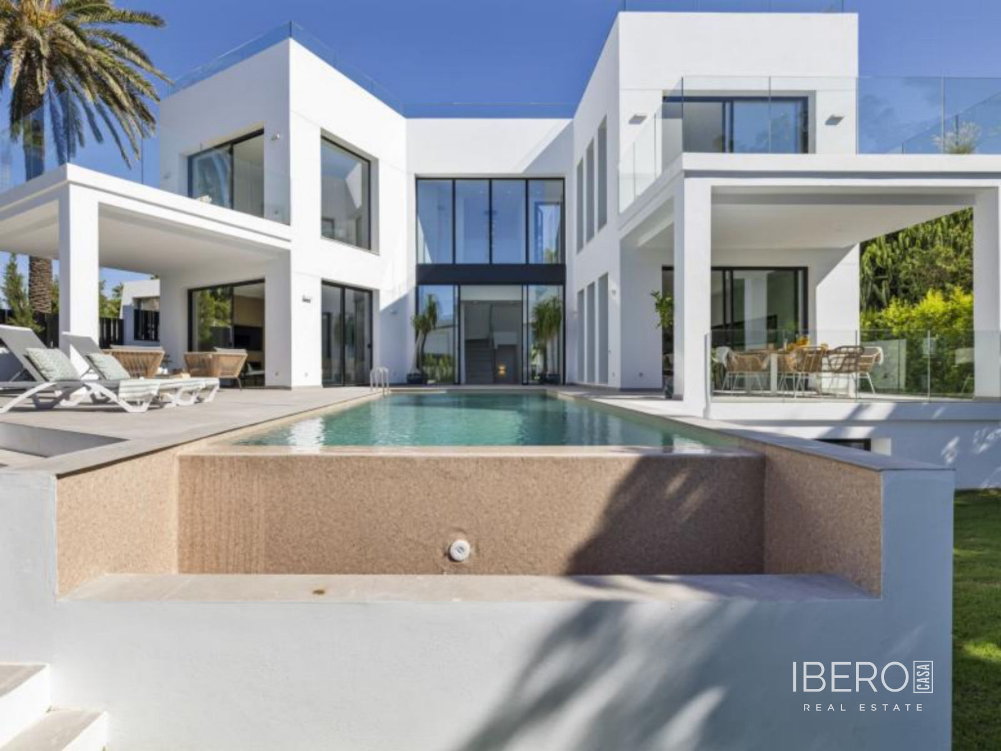
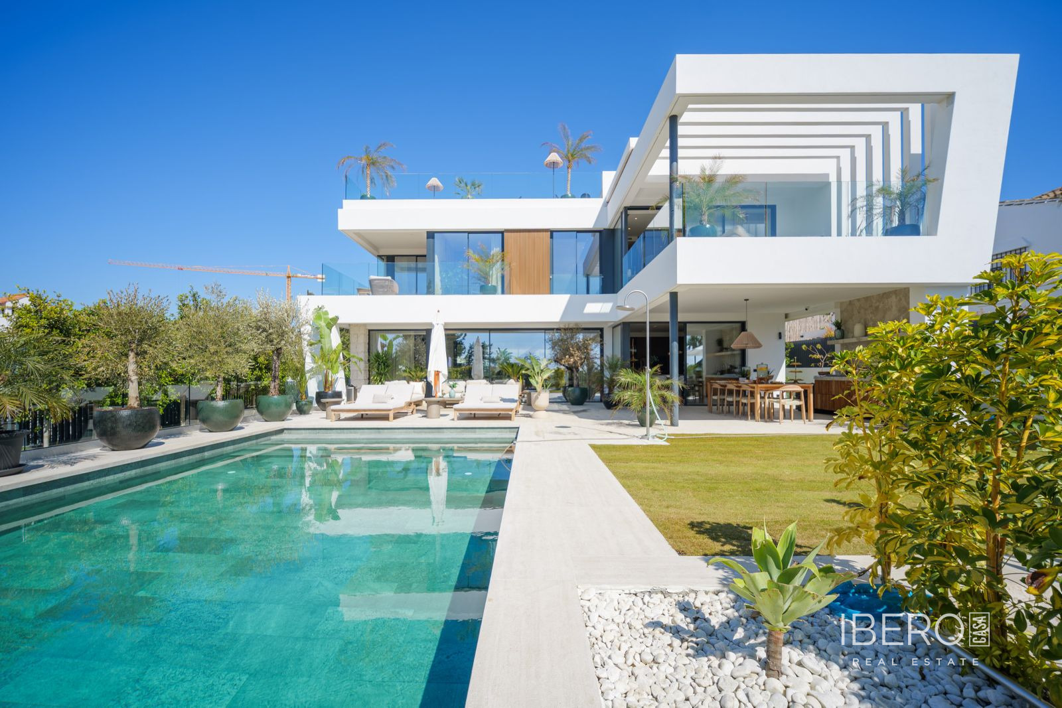
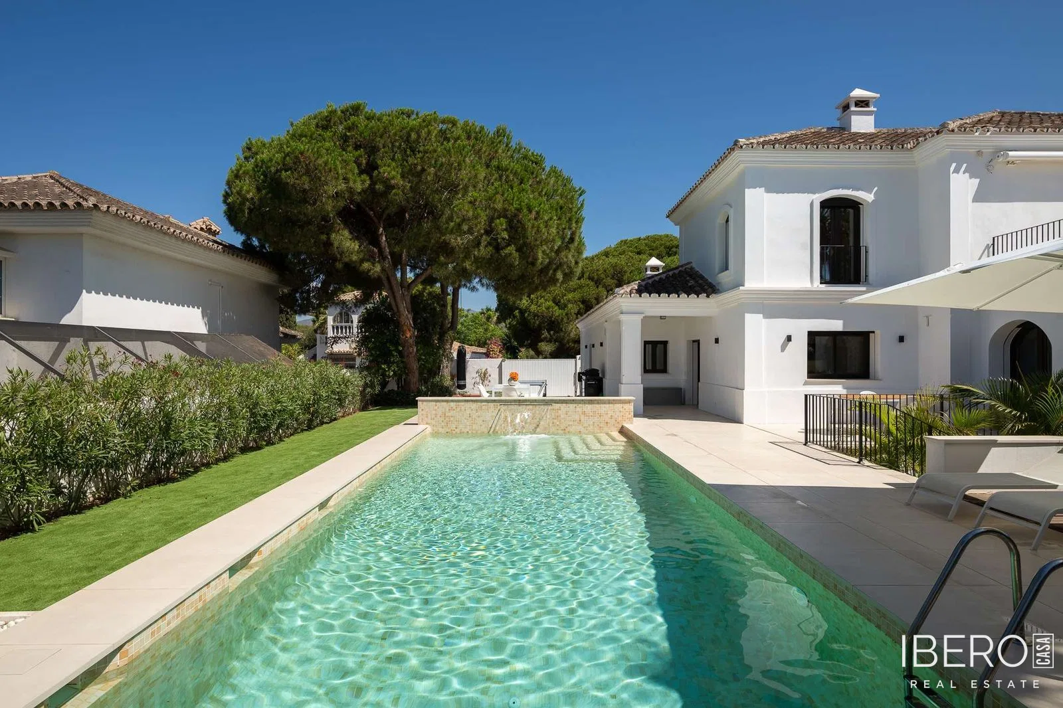
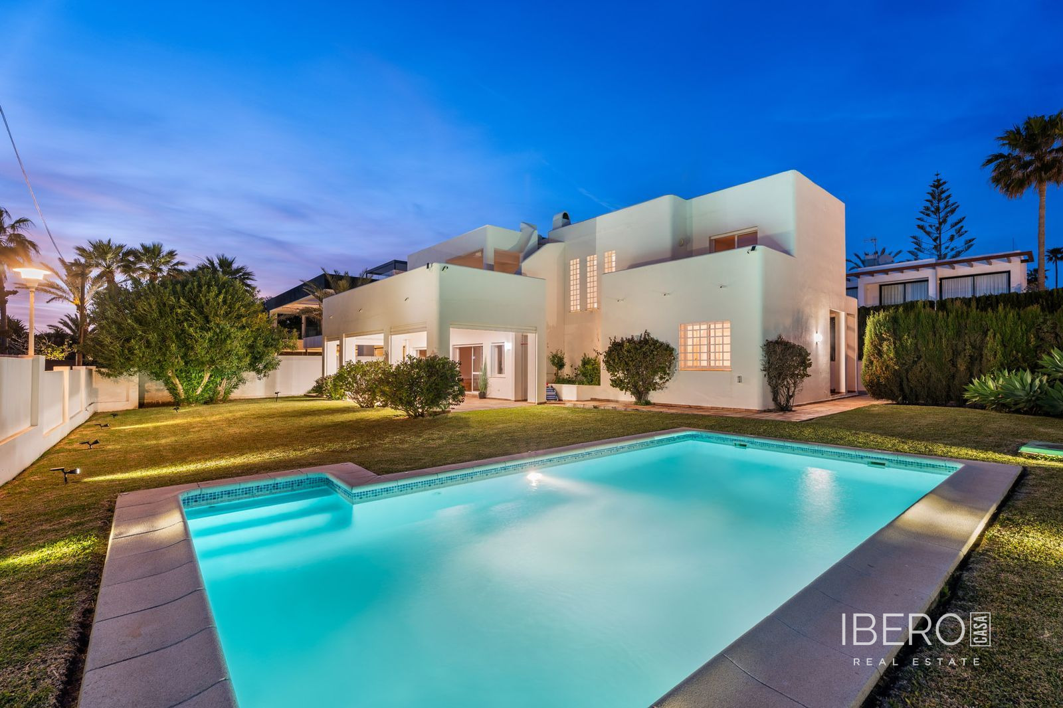
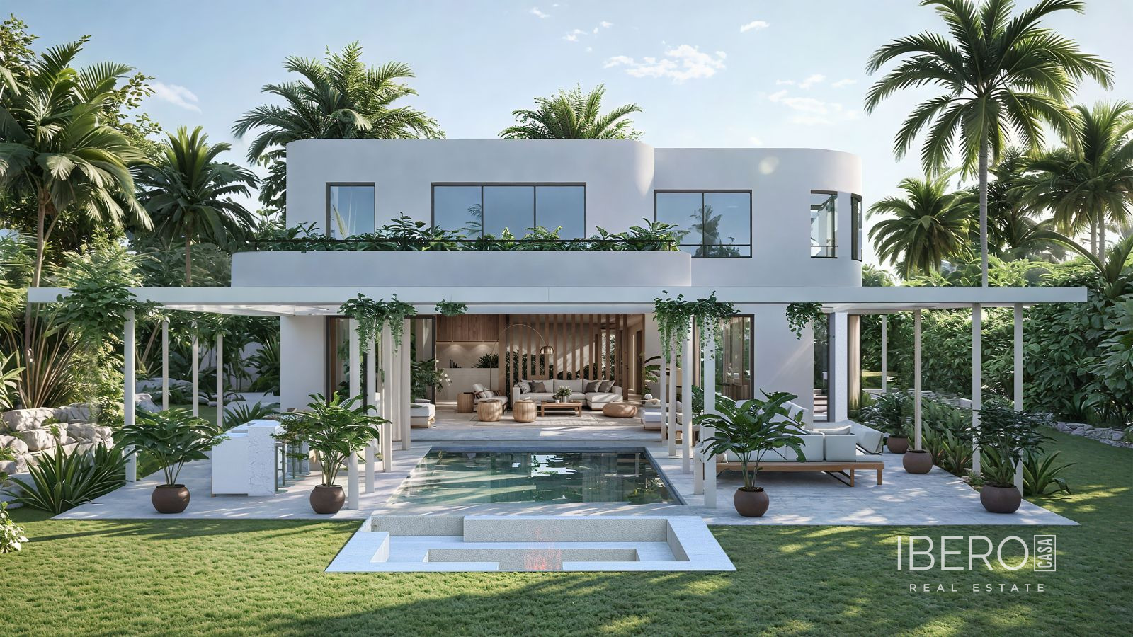
The existing Andalusian villa is being transformed into a contemporary home centred on natural light, openness and seamless indoor-outdoor living. The project includes expanded living areas, a completely new first floor and a reconfigured layout designed to feel more connected and natural. At the same time, it preserves the warmth and character of the original property.
The villa will comprise four bedrooms and four bathrooms. The master suite will occupy the entire first floor and include a lounge area, open green views, a spacious bathroom and an outdoor shower terrace surrounded by greenery. An additional space beneath the roof offers flexibility for a fifth bedroom, home office, gym, games room or creative studio.
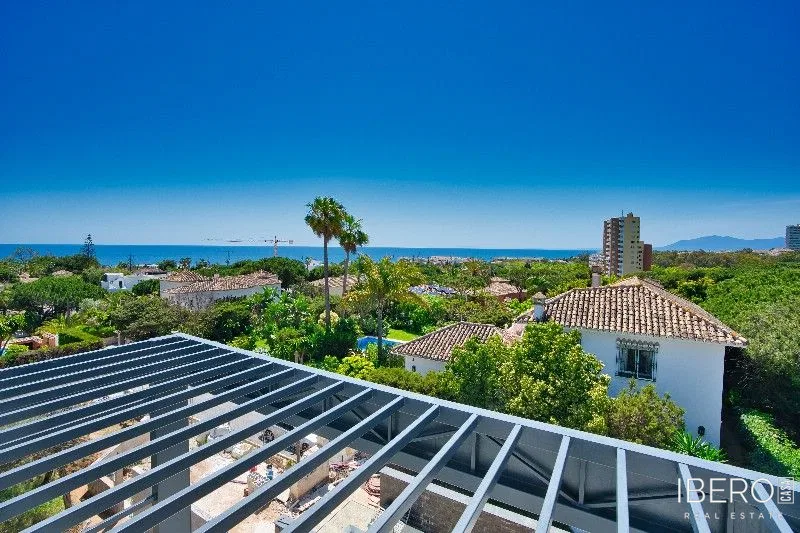
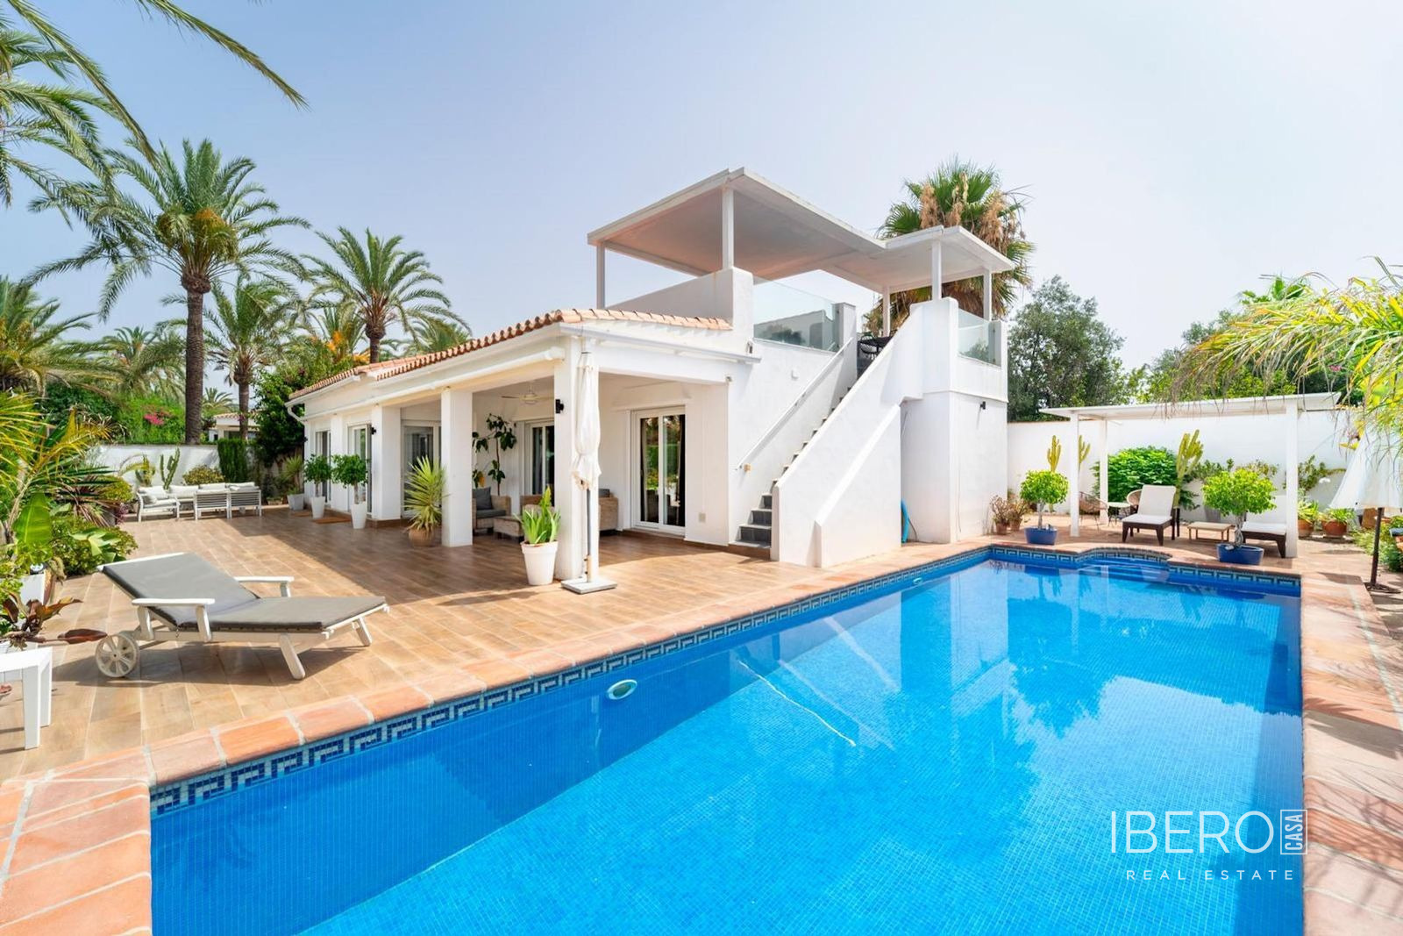
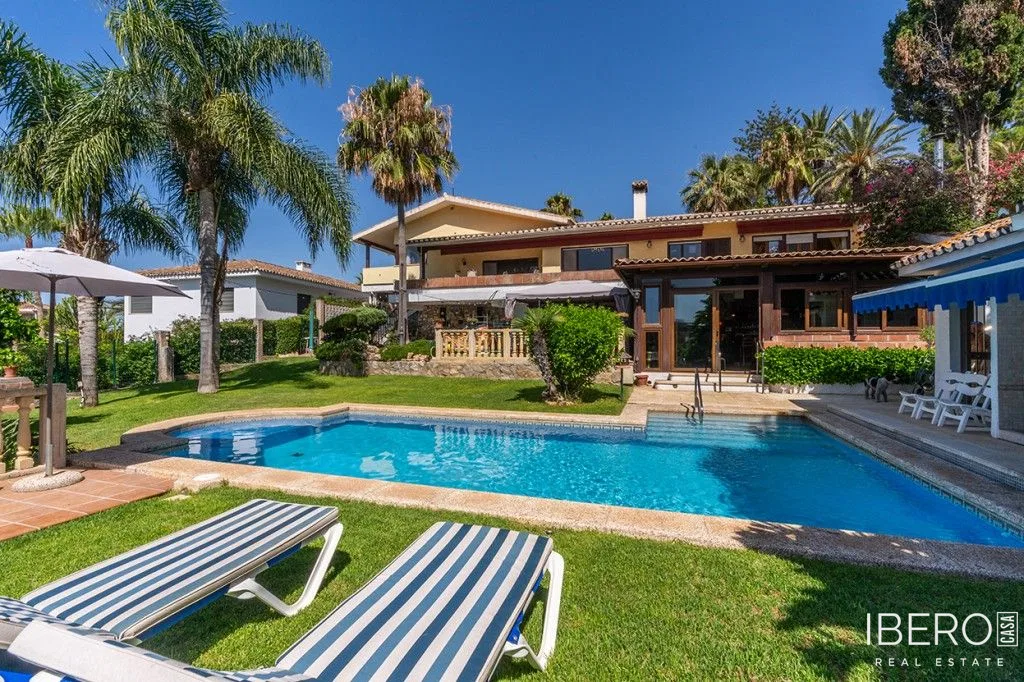
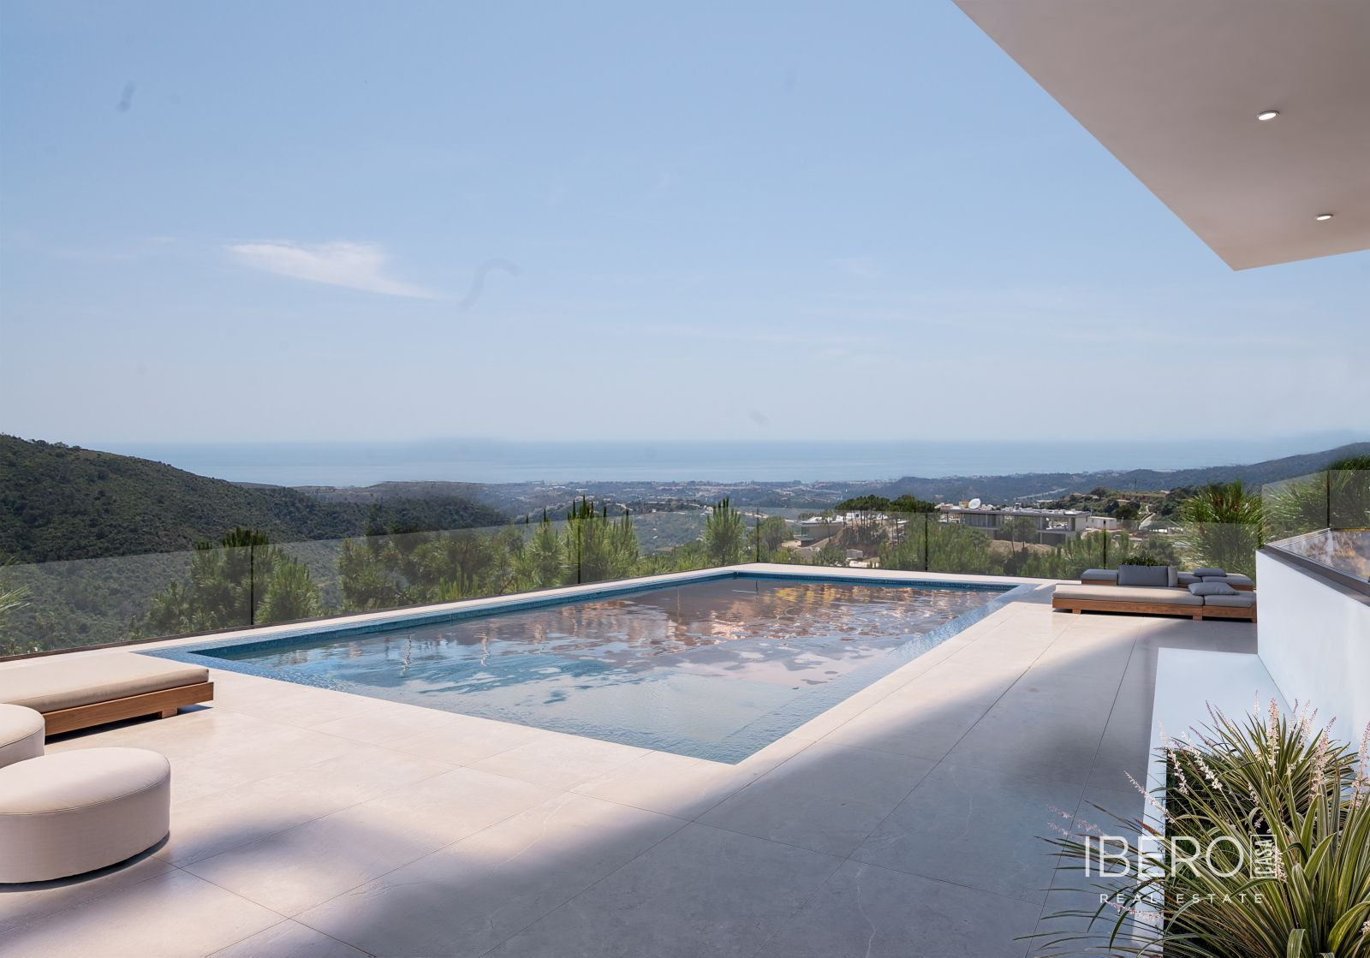
Large palm trees, a mature garden and integrated terraces will create an established, relaxed setting. The property will feature sea views, panoramic views, garden views, air conditioning and close proximity to the beach. From the villa, the coastal promenade can be reached on foot or by bicycle, continuing towards Cabopino, Elviria or La Cala de Mijas.