Description
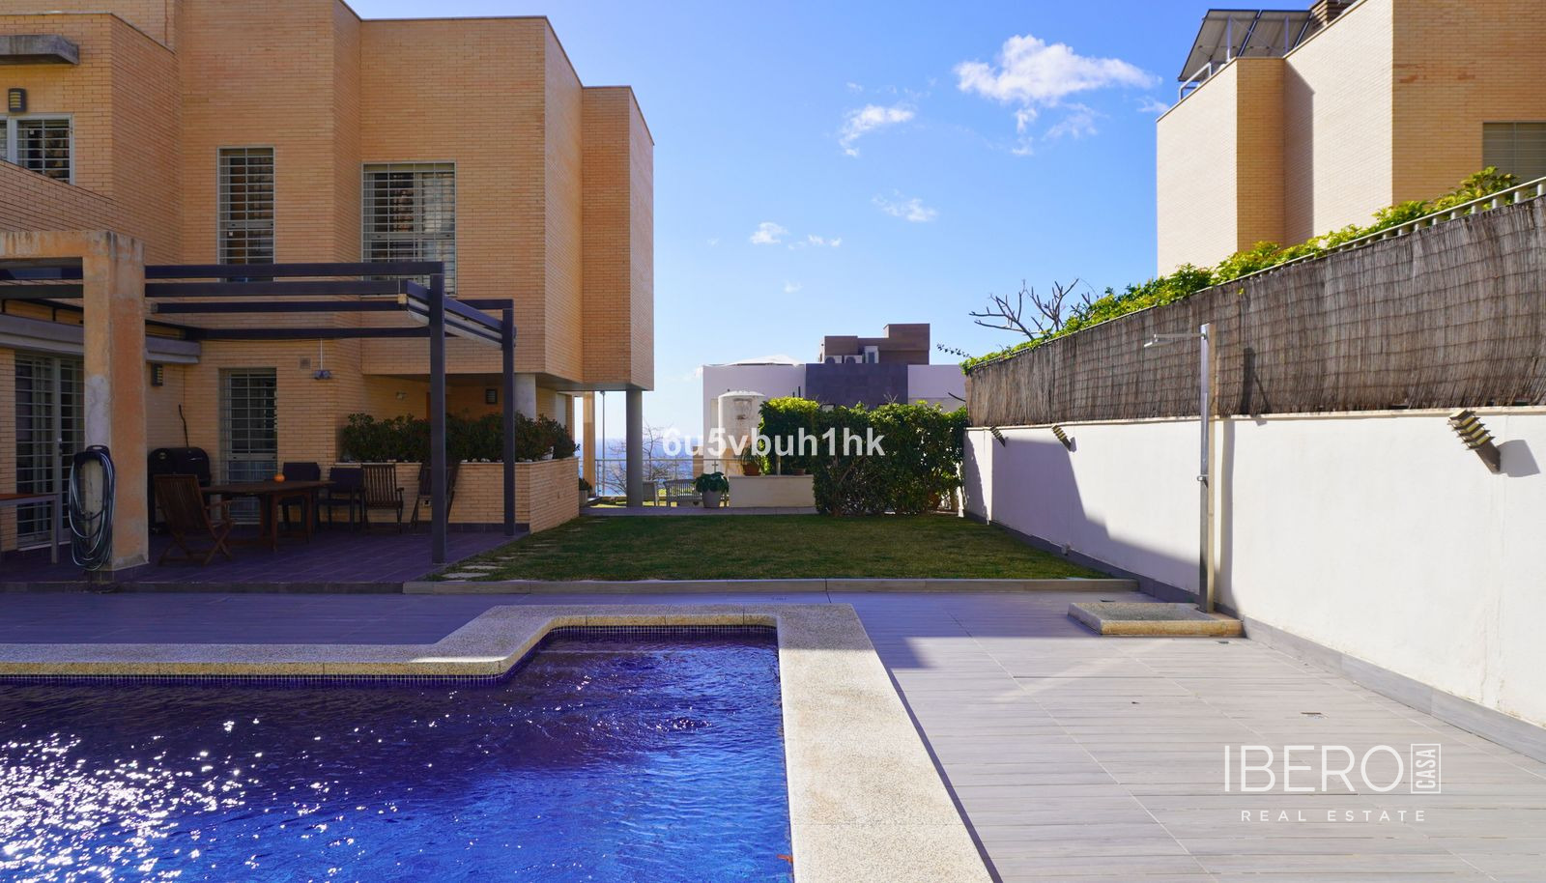
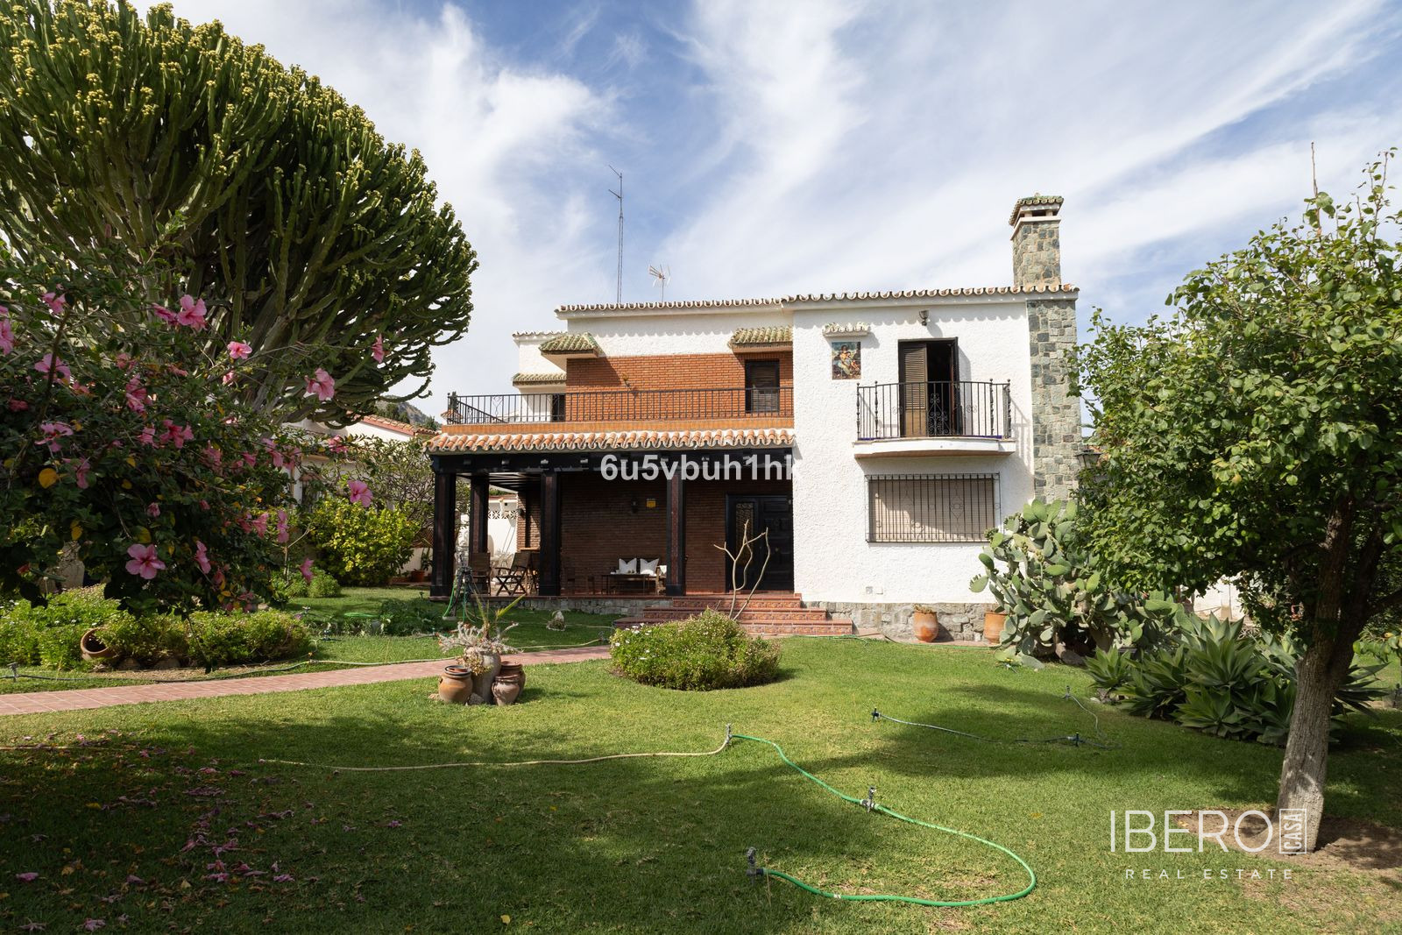
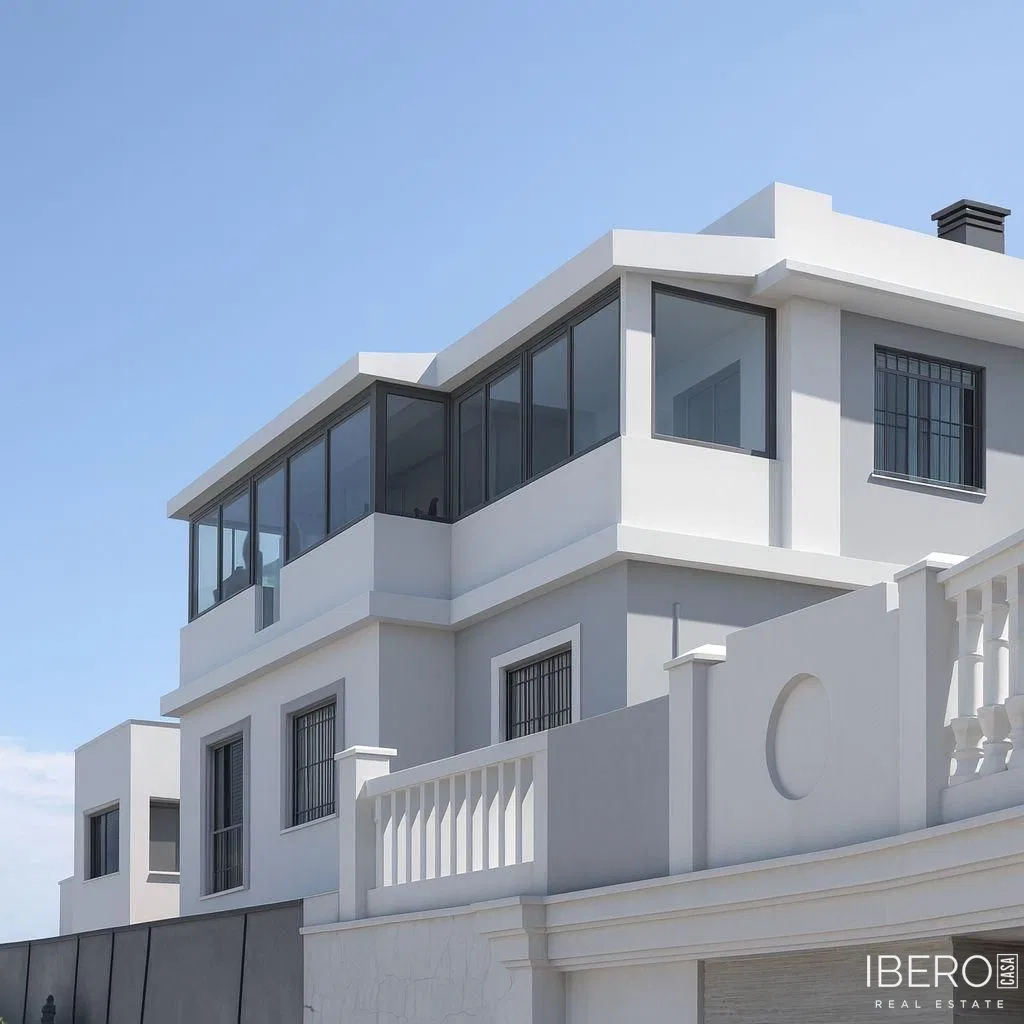
Semi-detached house with four bedrooms and sea views located in the prestigious Hacienda Paredes residential area in Málaga, in the province of Málaga on the Costa del Sol. The property offers 292 m² of usable area on a 304 m² plot.
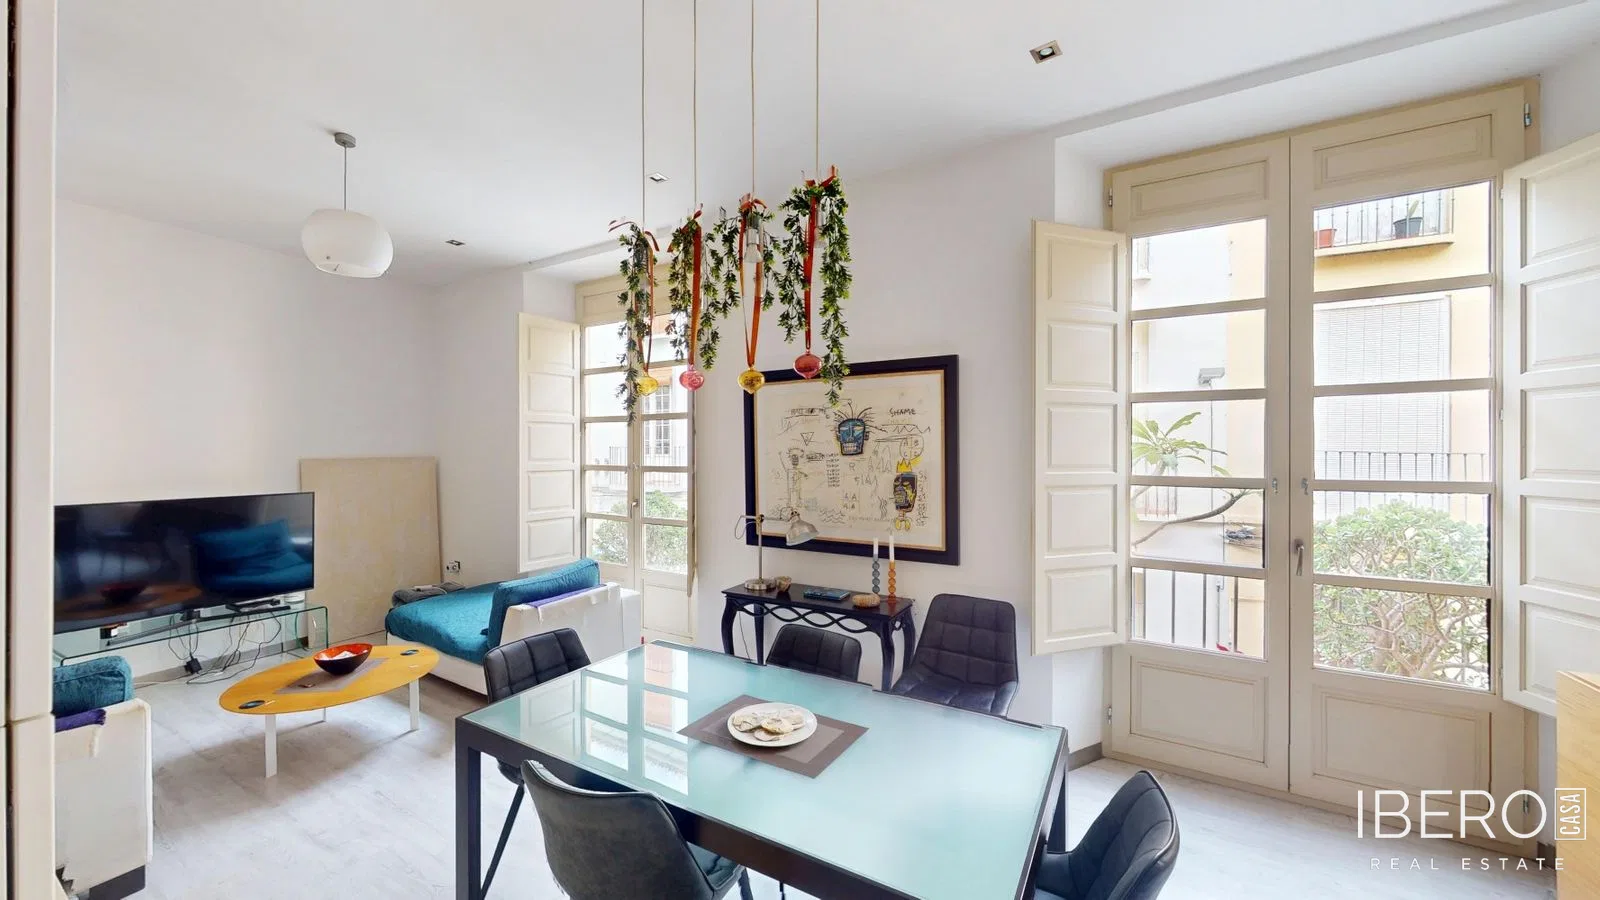
The main entrance opens into a spacious open-plan living room and kitchen filled with natural light. This level provides direct access to the front garden, the south-facing side garden with sea views and the west-facing rear terrace, which is accessed from the kitchen. The east-facing section features double-height ceilings. The outdoor areas are interconnected, creating a seamless connection between the interior, garden and terraces. This floor also includes a guest toilet.
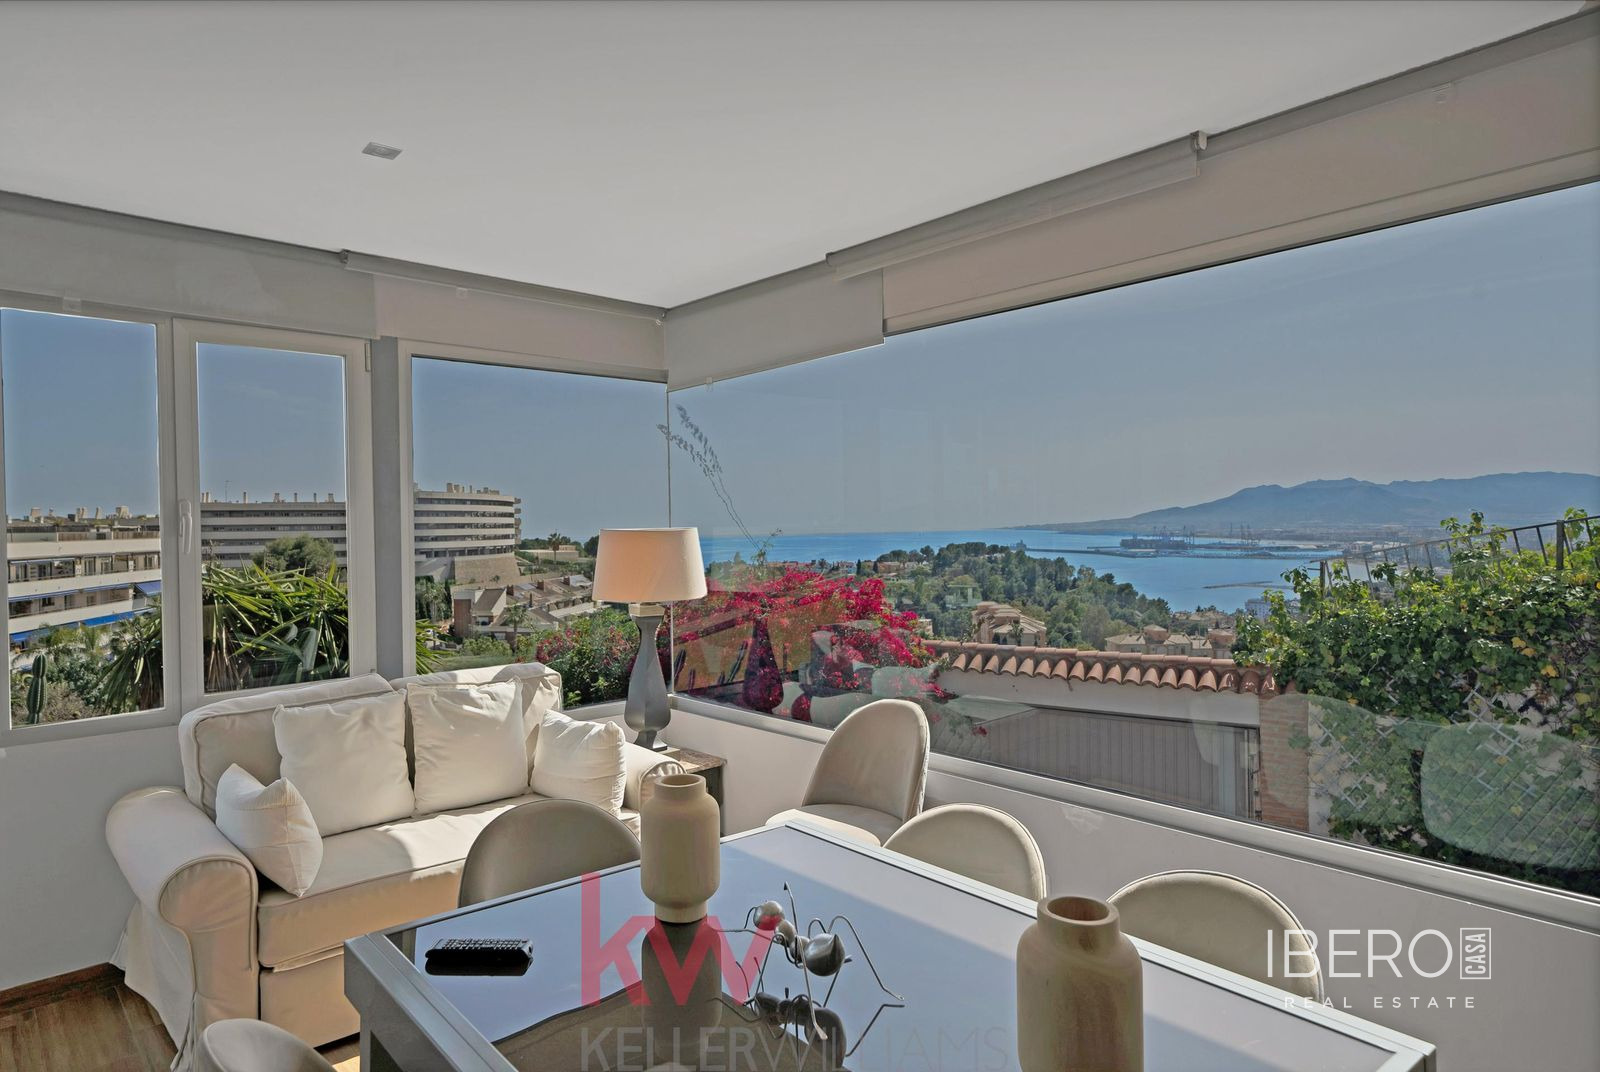
The house has four bedrooms and three bathrooms. Three bedrooms are located on the first floor, while the fourth is situated on the semi-basement level and can be used as a guest room or home office. The master bedroom features a large private terrace with sea views. All bedrooms have built-in wardrobes and large windows that provide plenty of natural light.
The semi-basement includes a spacious, bright room with a private en-suite bathroom. It can be used for guests, family members or as a separate area within the home. The southeast-facing orientation ensures natural light throughout the day. The generous terraces offer views of the surrounding greenery and landscaped setting.
The property includes private parking, while residents of the gated residential development have access to a communal swimming pool. Schools, major shopping centers and children’s playgrounds are located nearby.
The property also includes an approved project for a lift connecting the basement with the top floor, as well as a project for a private swimming pool.