Description
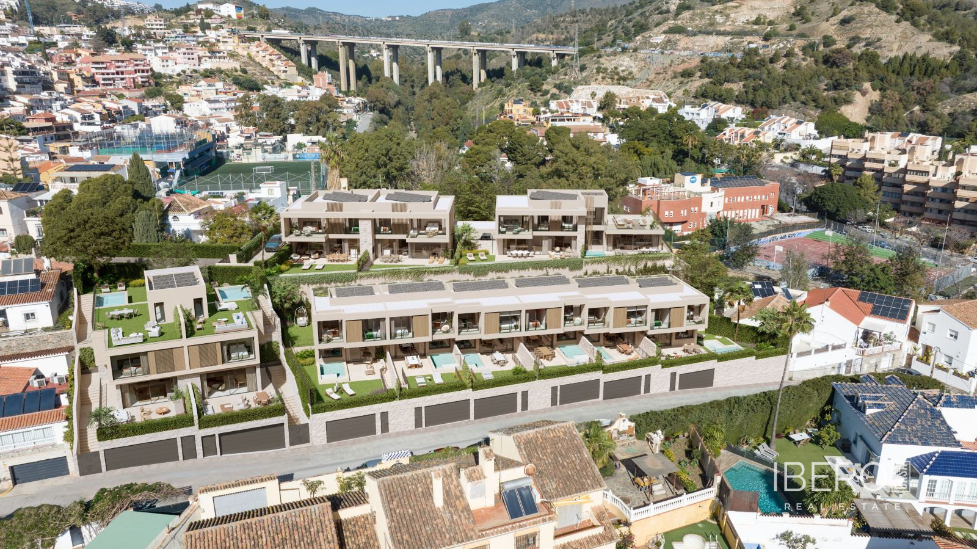
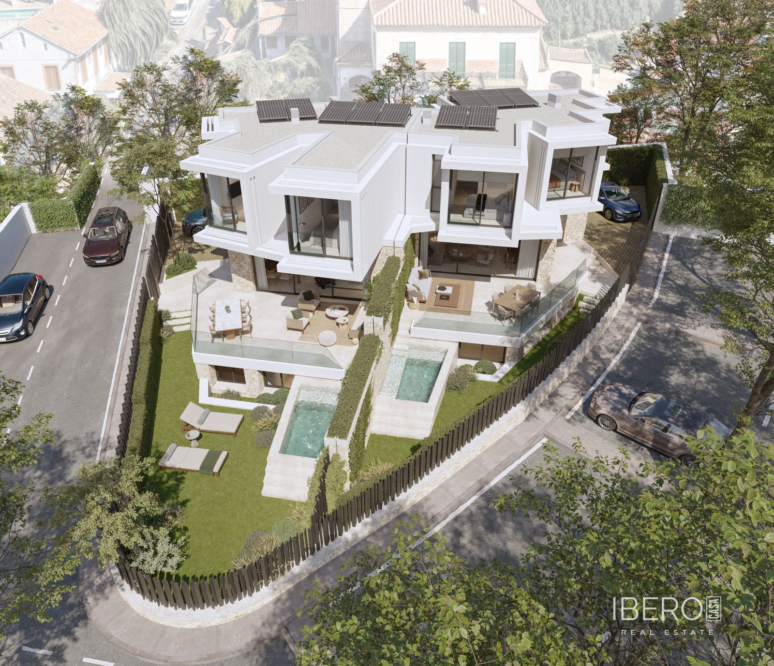
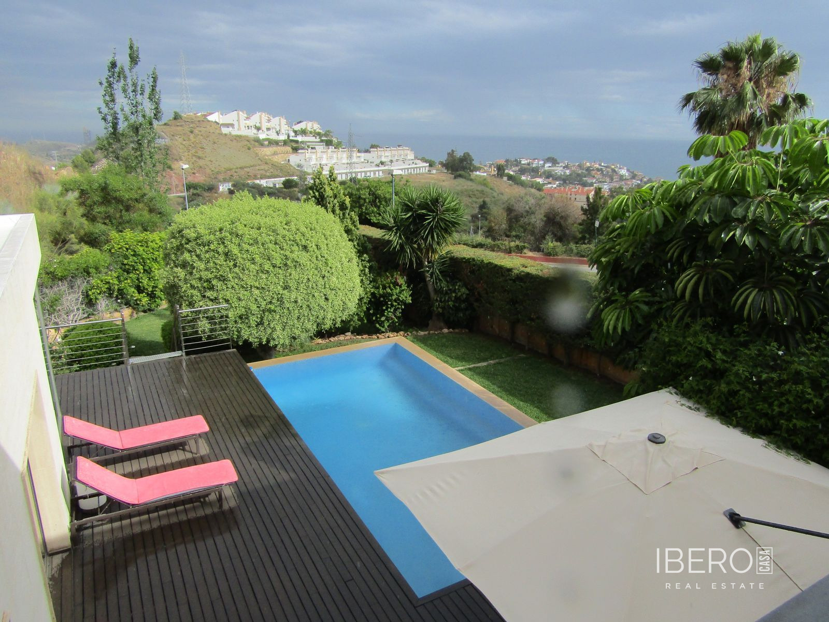
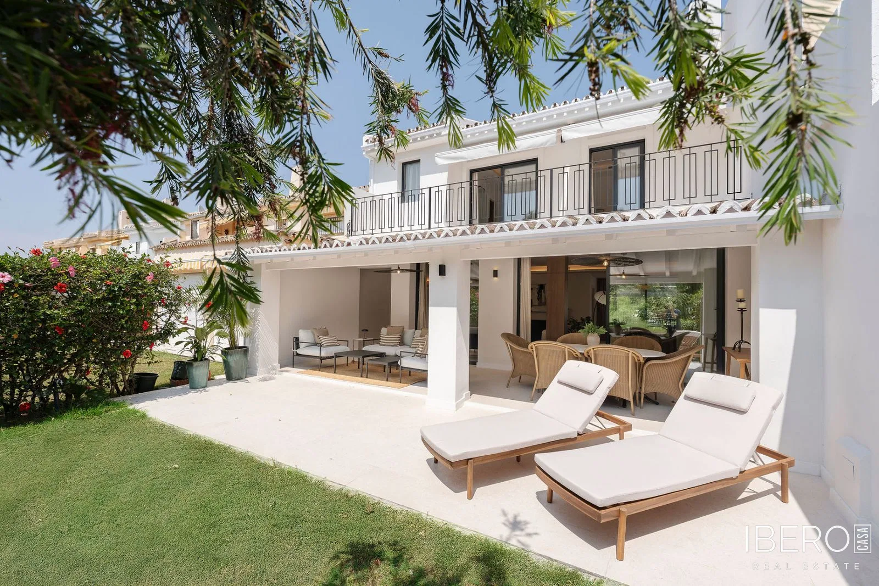
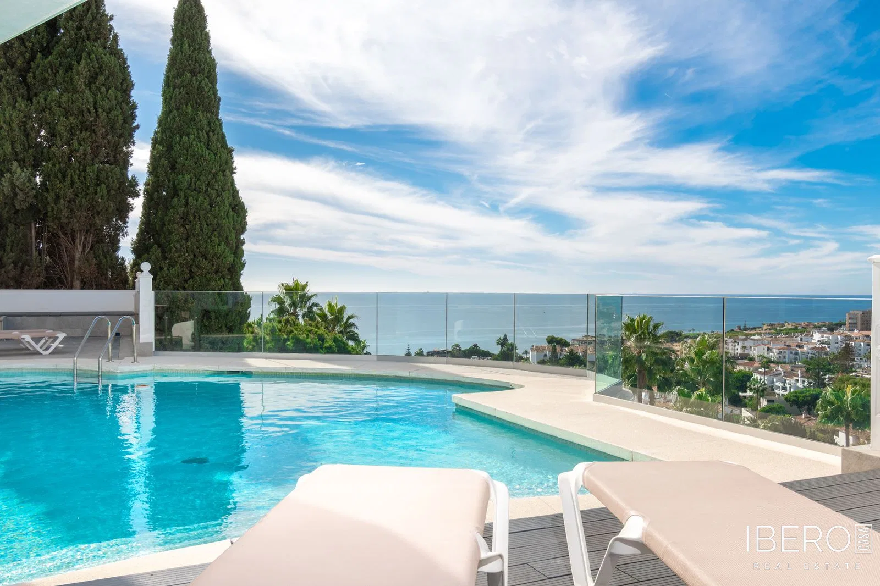
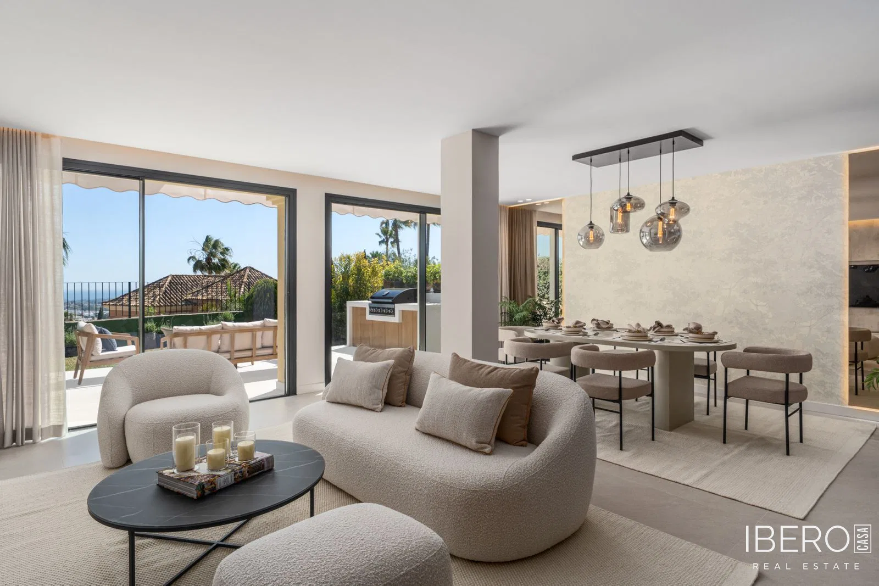
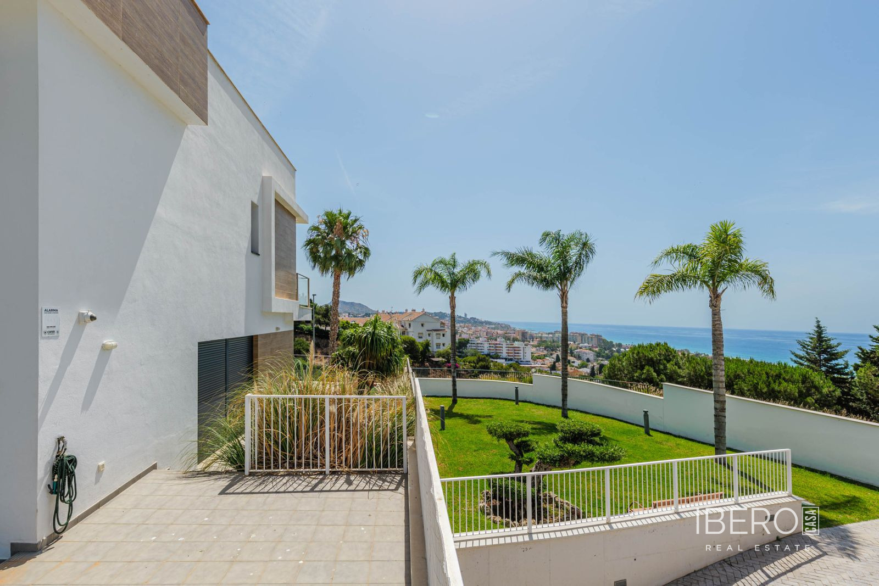
Designer semi-detached house in the sought-after residential area of Cerrado de Calderón, in the east of Málaga, province of Málaga, on the Costa del Sol. The property forms part of a gated community of 20 homes with a communal swimming pool and well-maintained shared gardens. As a corner home, it benefits from a larger private garden, enhanced privacy, abundant natural light and open views of the sea and mountains. The property offers 283 m² of usable space on a 304 m² plot.
The practical layout is distributed across three floors. The main floor comprises a spacious, bright living area of approximately 36 m², an open-plan designer kitchen and a guest toilet. Stairs provide access to both the upper and lower floors. The upper floor features three bedrooms, including a master bedroom with an en-suite bathroom, together with an additional separate bathroom. This level also leads to a rooftop solarium terrace with panoramic views.
The lower floor includes an additional room with natural light and a full bathroom. It can be used as a fourth bedroom, home office or independent guest area. This level also provides direct access to the private enclosed garage with space for two vehicles.
The home is finished to a high standard and includes:
- fully equipped designer kitchen with new high-end Bosch and Miele appliances
- Krion® countertop by Porcelanosa in a matte white finish
- aerothermal heating and cooling system
- Cortizo aluminium exterior carpentry with thermal-break technology and safety glazing
- fibre-optic internet connection
- alarm system with security cameras
- pre-installation for a swimming pool in the garden
- electric vehicle charging point in the garage
Cerrado de Calderón is known for its high quality of life, international schools and sports facilities. The property also benefits from good motorway connections and proximity to a wide range of services and amenities. Málaga’s historic city centre is approximately a 10-minute drive away.