Description
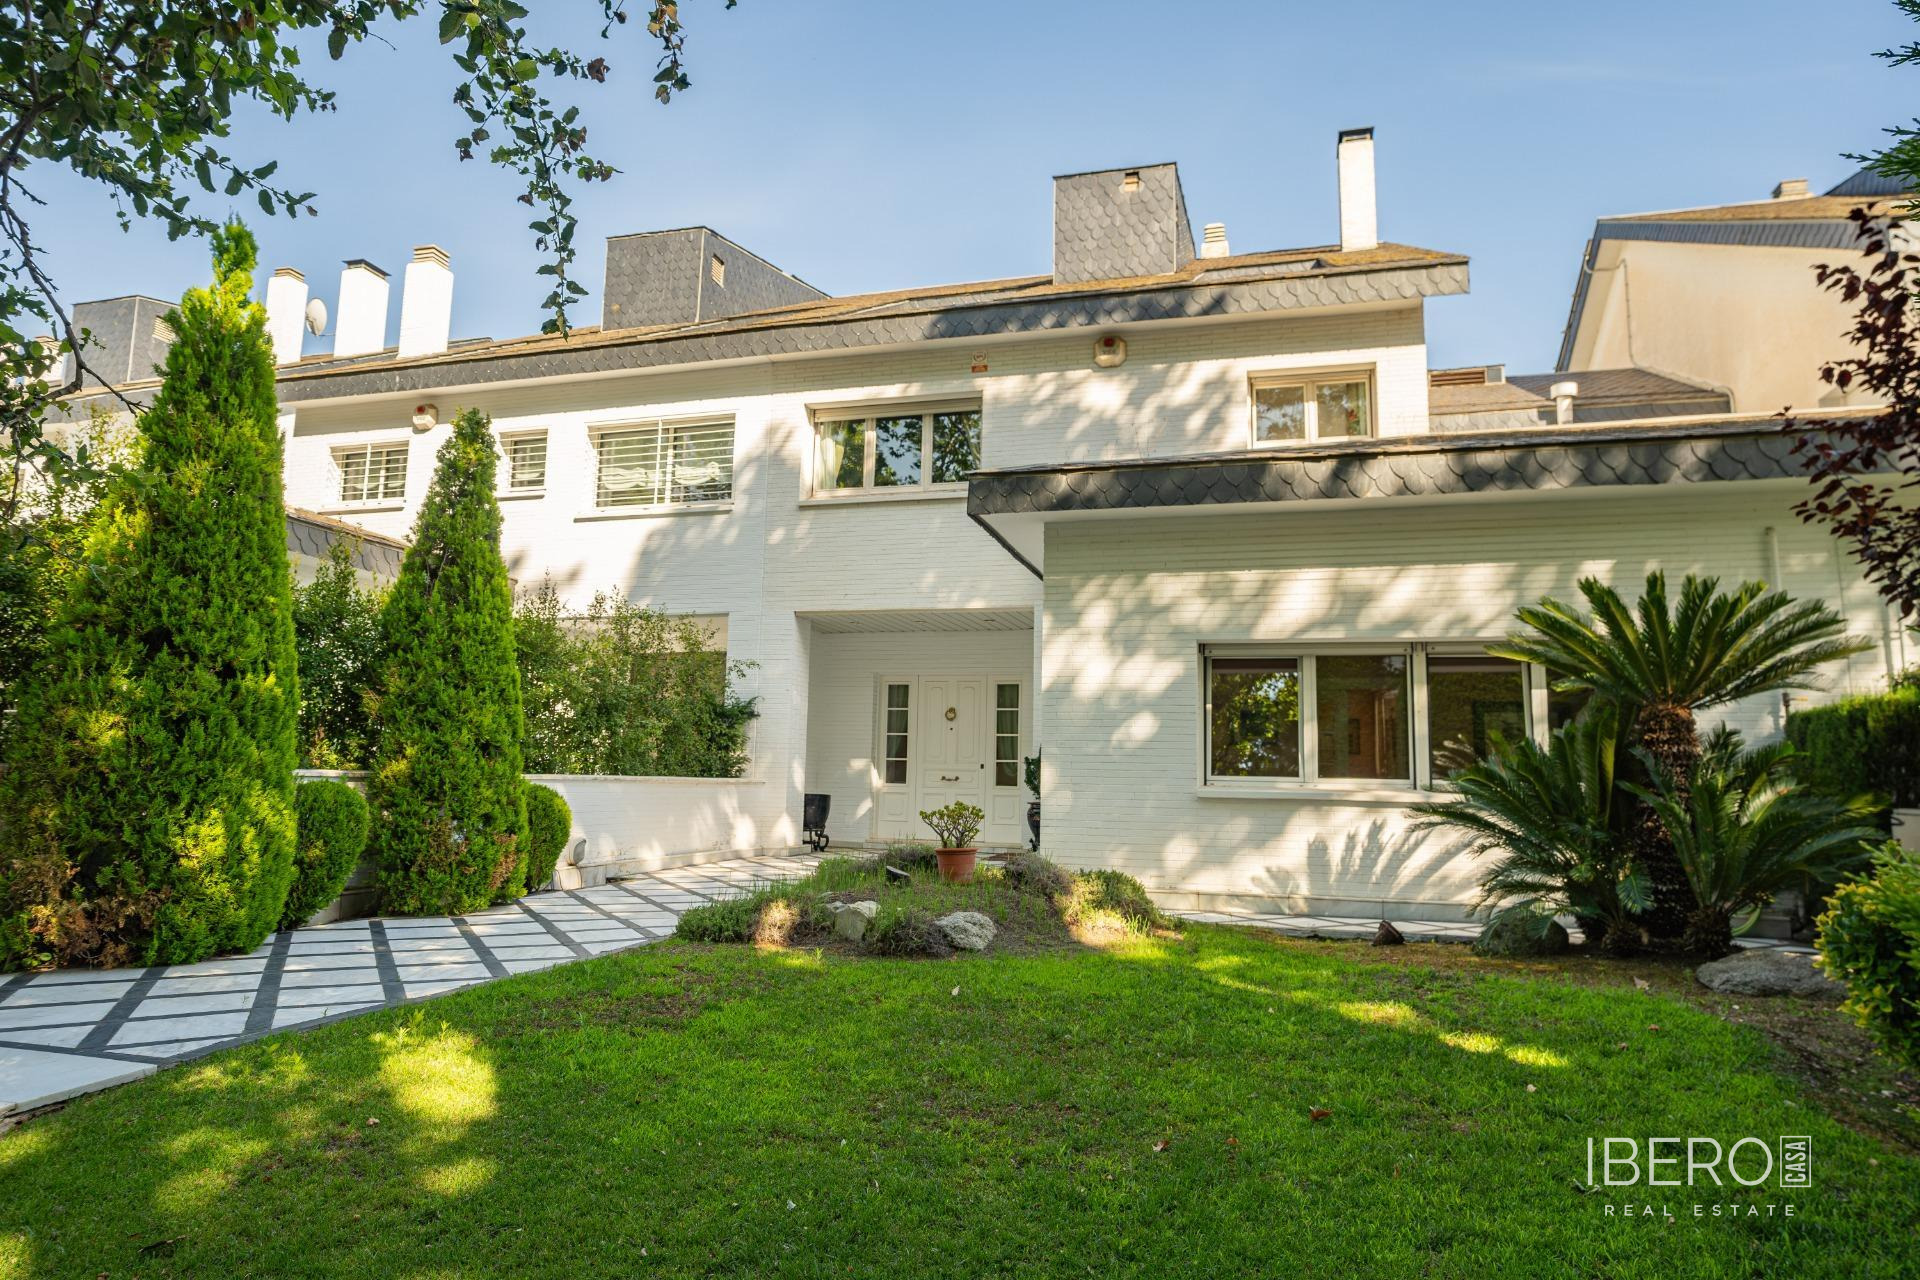
This elegant townhouse in Barcelona combines privacy, generous proportions, and panoramic views of the city and the sea. The property offers 592 m² of usable space on a 592 m² plot. A private garden provides a peaceful outdoor setting and creates a sense of separation from the surrounding area.
The home is arranged across four floors and features two separate entrances, one main and one service entrance. A private lift connects all levels, complemented by a grand internal staircase.
The ground floor is designed for everyday living and entertaining. It includes a spacious living and dining room with large windows and direct access to a covered porch and the private garden. At the rear, an exclusive entrance leads to a residential community with a swimming pool, a paddle tennis court, and landscaped areas. This level also comprises a kitchen, a wet bar area, a guest cloakroom, a bathroom, and an interior courtyard that brings natural light into the home.
The first floor is dedicated to the bedroom accommodation. The master suite includes a generous walk-in wardrobe, a bathroom, and a private balcony with panoramic views over Barcelona and the sea. This floor also offers a second suite, two spacious double bedrooms, and a shared designer bathroom.
The second floor features a large open-plan room suitable for a games room, home cinema, or family entertainment area. It has its own bathroom and access to an upper balcony with further views of the city and the sea.
The basement provides a spacious underground garage for three full-size vehicles, a sewing room, a pantry, and two additional rooms with a bathroom. These areas can serve as a private gym, wine cellar, or service accommodation.
The property comprises 6 bedrooms and 5 bathrooms. Its key features include a private garden, lift, garage for three vehicles, and access to the facilities of the residential community.
