Description
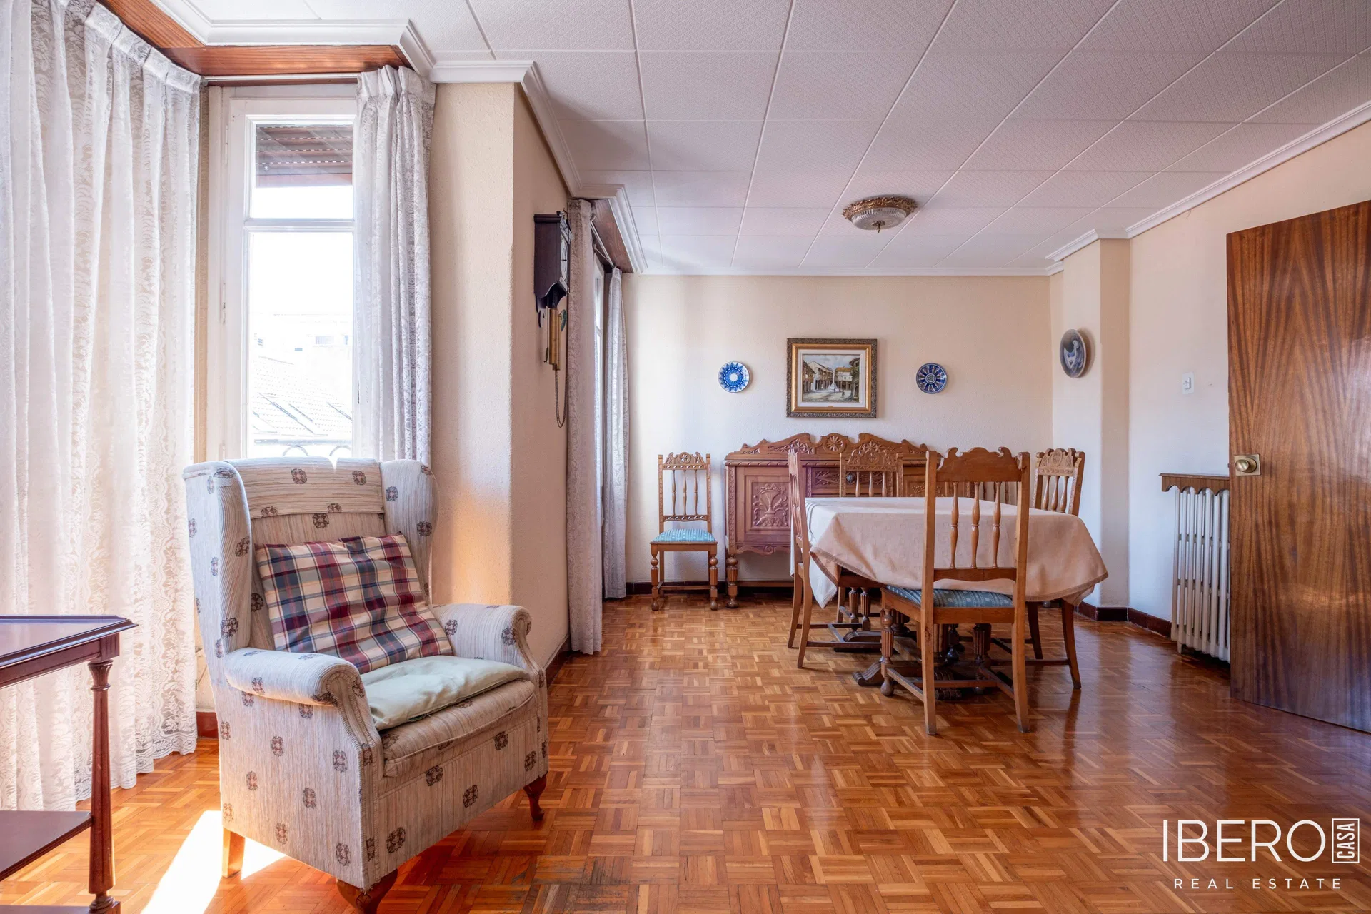
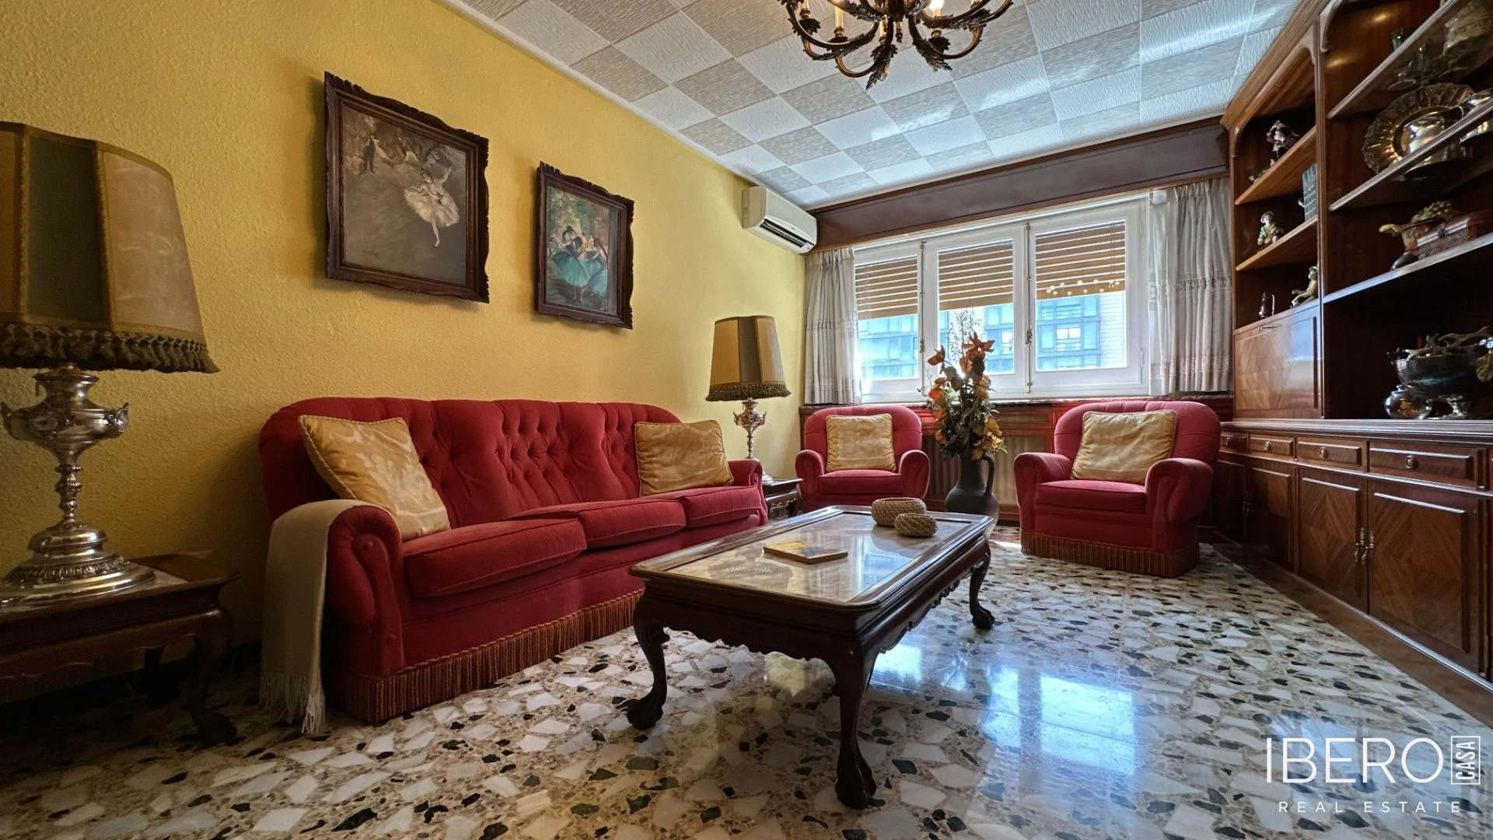
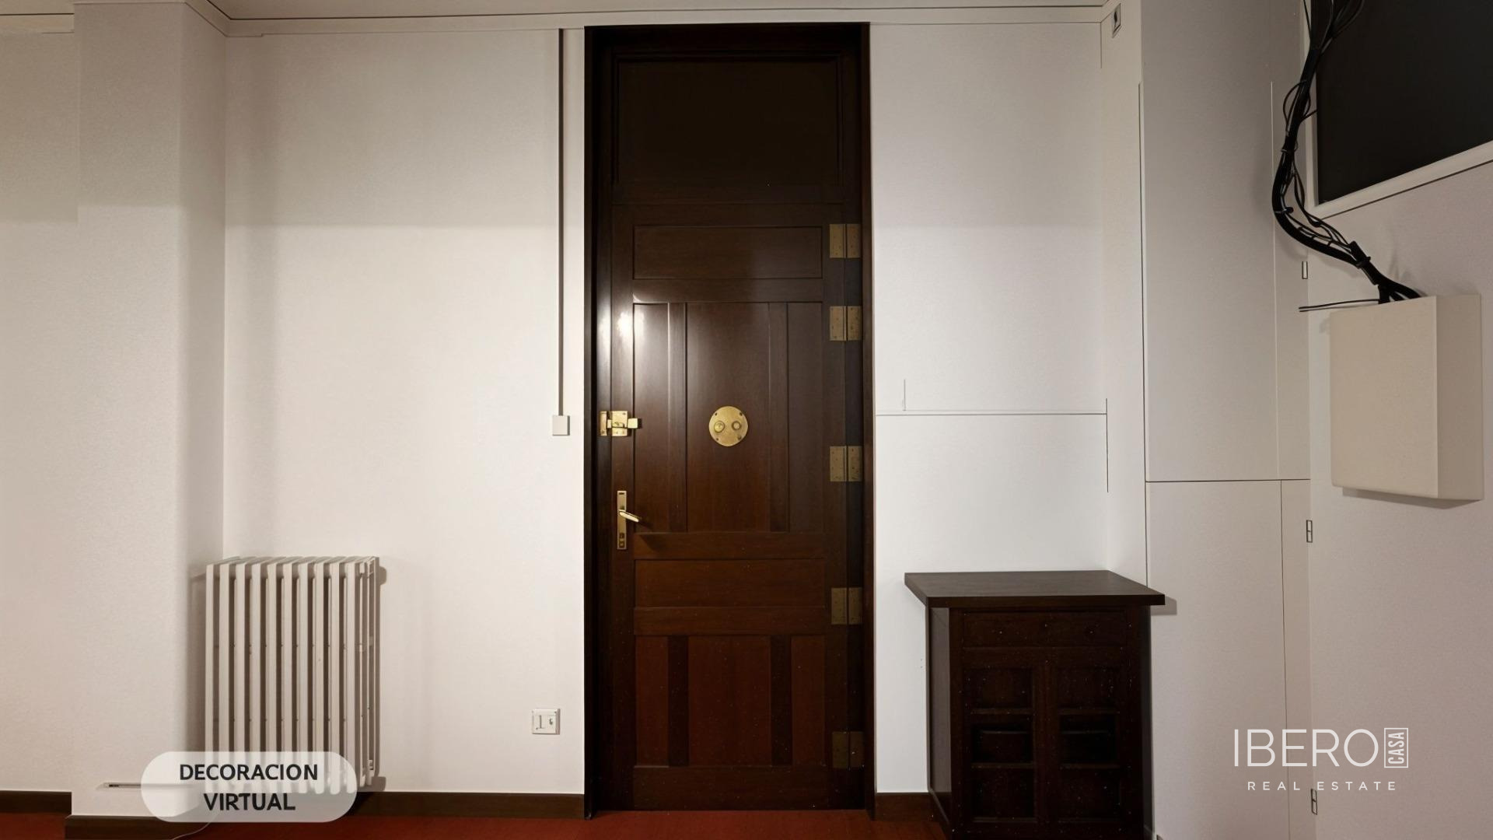
In the historic centre of Zaragoza, on Calle Don Jaime I, this property occupies the main floor of a Modernist building with notable architectural value. The building offers a lift and step-free access. The property provides 99.1 m² of usable area and features ceiling heights of 3.5 metres, with the potential to reach up to 4 metres, creating an unusually spacious and open interior.
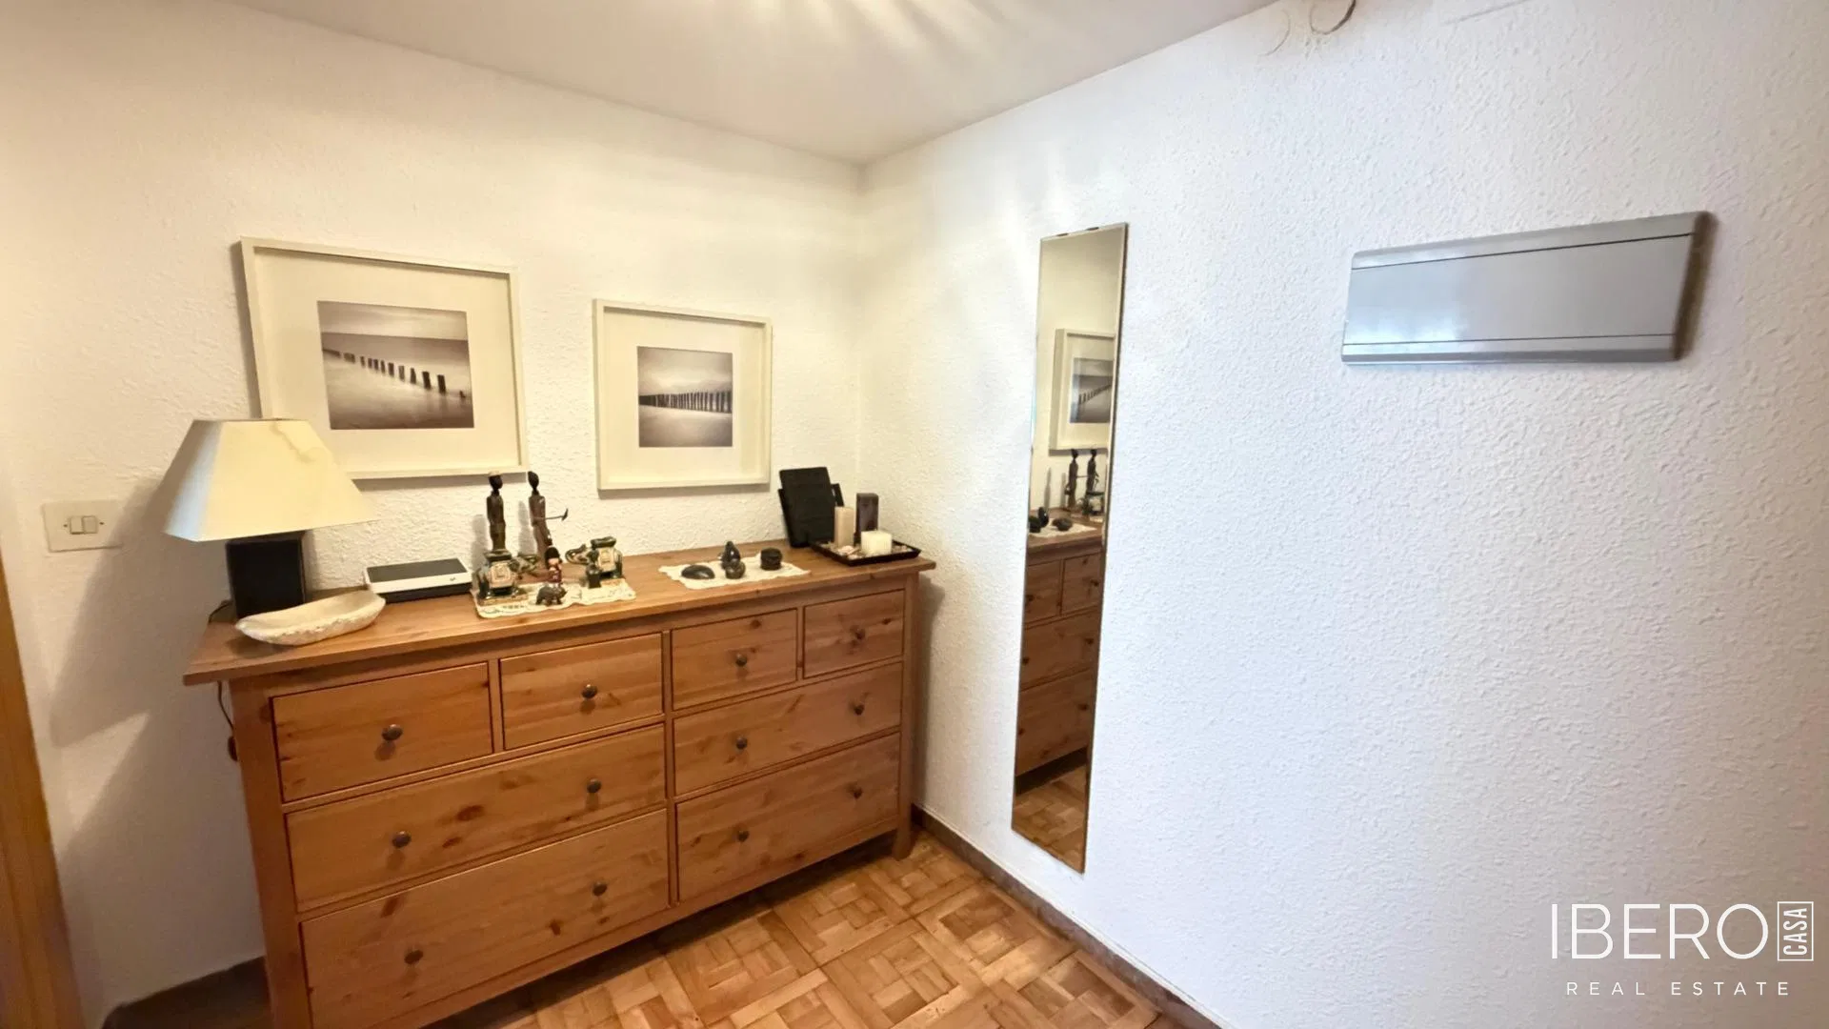
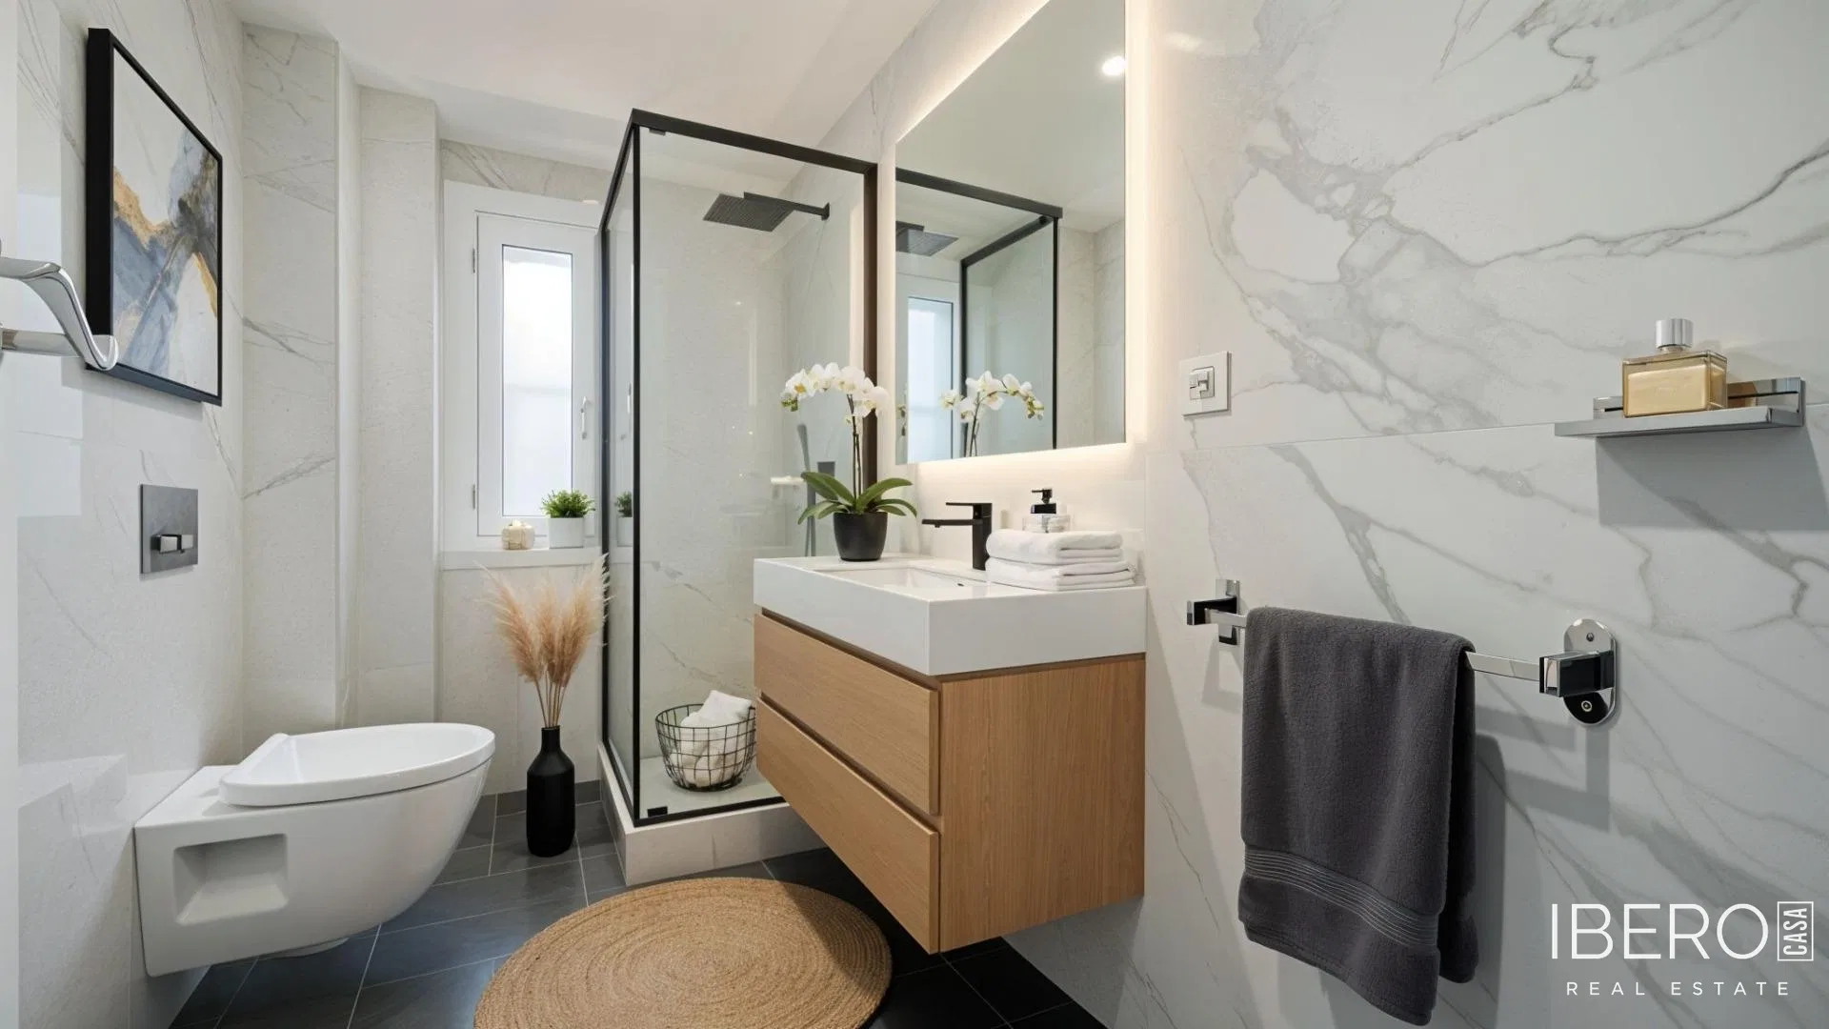
Currently arranged as an office, the property offers considerable flexibility for conversion into a customised home. The layout includes three separate rooms and a generous open-plan area with a reception space, kitchen and bathroom. According to the property attributes, the home has 2 bedrooms and 1 bathroom.
Large windows overlook two spacious interior courtyards, bringing in natural light while providing a quiet and private atmosphere in the heart of the city. Next to the kitchen there is a generous storage area with built-in wardrobes. Individual heating is provided by a gas boiler and cast-iron radiators.
The layout also makes the property suitable for remote work or for combining living and professional activities in one space, with separate areas for different uses.
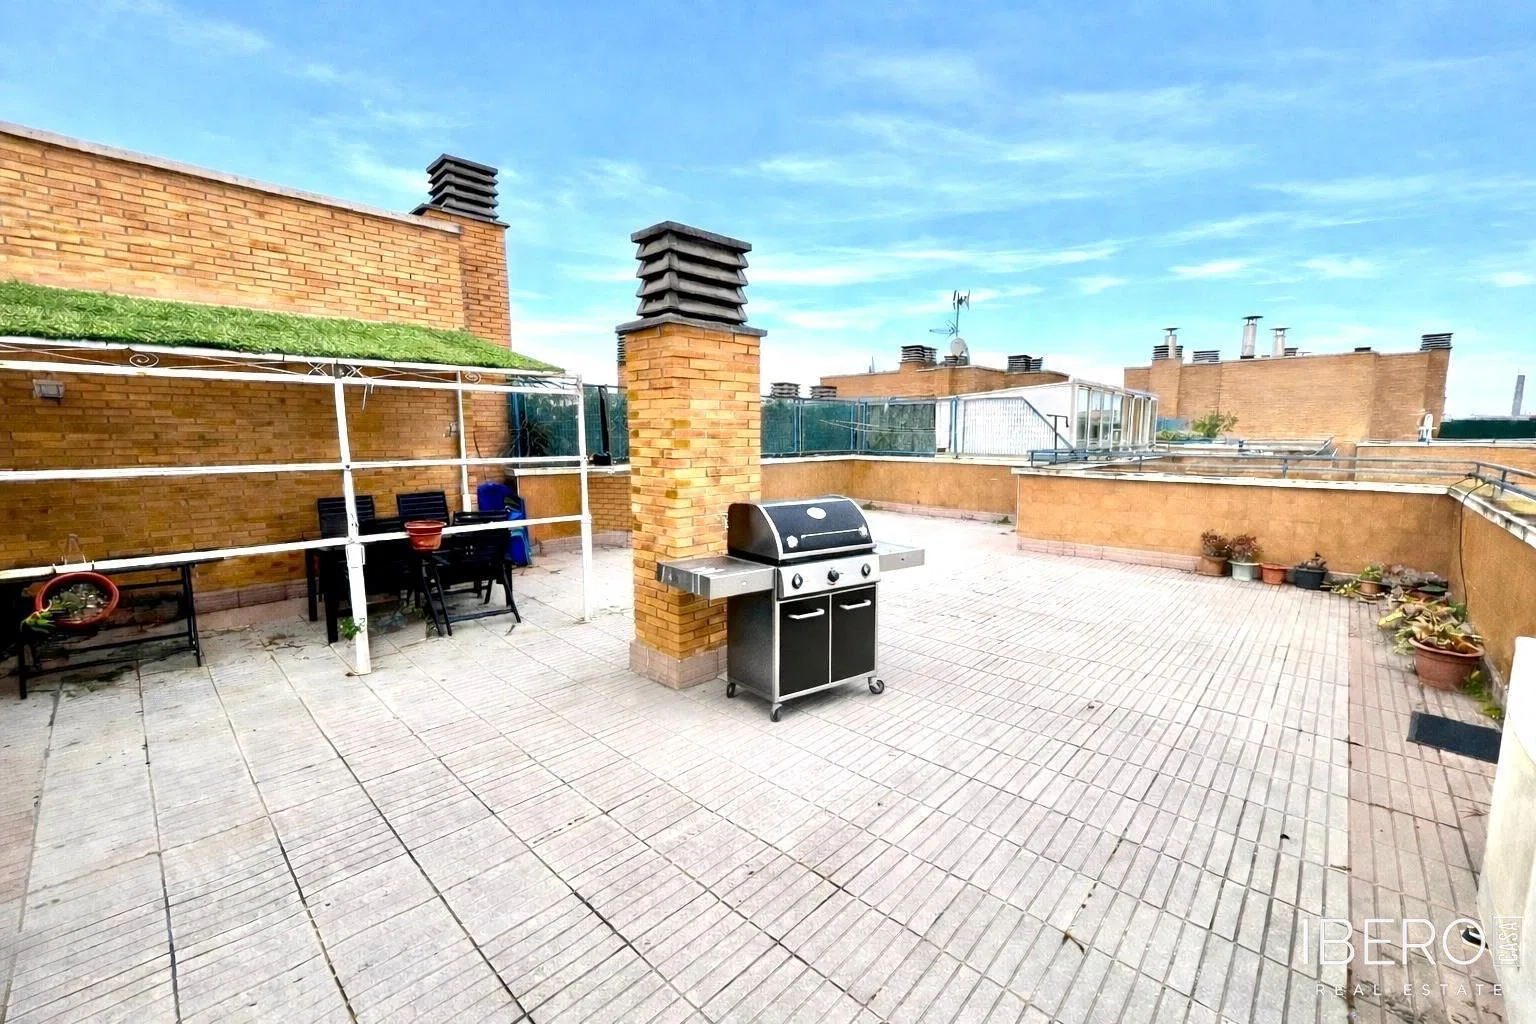
Residents have access to a communal rooftop terrace crowned by an elegant Modernist pavilion. The terrace offers panoramic views of the Basilica del Pilar and La Seo Cathedral.