Description
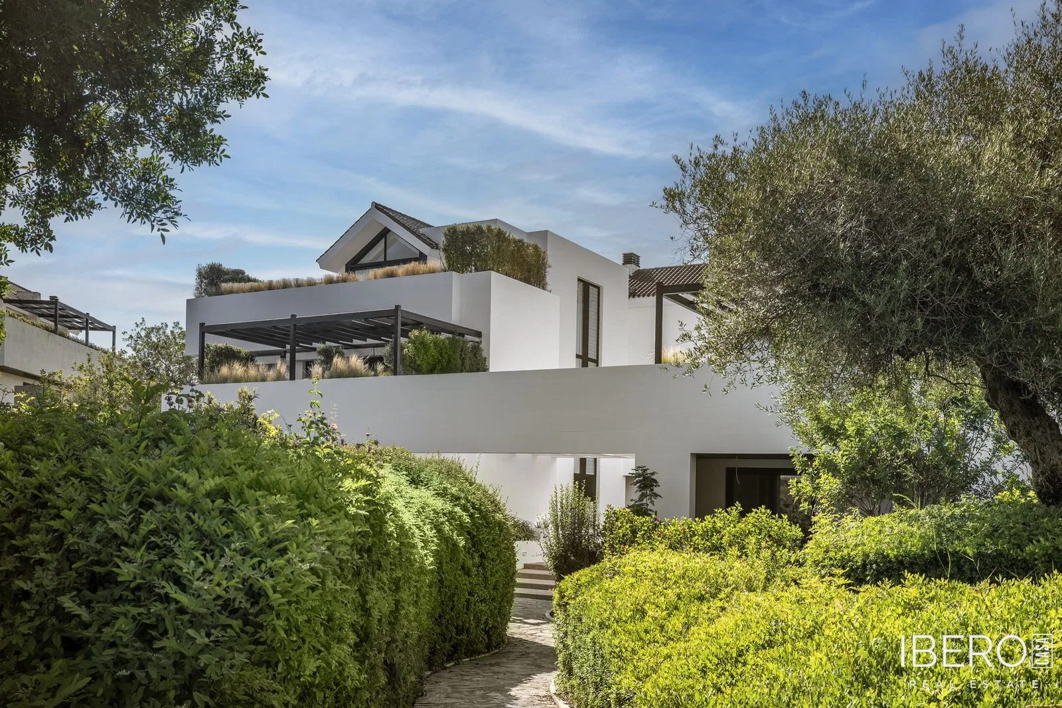
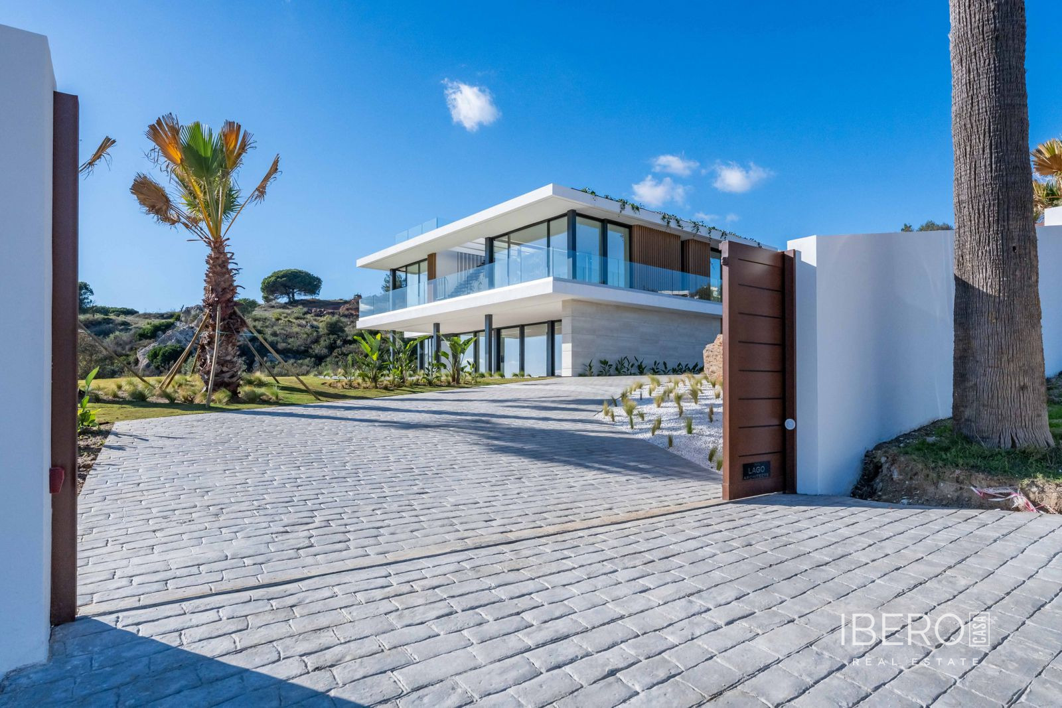
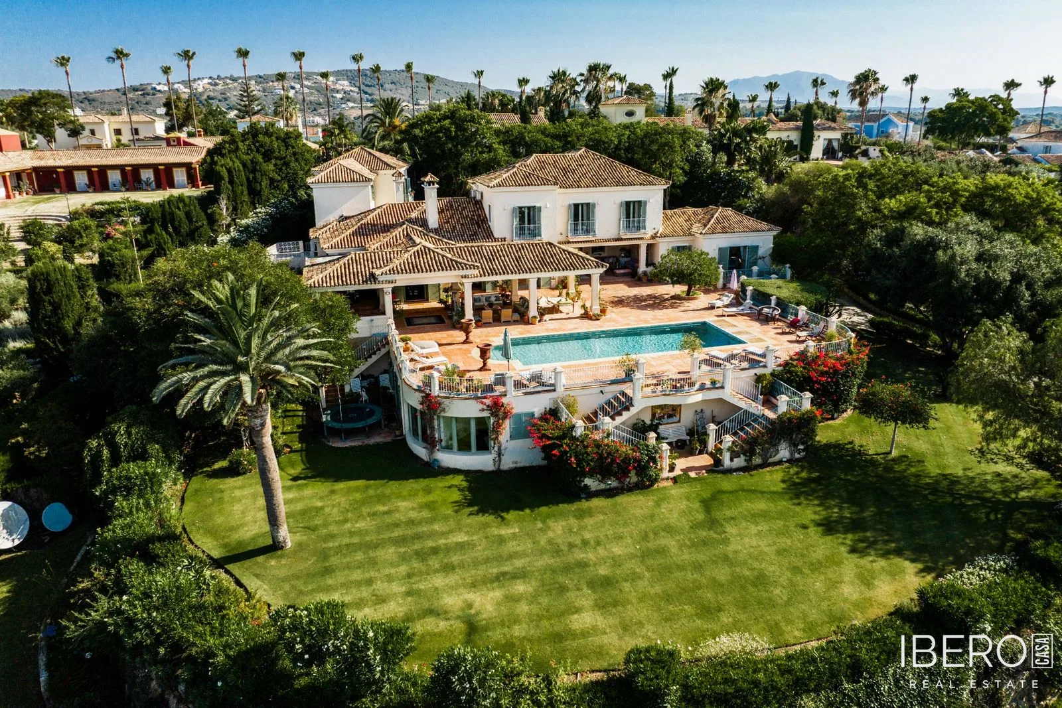
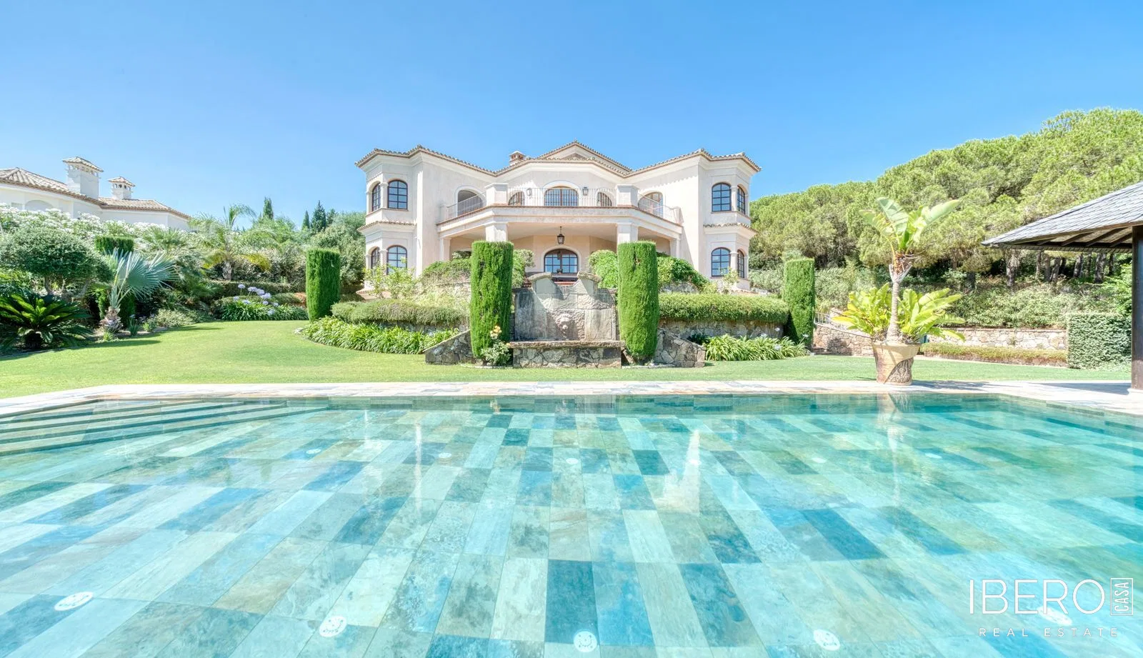
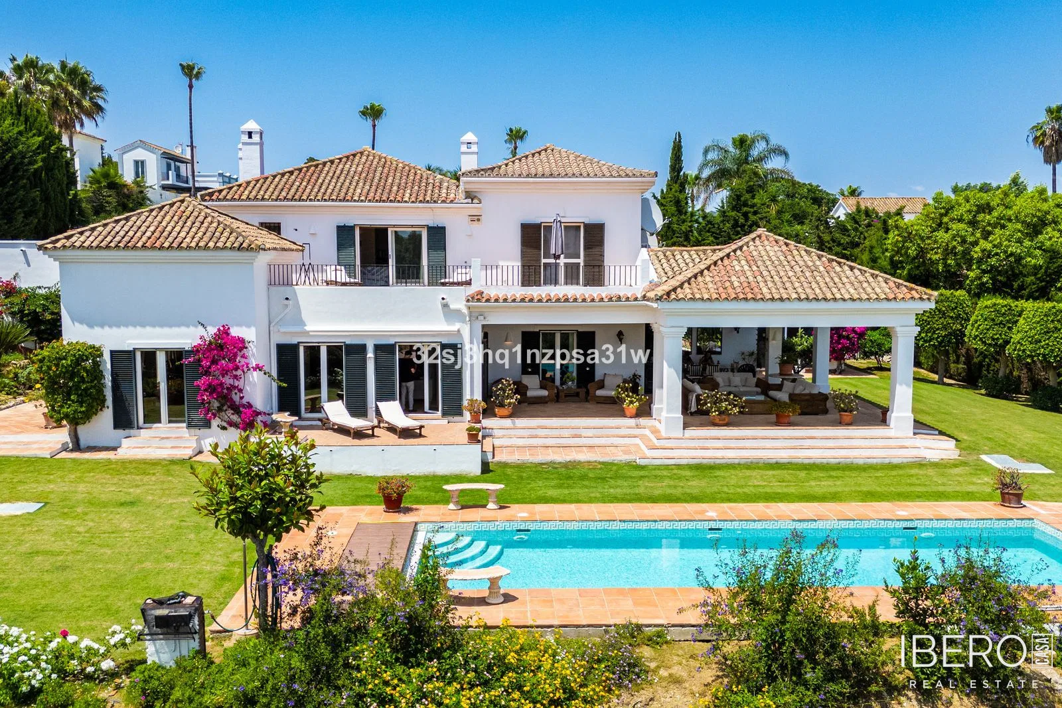
This south-facing villa is located in the gated community of La Reserva de Sotogrande, in the highest street of this prestigious residential area in Sotogrande, Cádiz, on the Costa del Sol. The property offers privacy, tranquility and security, together with panoramic views towards Sotogrande, the marina, the Mediterranean Sea, Gibraltar, Casares and, on clear days, the African coastline. The villa provides 725 m² of usable space arranged over four levels and stands on a 725 m² plot.
The interior is centred around a 66 m² living room with floor-to-ceiling windows, high ceilings and a fireplace. The villa has five bedrooms and five bathrooms. The 110 m² master suite includes a bedroom, designer bathroom, walk-in wardrobe and a 70 m² private terrace with a jacuzzi and panoramic views. An additional 26 m² room within the suite can be used as a gym, executive office, home cinema or wellness area.
The upper floor contains three spacious guest bedrooms, each with an en-suite bathroom and fitted wardrobes. Two bedrooms have direct access to large private terraces with panoramic views. At pool and garden level, a separate guest suite comprises a bedroom, en-suite bathroom and dressing area.
The 60 m² open-plan family kitchen connects to a sunny 55 m² terrace and an additional 55 m² covered terrace. This level also includes a 75 m² multifunctional space with its own kitchen, currently used as an office and entertainment room. The space can also serve as a guest apartment, private spa, fitness studio, games room or home cinema.
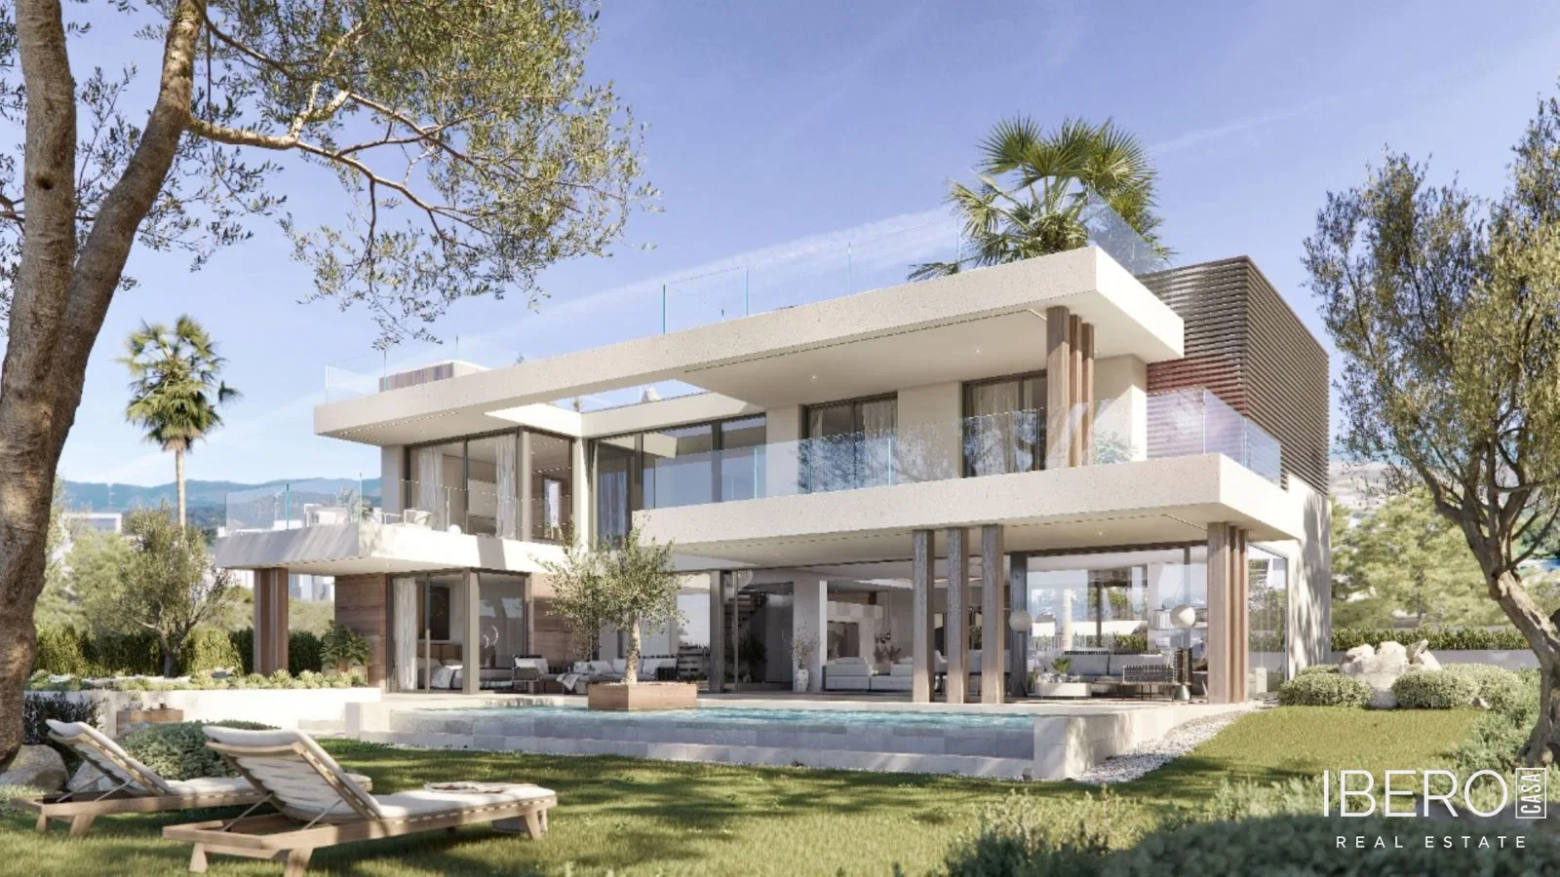
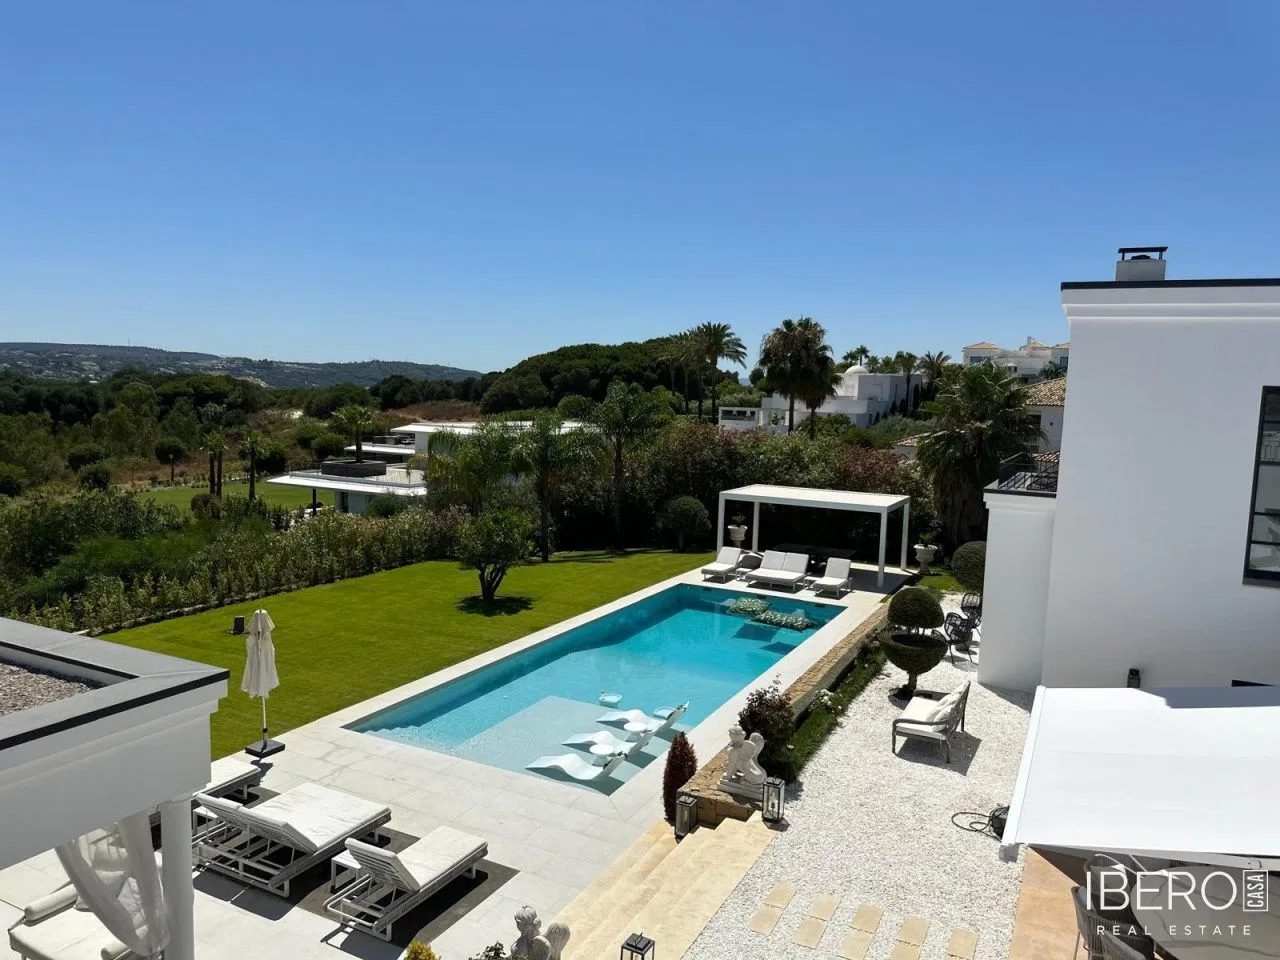
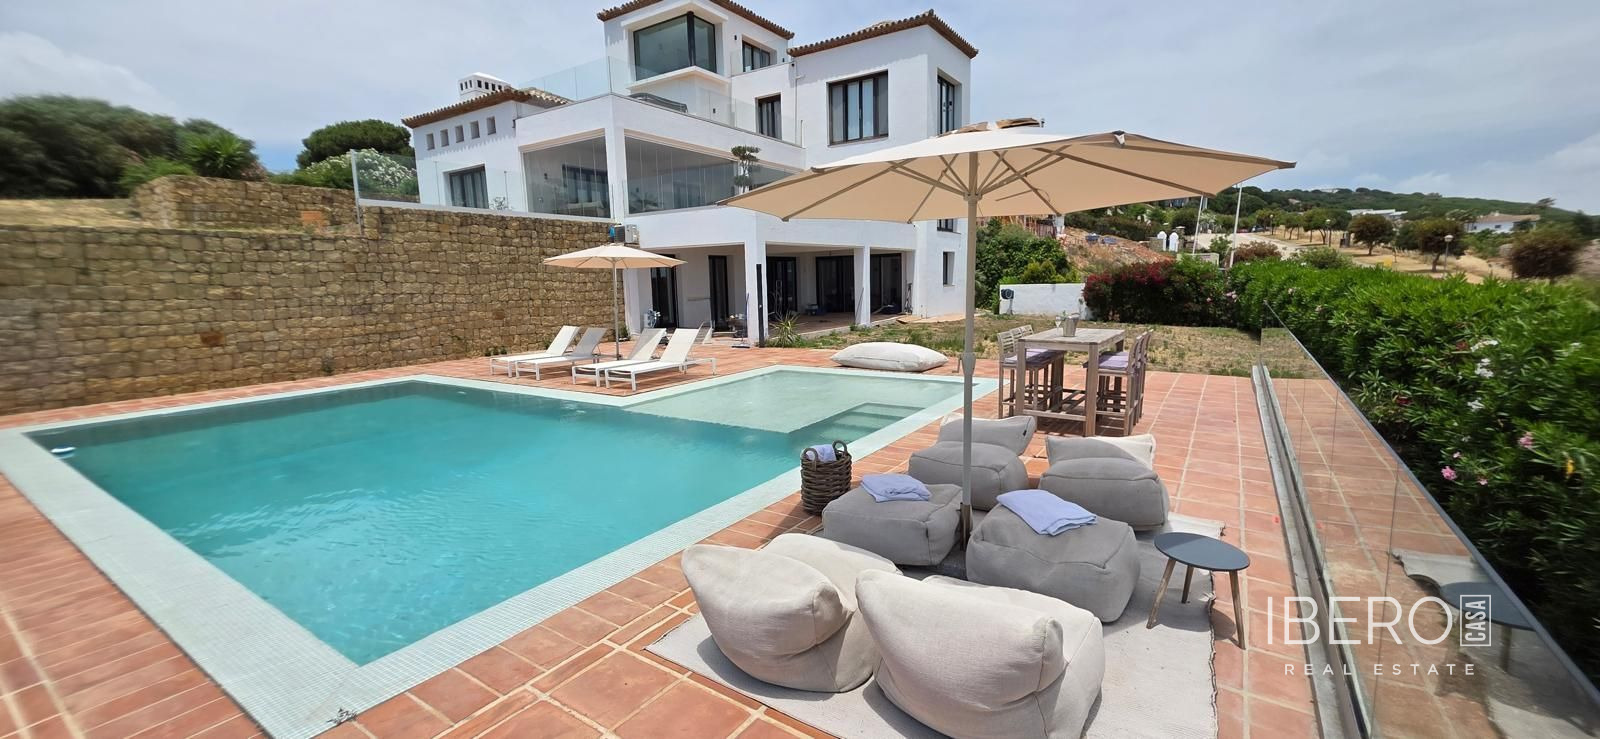
Outside, landscaped gardens surround a private L-shaped swimming pool measuring 5 × 9 metres, complemented by spacious terraces designed to enjoy the views. Additional features include air conditioning, a private garage, a storage room and fitted wardrobes.